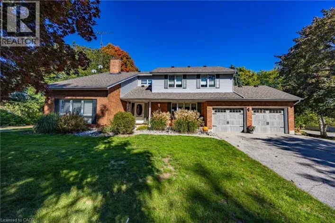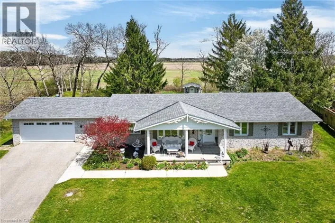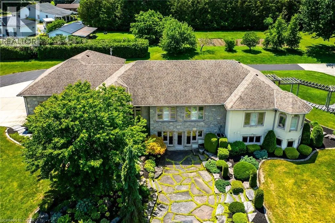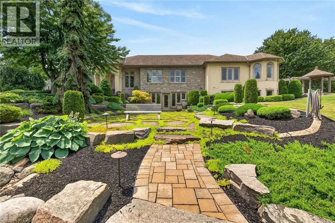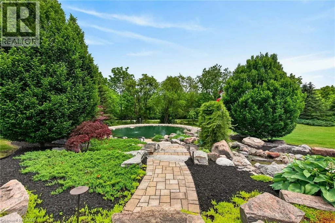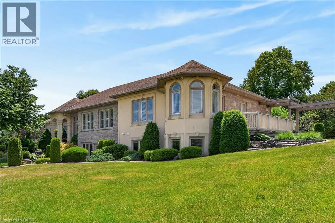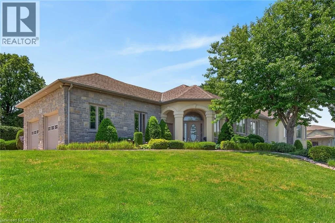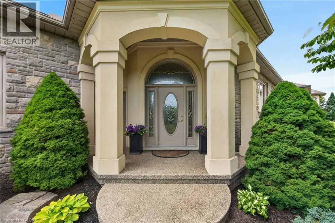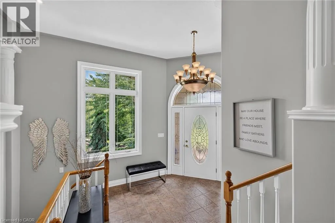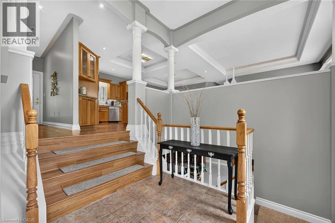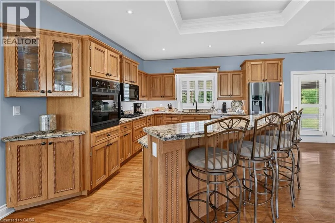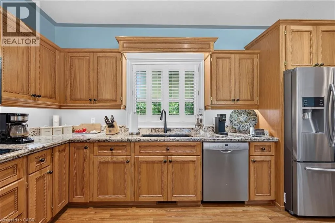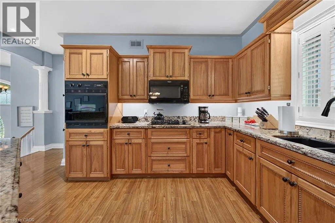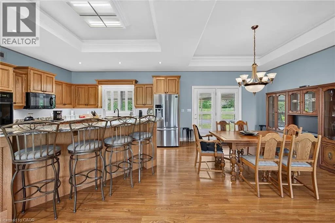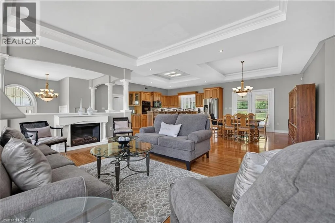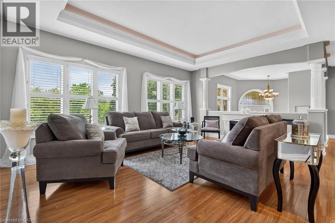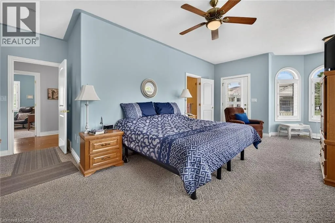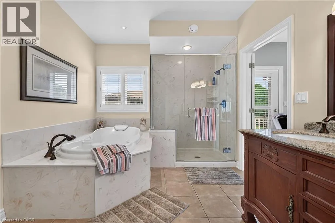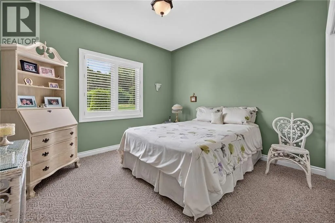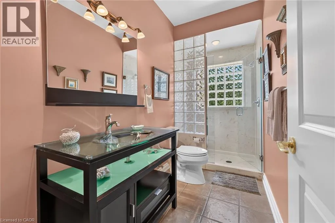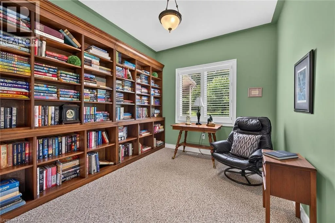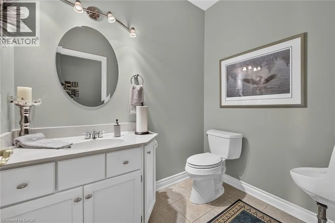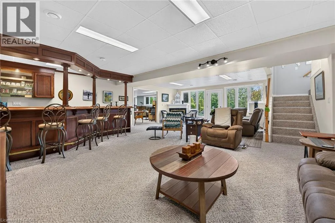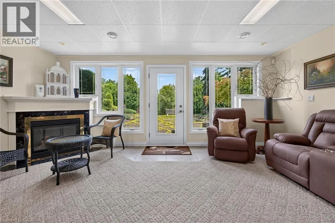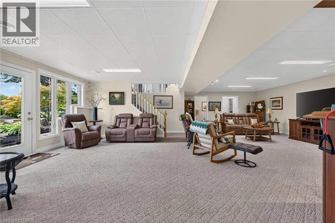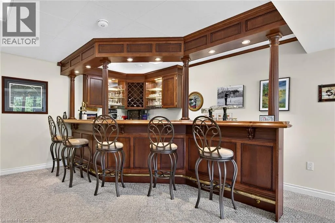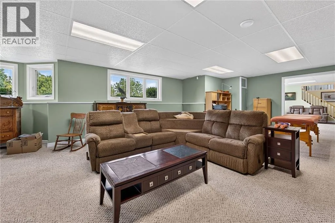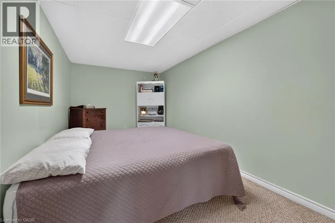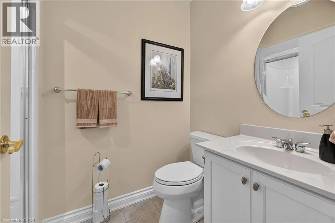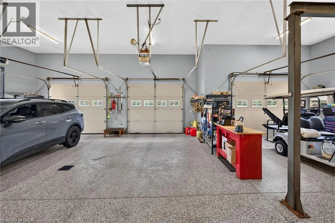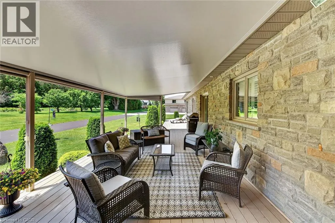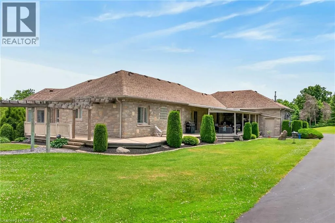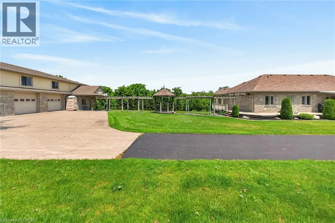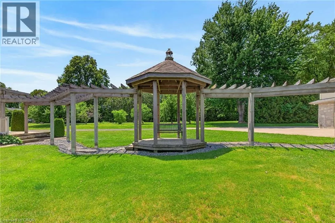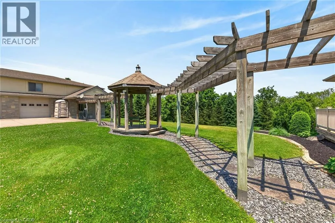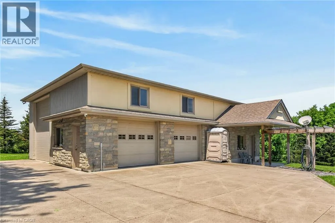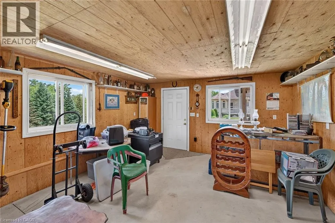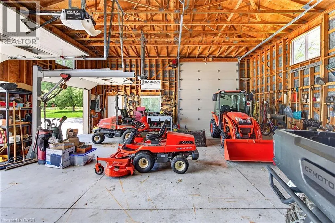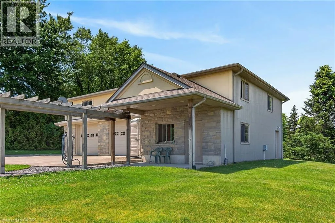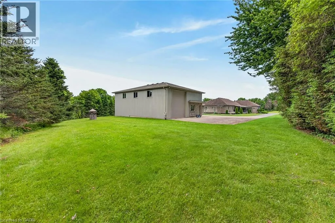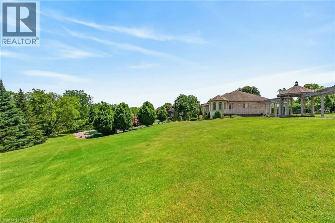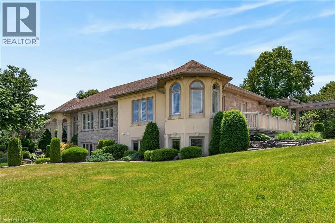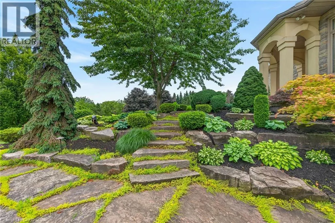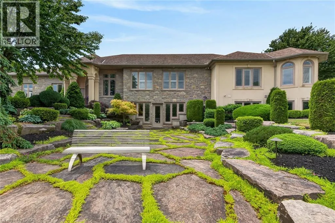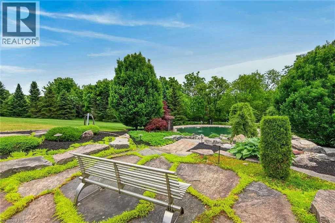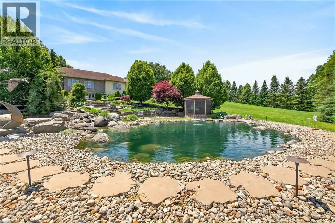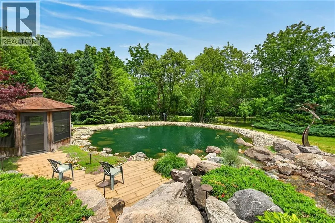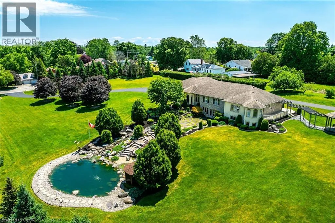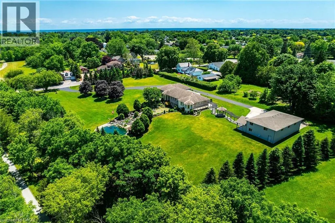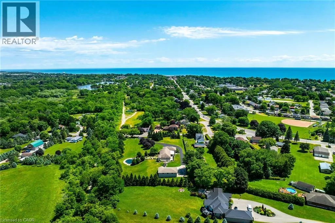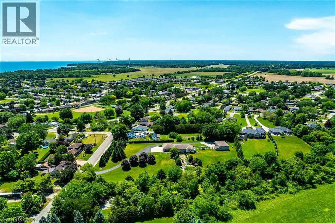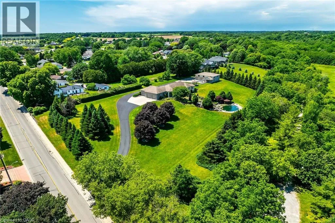
Discover an authentic “Masterpiece” - not just a home - a life style choice!Feast your eyes on this spectacular “Dover Estate located in the heart of town - walking distance to popular amenities inc Live Theatre, eclectic shops, eateries, Links golf course & famous beach-front.Entire perimeter is surrounded by mature pines &natural foliage providing surreal setting for 2007 custom built stone/stucco bungalow centered majestically on 2.68ac manicured rolling parcel abutting walking trail-adorned w/armour stone perennial gardens cascading to beautiful, aerated koi filled pond-introduces over 4200sf of flawless living space (both levels)-incs 2131sf main floor ftrs crown moulded 9ft&10ft tray/valence lighted ceilings, engineered flooring, plethora of oversized windows&classic column accents - showcasing World Class kitchen sporting hickory cabinetry, designer island, granite countertops &BI appliances - segues to luxurious living room&dining room enjoying garden door WO to 690sf covered composite deck overlooking a private paradise - continues to primary suite ftrs alcove sitting room, large WI closet & personal 5pc bath, guest bedroom, library poss./bedroom, 2x3pc baths, opulent rear foyer incs back yard WO & lower level entry plus laundry room accessing ins/heated 3-car garage offering epoxy flooring & staircase to basement level. 2 spacious family rooms highlight bright lower level boasts custom replicated Cheers Bar & WO to granite stone patio/pond area, large bedroom, home gym, office/bedroom, multiple storage/utility rooms complimented w/oversized above grade windows. Follow paved driveway to 32'x48' shop ftrs stone/stucco exterior (matching house), 3 ins. RU doors, conc. floor, hydro, 230sf ins. office & massive outdoor concrete parking compound. Extras -100ft well for irrigation/gardening, municipal water/sewers, n/g standby generator, 400amp hydro, security/camera system, hi-speed internet - list is endless! Redefining Rural Elegance!. Luxury Certified. (id:27476)