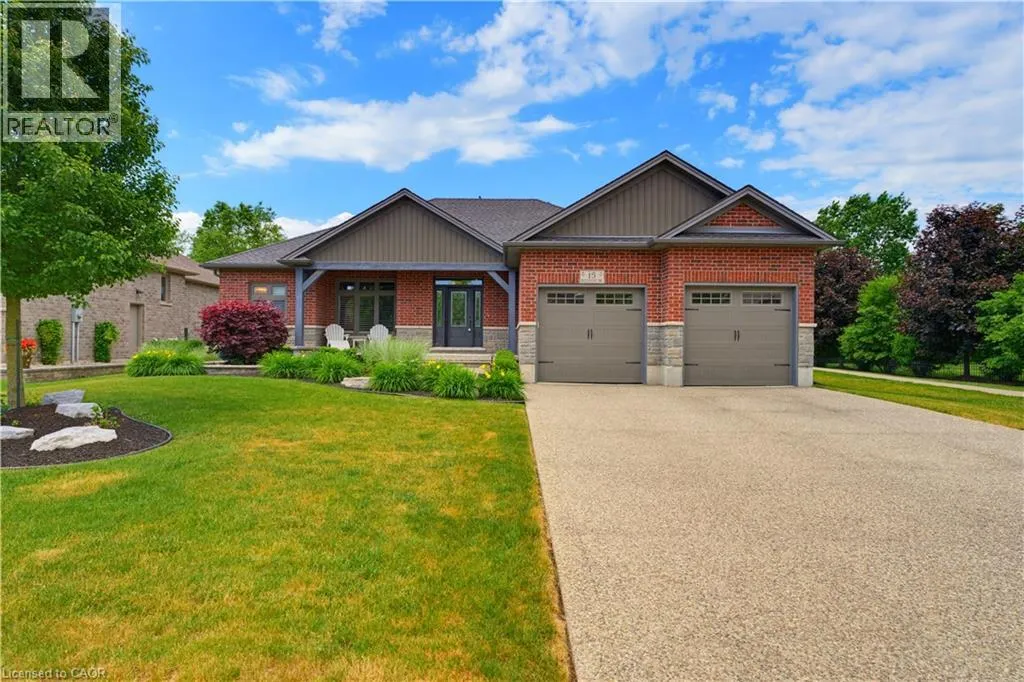
15 Bluenose Drive, Port Dover, Ontario N0A 1N7

Listed for:
$999,000
3 beds
4 baths
Listed 20 days ago
House for rent: 15 Bluenose Drive, Port Dover, Ontario N0A 1N7

View all 28 photos

About

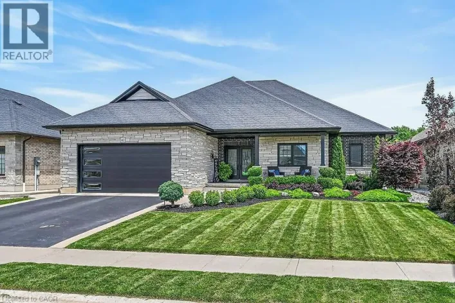
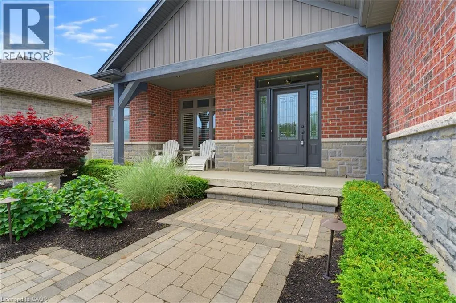
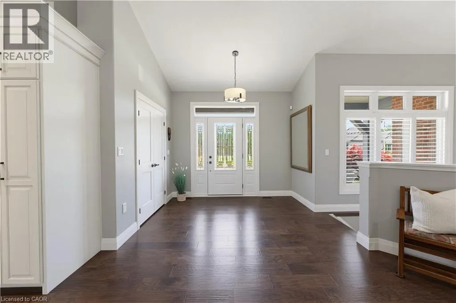
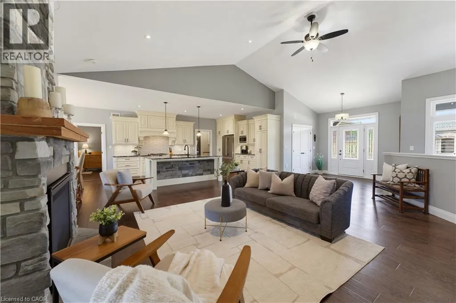
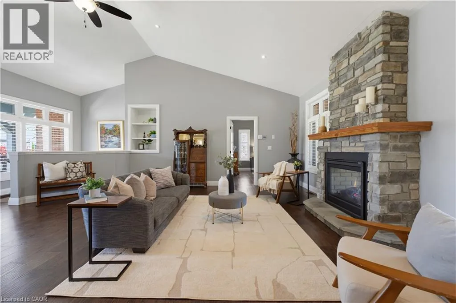
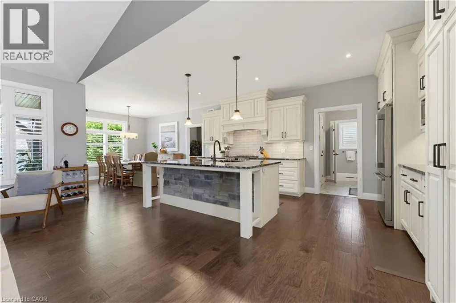
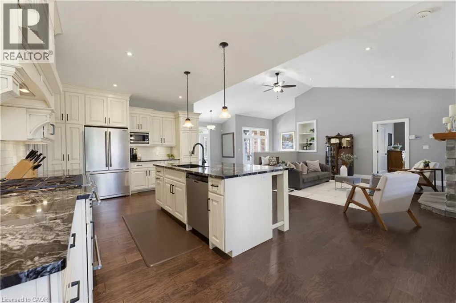
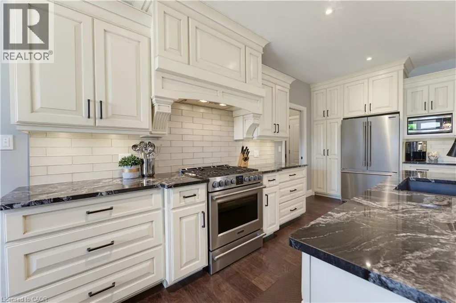
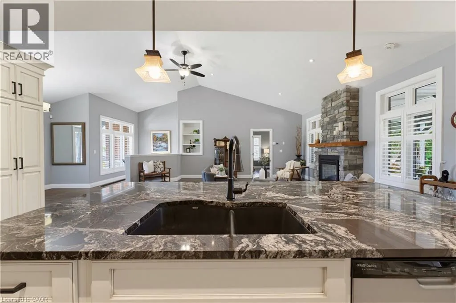
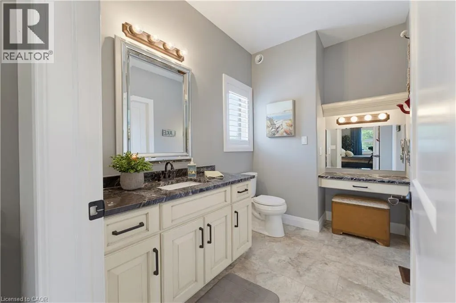
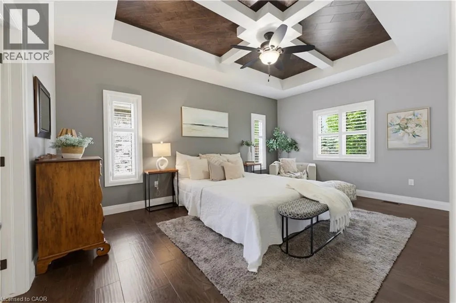
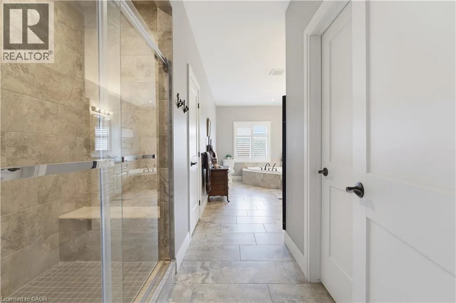
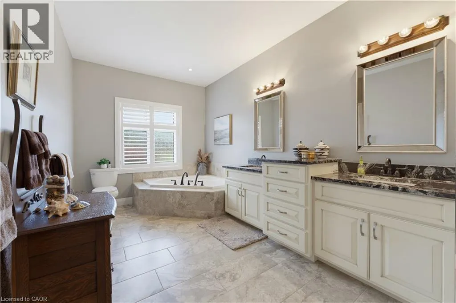
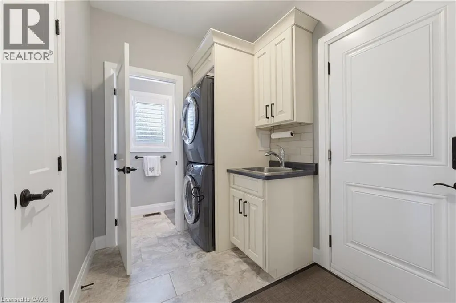
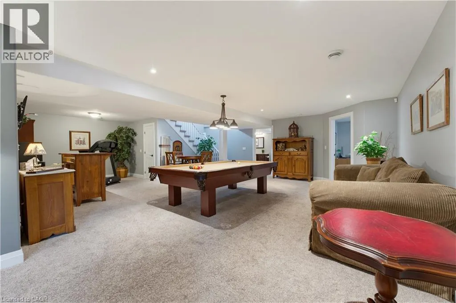
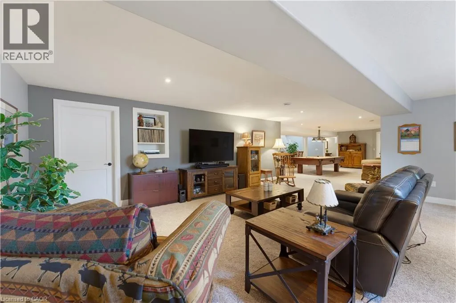
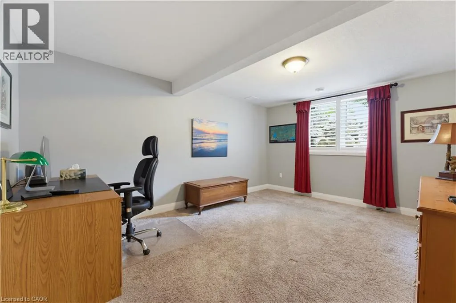
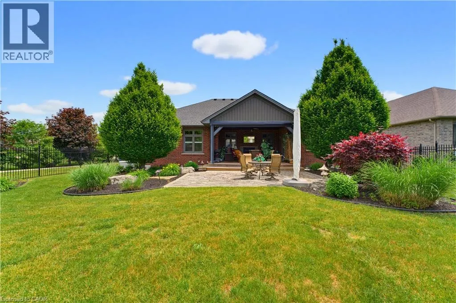
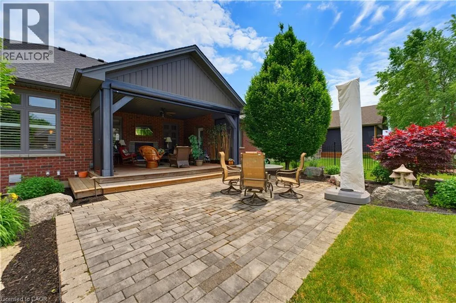
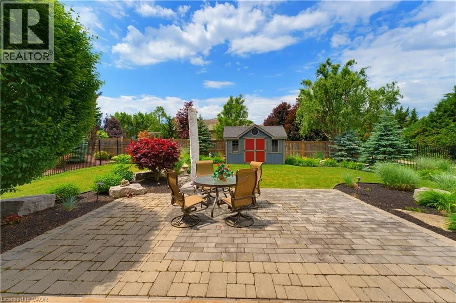
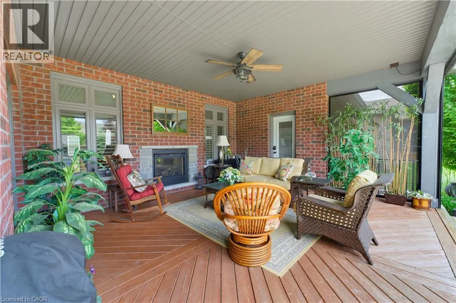
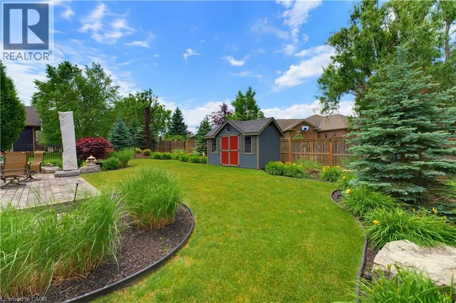
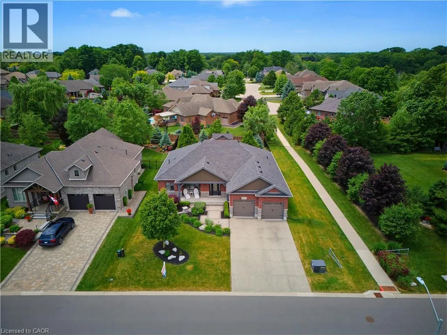
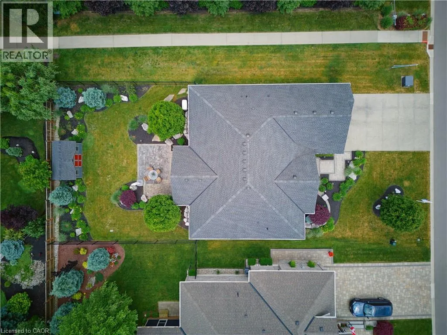
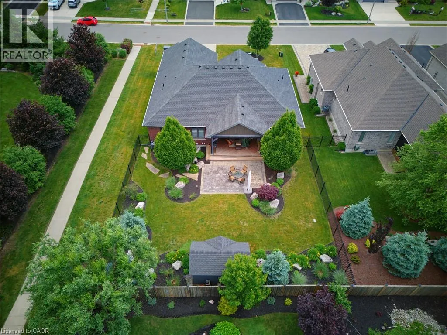
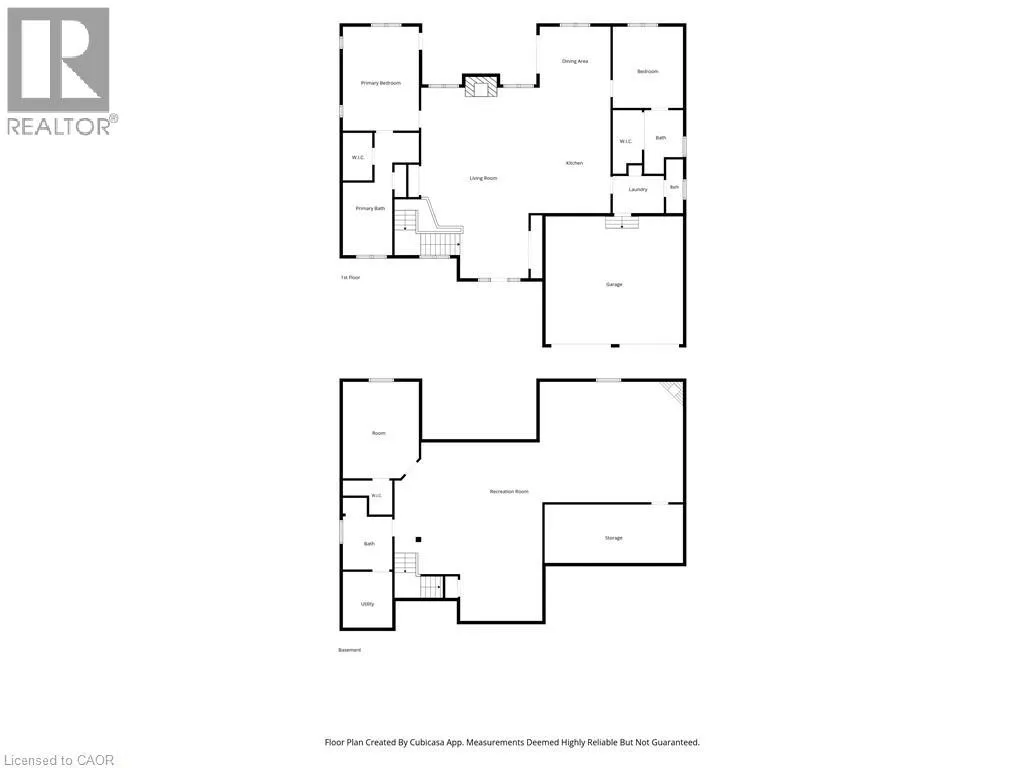
DONJON BLVD TO BLUENOSE DR Welcome to 15 Bluenose Drive, located in one of Port Dover's most sought-after neighbourhoods. This stunning home offers exceptional curb appeal with professional landscaping, interlocking stone walkways, lush perennial gardens, an exposed aggregate driveway, underground sprinkler system, and the peace of mind of a Generac generator. Step inside to an impressive open-concept layout designed for both everyday living and entertaining. The chef-inspired kitchen features a large island, abundant workspace, and flows seamlessly into the great room, highlighted by soaring cathedral ceilings and a beautiful double-sided fireplace. The main level offers two spacious bedrooms, each with its own ensuite bathroom, plus the convenience of main floor laundry. The fully finished lower level expands your living space with a massive recreation room, dedicated games/workout area, an additional bedroom, and a full bathroom—perfect for guests or extended family. Enjoy outdoor living on the covered rear porch complete with a motorized screen, creating the ideal space to relax and unwind. A truly exceptional property combining luxury, comfort, and lifestyle in the heart of Port Dover. (id:27476)

Property Highlights

MLS® Number
40840822
Type
Single Family
Ownership Type
Freehold
Land Size
under 1/2 acre
Parking Space Total
6

Building

Building Type
House
Storeys
1.00
Square Footage
1920 sqft
Bathrooms Total
4
Bedrooms Above Ground
2
Bedrooms Total
3
Amenities
Beach, Golf Nearby
Exterior Finish
Brick, Stone
Fireplace Present
No
Basement Type
Full (Finished)
Basement Features
Building Heating Type
Forced air
Heating Fuel
Natural gas
Building Cooling Type
Central air conditioning

Utilities

Water
Municipal water
Utility Sewer
Municipal sewage system

Room Layout

Bedroom
Basement
15'6'' x 11'9''
Games room
Basement
22'2'' x 20'0''
Family room
Basement
23'0'' x 20'6''
3pc Bathroom
Basement
Measurements not available
2pc Bathroom
Main level
Measurements not available
3pc Bathroom
Main level
Measurements not available
Full bathroom
Main level
Measurements not available
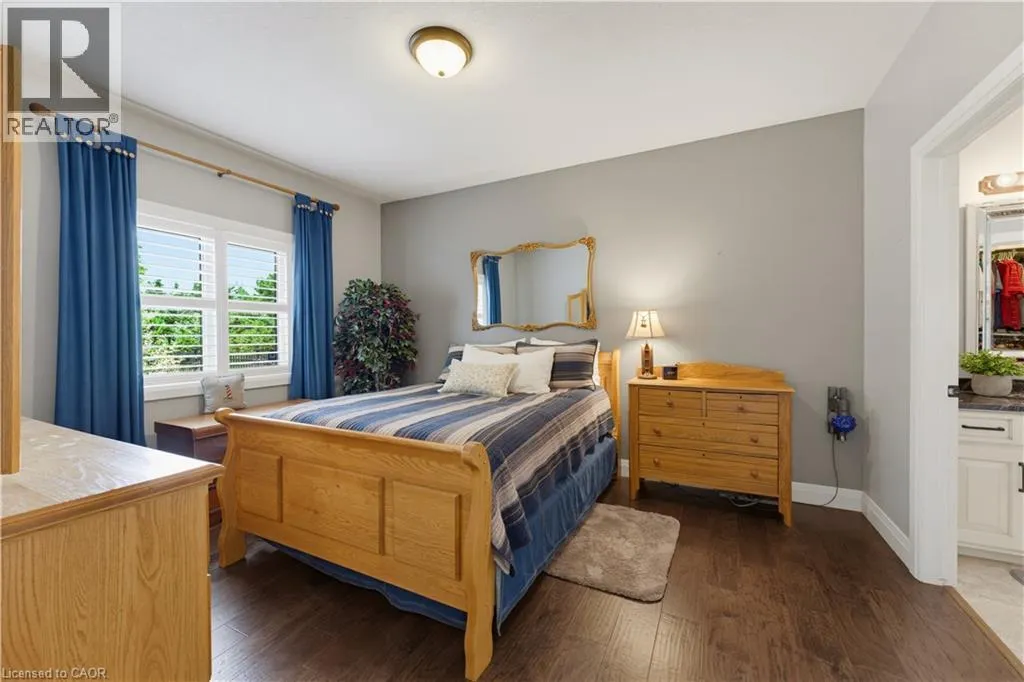
Primary Bedroom
Main level
17'7'' x 12'5''
Bedroom
Main level
11'3'' x 14'0''
Kitchen
Main level
18'0'' x 12'5''
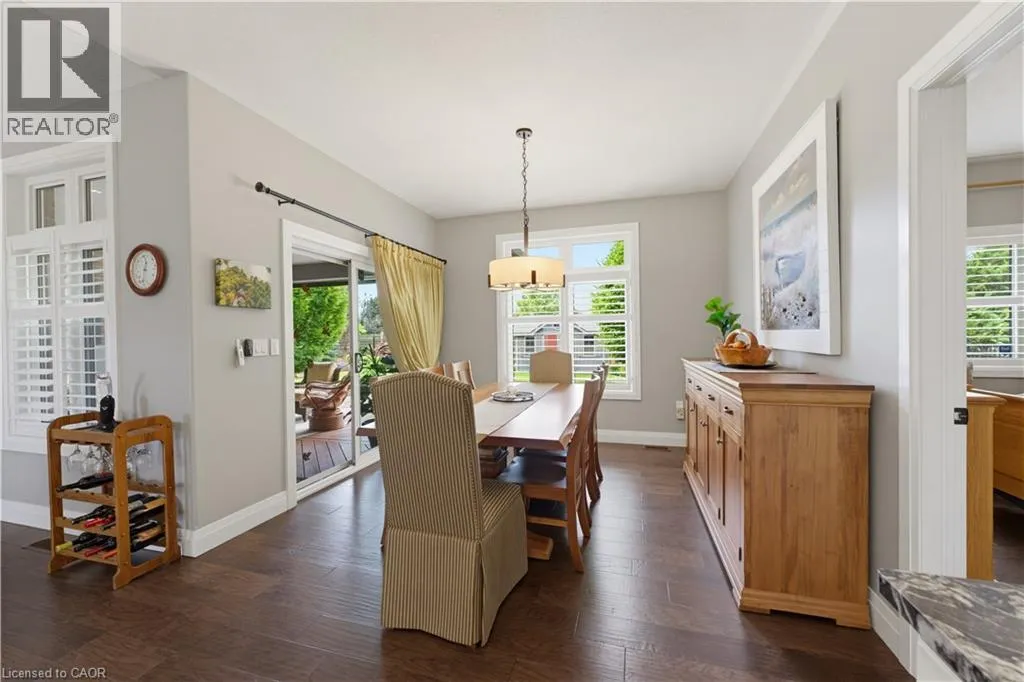
Dining room
Main level
13'7'' x 11'0''
Living room
Main level
21'7'' x 17'0''

Location

Learn more about this property
Listing provided by:
RE/MAX Escarpment Realty Inc.
MLS® number:
40840822
Agent:
Kevin Koslowski
*Indicates required field
Name is required
Email is required
Please enter a valid phone number (e.g., 416-111-1111).