9 East Street N, Port Dover, Ontario N0A 1N5

Listed for:
$999,900
4 beds
3 baths
Listed 80 days ago
House for rent: 9 East Street N, Port Dover, Ontario N0A 1N5

View all 26 photos

About

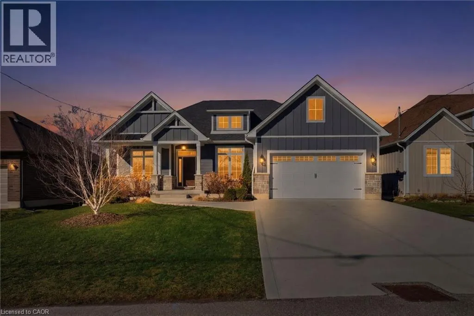
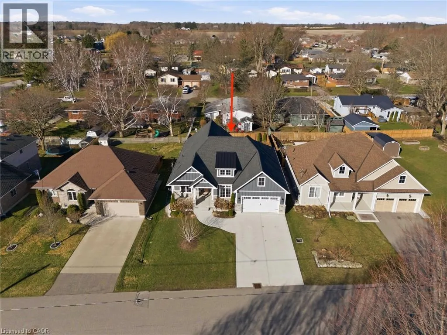
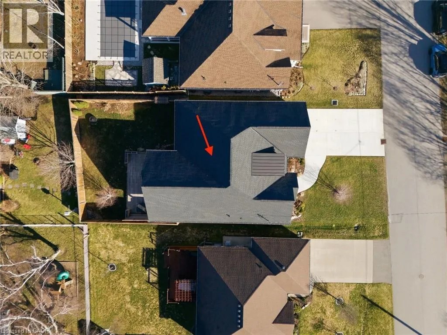
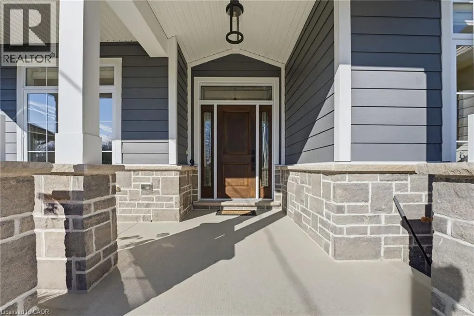
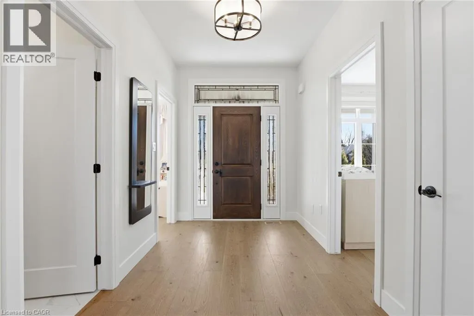
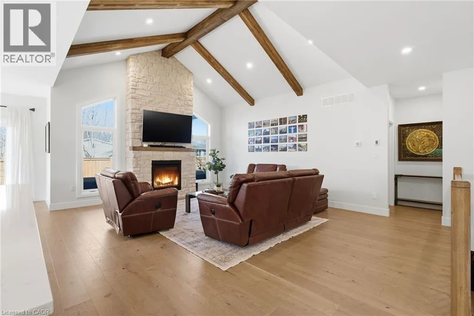
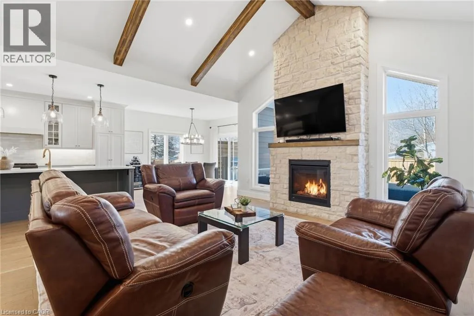
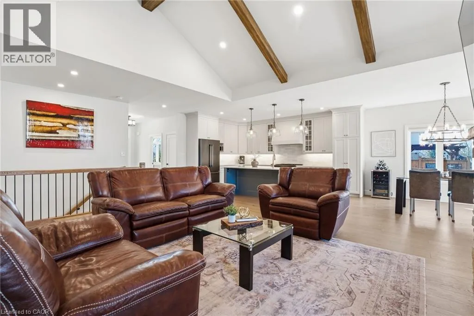
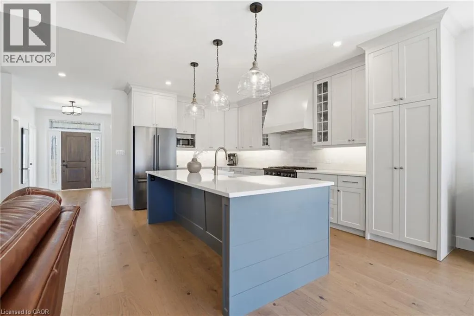
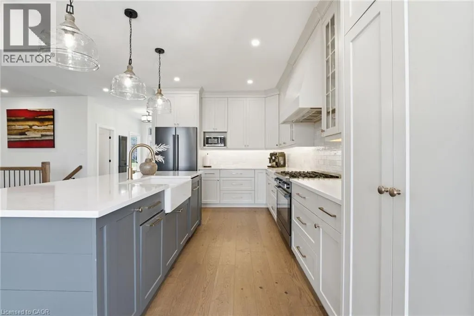
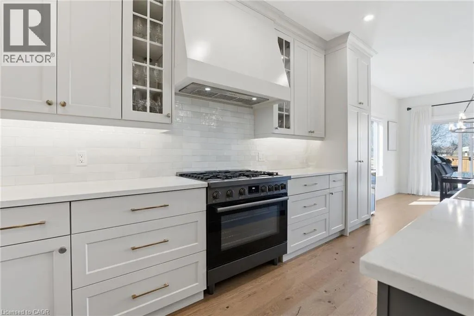
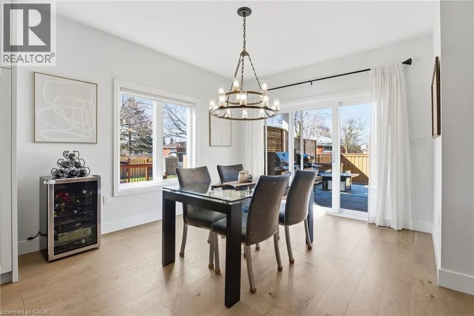
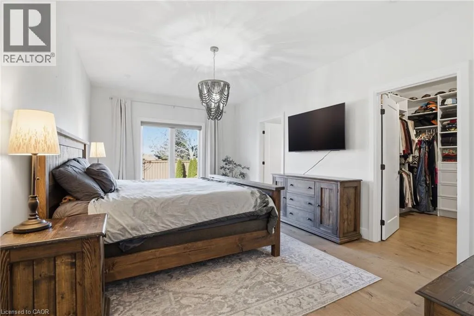
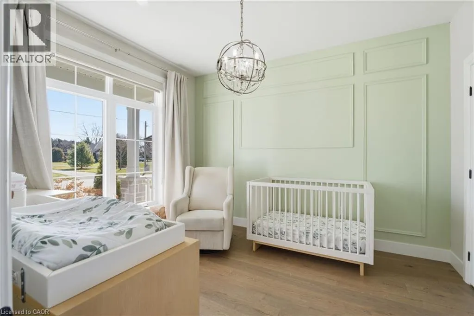
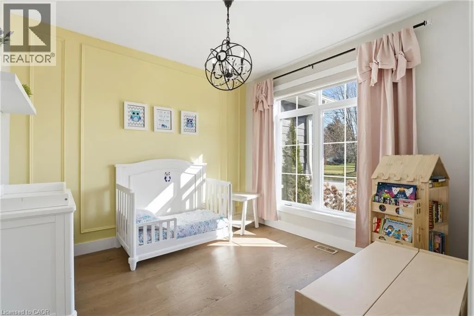
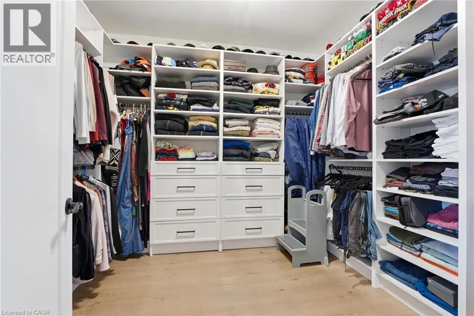
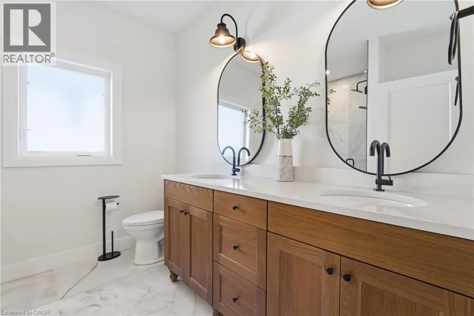
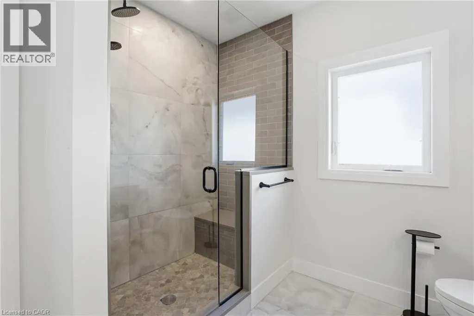
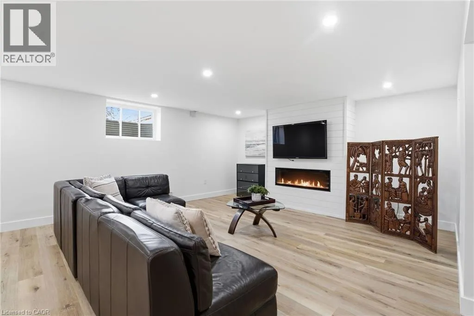
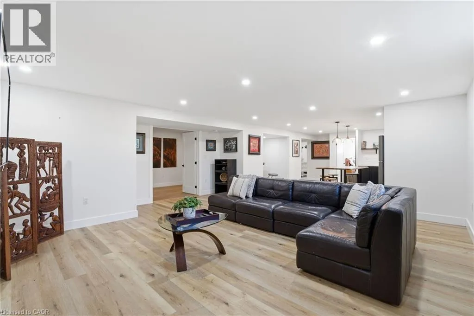
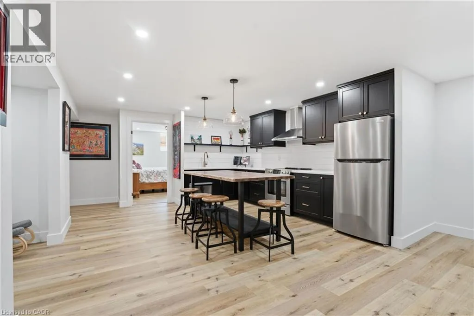
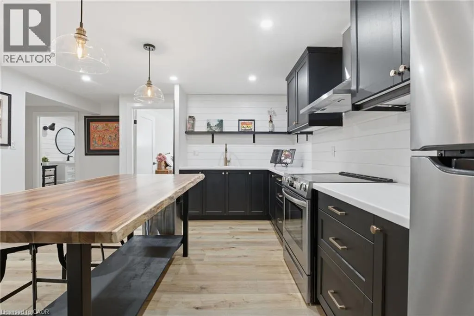
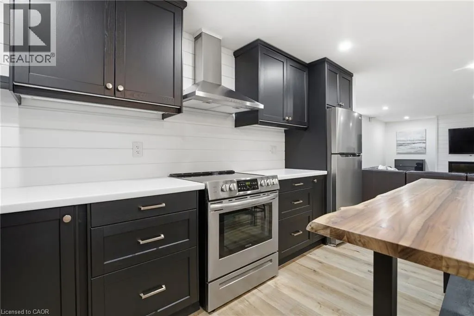
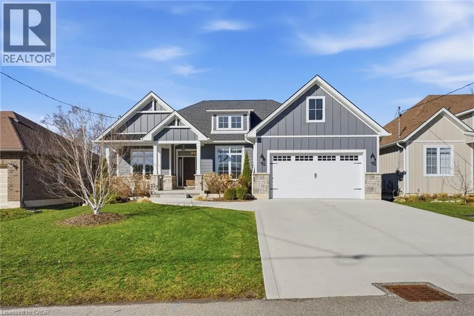
Main Street to Lynn Park Ave, to O'Rourke, to East Custom Luxury. Modern Construction. Move-In Ready. Built in 2021, this exceptional custom bungalow offers nearly 1,900 sq. ft. on the main level plus a beautifully finished basement, providing over 3,500 sq. ft. of finished living space. Hardwood floors, soaring cathedral ceilings with decorative wood beams, and a dramatic floor-to-ceiling fireplace create an impressive great room, while the custom chef's kitchen with oversized island is perfect for entertaining. The main floor features 3 spacious bedrooms, 2 full baths, including a stunning primary suite with beautiful ensuite and walk-in closet with built-ins. The finished lower level offers a second kitchen, bedroom, full bath and expansive rec room—ideal for multi-generational living or guests. Outside, enjoy a covered multi-tier deck overlooking the backyard. Finished with timeless stone and James Hardie siding, this move-in ready home is located on a quiet street close to schools, shopping, downtown Port Dover, the beach and marina. Luxury, quality and modern construction—without the wait to build. (id:27476)


Property Highlights

MLS® Number
40841568
Type
Single Family
Ownership Type
Freehold
Land Size
under 1/2 acre
Parking Space Total
6

Building

Building Type
House
Storeys
1.00
Square Footage
1894 sqft
Bathrooms Total
3
Bedrooms Above Ground
3
Bedrooms Total
4
Amenities
Playground, Schools
Exterior Finish
Other, Stone
Fireplace Present
Yes
Basement Type
Full (Finished)
Basement Features
Building Heating Type
Forced air
Heating Fuel
Natural gas
Building Cooling Type
Central air conditioning

Utilities

Water
Municipal water
Utility Sewer
Sanitary sewer

Room Layout

Kitchen
Basement
15'4'' x 15'2''
Recreation room
Basement
19'8'' x 19'7''
Bedroom
Basement
12'10'' x 12'6''
3pc Bathroom
Basement
Measurements not available
Primary Bedroom
Main level
18'6'' x 12'0''
4pc Bathroom
Main level
Measurements not available
4pc Bathroom
Main level
Measurements not available
Living room
Main level
16'6'' x 16'4''
Dining room
Main level
13'4'' x 11'4''
Kitchen
Main level
15'11'' x 11'4''
Bedroom
Main level
11'1'' x 10'8''
Bedroom
Main level
10'9'' x 10'6''

Location

Learn more about this property
Listing provided by:
RE/MAX Escarpment Realty Inc.
MLS® number:
40841568
Agent:
Kevin Koslowski
*Indicates required field
Name is required
Email is required
Please enter a valid phone number (e.g., 416-111-1111).