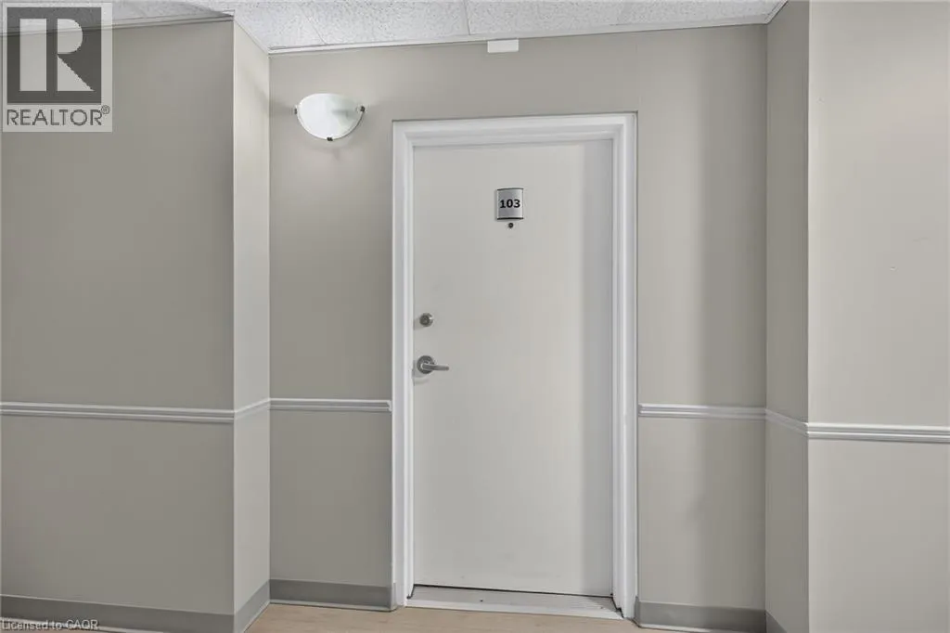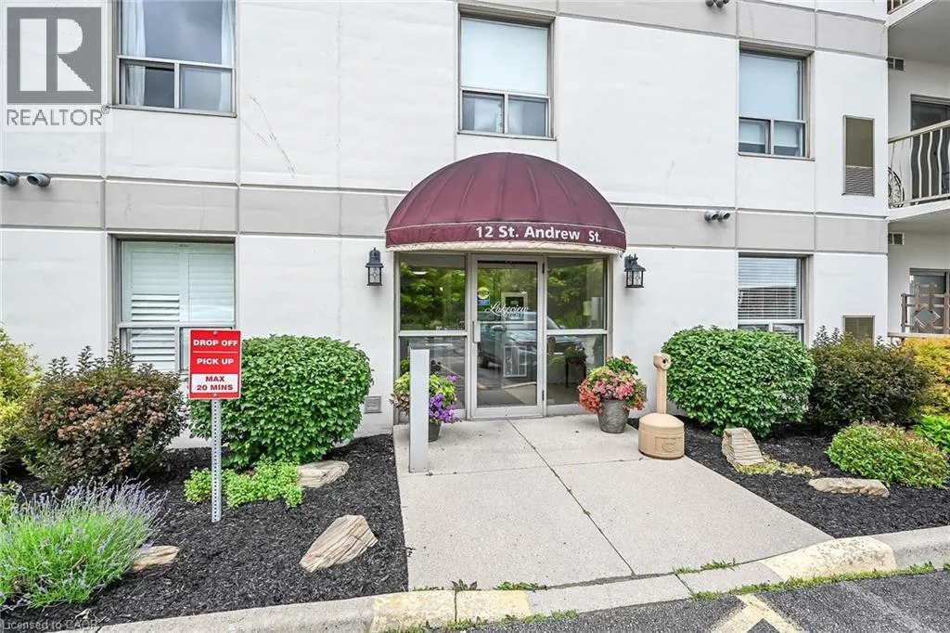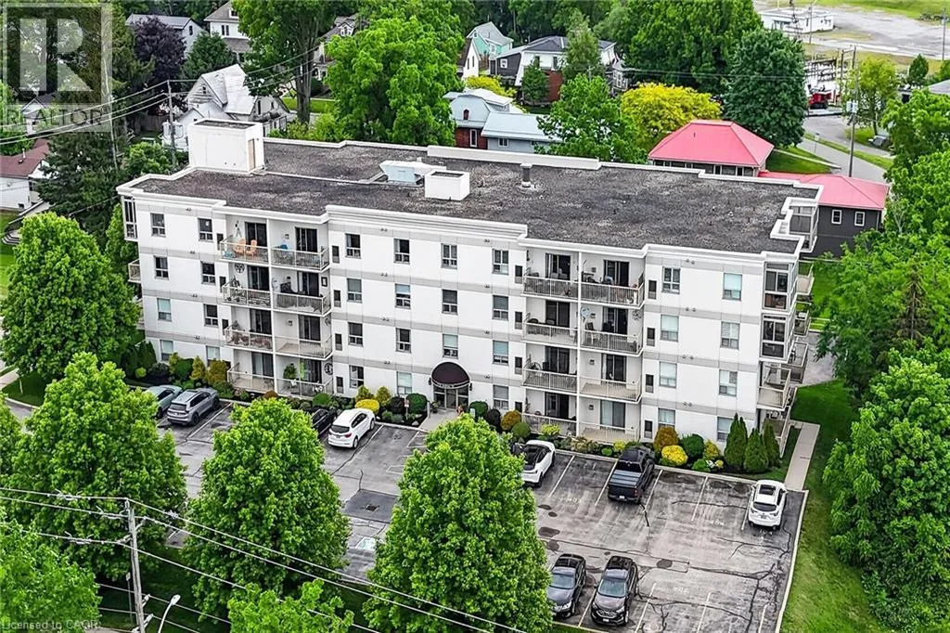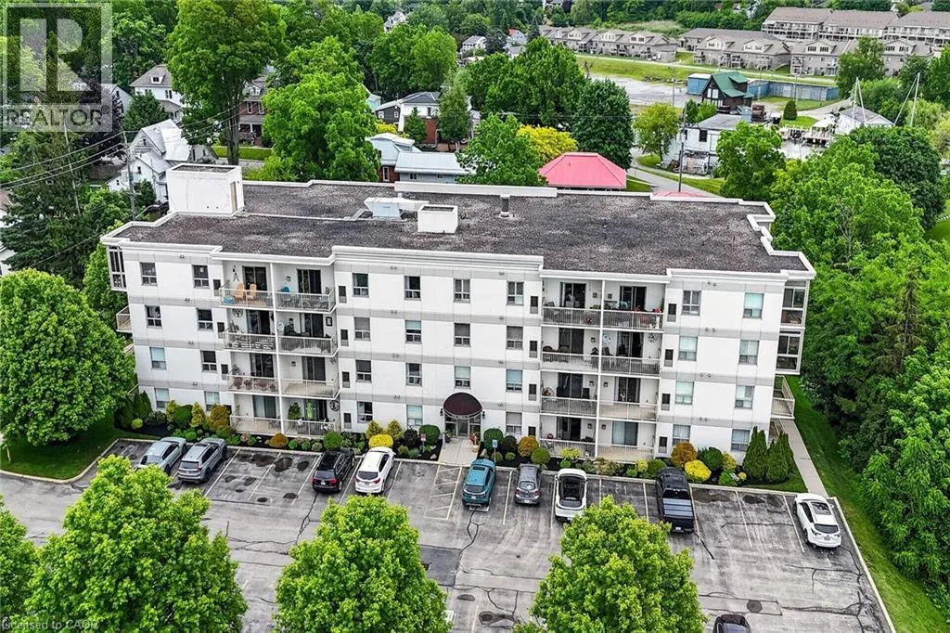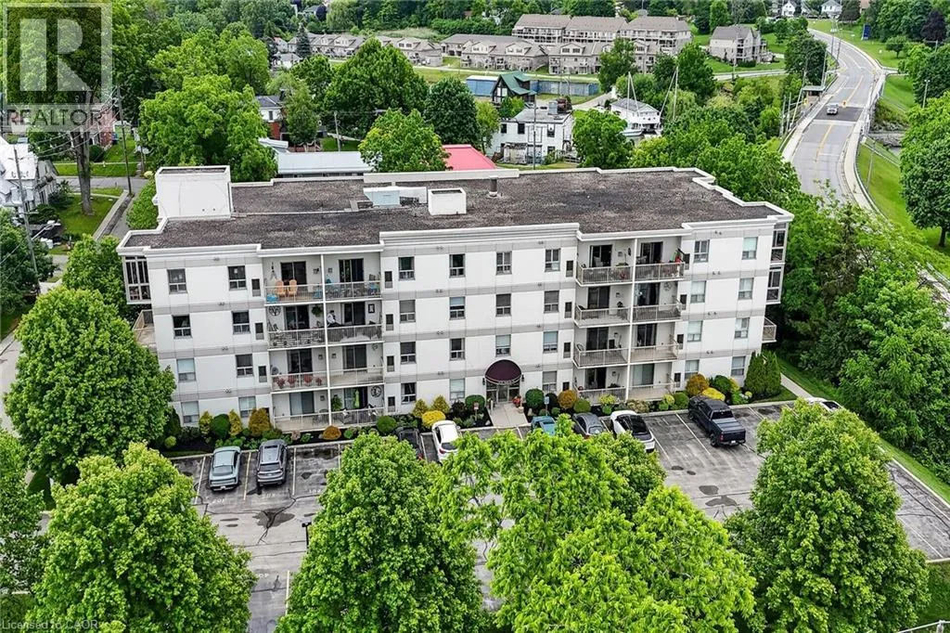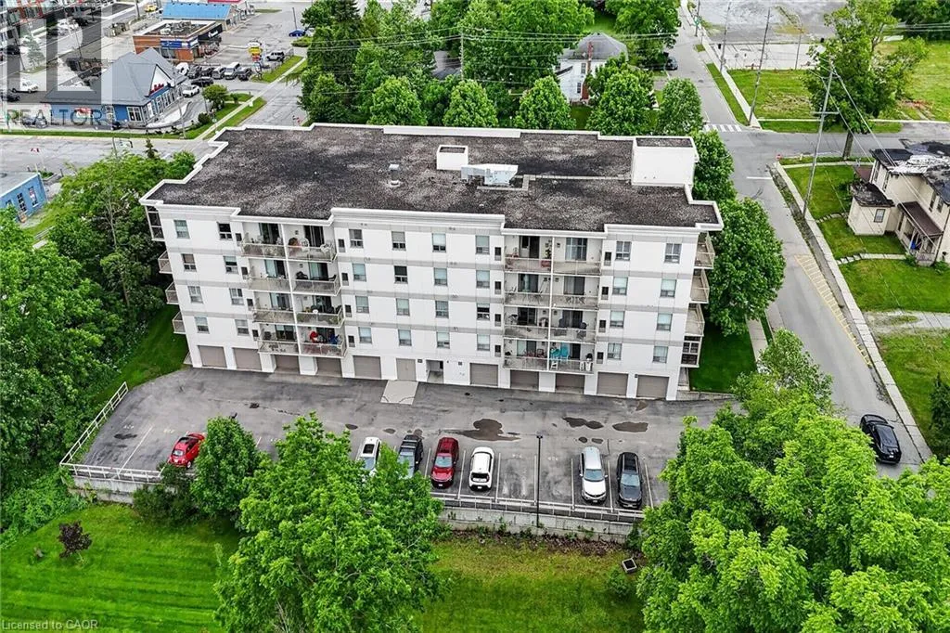
12 St Andrew Street Unit# 103, Port Dover, Ontario N0A 1N1

Listed for:
$399,900
1 beds
1 baths
Listed 23 days ago
Apartment for rent: 12 St Andrew Street Unit# 103, Port Dover, Ontario N0A 1N1

View all 50 photos

About

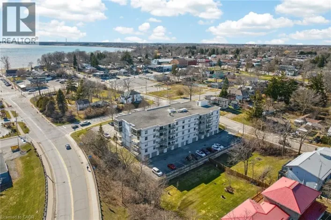
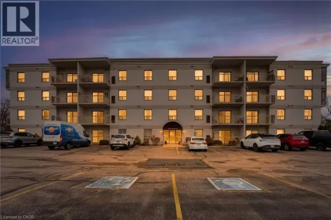
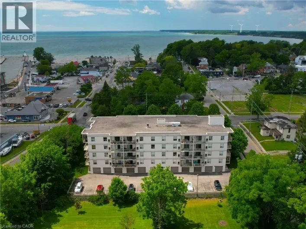
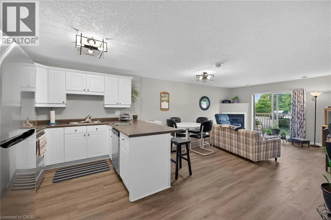
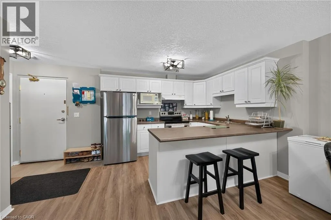
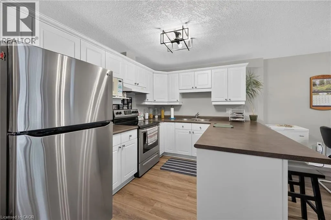
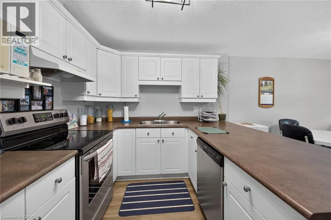
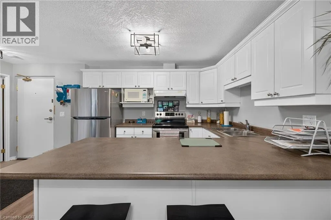
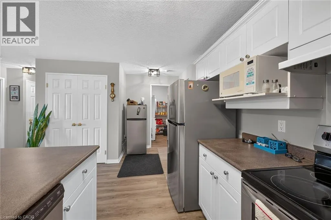
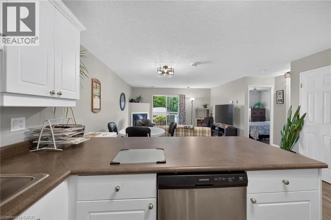
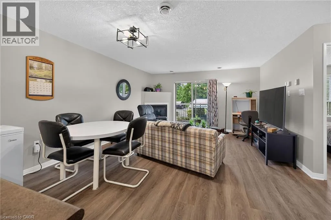
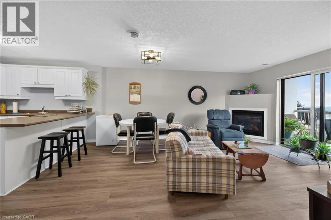
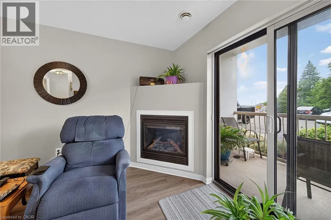
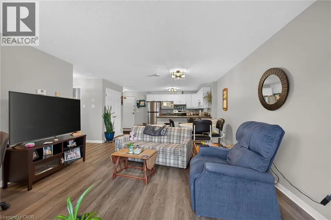
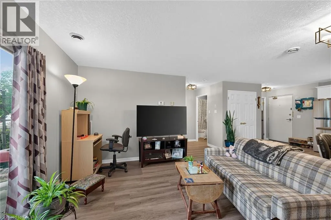
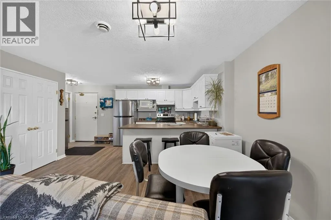
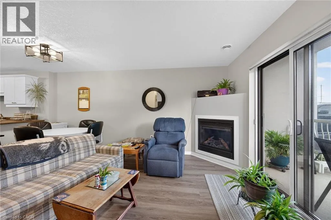
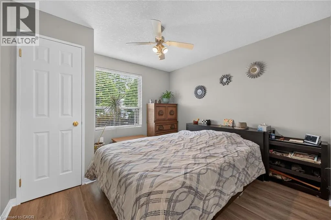
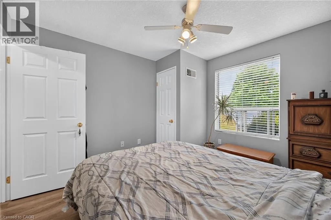
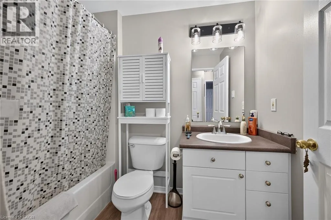
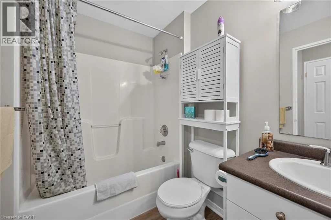
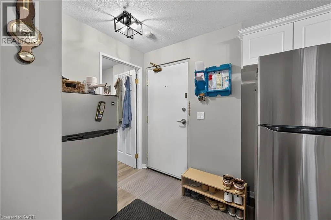
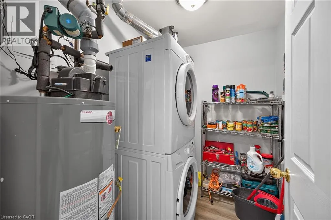
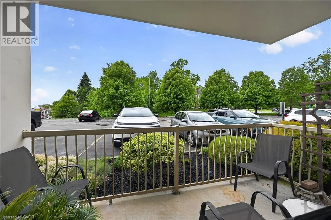
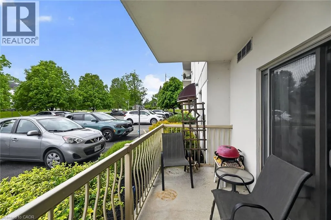
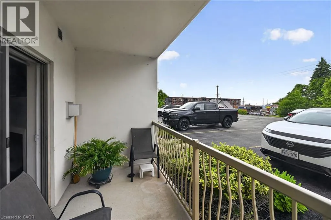
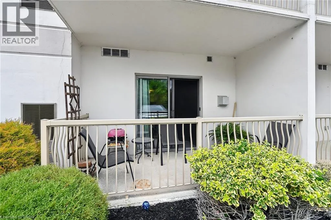
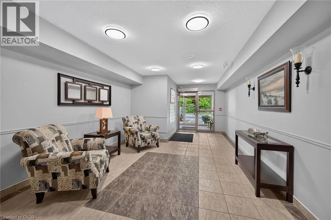
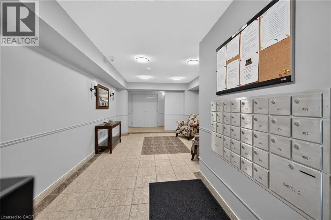
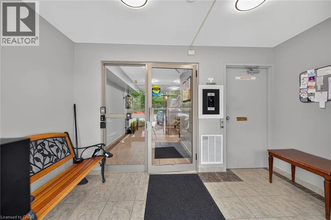
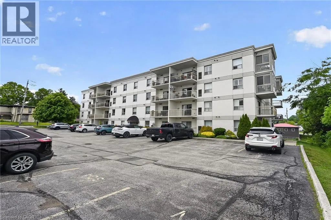
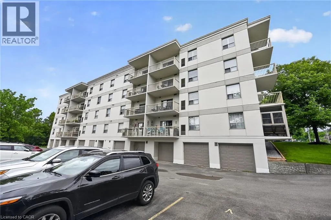
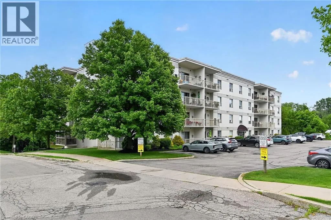
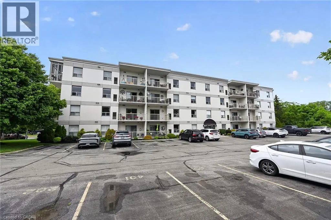
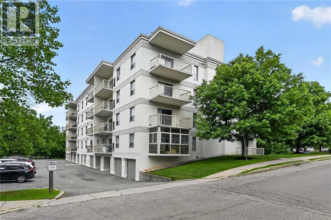
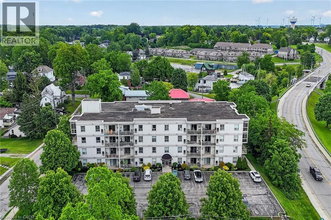
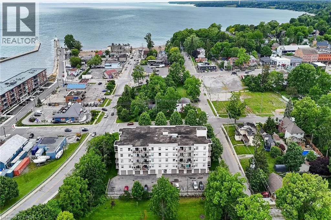
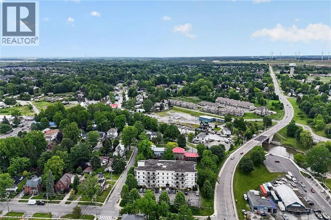
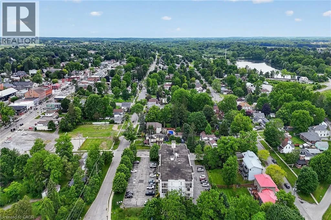
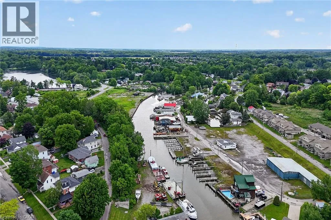
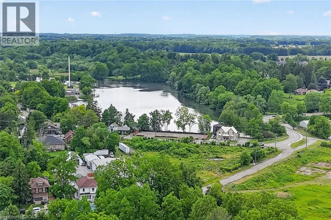
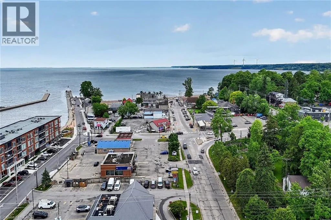
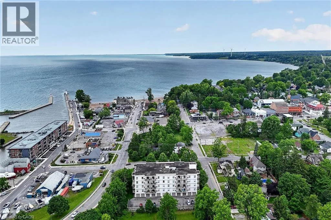
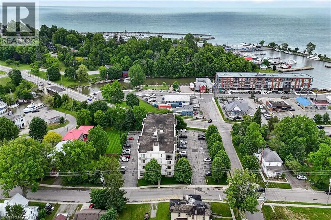
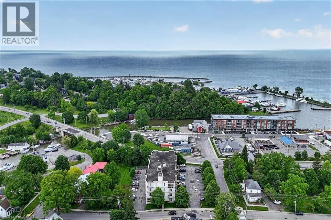
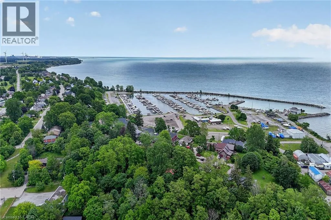
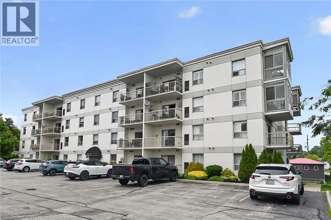
Hwy #6 to Port Dover turn West on St Andrew Street Attractively priced, Ideally located 1 bedroom, 1 bathroom sought after ground floor unit in well maintained and run Condo building. Enjoy stunning views and easy access to Port Dover’s popular downtown core this maintenance free unit is Ideal for the first time Buyer, those looking to downsize and for convenient main floor living, or those looking to retire in style & enjoy “locking the door” & enjoying time away travelling. The flowing, open concept interior layout is highlighted by 744 sq ft of well designed living space featuring updated kitchen cabinetry with breakfast bar, dining area, large living room with corner gas fireplace, spacious bedroom, 4 pc primary bathroom, In suite laundry, ample storage, & walk out to private patio. Upgrades include premium flooring throughout, modern decor, fixtures, & lighting. Walking distance to the beach strip, restaurants, pier, theatre, shopping, cafe’s, & close to golf courses. Flexible possession available – just move in & live worry free! Enjoy & Experience Port Dover Lakeside Living. (id:27476)

Property Highlights

MLS® Number
40842253
Type
Single Family
Maintenance Fee
423.97
Ownership Type
Condominium
Land Size
under 1/2 acre
Parking Space Total
1

Building

Building Type
Apartment
Storeys
4.00
Square Footage
744 sqft
Bathrooms Total
1
Bedrooms Above Ground
1
Bedrooms Total
1
Amenities
Exercise Centre, Party Room Beach, Golf Nearby, Marina, Park, Schools, Shopping
Exterior Finish
Concrete, Stucco
Fireplace Present
Yes
Basement Type
None
Basement Features
Building Heating Type
Forced air
Heating Fuel
Natural gas
Building Cooling Type
Central air conditioning

Utilities

Water
Municipal water
Utility Sewer
Municipal sewage system

Room Layout

Dining room
Main level
7'0'' x 14'0''
Living room
Main level
12'0'' x 14'0''
Eat in kitchen
Main level
16'0'' x 8'10''
Laundry room
Main level
5'10'' x 7'2''
Bedroom
Main level
10'8'' x 10'11''
4pc Bathroom
Main level
8'2'' x 5'3''

Location

Learn more about this property
Listing provided by:
RE/MAX Escarpment Realty Inc.
MLS® number:
40842253
Agent:
Chuck Hogeterp
*Indicates required field
Name is required
Email is required
Please enter a valid phone number (e.g., 416-111-1111).

Street Spotlight - For sale