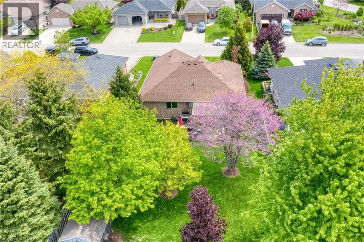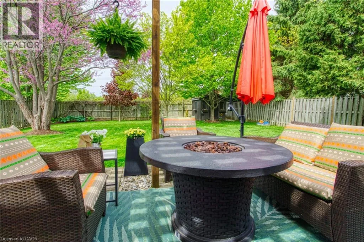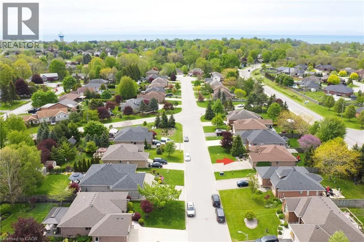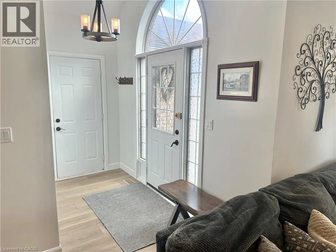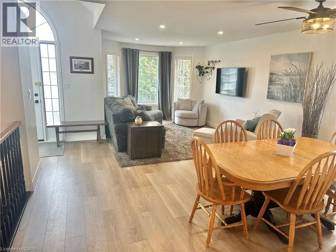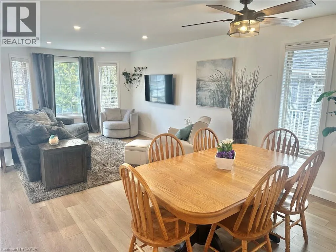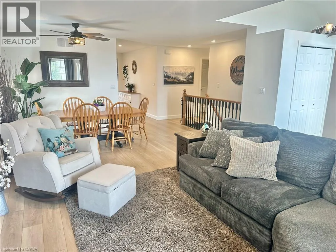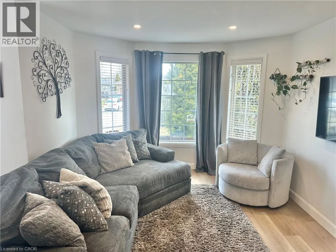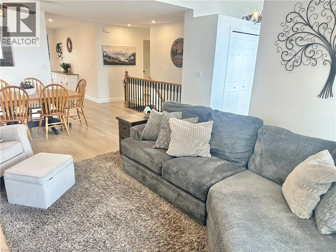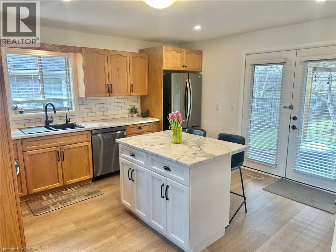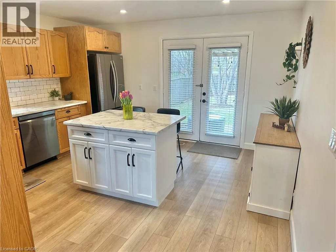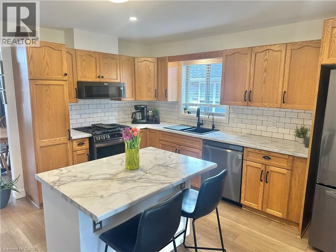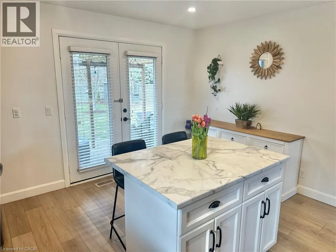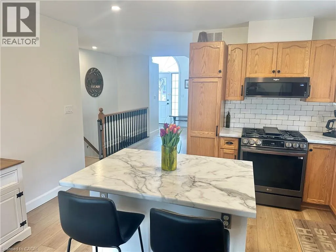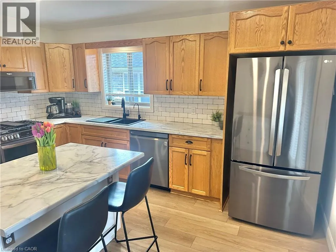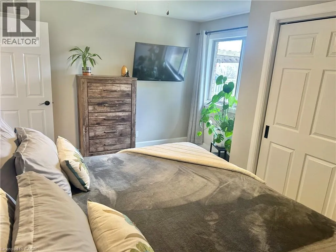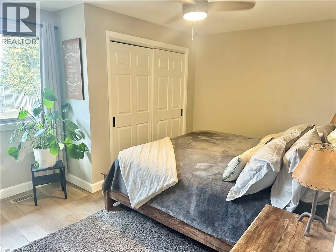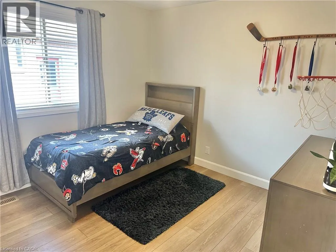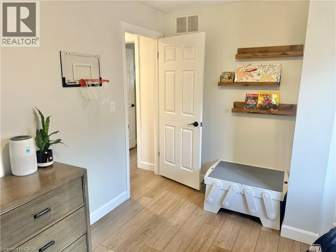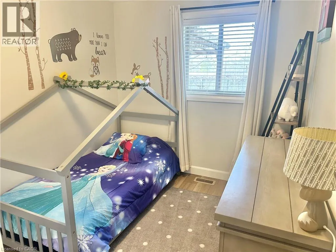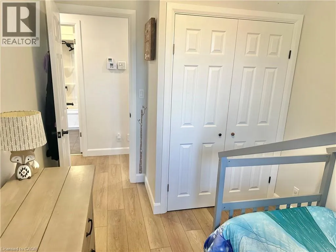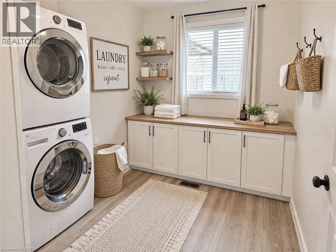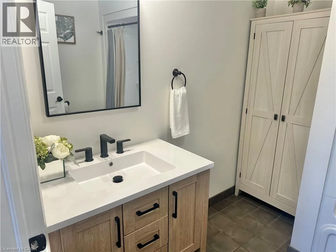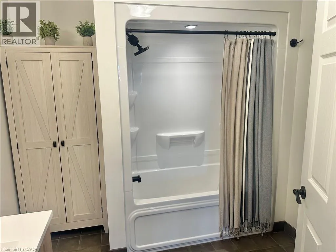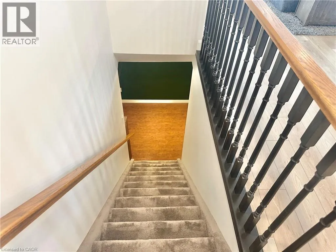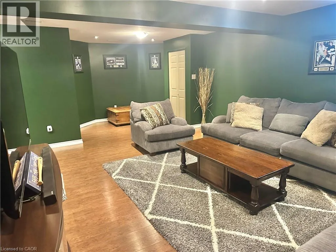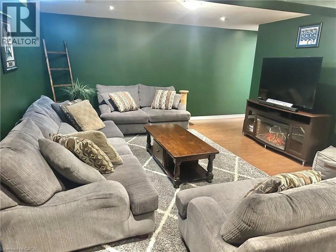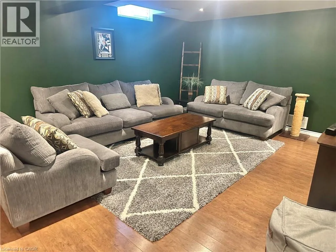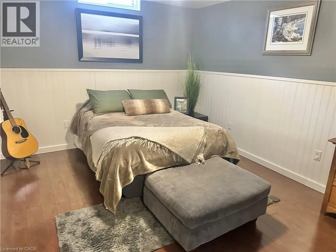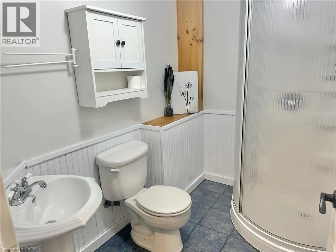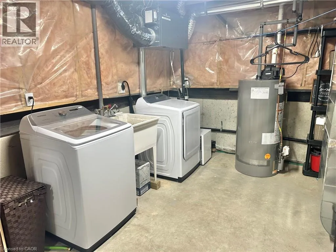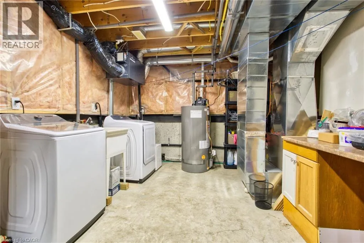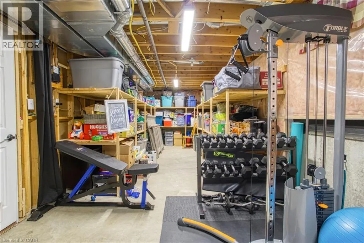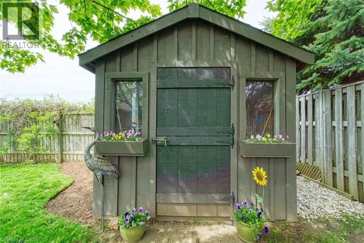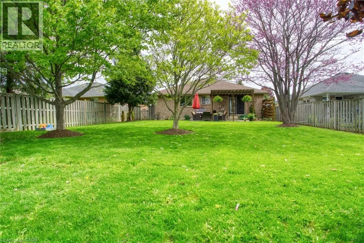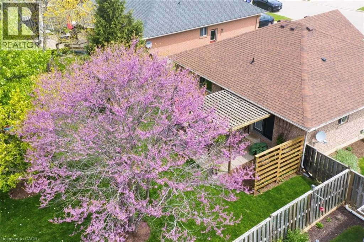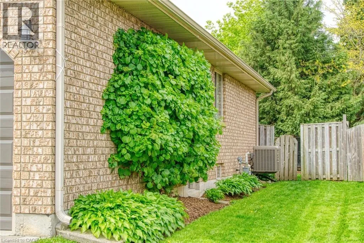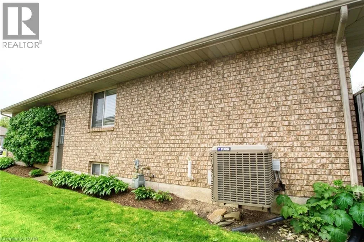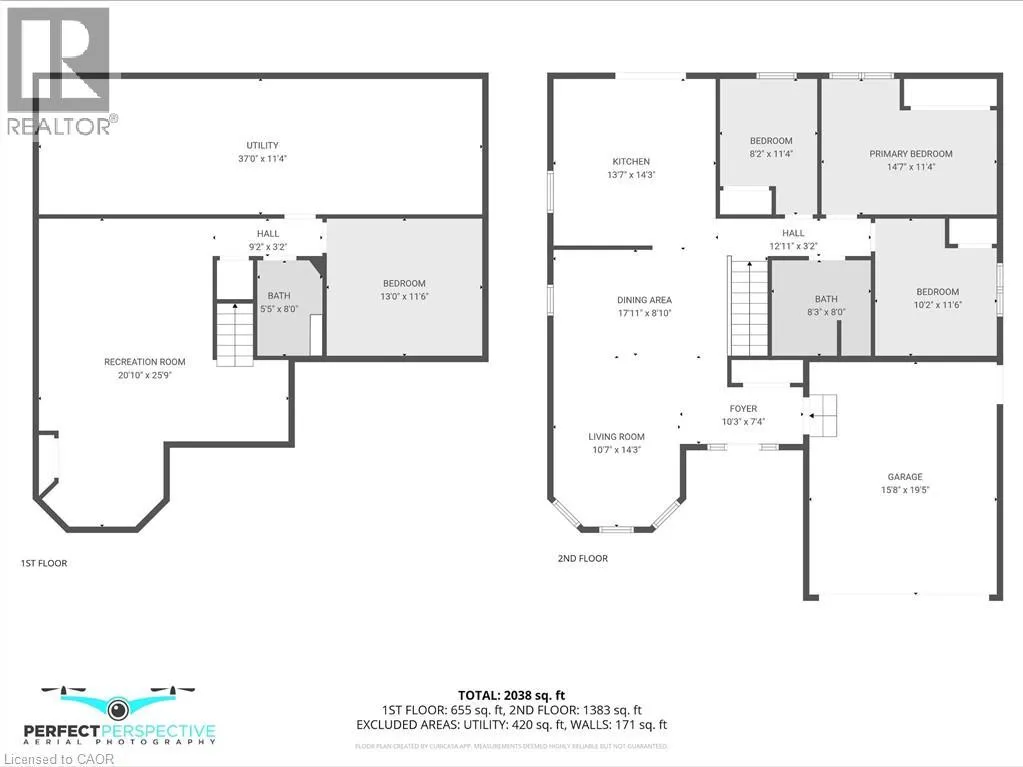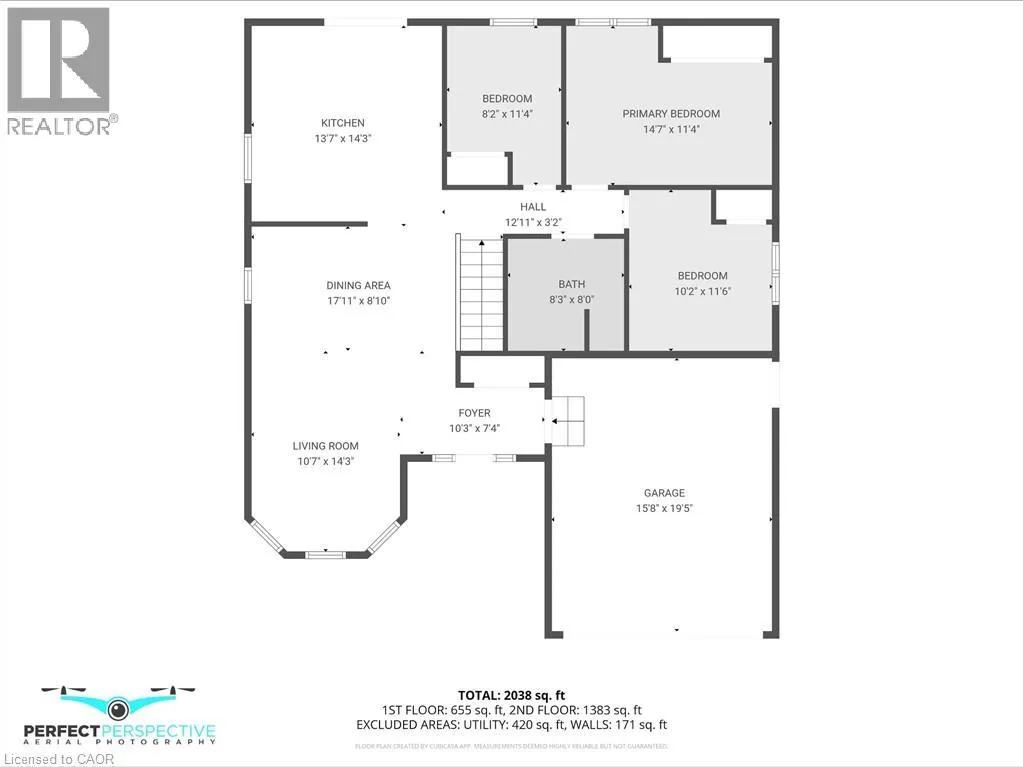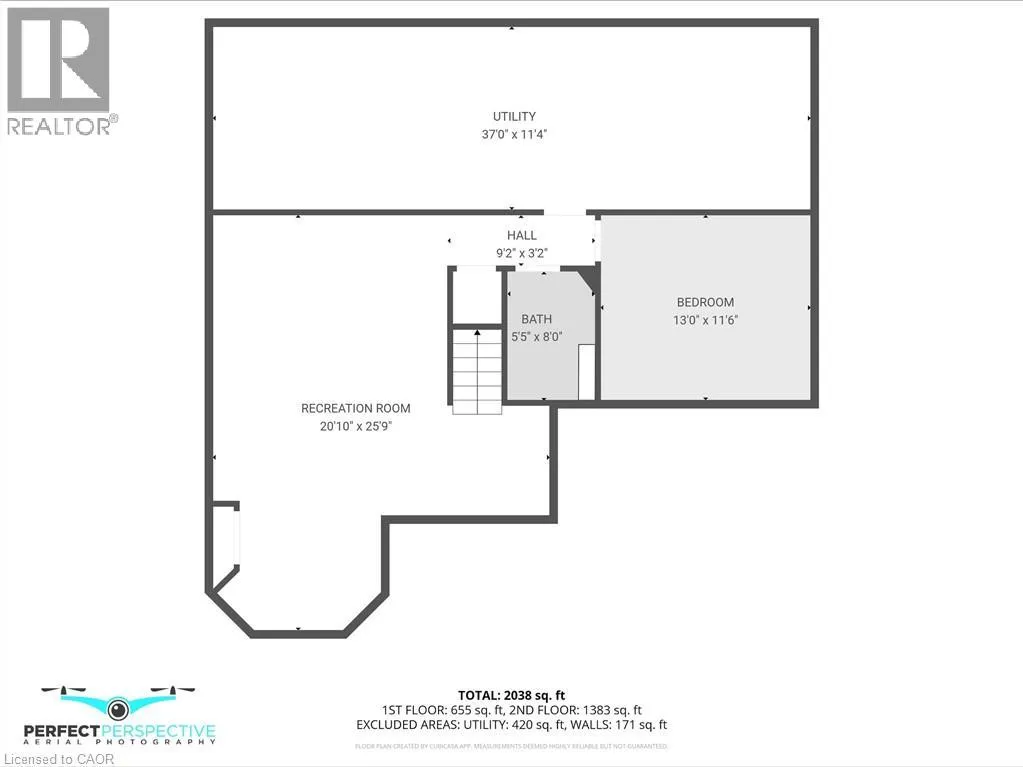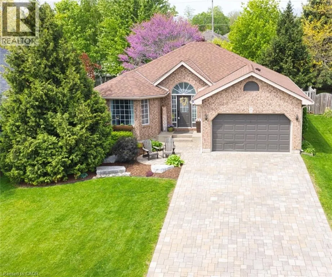
Cockshutt Rd to Inglewood Dr and turn left onto Spruce Grove CRT. Move in this summer and enjoy everything Port Dover has to offer! This beautifully updated 3-bedroom bungalow is completely move-in ready and offers stylish finishes throughout. The main floor features high-end scratch-resistant flooring, fresh trim and baseboards, flat ceilings with modern pot lighting, and a beautifully renovated 4-piece bathroom. The bright kitchen is complete with newer stainless steel appliances, a gas range, updated countertops and sink, and a walkout to a private patio—perfect for summer barbecues, entertaining, or relaxing with your morning coffee. The versatile third bedroom on the main floor also provides the option to convert the space into a convenient main floor laundry room if desired. The carpet-free lower level offers additional living space with a spacious recreation room, a flex room ideal for guests, a home office or hobby room, and a 3-piece bathroom. Step outside to a fully fenced, beautifully landscaped backyard complete with a charming storage shed, providing both privacy and functionality. Additional updates include a new HVAC system (2022) and an owned hot water heater (2023), offering peace of mind for years to come. Located just minutes from Port Dover's sandy beach, vibrant downtown, restaurants, boutique shopping, wineries, and scenic walking and biking trails, this exceptional home is the perfect place to enjoy summer and year-round living on Ontario's beautiful South Coast. (id:27476)