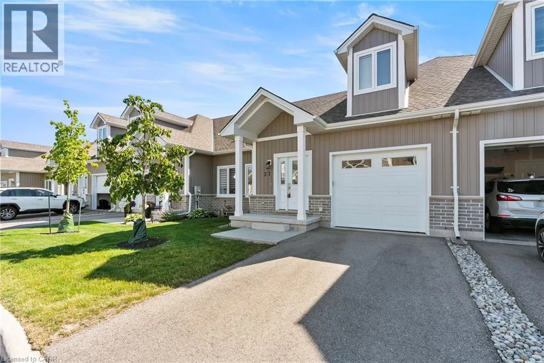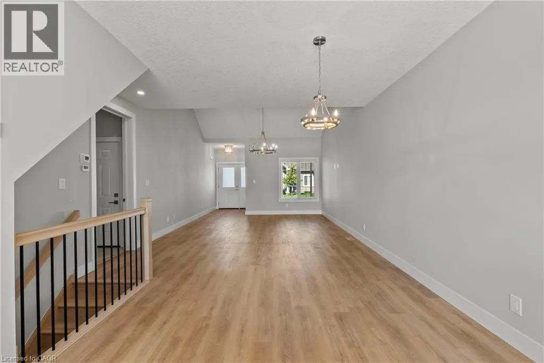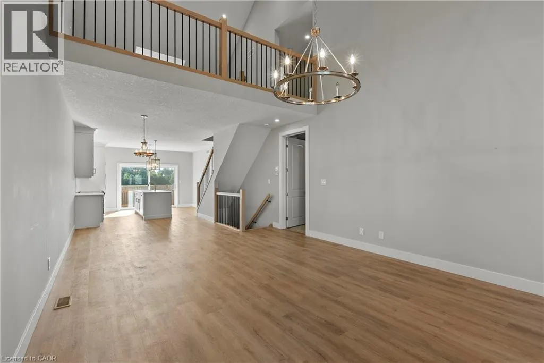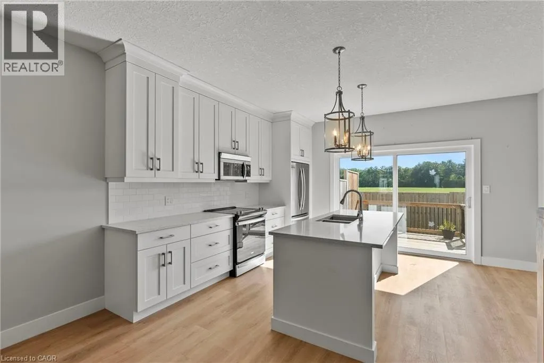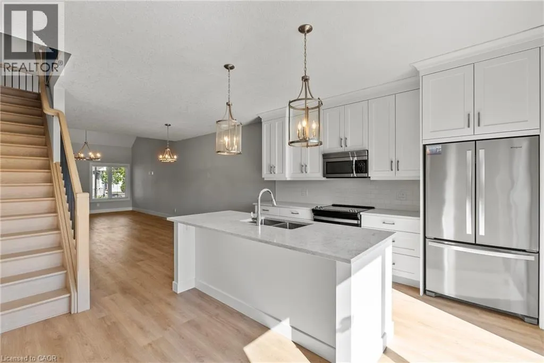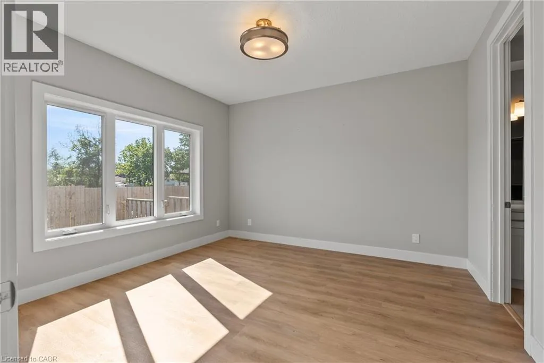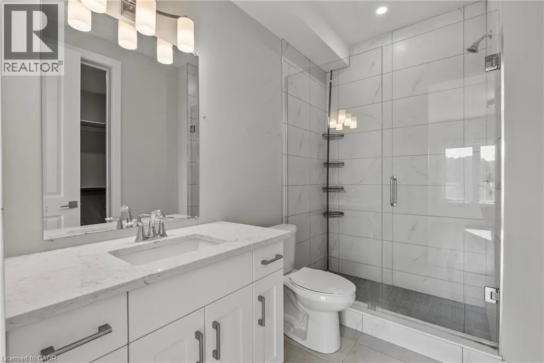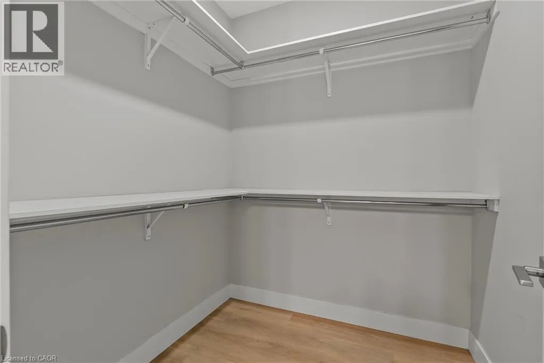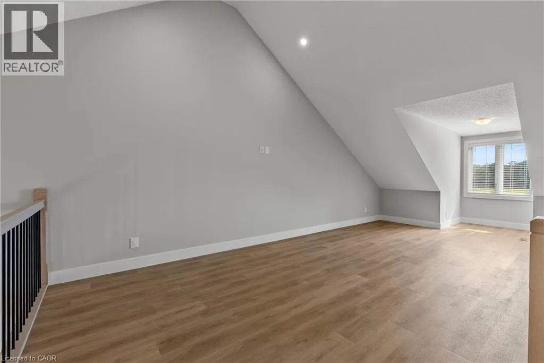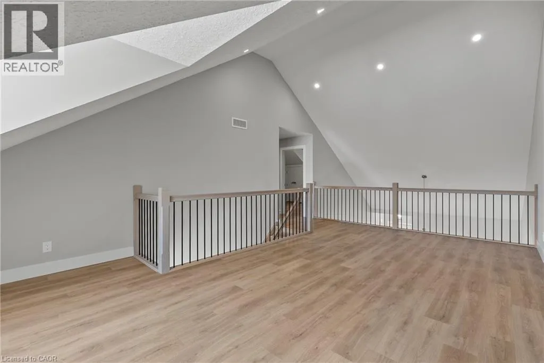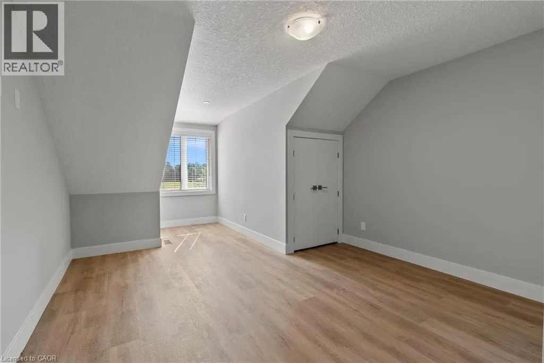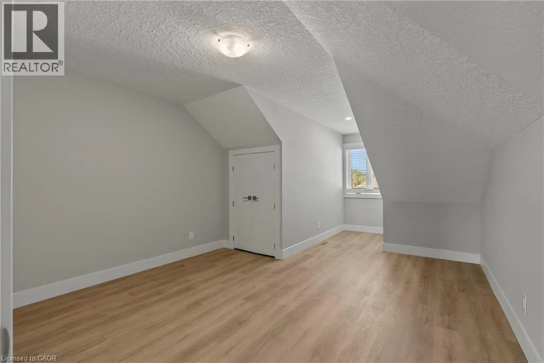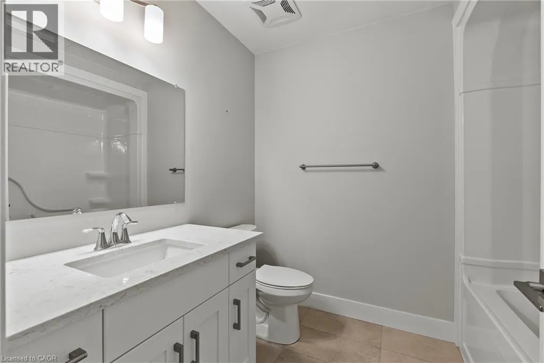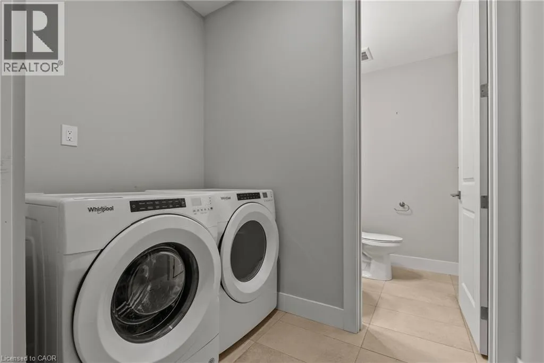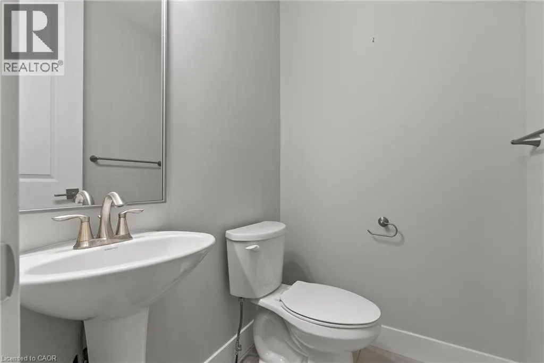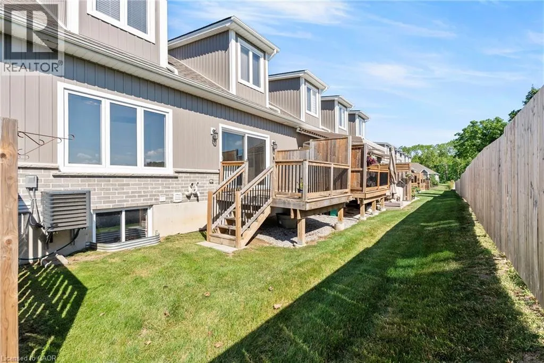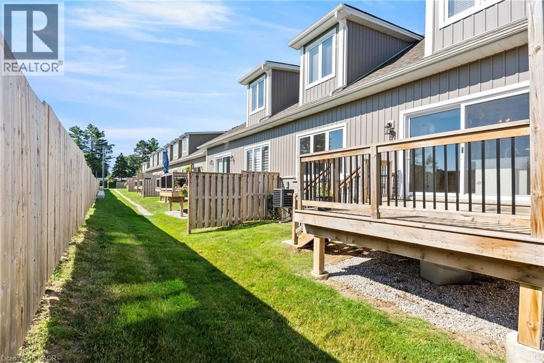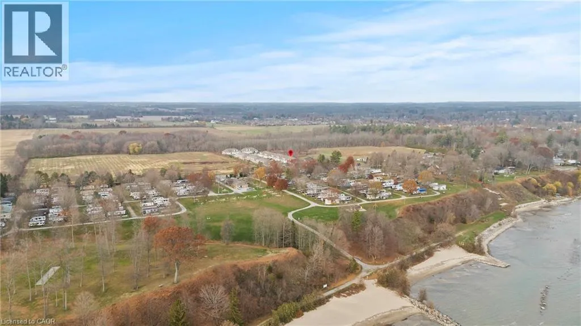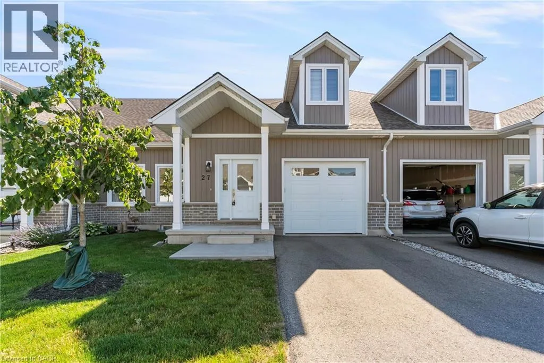
On Nelson St W, just east of Blue Line Rd Welcome to easy, maintenance-free living in the heart of beautiful Port Dover! This stunning bungaloft townhouse condominium offers the perfect blend of luxury, comfort, and community for tenants seeking a relaxed lifestyle just minutes from the beach. Featuring 3 bedrooms and 3 bathrooms, this thoughtfully designed home boasts a desirable layout with the primary bedroom conveniently located on the main floor, complete with ensuite access and walk-in closet, while the upper level offers two spacious bedrooms, a full bathroom, and an open loft area overlooking the impressive living space below. The bright and airy main living area showcases soaring vaulted ceilings, large windows that flood the home with natural light, and upscale finishes throughout. The modern kitchen features stylish cabinetry, stone countertops, a large centre island, and stainless steel appliances, creating the perfect space for both entertaining and everyday living. Enjoy the convenience of two parking spaces, including an attached garage with inside entry, as well as a private deck ideal for morning coffee or evening relaxation. The large unfinished basement with oversized windows provides exceptional storage space and endless possibilities for hobbies, fitness equipment, or seasonal items. Located in a welcoming, community-oriented neighbourhood, you'll enjoy being just moments from Port Dover's charming downtown, shops, restaurants, marina, and sandy beaches. As an added bonus, tenants can truly enjoy a worry-free lifestyle with lawn maintenance and snow removal included through the condominium fees, allowing more time to enjoy everything this lakeside community has to offer. (id:27476)