915 St George Street, Port Dover, Ontario N0A 1N0

Listed for:
$799,000
4 beds
2 baths
Listed 20 days ago
House for rent: 915 St George Street, Port Dover, Ontario N0A 1N0

View all 28 photos

About

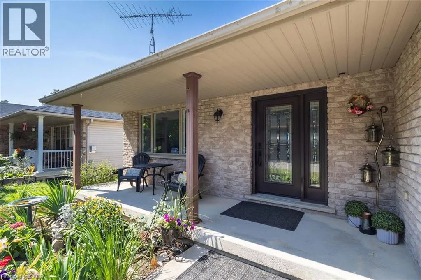
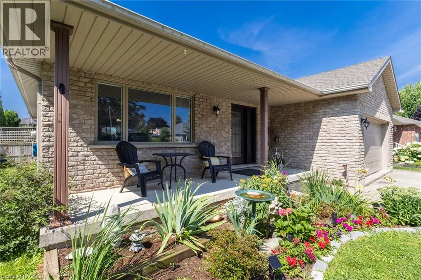
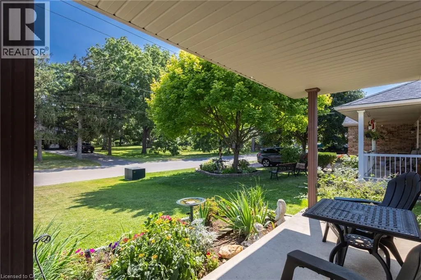
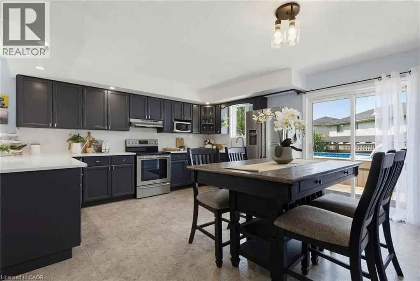
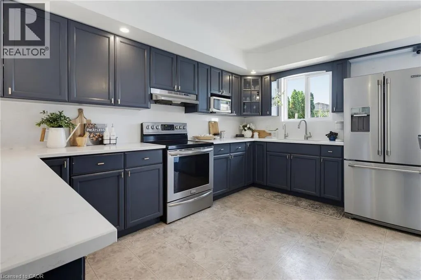
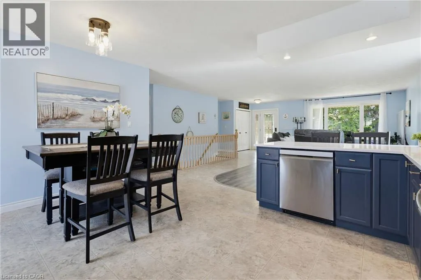
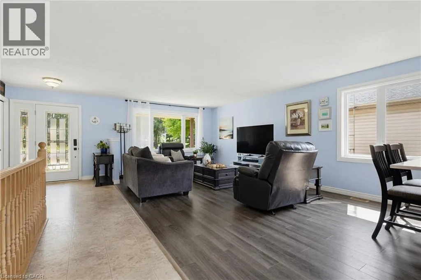
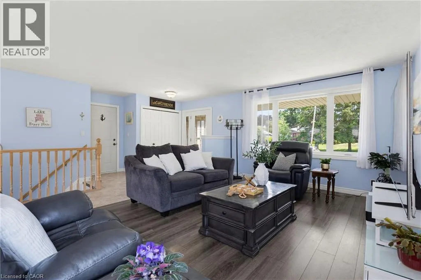
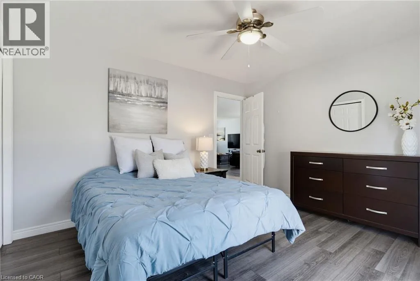
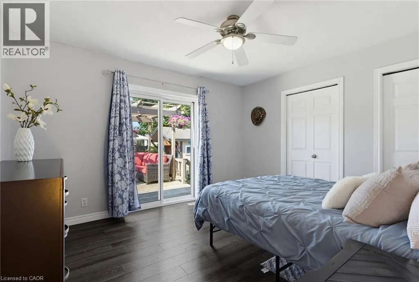
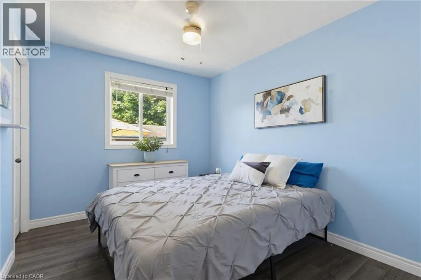
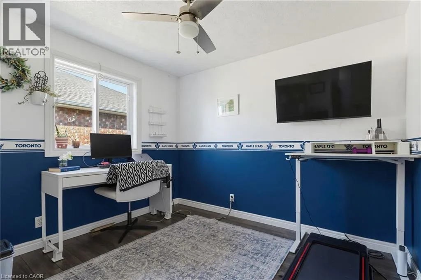
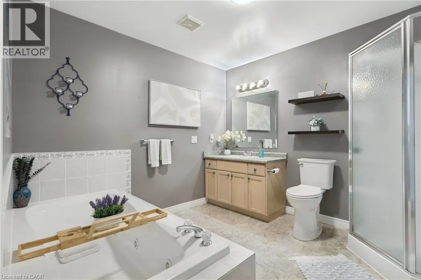
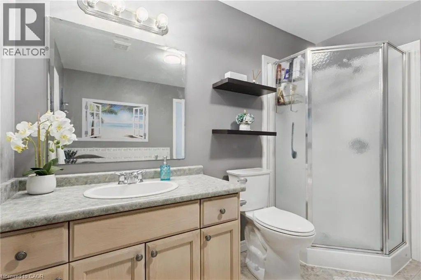
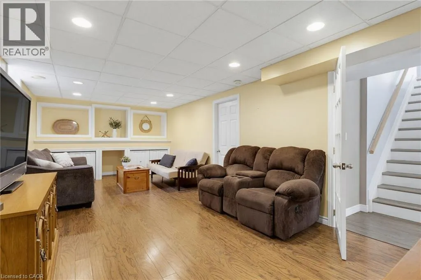
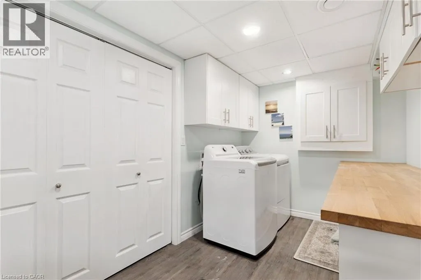
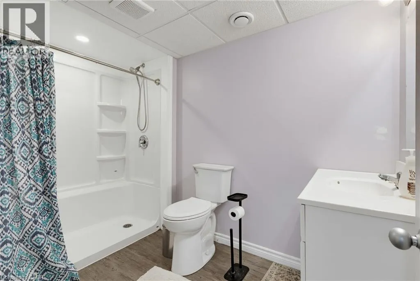
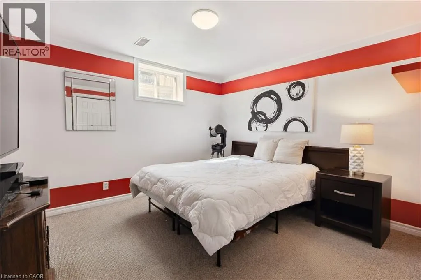
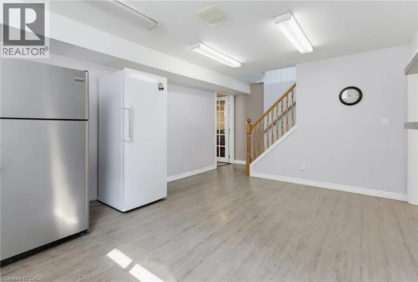
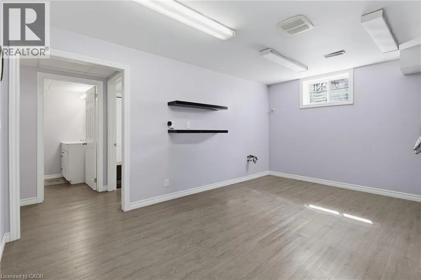
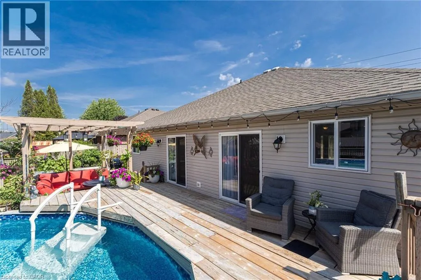
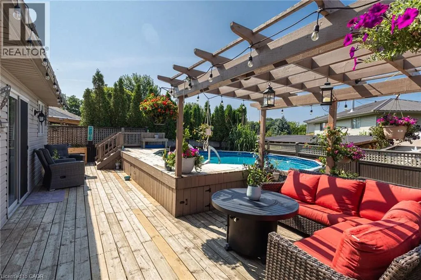
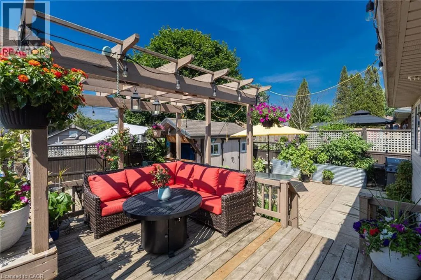
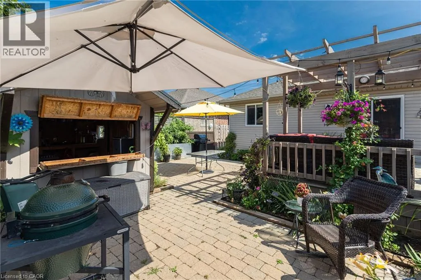
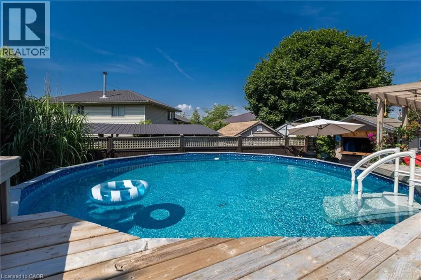
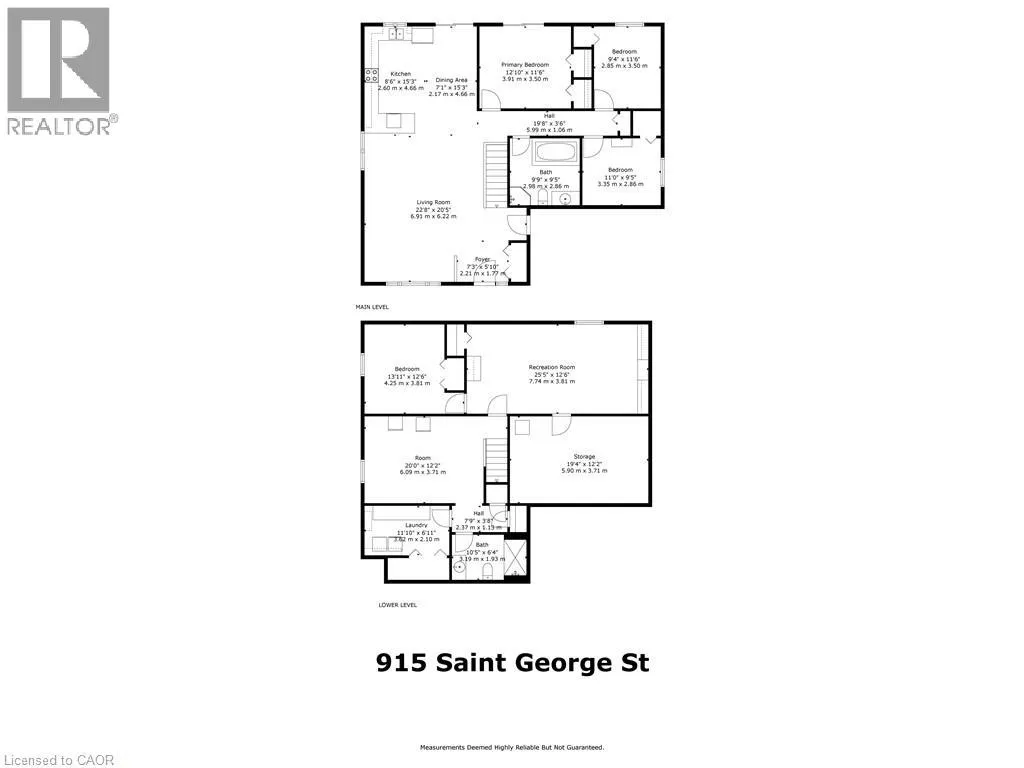
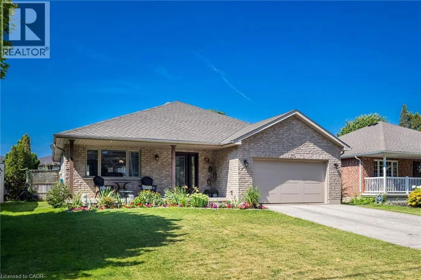
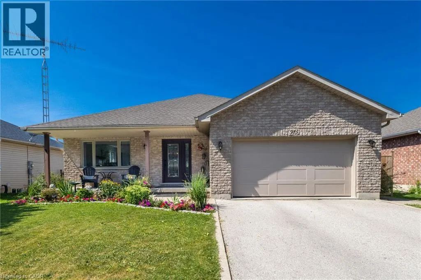
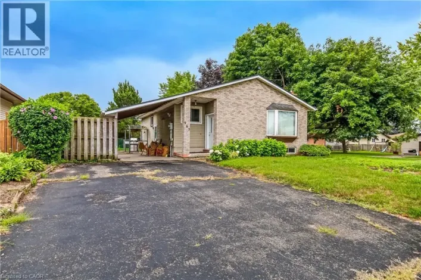
Main St. to Clifford. Right on St. George Super sweet neighbourhood at the quiet end of St. George Street. Open-concept layout, 4 bedroom home. Patio doors from both the dining area and primary bedroom open onto an outdoor oasis with a fabulous deck, above-ground heated pool and cabana. Fully fenced backyard is pet-friendly. Lower level includes a second full bath, a bedroom, rec room and enormous storage space. Already plumbed bonus room can be turned into a wet bar or summer kitchen. This is a well-maintained home with new quartz kitchen countertop and many other recent upgrades (2023+) for your peace of mind: new dishwasher, new refrigerator, new washer & dryer, new furnace, new A/C, new water purifier & water softener. Nest smart thermostat & integrated smoke/CO2 detectors, digital front door lock. One of the best locations in Port Dover for a walking lifestyle. French bakery café, tennis courts, skate park, schools, community centre, library, ball park and the beach are all nearby. Check out the Virtual Tour and book your showing! (id:27476)

Property Highlights

MLS® Number
40851328
Type
Single Family
Ownership Type
Freehold
Land Size
0.132 ac|under 1/2 acre
Parking Space Total
6

Building

Building Type
House
Storeys
1.00
Square Footage
2311 sqft
Bathrooms Total
2
Bedrooms Above Ground
3
Bedrooms Total
4
Amenities
Beach, Park, Schools
Exterior Finish
Brick, Vinyl siding
Fireplace Present
No
Basement Type
Full (Partially finished)
Basement Features
Building Heating Type
Forced air
Heating Fuel
Natural gas
Building Cooling Type
Central air conditioning

Utilities

Water
Municipal water
Utility Sewer
Municipal sewage system

Room Layout

Utility room
Lower level
19'4'' x 12'2''
3pc Bathroom
Lower level
10'5'' x 6'4''
Laundry room
Lower level
11'10'' x 6'11''
Bonus Room
Lower level
20'0'' x 12'2''
Bedroom
Lower level
13'11'' x 12'6''
Recreation room
Lower level
25'5'' x 12'6''
Foyer
Main level
7'3'' x 5'10''
Living room
Main level
22'8'' x 20'5''
Bedroom
Main level
9'5'' x 11'0''
Bedroom
Main level
9'4'' x 11'6''
4pc Bathroom
Main level
9'9'' x 9'5''
Primary Bedroom
Main level
12'10'' x 11'6''
Kitchen/Dining room
Main level
15'7'' x 15'3''

Location

Learn more about this property
Listing provided by:
Century 21 Heritage Group LTD
MLS® number:
40851328
Agent:
Alan Dean
*Indicates required field
Name is required
Email is required
Please enter a valid phone number (e.g., 416-111-1111).