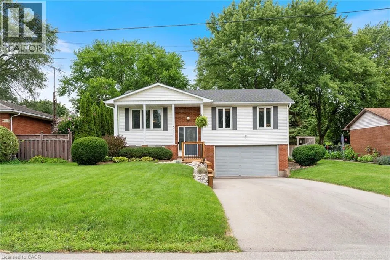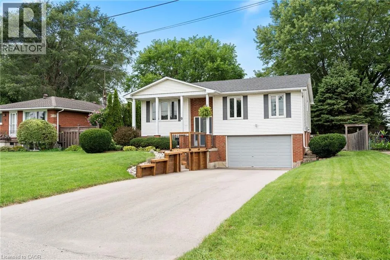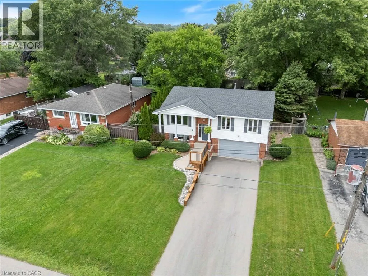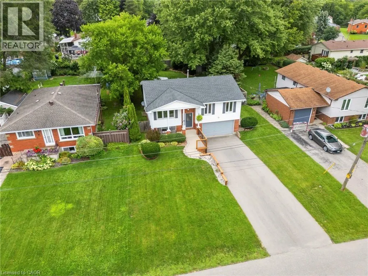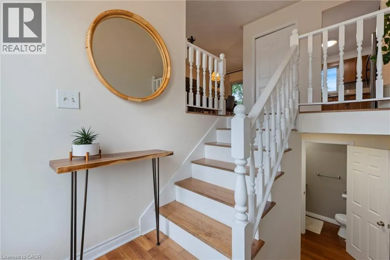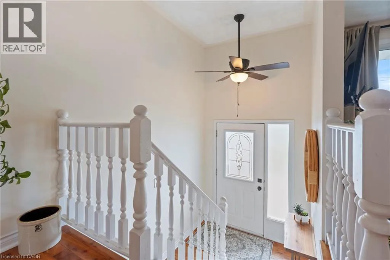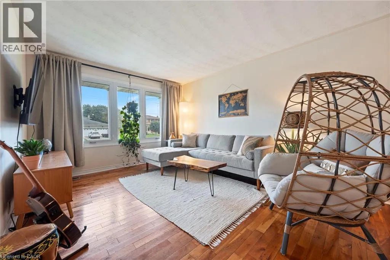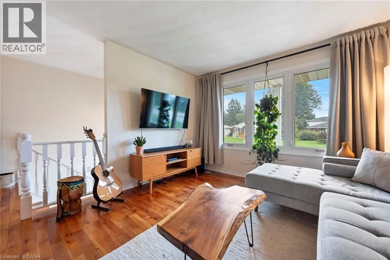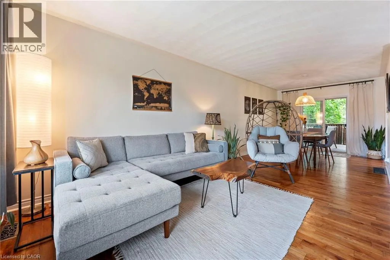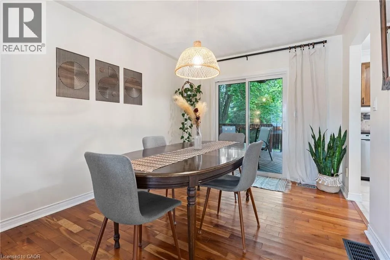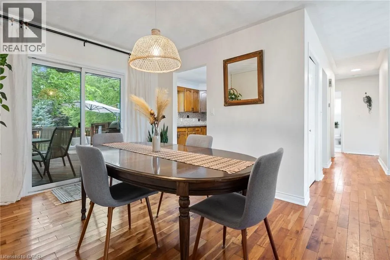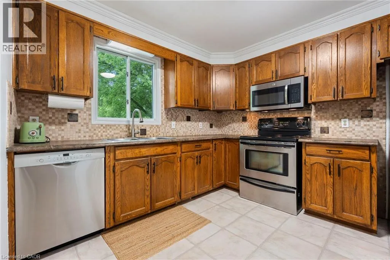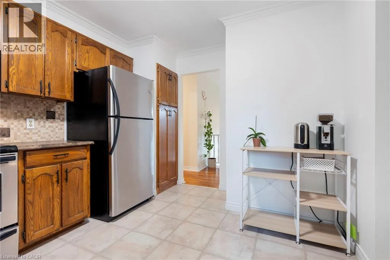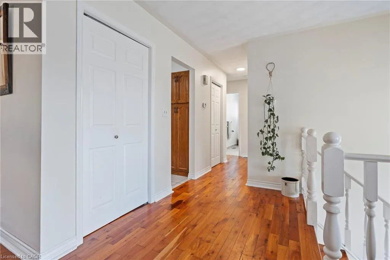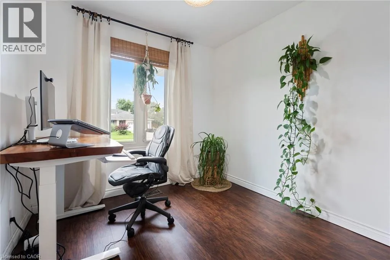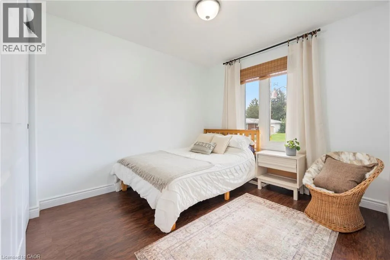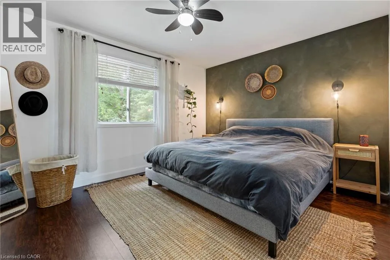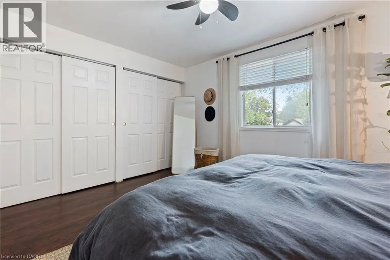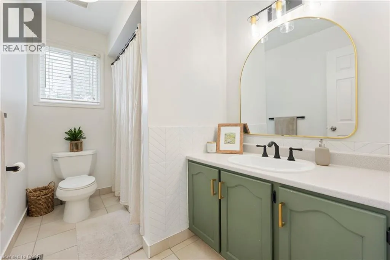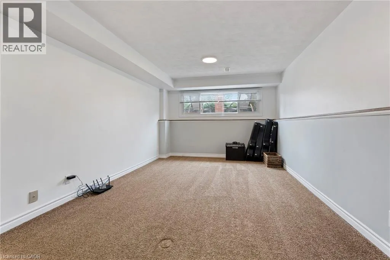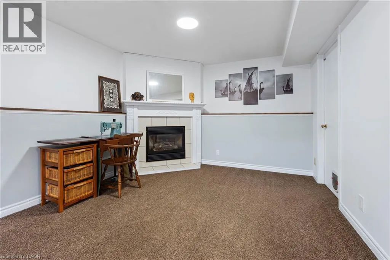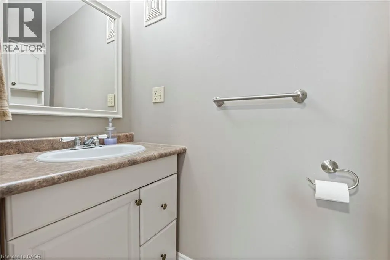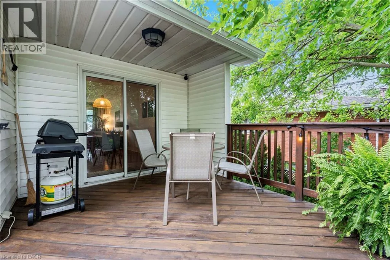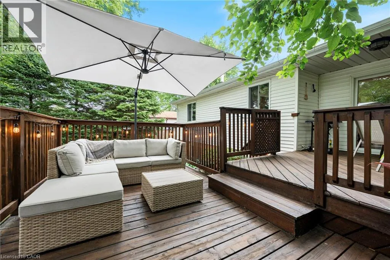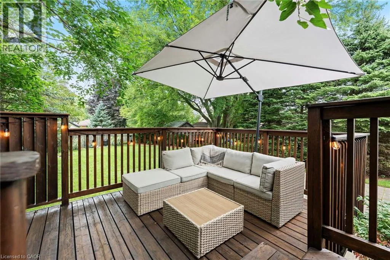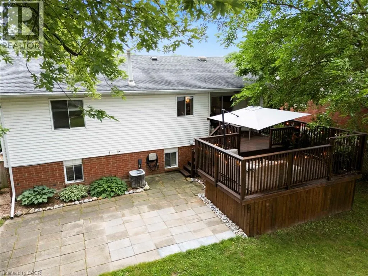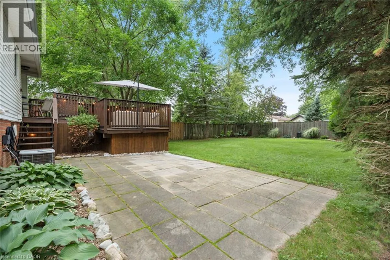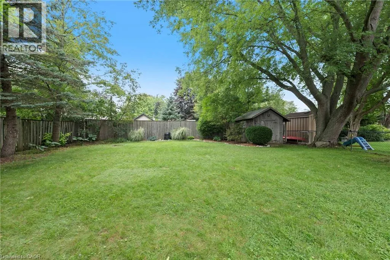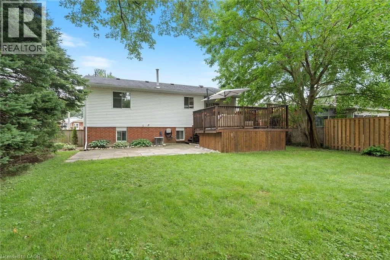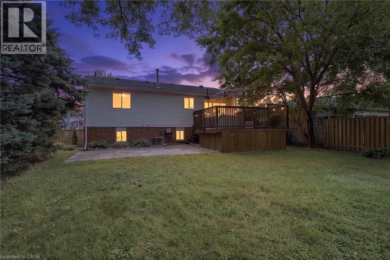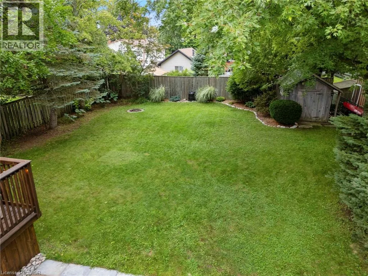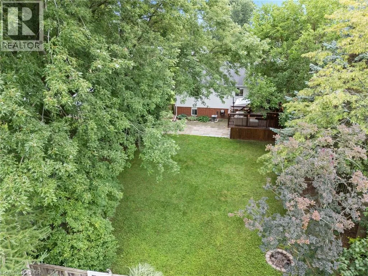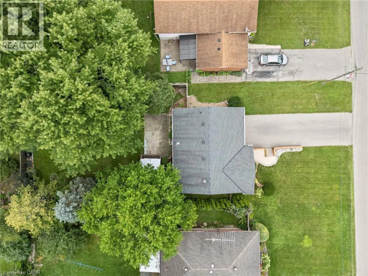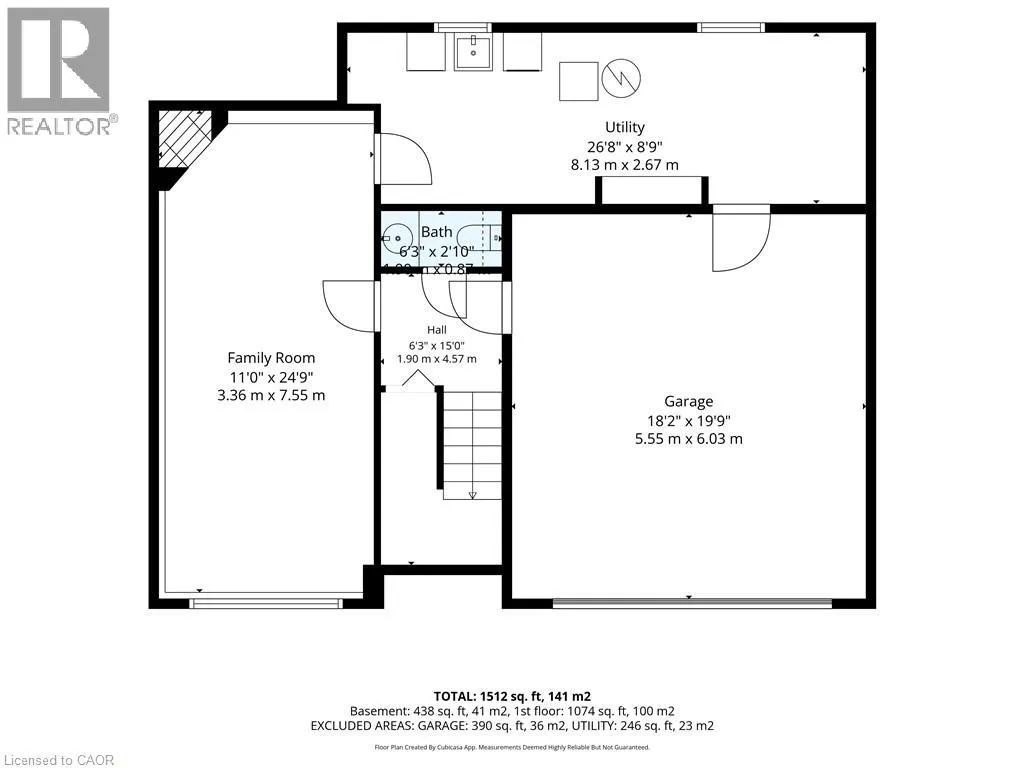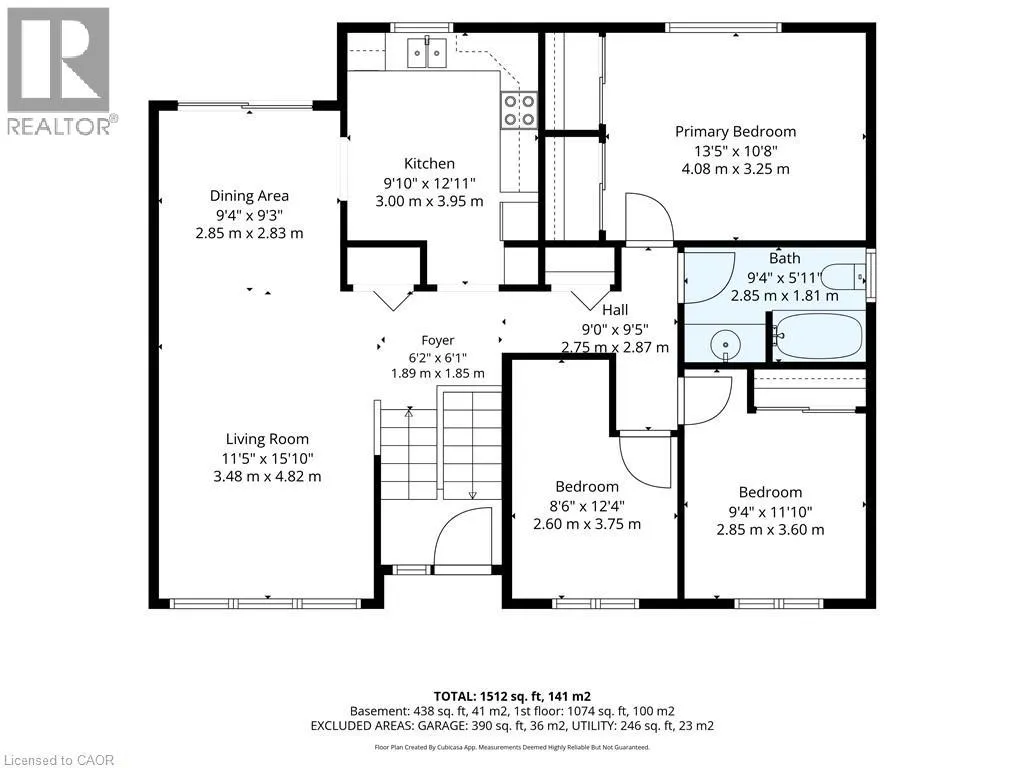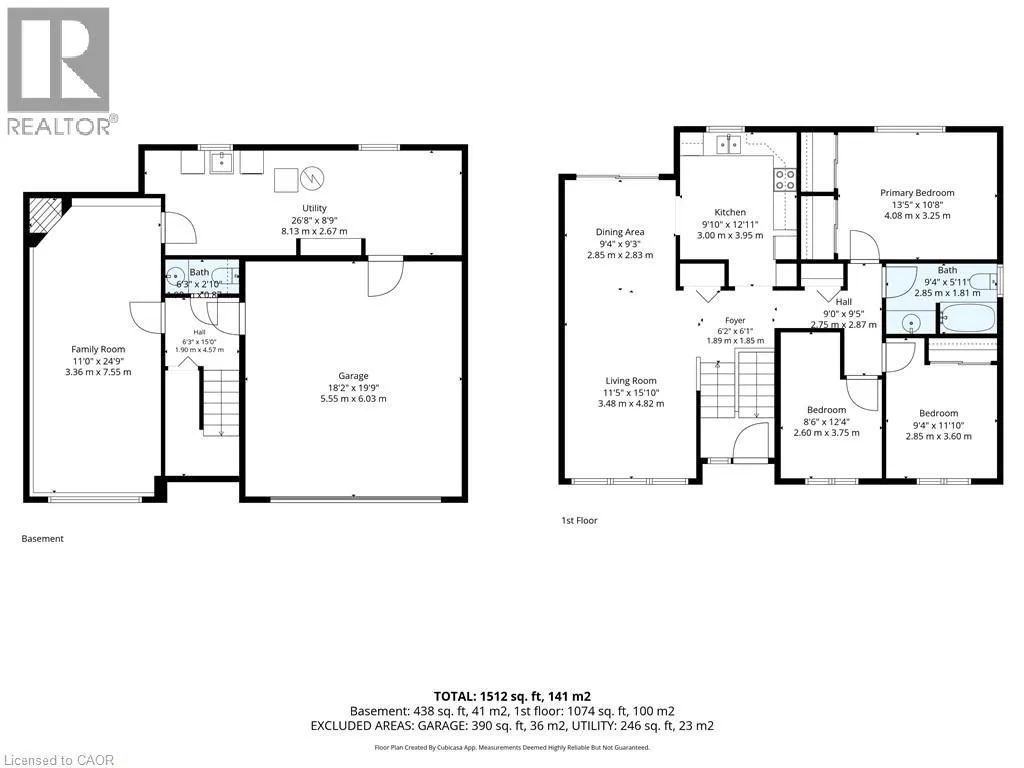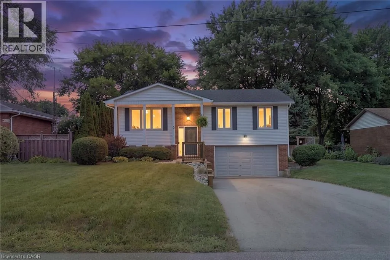
Highway 6 and Lynn Park Ave to Kelly Drive Welcome to 9 Kelly Drive! This well-maintained 3-bedroom raised bungalow is situated on a spacious 60' x 150' lot in a desirable Port Dover location. Offering approximately 1,450 sq. ft. of above-grade living space plus a full basement, this home provides plenty of room for families, first-time buyers, or those looking for additional living and recreation space. The main floor features beautiful hardwood floors, a large kitchen with ample room for an eating area, and bright open-concept living and dining spaces with patio doors leading to the backyard deck. Three comfortable bedrooms and a full bathroom complete the main level. The finished basement offers excellent versatility, featuring a spacious recreation room with a gas fireplace, large above-grade windows that fill the space with natural light, and an additional bathroom. The lower level provides plenty of potential for a home office, gym, guest space, or additional family living area. Outside, the private backyard is designed for both entertaining and relaxation, featuring a spacious deck and patio area. The attached double garage and generous driveway provide ample parking. Located in the popular community of Port Dover, this property offers a great combination of space, functionality, and outdoor living in a welcoming neighbourhood. A wonderful opportunity to make this well-kept home your own! (id:27476)