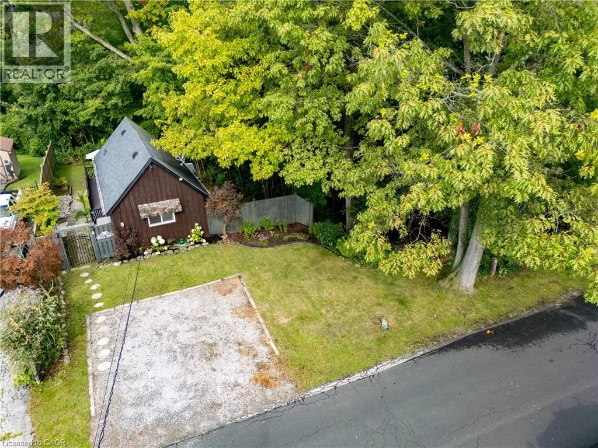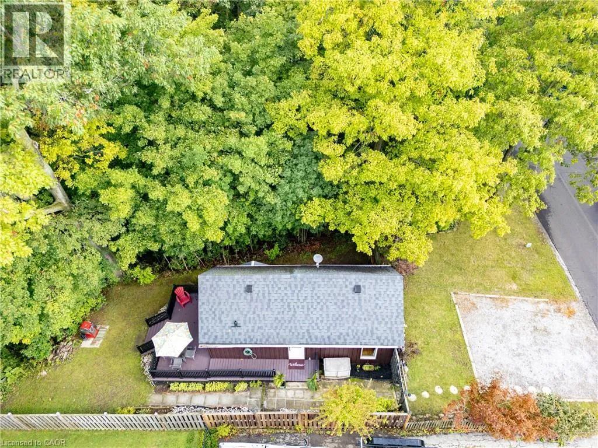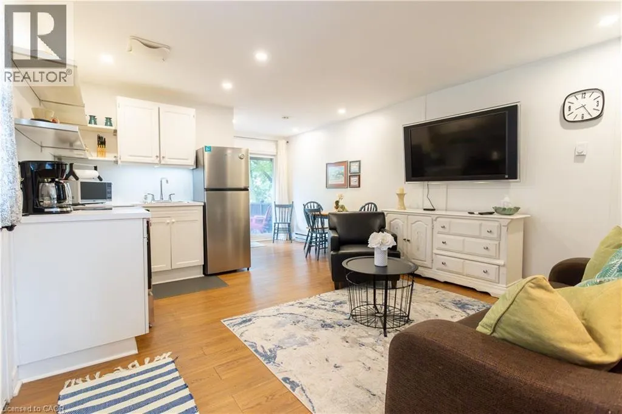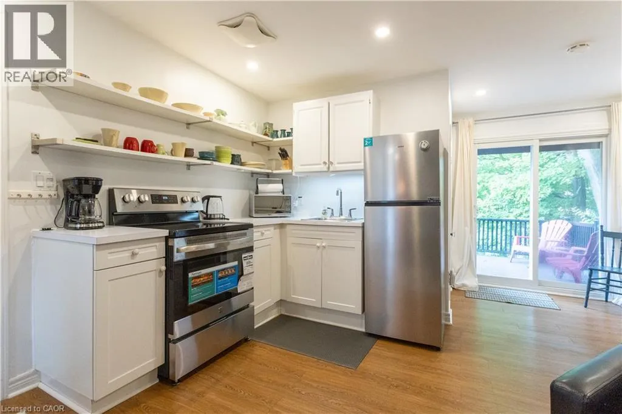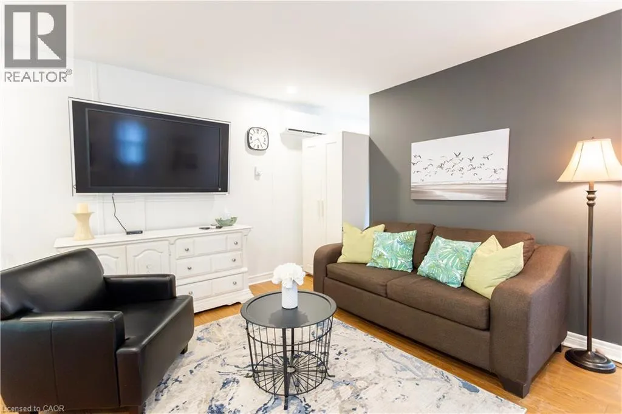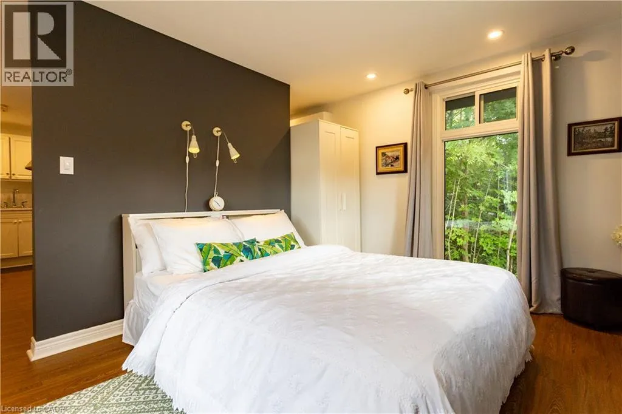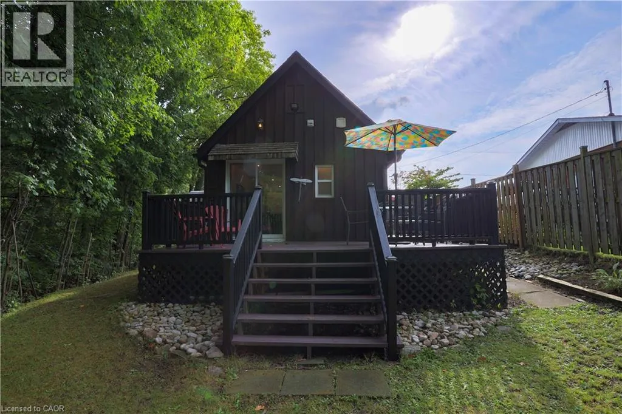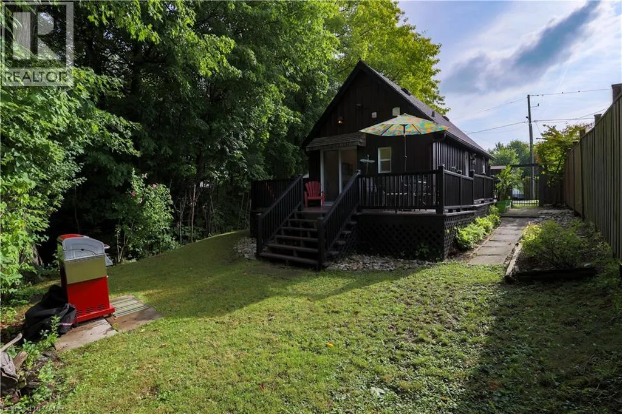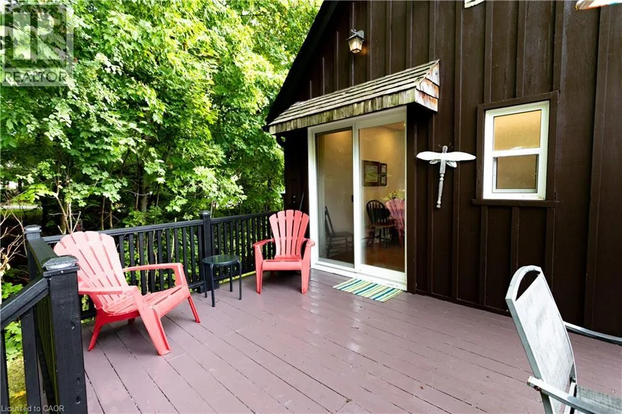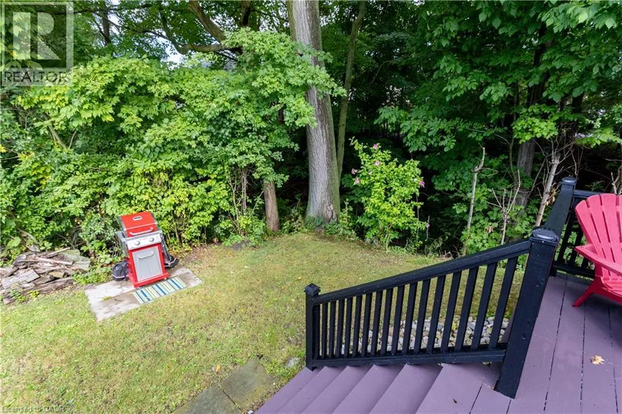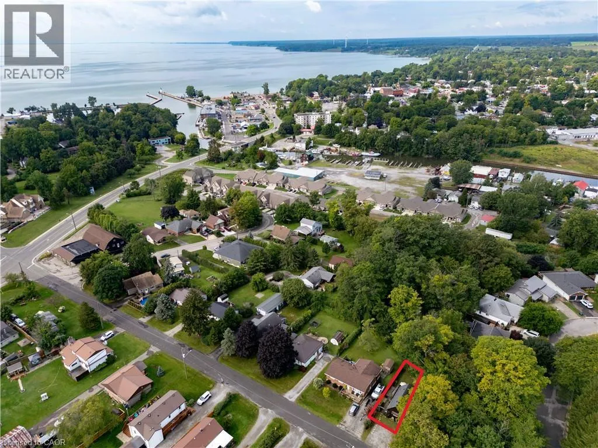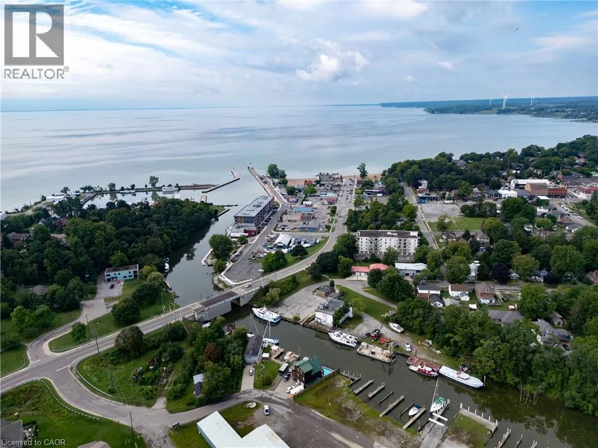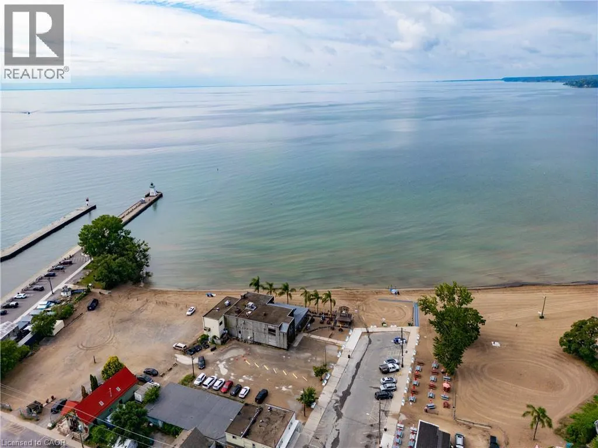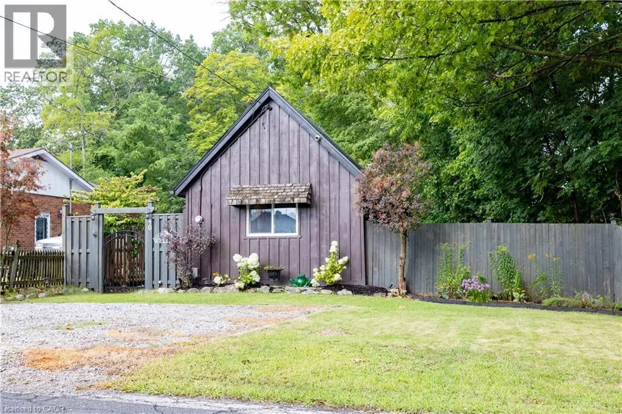
Heading East out of Port Dover on Hamilton Plank Road (Highway 6) Second street on the left (North) after the lift bridge. Turn Left. One block down on the left. Small in stature, The Leafy Retreat punches well above its weight! An enchanting year-round cottage getaway tucked along the side of a ravine in the heart of Port Dover. Thoughtfully landscaped and beautifully maintained, this charming retreat offers a rare combination of privacy, convenience, and effortless cottage living. Step inside to a bright open-concept interior that makes excellent use of every inch. Fully furnished and ready to enjoy, this cozy retreat is equally suited to personal use or as a potential Airbnb/investment opportunity. Outside, the magic really begins. The private backyard feels like you've escaped to the countryside, surrounded by mature greenery and the natural setting of the ravine. Recent landscaping, including new plants and lighting, creates a warm and inviting atmosphere. The spacious deck, complete with furniture, is perfect for morning coffee, afternoon lounging, or entertaining on summer evenings. The exterior has been professionally painted in August 2026, giving the property a fresh, polished appearance. A ductless heating and cooling system installed in 2024 provides year-round comfort. And the location? It's hard to beat. Take a short stroll to downtown Port Dover, the yacht club, restaurants, theatre, and the beach. Enjoy all that this vibrant lakeside community has to offer, then retreat home to your own private oasis (id:27476)