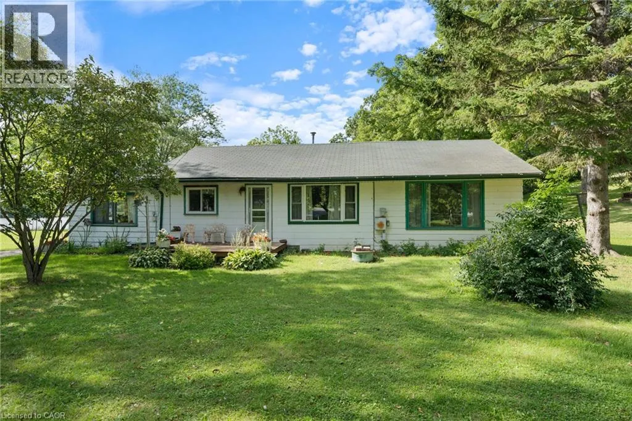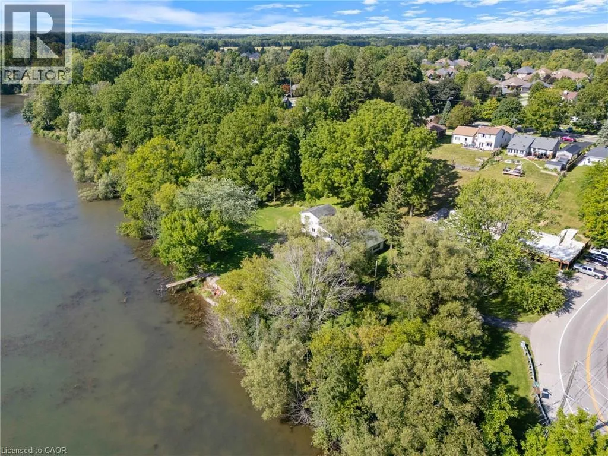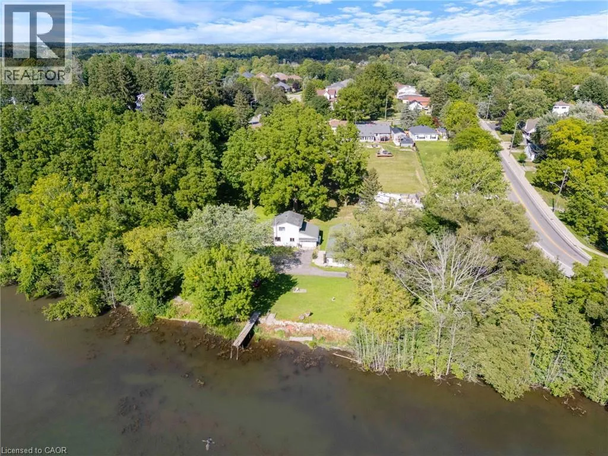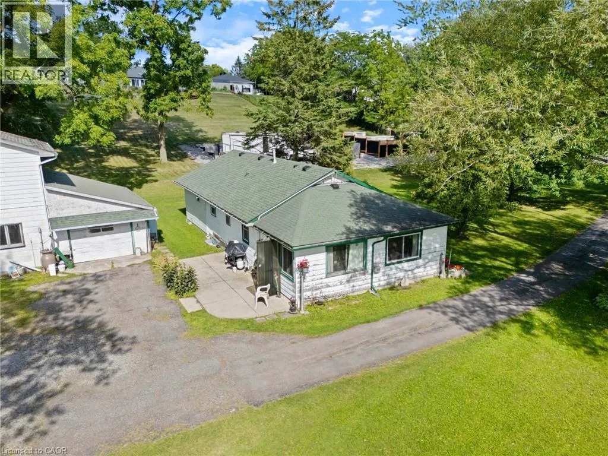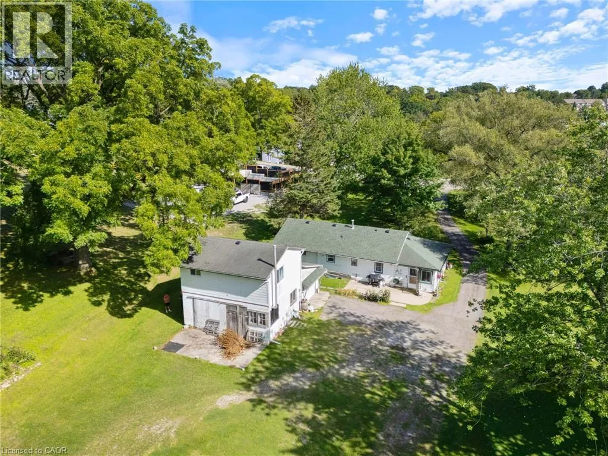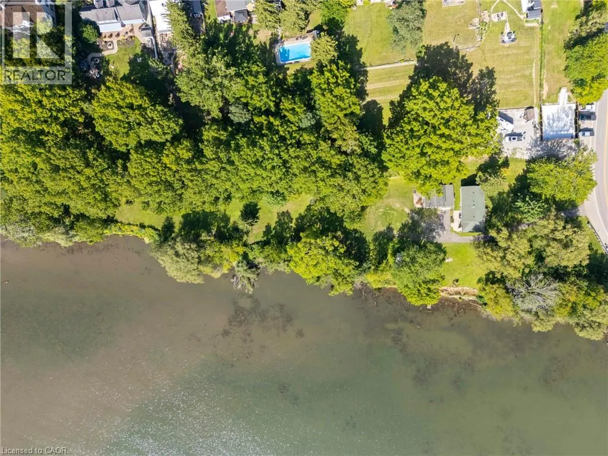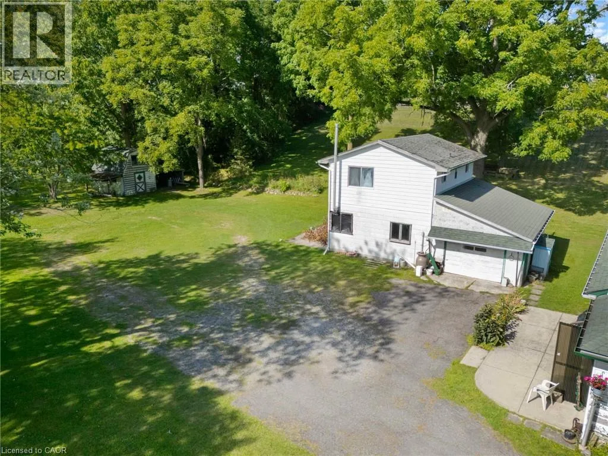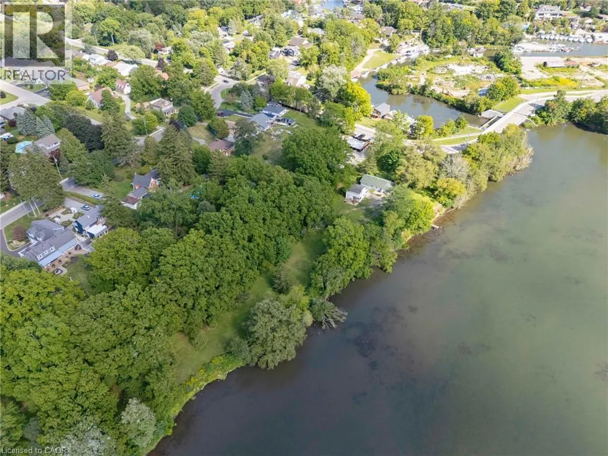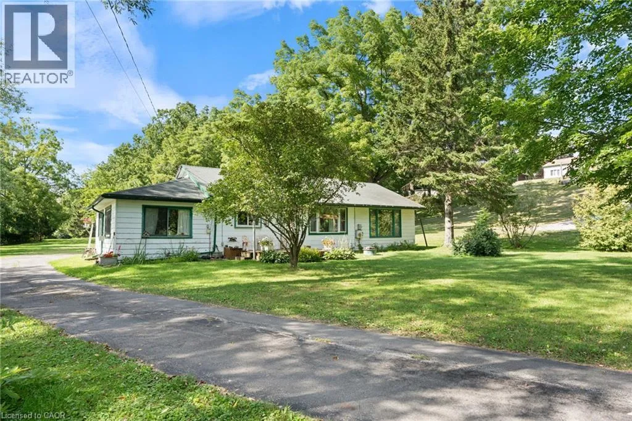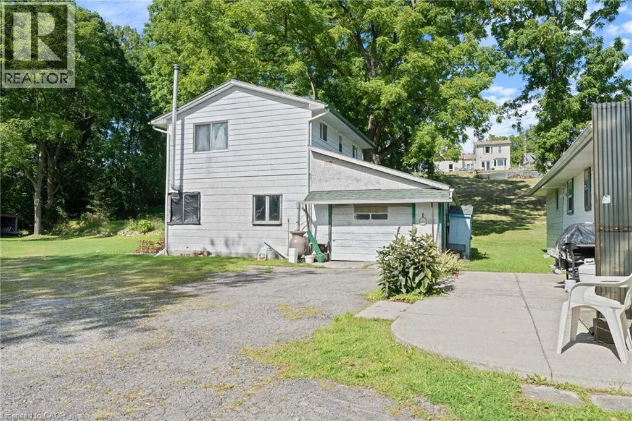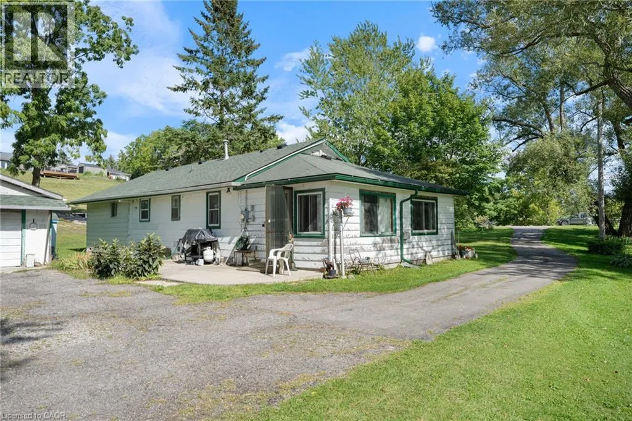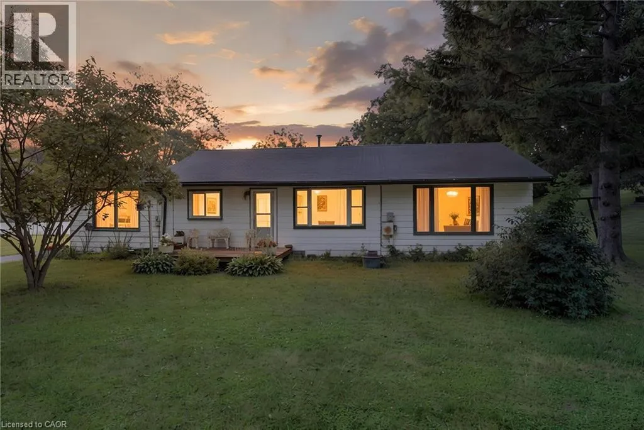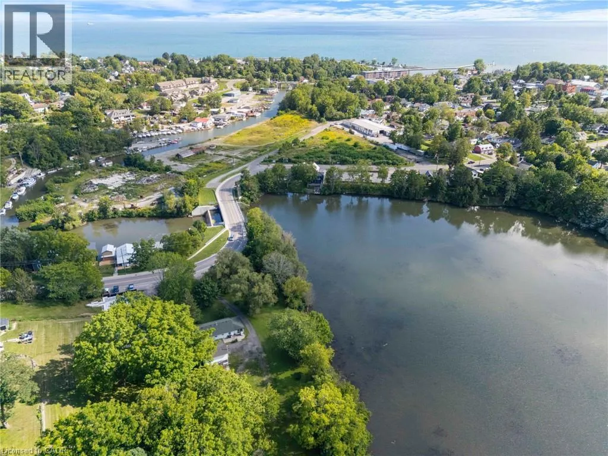
A rare find in Port Dover, this 2 bedroom, 1 bathroom bungalow sits on a full 1.8 acres right on Silver Lake, and there is nothing else quite like it in town. After 45 years with the same family, this beloved lakefront property is being offered for sale for the very first time, a true testament to the kind of lasting connection this special piece of Port Dover has to offer. Tucked among mature trees with direct lake frontage and your own private dock, this property offers a level of space and privacy you just don't find this close to downtown. Inside, the home is ready for your personal touch, offering a great opportunity to update and make it your own while keeping the bones of a solid one storey layout. Outside is where this property really shines, with a garage that includes an attached workshop, ideal for hobbies, storage, or projects, and even a chicken coop for anyone dreaming of a hobby farm lifestyle right in town. Enjoy morning coffee by the water, evenings around a fire pit on the shoreline, or simply take in the quiet of a large private lot that feels worlds away, even though downtown Port Dover shopping, restaurants, and the beach are all just a short walk from your door. Opportunities like this do not come up often, offering a unique lake lot, a spacious 1.2 acres, and a location that puts you minutes from everything Port Dover has to offer. (id:27476)