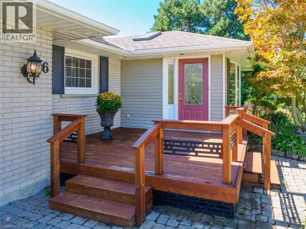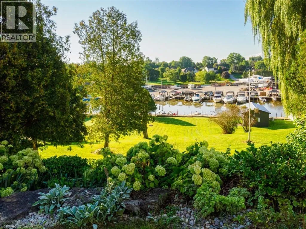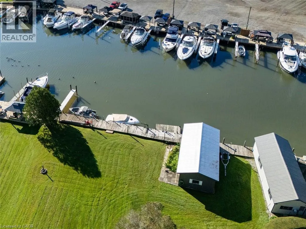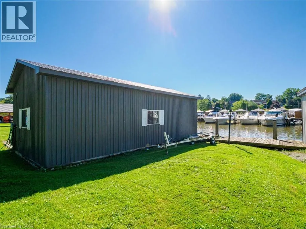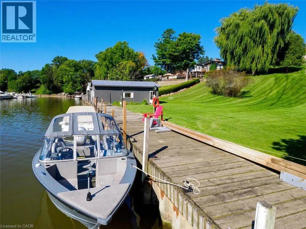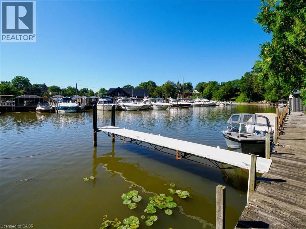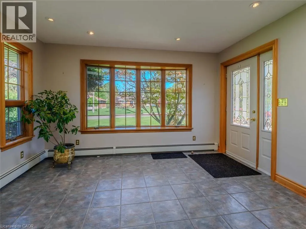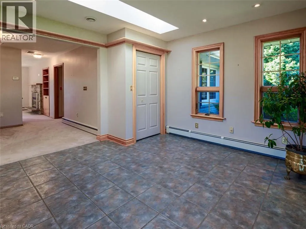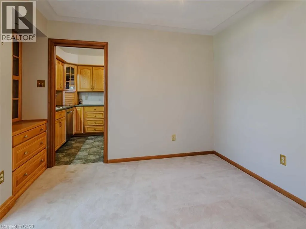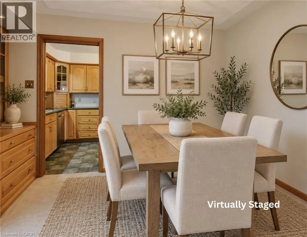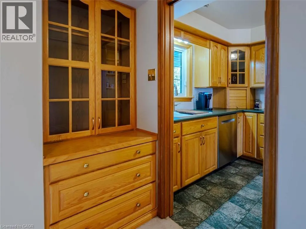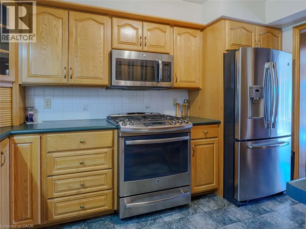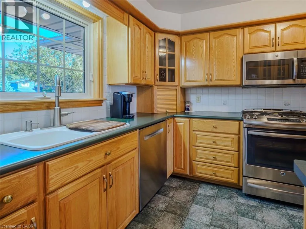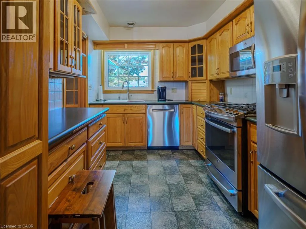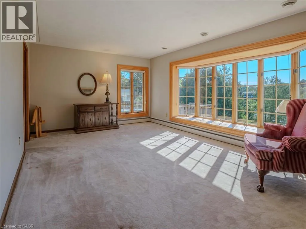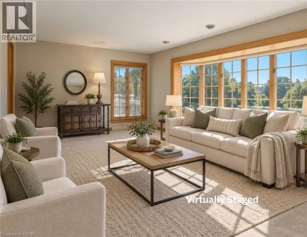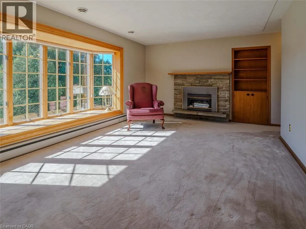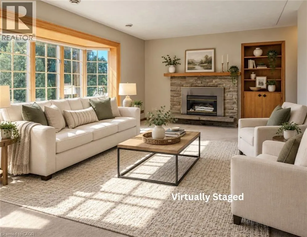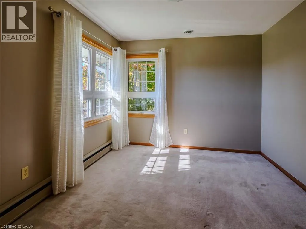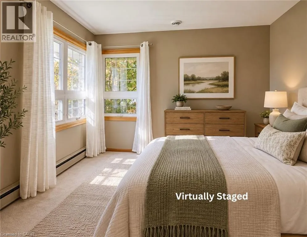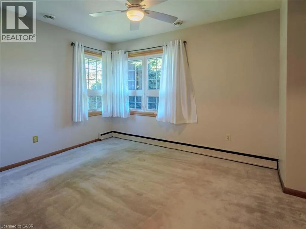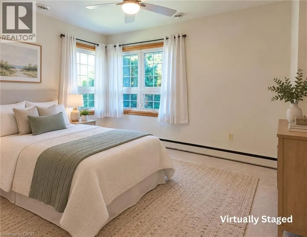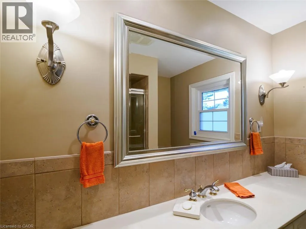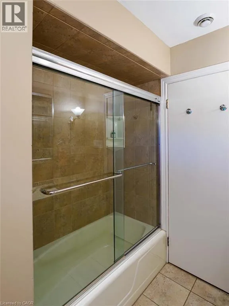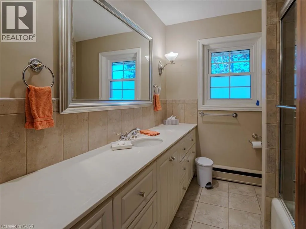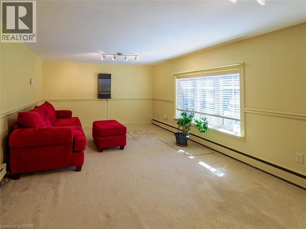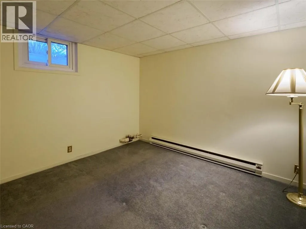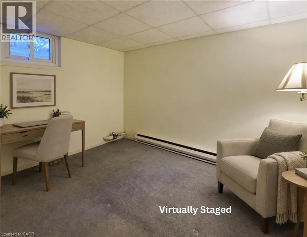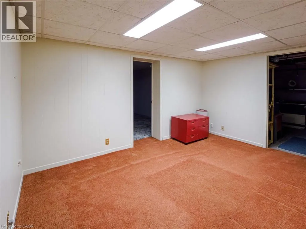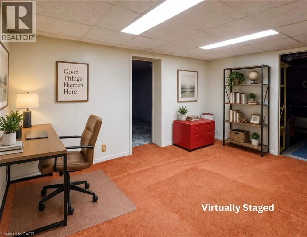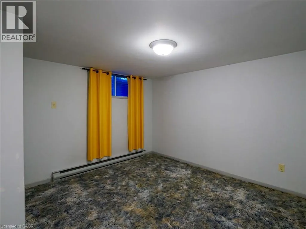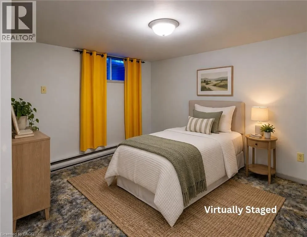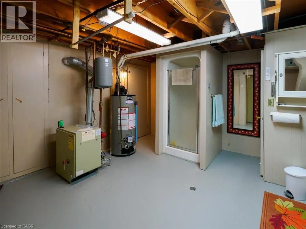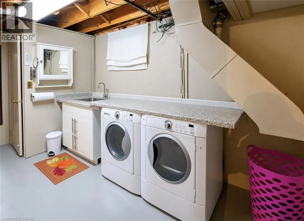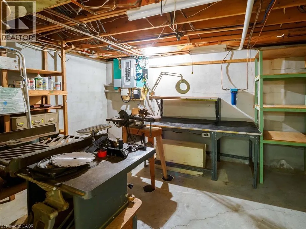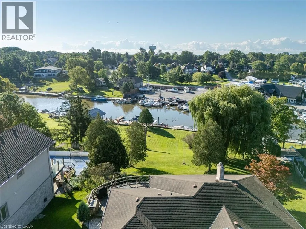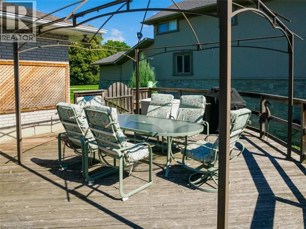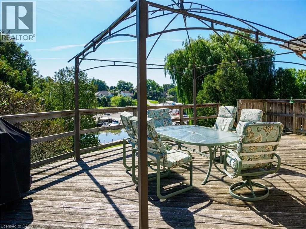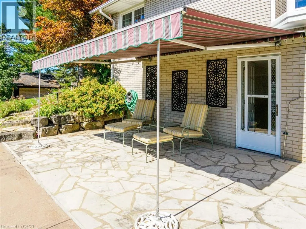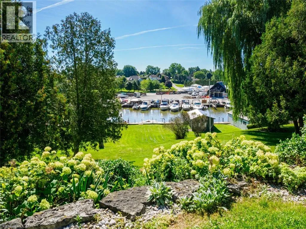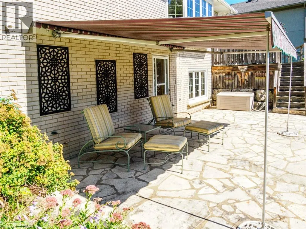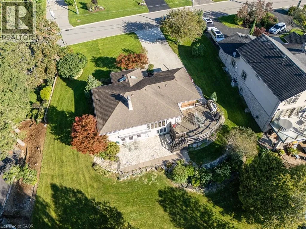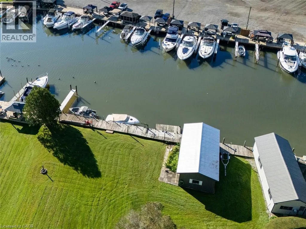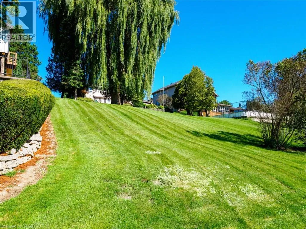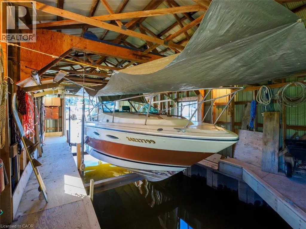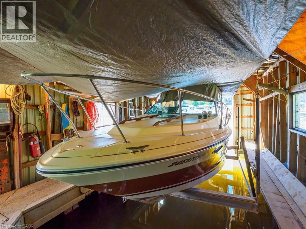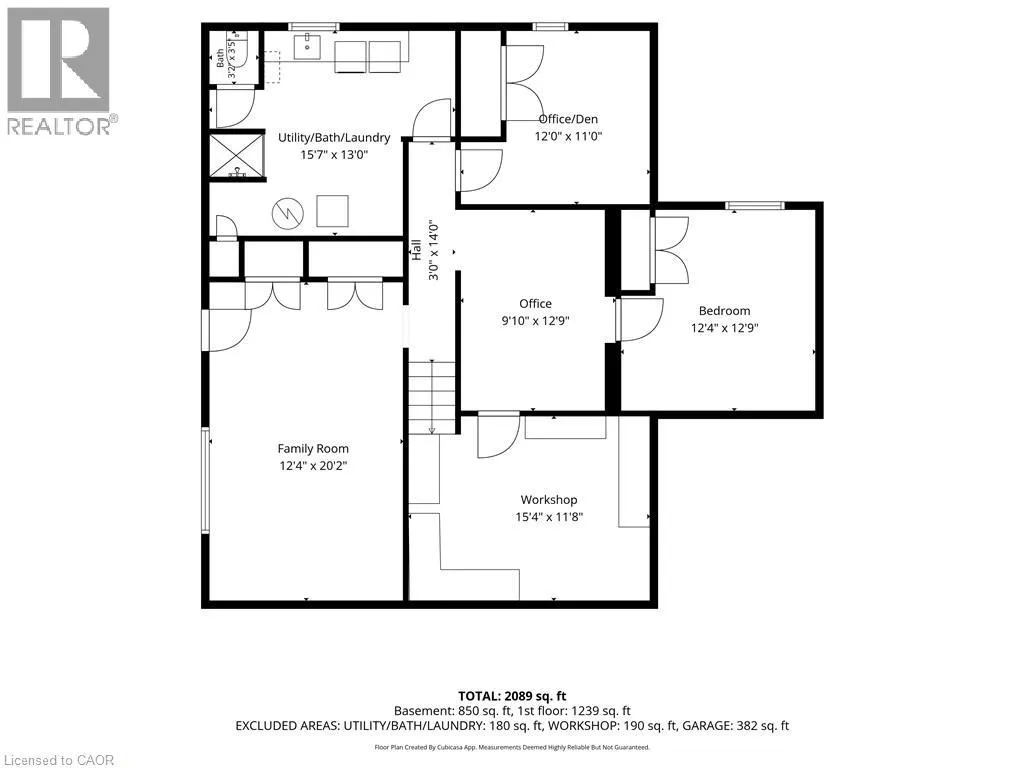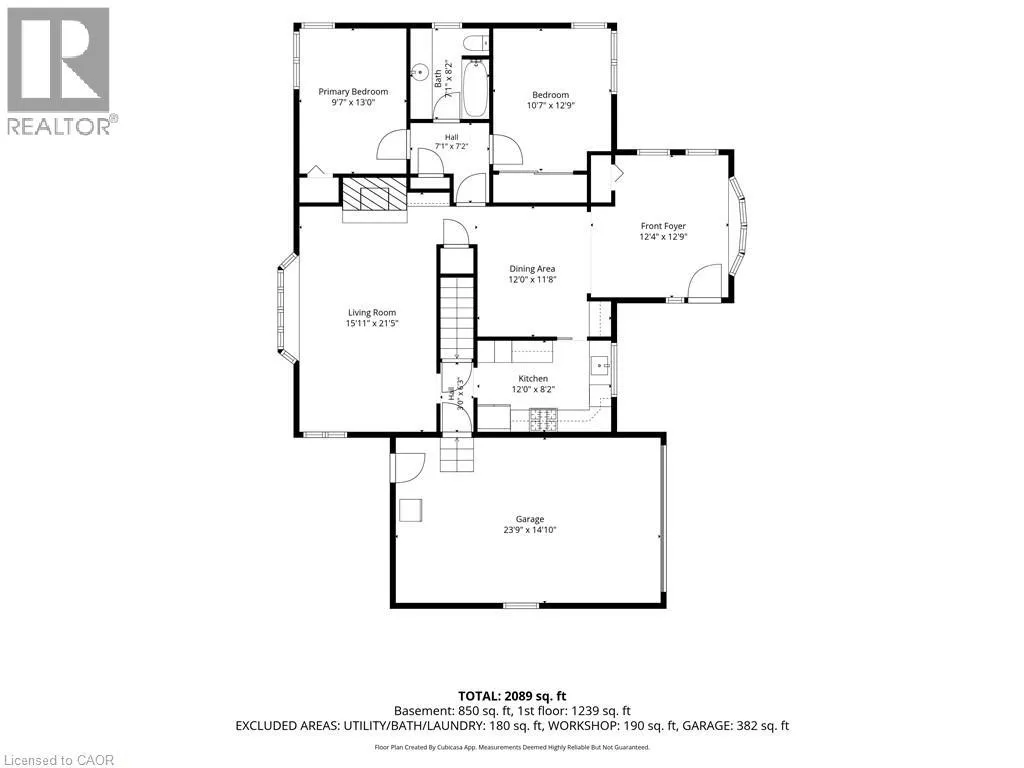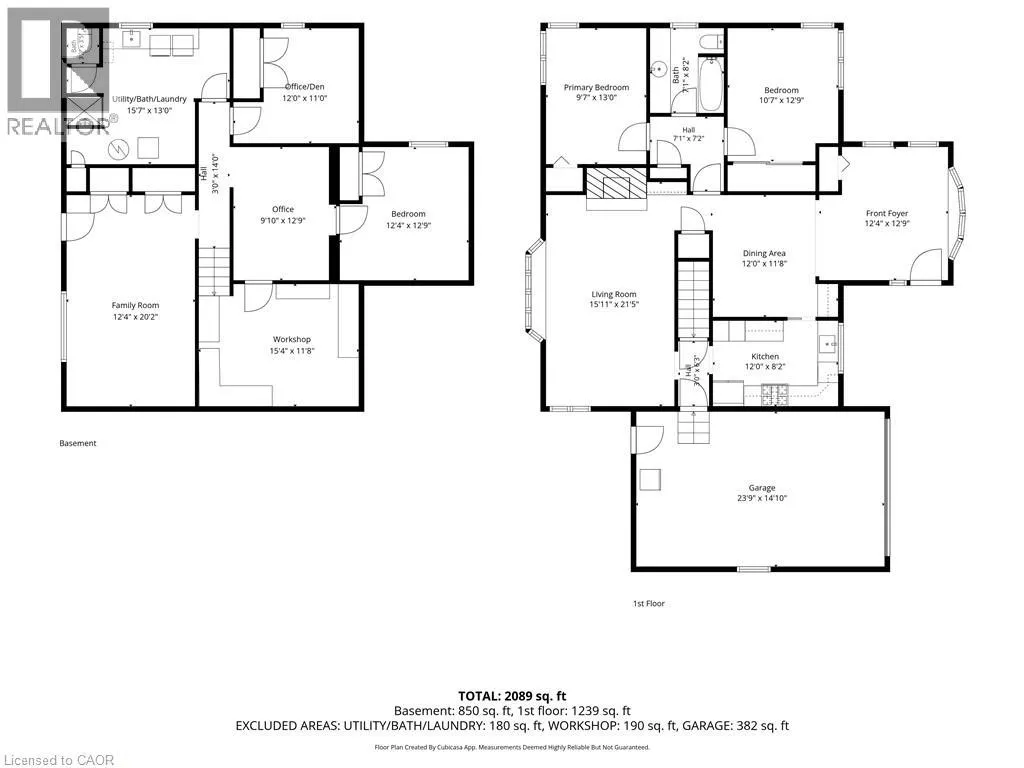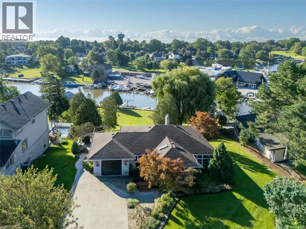
Cockshutt Rd to Ryerse Crescent to Sunninghill Drive Exceptional Port Dover Waterfront-a Boater's Dream: Welcome to this waterfront bungalow situated along Black Creek in a highly desirable Port Dover neighbourhood, offering direct river access to Lake Erie and an exceptional opportunity for boating enthusiasts. The waterfront features docking for up to 7 boats and a 512 sqft. boathouse with boat lift. The home offers 1,267 sq. ft. above grade and approximately 2,431 sq. ft. of total living space, featuring 2+1 bedrooms with the potential for a fourth. The main floor includes a spacious front entrance, kitchen, formal dining room with built-in cabinetry, 2 bedrooms, a 4-piece bathroom with convenient laundry chute, and a bright living room with gas fireplace & beautiful views overlooking the river. The walkout lower level offers additional living space with a family room opening onto a flagstone patio with retractable awning, a 3rd bedroom, an additional room ideal for an office, a potential 4th bedroom, laundry area, workshop and second 3 pc bathroom. Outside, beautiful landscaping complements the waterfront setting, with an armour stone-supported deck providing another great place to relax and enjoy the views. A single-car garage provides additional parking and storage. Imagine stepping directly outdoors where entertaining, boating and peaceful waterfront await. This rare property offers a beautiful home, plenty of docks, a boathouse, and the opportunity to enjoy all that Norfolk County has to offer. It’s more than a home—it’s a waterfront lifestyle! (id:27476)