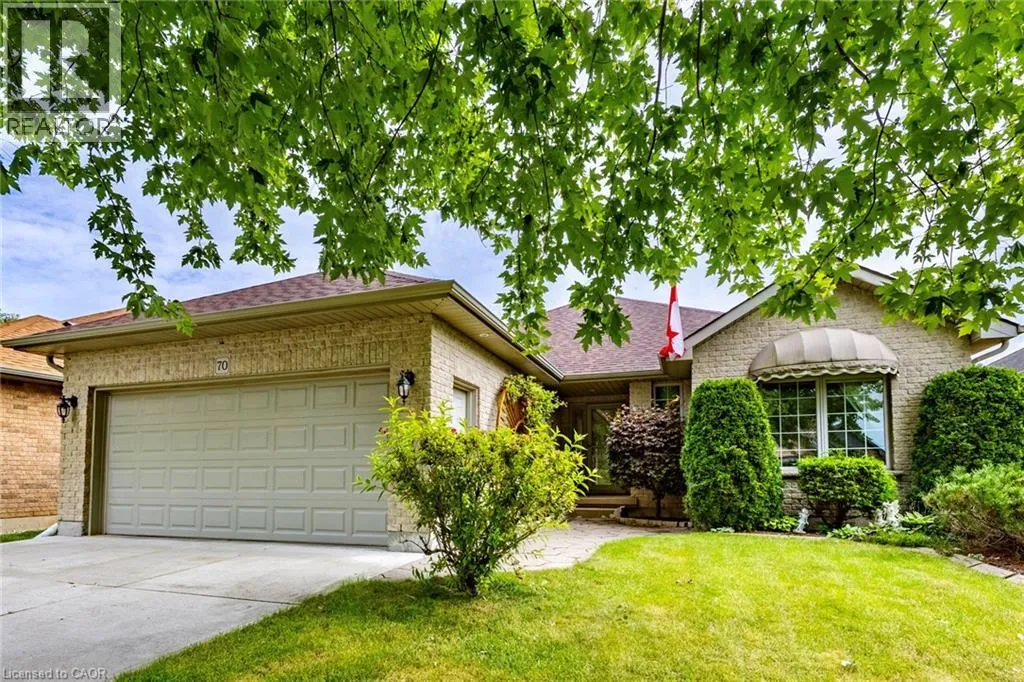
70 Sparrow Way, Port Dover, Ontario N0A 1N5

Listed for:
$725,000
3 beds
3 baths
Listed 9 days ago
House for rent: 70 Sparrow Way, Port Dover, Ontario N0A 1N5

View all 49 photos

About

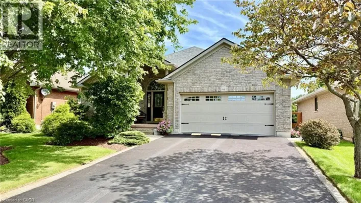
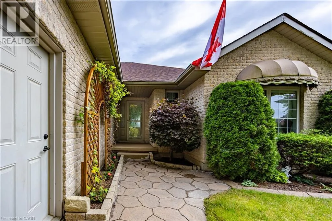
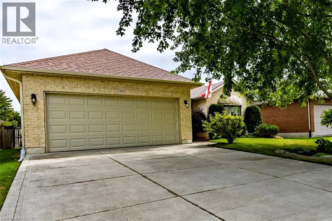
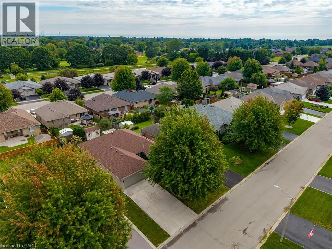
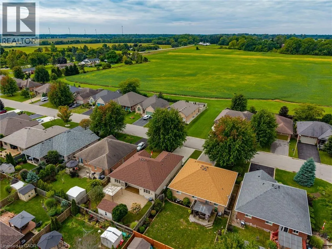
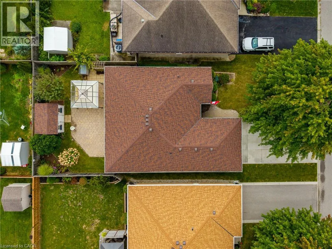
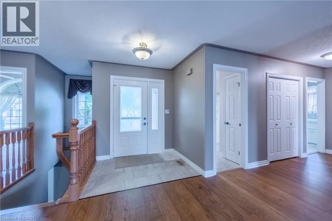
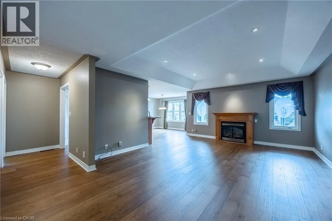
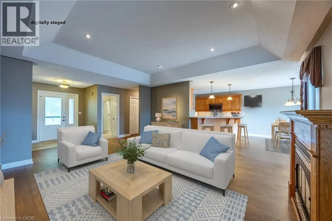
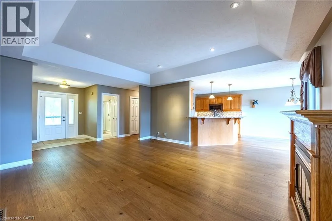
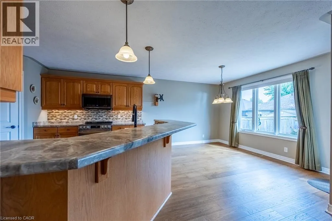
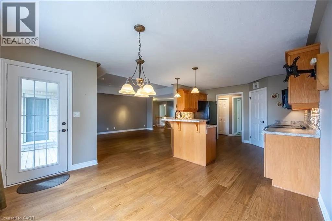
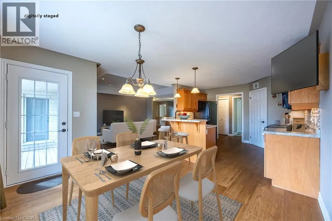
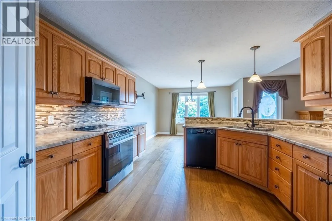
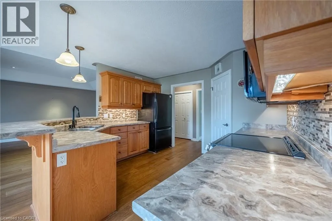
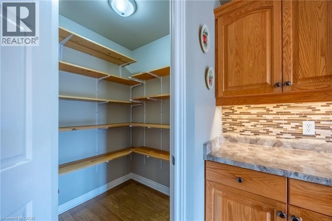
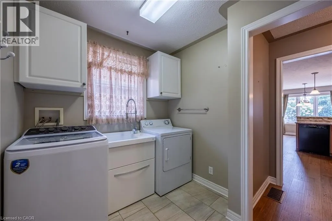
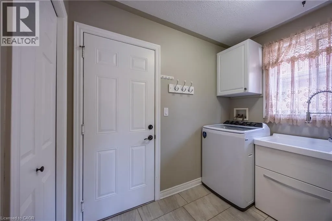
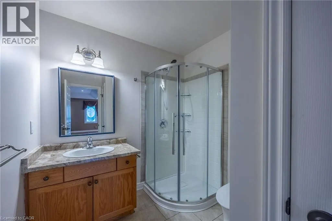
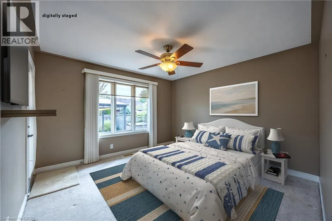
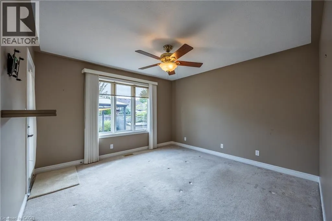
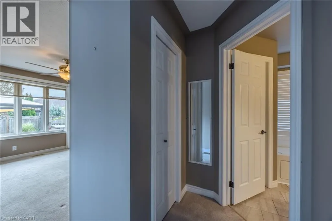
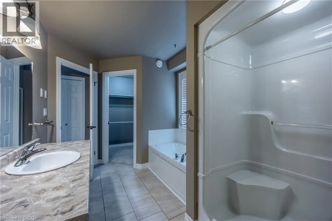
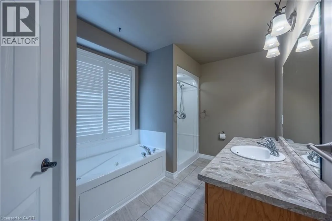
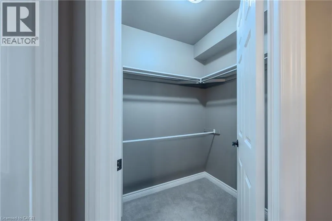
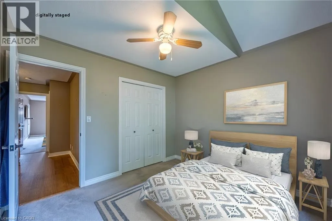
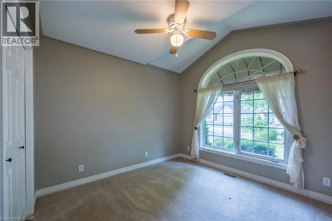
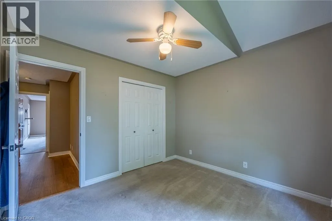
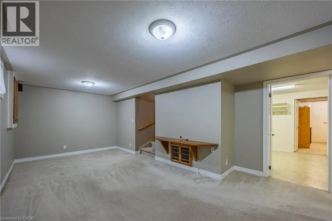
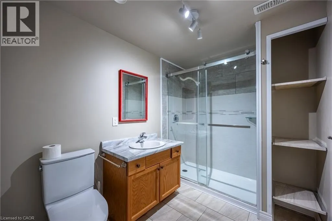
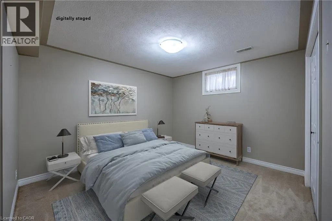
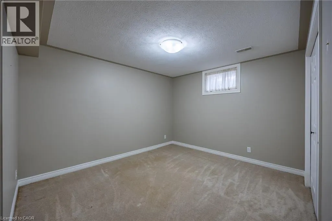
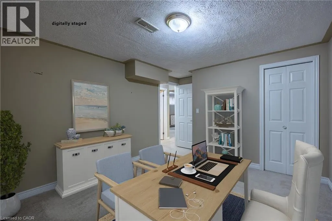
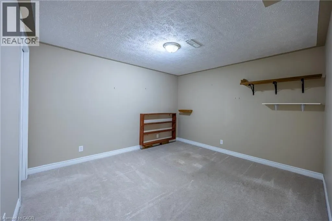
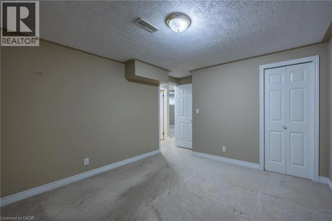
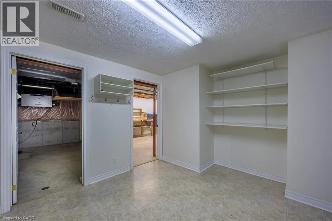
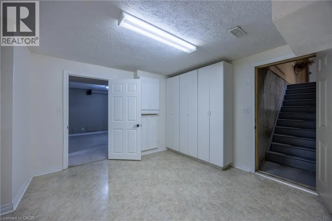
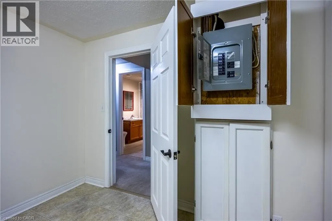
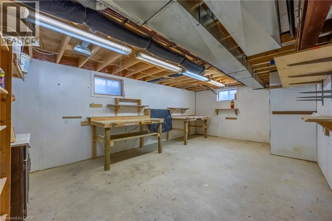
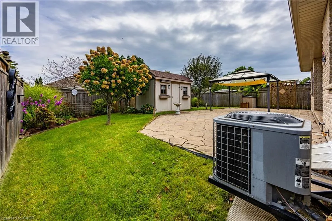
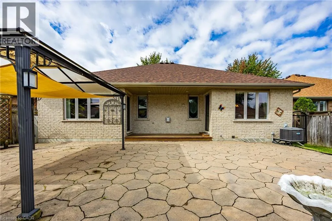
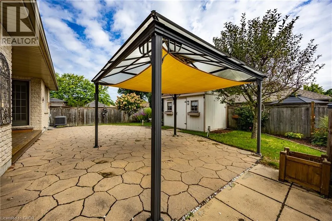
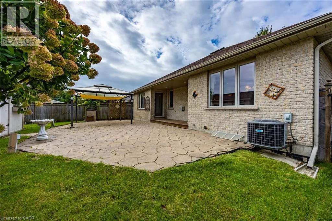
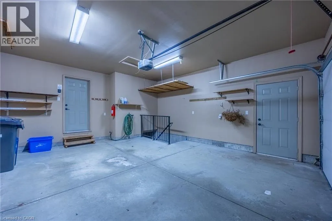
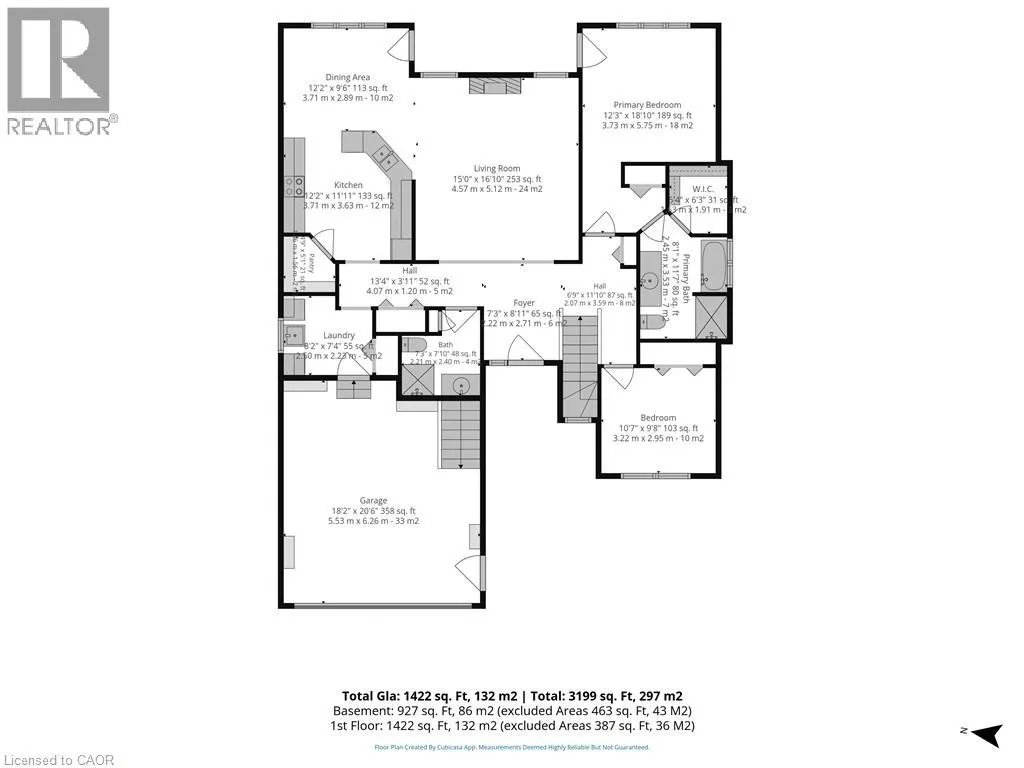
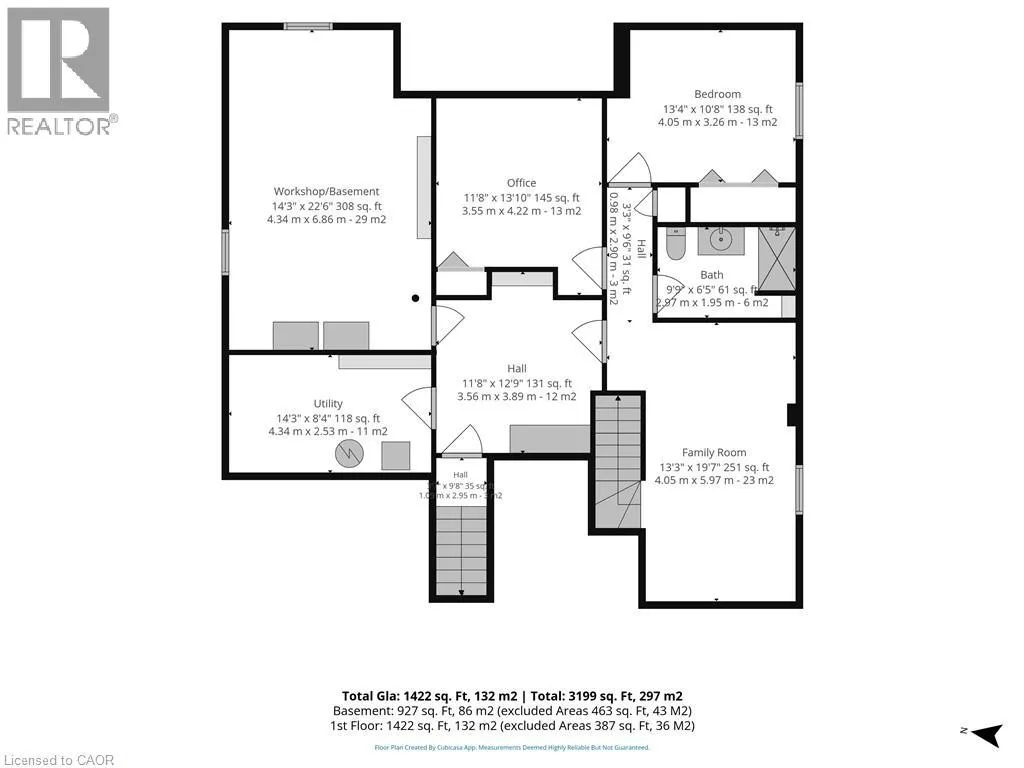
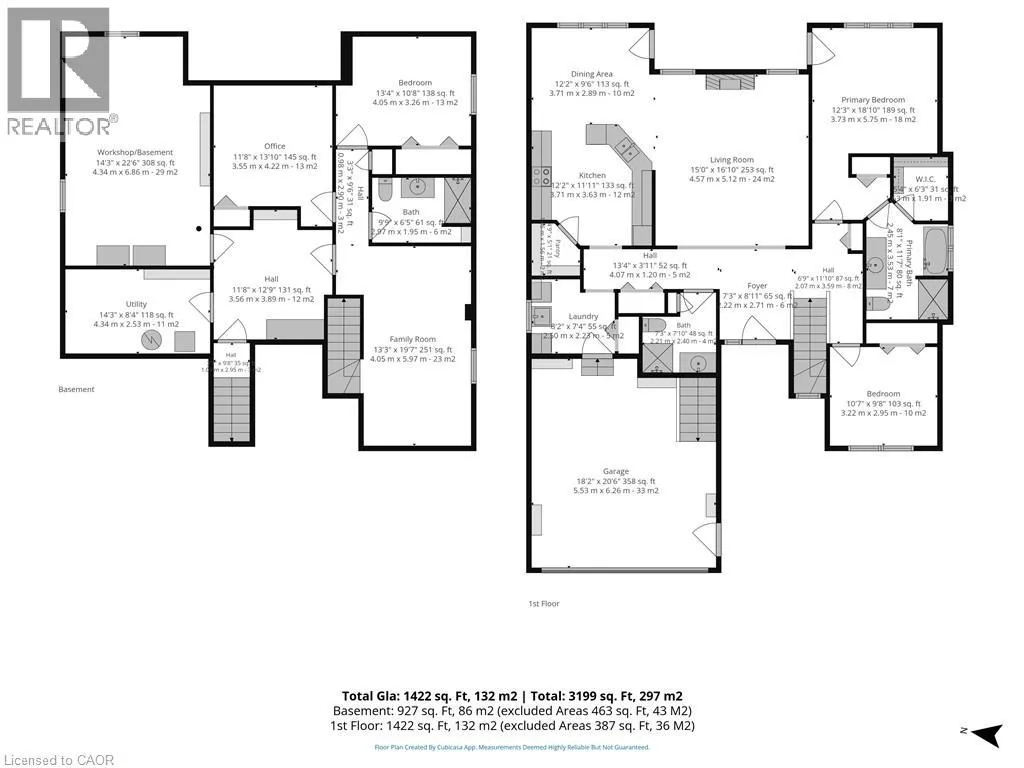
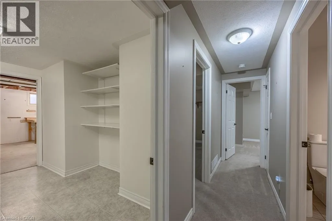
PORT DOVER BUNGALOW – BEAUTIFUL BACKYARD – MOVE-IN READY! Welcome to 70 Sparrow Way, a wonderful bungalow offering approximately 1,400 sq. ft. above grade plus a partially finished basement with plenty of additional living space. The main floor features 2 bedrooms, including a spacious primary retreat with walk-in closet and ensuite complete with whirlpool tub and separate walk-in shower, plus a 3-piece bath and convenient main-floor laundry. The partially finished lower level offers a bedroom, 3-piece bath, family room, office and workshop—ideal for guests, hobbies or extra family space. Step outside to a beautiful, private landscaped backyard designed for enjoying the outdoors, complete with patio stone, sprinkler system and storage shed. The large concrete driveway provides excellent parking and leads to the attached 2 car garage with a separate set of stairs leading into basement. Close to the lake, beach, restaurants, shops, theatre and downtown. If you're looking for a comfortable bungalow with great indoor space and an exceptional backyard, this one is worth seeing! (id:27476)

Property Highlights

MLS® Number
40863292
Type
Single Family
Ownership Type
Freehold
Land Size
under 1/2 acre
Parking Space Total
4

Building

Building Type
House
Storeys
1.00
Square Footage
2349 sqft
Bathrooms Total
3
Bedrooms Above Ground
2
Bedrooms Total
3
Amenities
Beach, Golf Nearby, Marina, Park, Place of Worship, Schools
Exterior Finish
Brick
Fireplace Present
Yes
Basement Type
Full (Partially finished)
Basement Features
Building Heating Type
Forced air
Heating Fuel
Building Cooling Type
Central air conditioning

Utilities

Water
Municipal water
Utility Sewer
Municipal sewage system

Room Layout

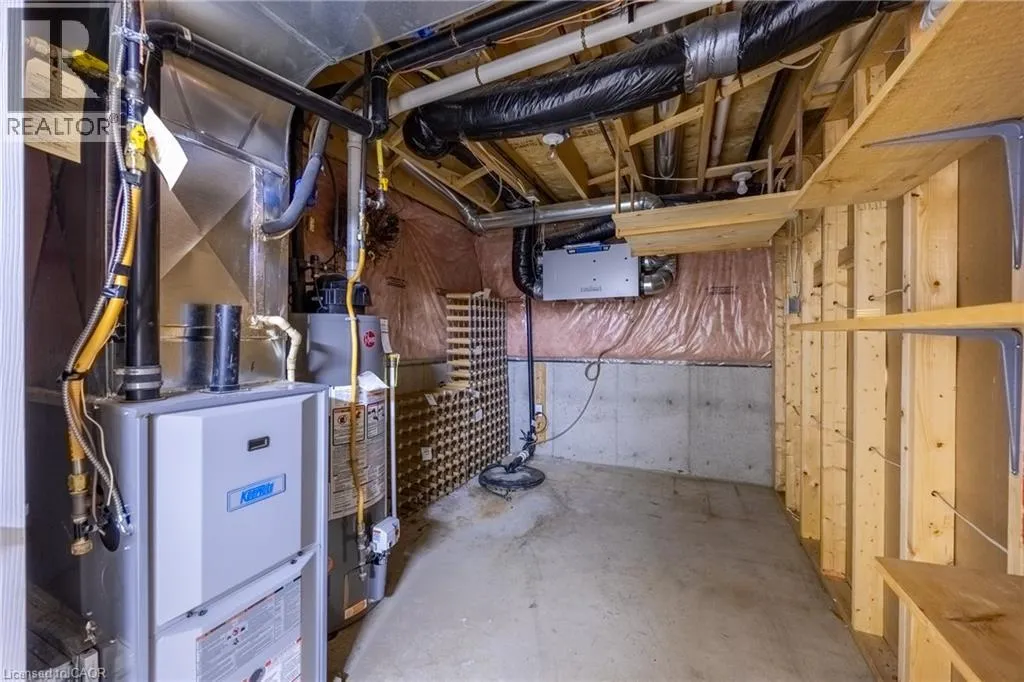
Utility room
Basement
14'3'' x 8'4''
Workshop
Basement
22'6'' x 14'3''
Storage
Basement
11'8'' x 12'9''
Bonus Room
Basement
13'10'' x 11'8''
3pc Bathroom
Basement
9'9'' x 6'5''
Bedroom
Basement
10'8'' x 13'4''
Family room
Basement
19'7'' x 13'3''
Bedroom
Main level
9'8'' x 10'7''
4pc Ensuite bath
Main level
11'7'' x 8'1''
Primary Bedroom
Main level
18'10'' x 12'3''
Laundry room
Main level
7'4'' x 8'2''
3pc Bathroom
Main level
7'10'' x 7'3''
Dinette
Main level
9'6'' x 12'2''
Kitchen
Main level
12'2'' x 11'11''
Living room
Main level
16'10'' x 15'0''
Foyer
Main level
7'3'' x 8'11''

Location

Learn more about this property
Listing provided by:
Coldwell Banker Momentum Realty
MLS® number:
40863292
Agent:
Heather Zuskan
*Indicates required field
Name is required
Email is required
Please enter a valid phone number (e.g., 416-111-1111).