23 Market Street W, Port Dover, Ontario N0A 1N0

Listed for:
$3,199,900
3 beds
2 baths
Listed 9 days ago
House for rent: 23 Market Street W, Port Dover, Ontario N0A 1N0

View all 50 photos

About

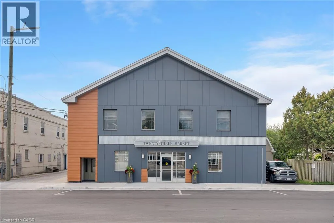
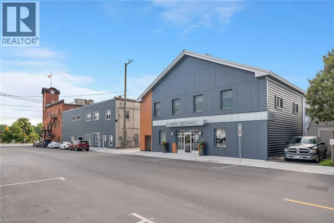
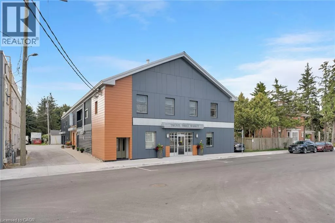
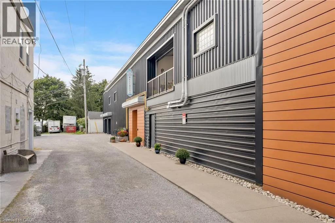
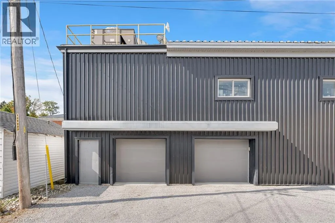
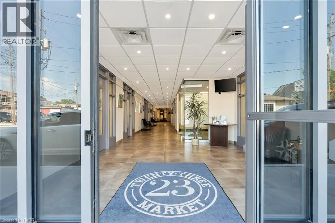
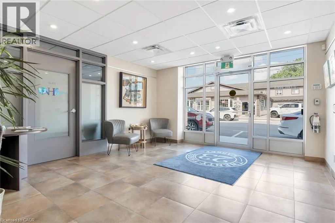
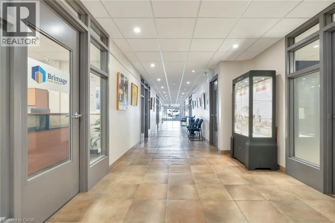
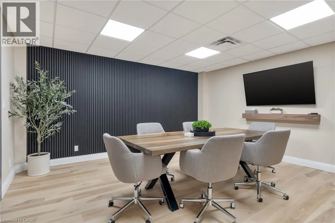
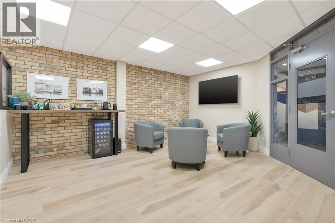
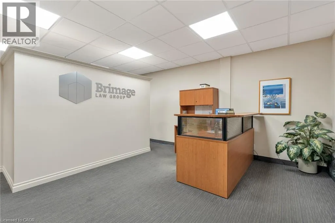
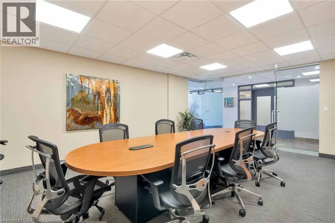
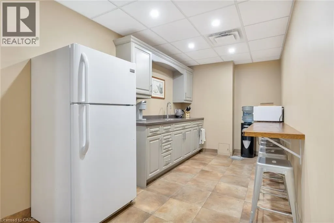
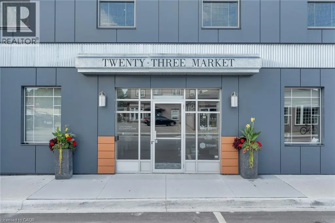
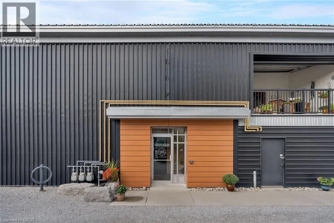
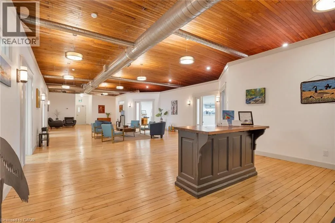
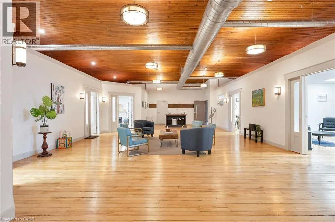
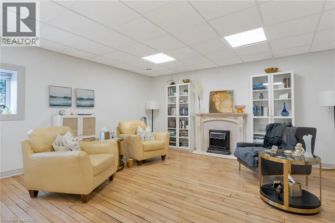
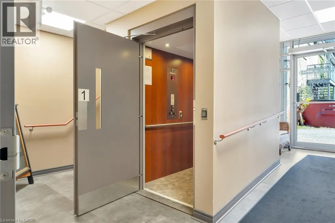
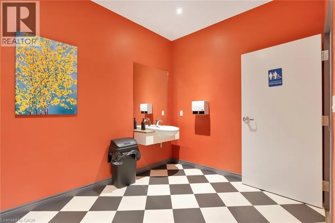
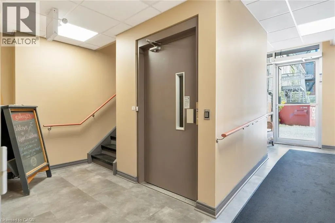
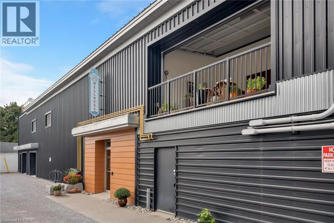
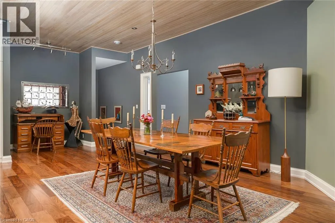
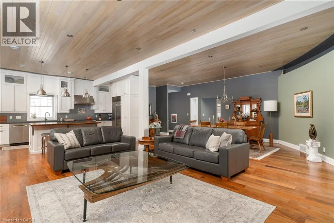
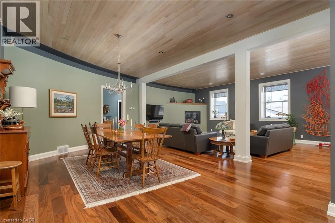
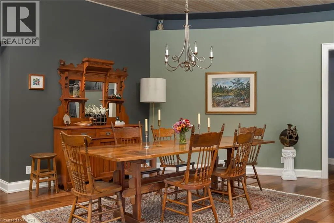
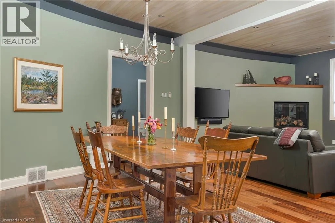
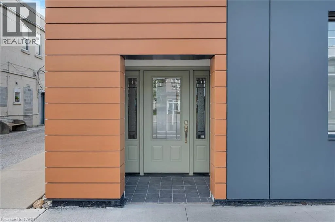
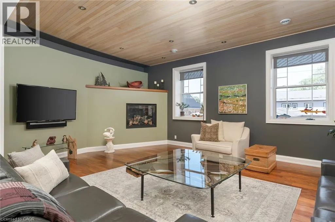
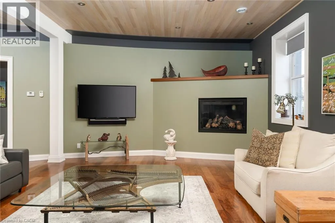
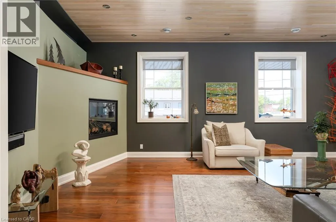
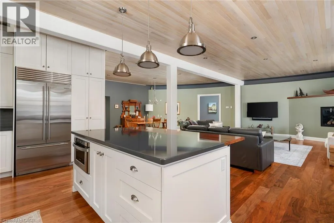
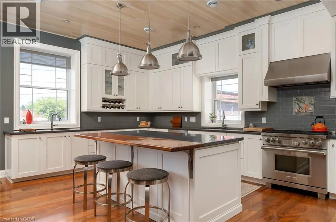
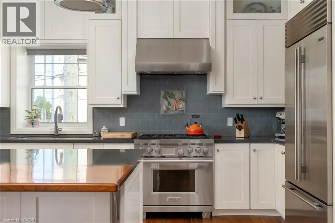
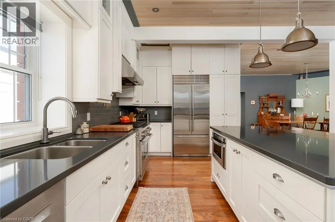
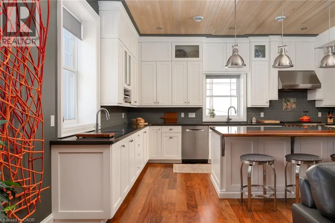
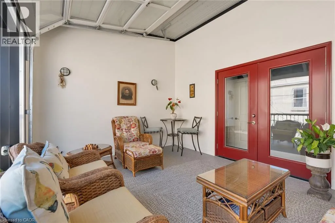
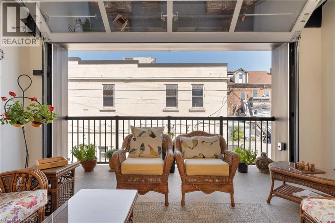
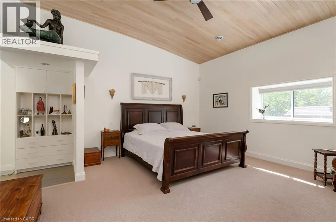
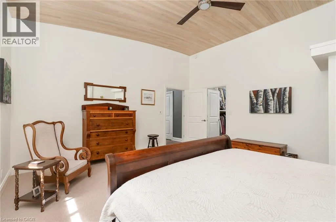
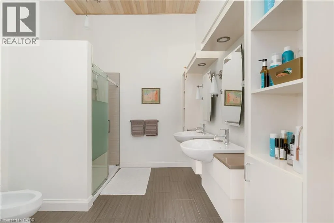
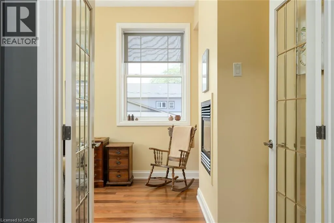
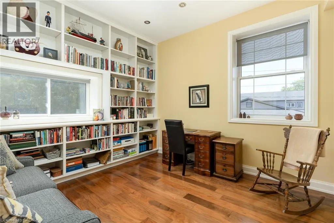
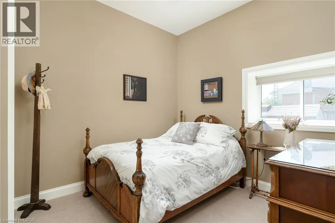
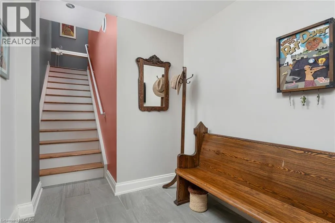
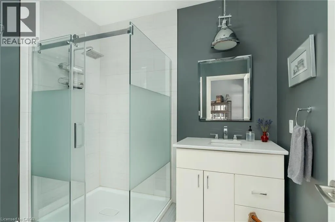
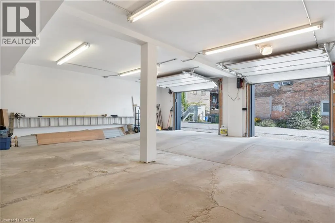
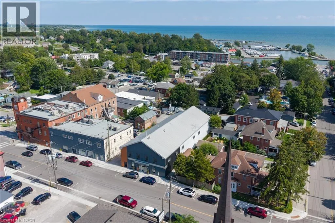
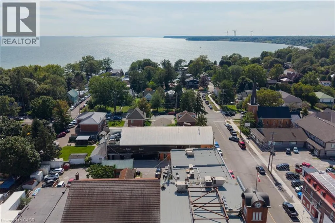
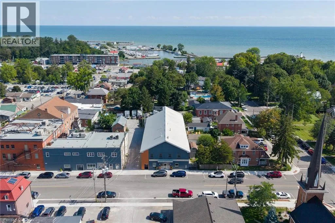
Turn West onto Market St off Main A truly unique opportunity at a historic address. 23 Market Street West brings together an exceptional private residence and a revenue generating commercial space in the heart of downtown Port Dover. The commercial space offers 16 individual suites across two levels, along with boardroom and kitchenette facilities, four large washrooms, lift access and multiple entrances creating a flexible setup for professional and office users. On the second floor an approximately 2,500 sq. ft. three-bedroom residence offers a luxurious living experience, with generous living and dining areas, a chef's kitchen, primary suite with ensuite and walk-in closet, additional bedrooms, laundry and substantial storage. A three-car garage, separate residential access and laneway further add to the flexibility of the property. 23 Market St W. provides option to live and work, have a beach town oasis, and simultaneously introduce an additional rental income stream all under one roof. Over 12,000 sqft. Established tenants. Zero vacancy. Luxury residence. One historic address. (id:27476)


Property Highlights

MLS® Number
40865230
Type
Single Family
Ownership Type
Freehold
Land Size
0.136 ac|under 1/2 acre
Parking Space Total
3

Building

Building Type
House
Storeys
2.00
Square Footage
2500 sqft
Bathrooms Total
2
Bedrooms Above Ground
3
Bedrooms Total
3
Amenities
Beach, Golf Nearby, Marina, Park, Place of Worship, Schools, Shopping
Exterior Finish
Concrete, Other, Steel
Fireplace Present
Yes
Basement Type
None
Basement Features
Building Heating Type
Forced air
Heating Fuel
Natural gas
Building Cooling Type
Central air conditioning

Utilities

Water
Municipal water
Utility Sewer
Municipal sewage system

Room Layout

3pc Bathroom
Second level
8'0'' x 7'0''
Foyer
Lower level
17'6'' x 6'0''
Dining room
Lower level
11'0'' x 15'0''
Sitting room
Main level
16'10'' x 11'10''
Bedroom
Main level
12'3'' x 12'6''
Bedroom
Main level
11'10'' x 10'0''
5pc Bathroom
Main level
8'11'' x 10'10''
Primary Bedroom
Main level
16'9'' x 16'6''
Den
Main level
7'0'' x 6'0''
Kitchen
Main level
19'6'' x 12'0''
Living room
Main level
19'6'' x 23'6''

Location

Learn more about this property
Listing provided by:
RE/MAX Erie Shores Realty Inc. Brokerage
MLS® number:
40865230
Agent:
Steve Szucs
*Indicates required field
Name is required
Email is required
Please enter a valid phone number (e.g., 416-111-1111).