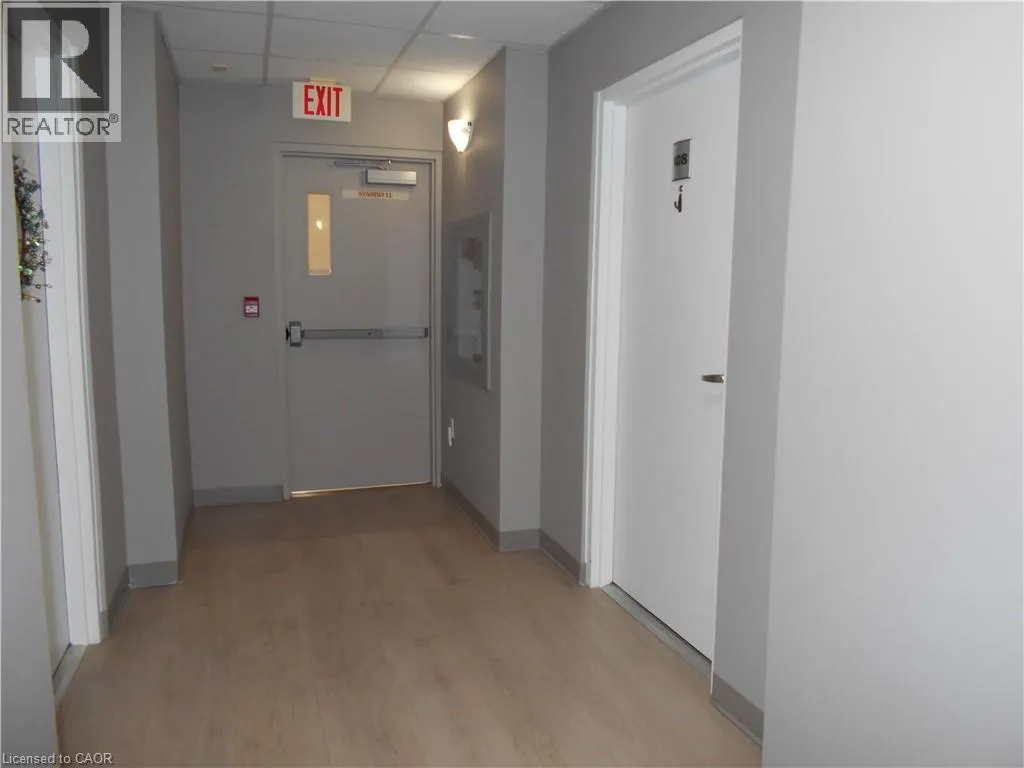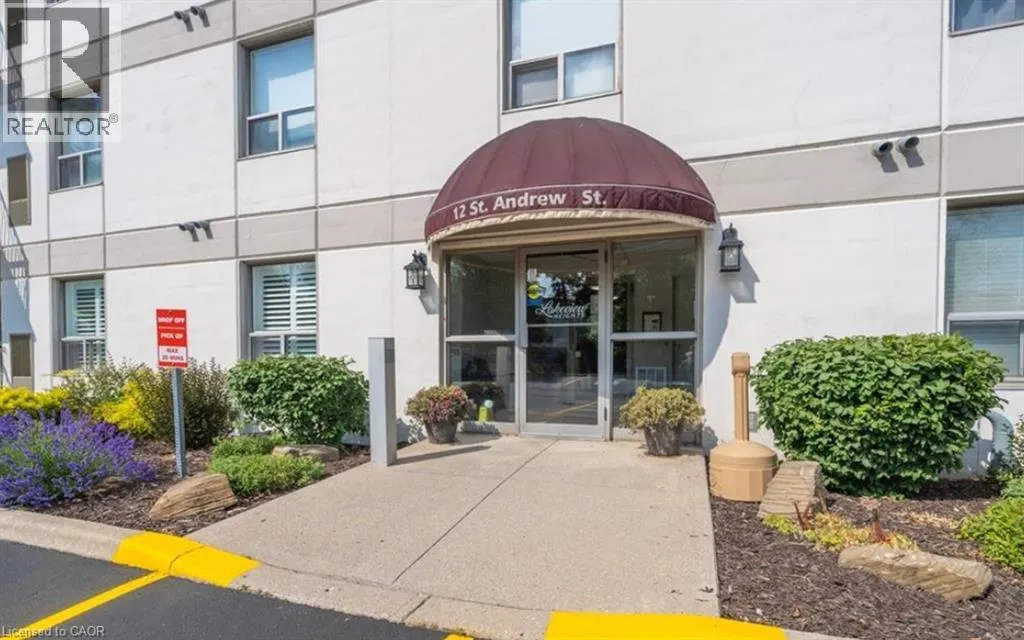
12 St. Andrew Street Unit# 408, Port Dover, Ontario N0A 1N1

Listed for:
$2,500
2 beds
2 baths
Listed 1 day ago
Apartment for rent: 12 St. Andrew Street Unit# 408, Port Dover, Ontario N0A 1N1

View all 37 photos

About

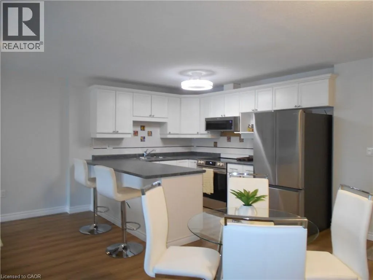
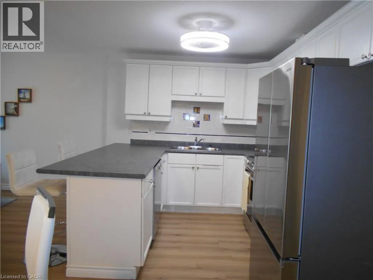
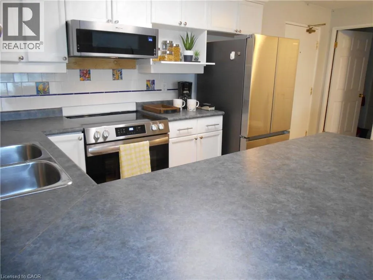
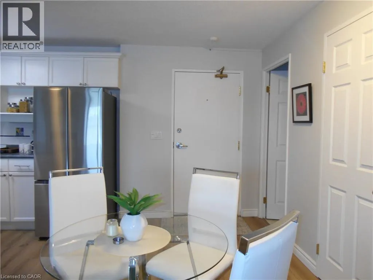
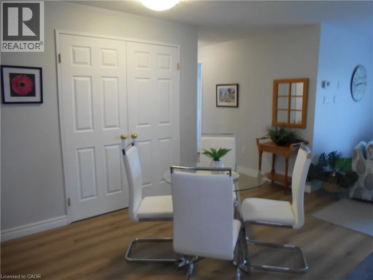
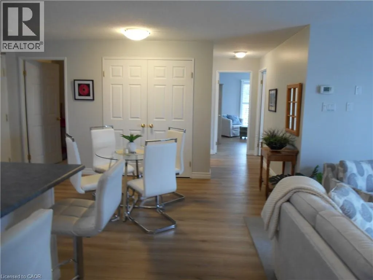
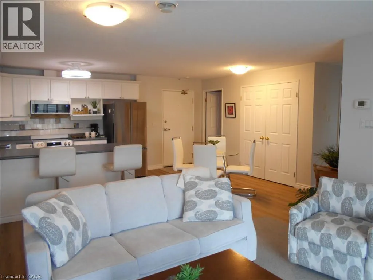
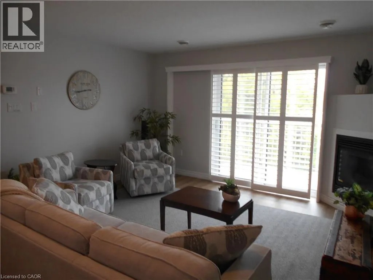
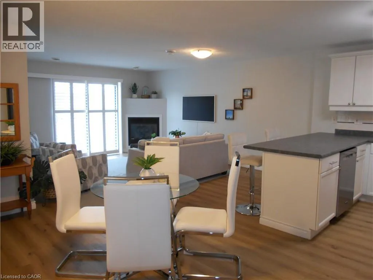
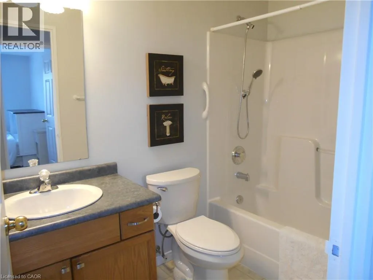
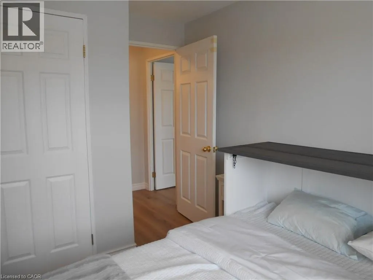
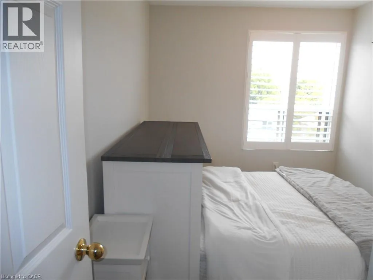
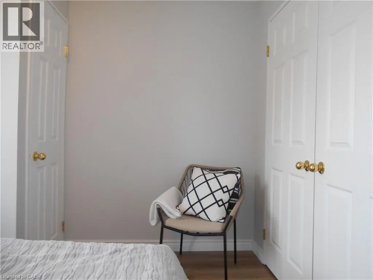
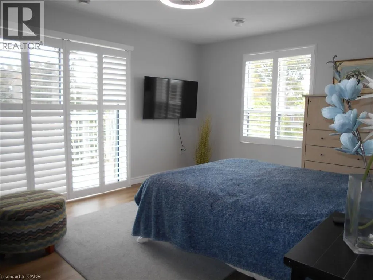
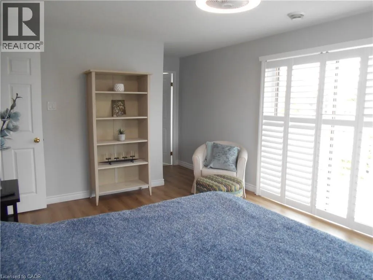
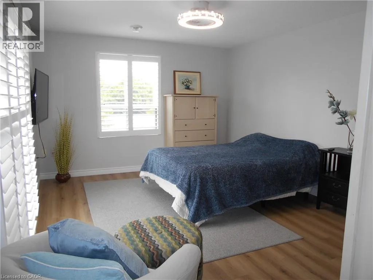
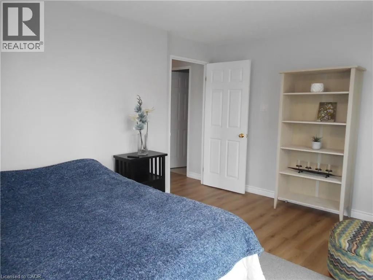
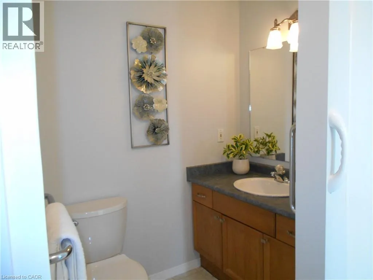
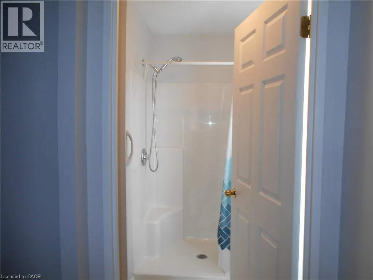
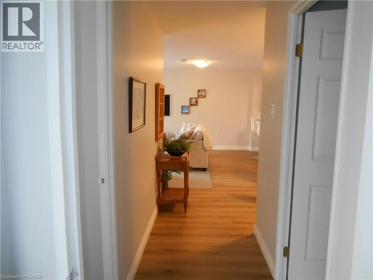
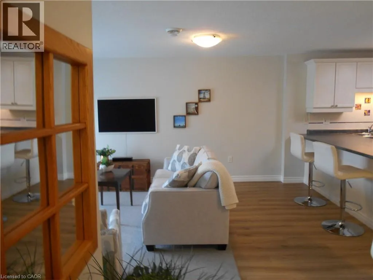
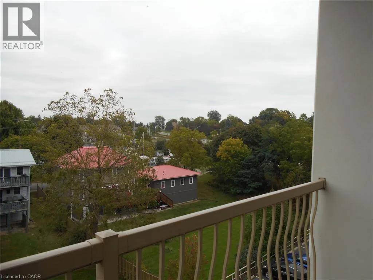
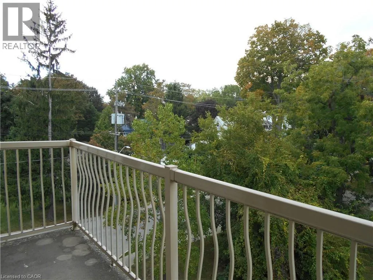
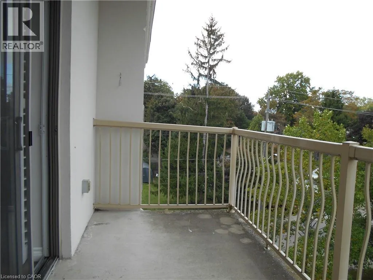
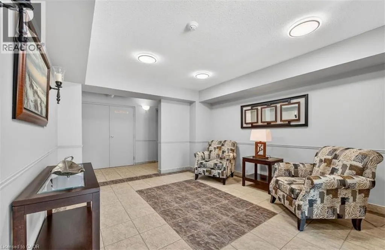
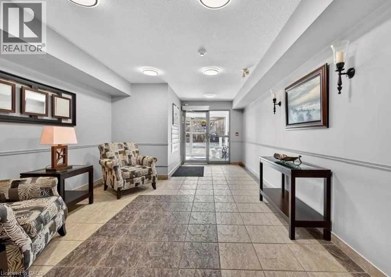
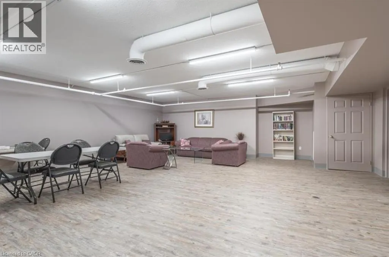
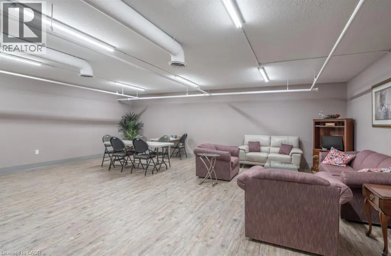
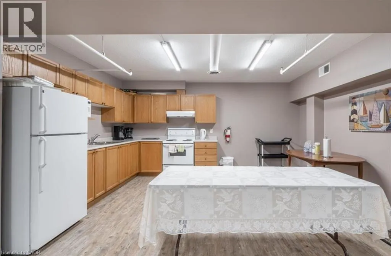
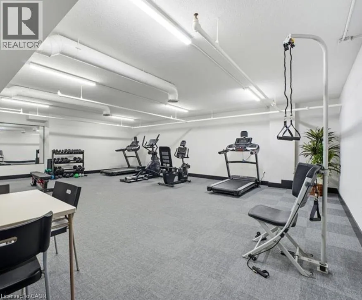
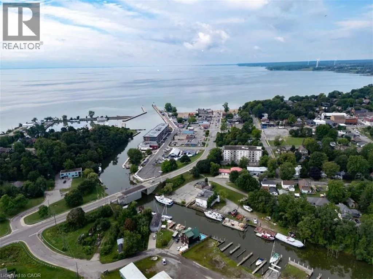
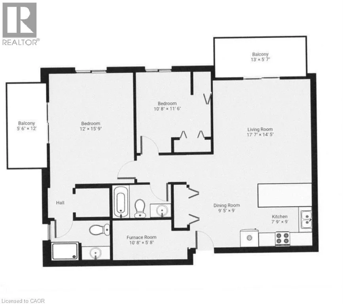
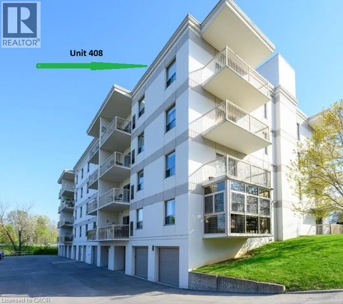
South on Main Street, left on Chapman then right on St. Andrew Street, complex is on the Corner of St. Andrew and Clinton FULLY UPGRADED CORNER UNIT. This bright and spacious 2-bedroom, 2-bathroom, 2-balcony suite offers modern luxury. There is plenty of space to settle in comfortably. The open living and dining area flows easily into the kitchen, finished with stainless steel appliances, creating a bright, functional space for everything from weeknight dinners to hosting friends. There are two generous bedrooms with large windows & spacious custom closets. The Primary suite features a private 3-piece ensuite washroom and private balcony. A generous second bedroom and full bathroom give you the flexibility for guests, a home office or extra living space. Unbeatable convenience! Minutes to restaurants, shopping, theatre and the beach. Trails and parks are all within walking distance too. The location makes it just as easy to get out and enjoy the town. Building Amenities: A fitness studio with cardio & weight equipment. A meeting/ games room & kitchen. A private storage locker, additional shared storage space for larger items, and an assigned parking space at the rear of the building. (id:27476)


Property Highlights

MLS® Number
40864459
Type
Single Family
Ownership Type
Condominium
Land Size
Unknown
Parking Space Total
1

Building

Building Type
Apartment
Storeys
1.00
Square Footage
1190 sqft
Bathrooms Total
2
Bedrooms Above Ground
2
Bedrooms Total
2
Amenities
Exercise Centre, Party Room Beach, Golf Nearby, Marina, Park, Place of Worship, Playground, Schools, Shopping
Exterior Finish
Concrete, Stucco
Fireplace Present
No
Basement Type
None
Basement Features
Building Heating Type
Heating Fuel
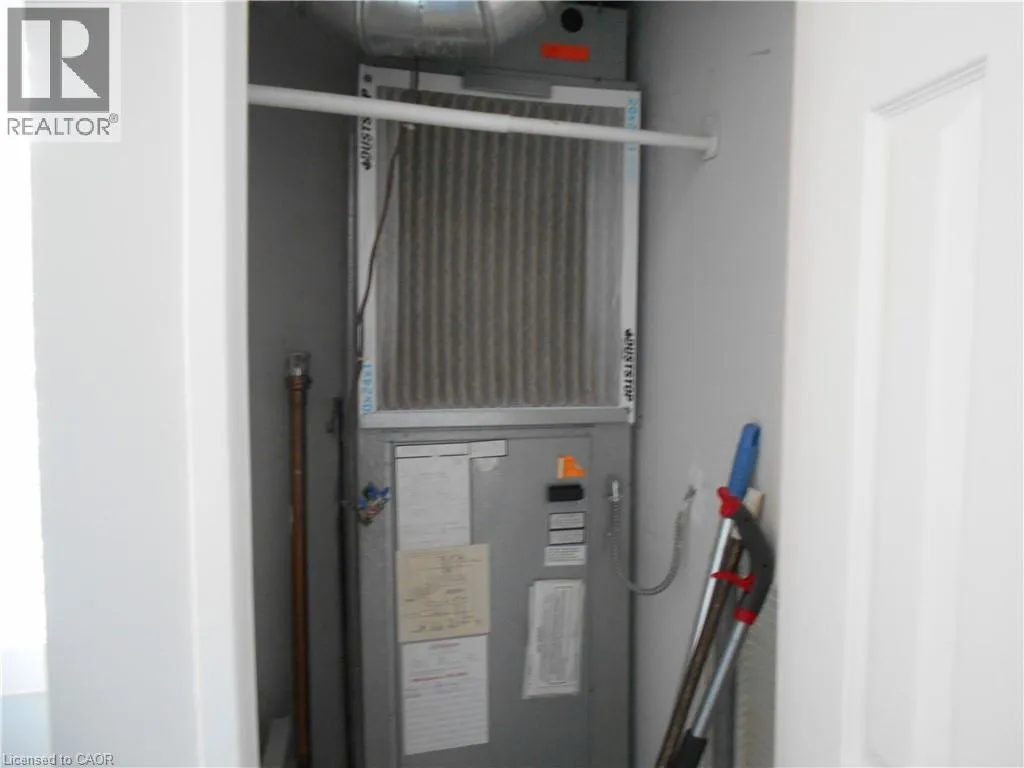
Natural gas
Building Cooling Type
Central air conditioning

Utilities

Water
Municipal water
Utility Sewer
Municipal sewage system

Room Layout

3pc Ensuite bath
Main level
7'3'' x 5'5''
Primary Bedroom
Main level
11'11'' x 17'9''
Bedroom
Main level
11'3'' x 12'2''
4pc Bathroom
Main level
9'2'' x 4'8''
Laundry room
Main level
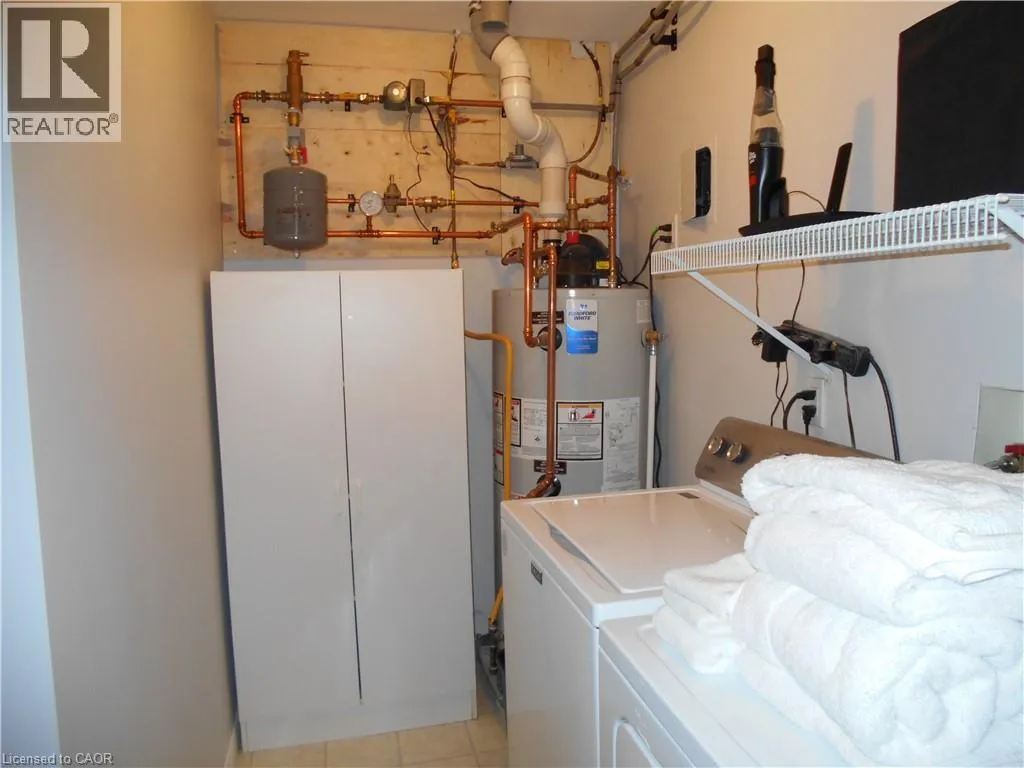
11'4'' x 5'5''
Living room
Main level
17'0'' x 15'0''
Eat in kitchen
Main level
16'7'' x 8'6''

Location

Learn more about this property
Listing provided by:
RE/MAX Erie Shores Realty Inc. Brokerage
MLS® number:
40864459
Agent:
Pat Meahan
*Indicates required field
Name is required
Email is required
Please enter a valid phone number (e.g., 416-111-1111).