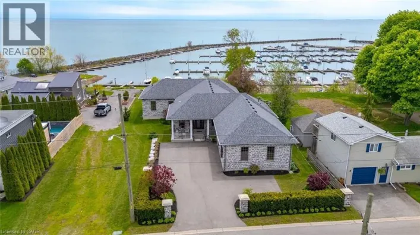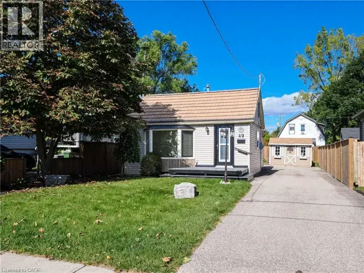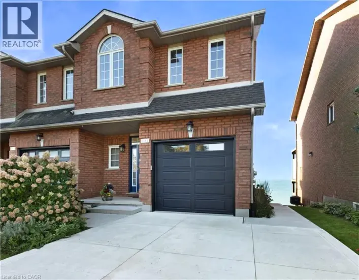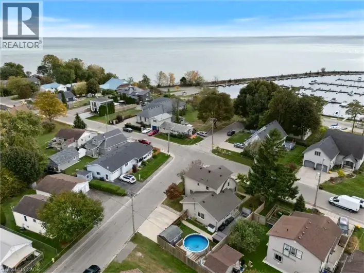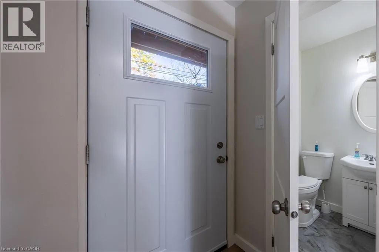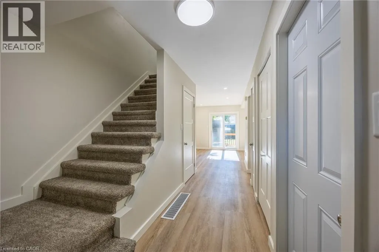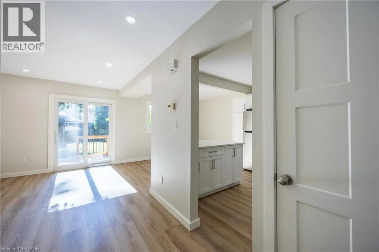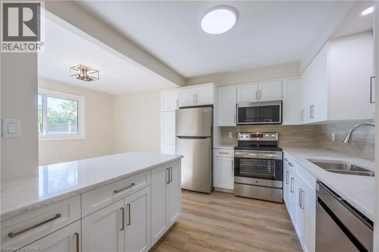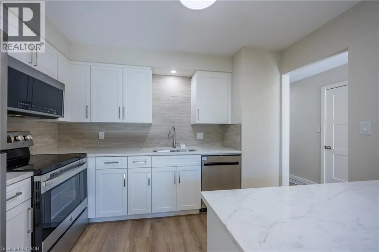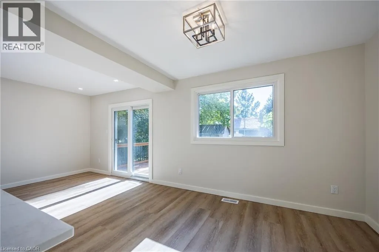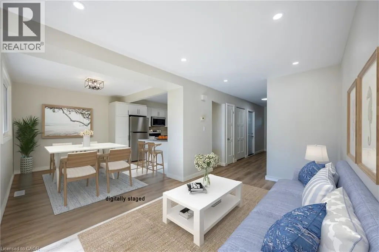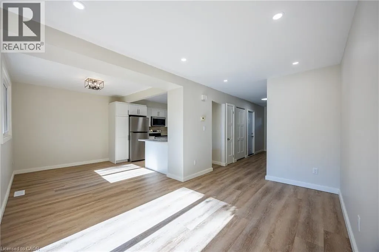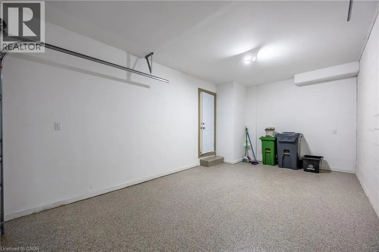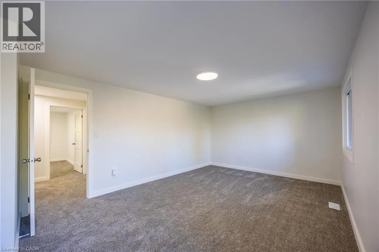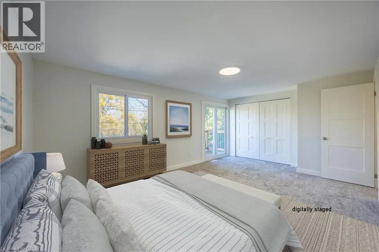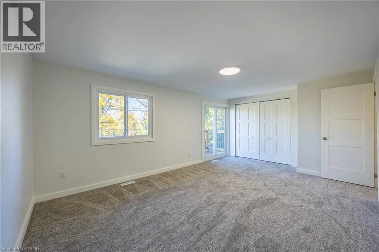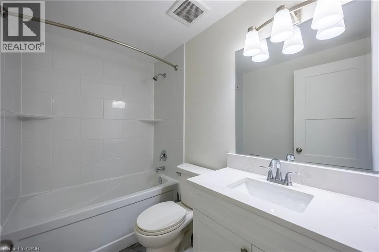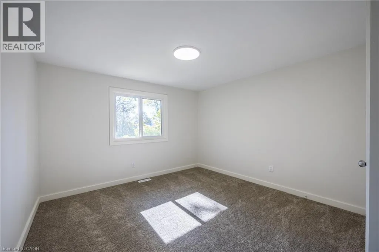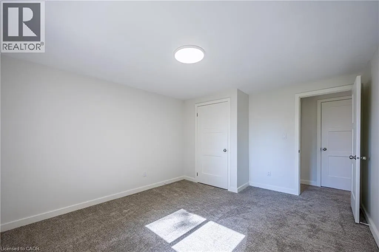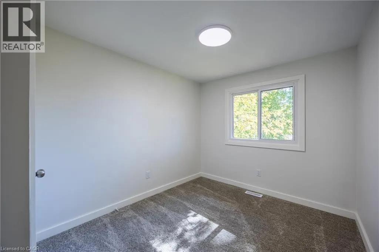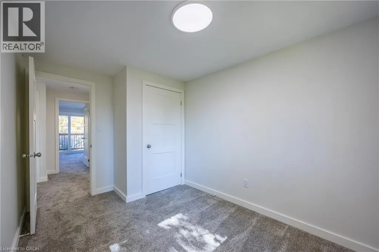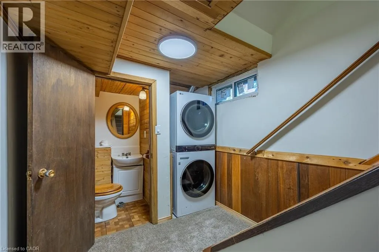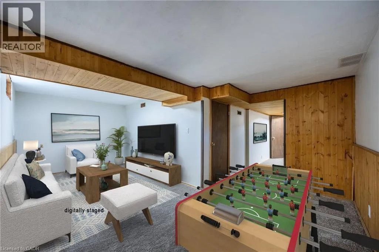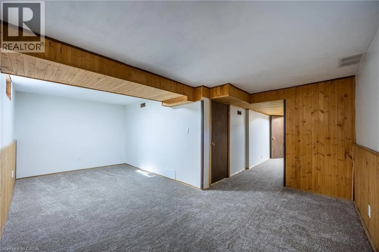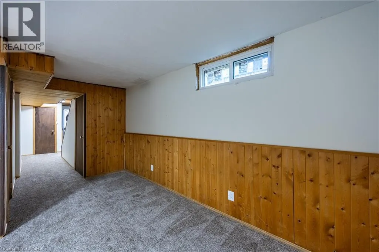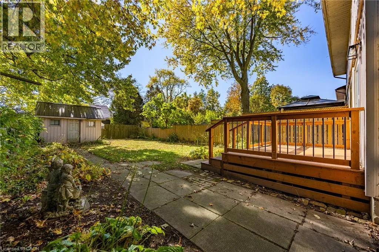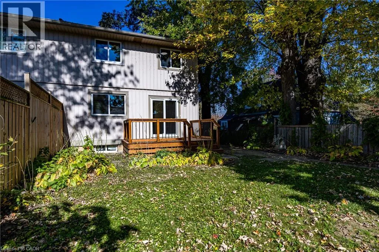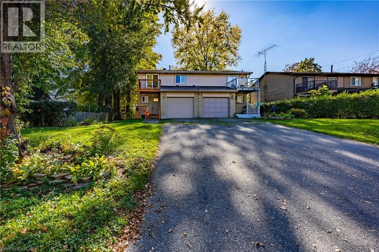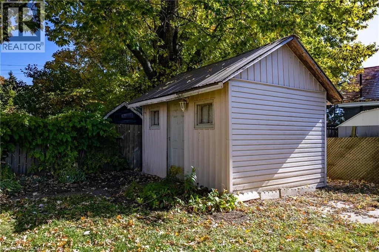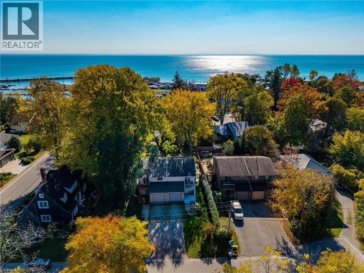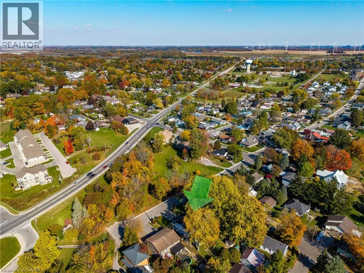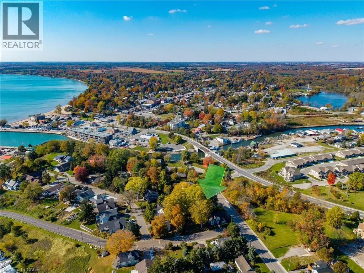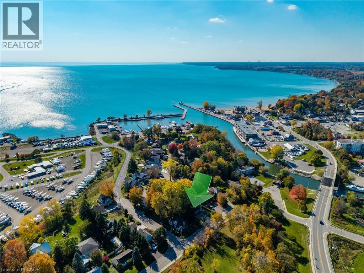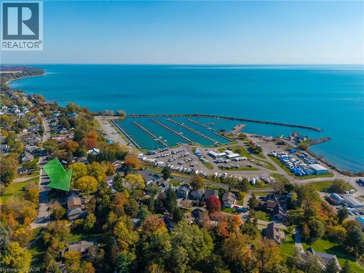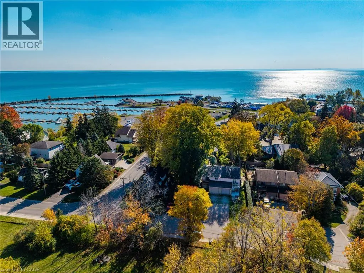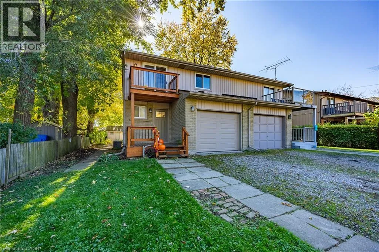
Just Like New!! Beautifully Updated 3-Bedroom, 3-Bathroom Semi-Detached in a Fantastic Location! Welcome to this move-in-ready home, ideally situated just minutes from the marina, beach, and downtown, where you can enjoy the best of coastal living. Thoughtfully updated throughout, this home offers stylish finishes and modern conveniences from top to bottom. The brand-new kitchen features new cabinetry, countertops, sink, faucet, dishwasher, refrigerator, microwave range, and flooring. New luxury vinyl plank flooring enhances the main floor and bathrooms, while fresh carpeting adds comfort to the upper level and fully finished basement. The large oversized primary bedroom showcases a private upper deck. Additional updates include new pot lights and light fixtures, updated finish carpentry throughout the main and upper levels, a beautifully renovated main bathroom with new tub, shower, and vanity, plus a new powder room vanity and laundry tower. Major improvements provide added peace of mind, including a new furnace, roof and roof sheeting, exterior windows and doors, and insulated garage doors. The garage is complete with a durable new epoxy floor, complemented by new exterior light fixtures. With three bedrooms, three bathrooms, a fully finished basement offering valuable additional living space, and an impressive list of updates, this home is an excellent opportunity for buyers seeking comfort, style, and convenience in a sought-after location. Enjoy the lifestyle, love the updates, and make this home your own! Don't miss out on this one! Call Today! Check out the virtual tour. (id:27476)