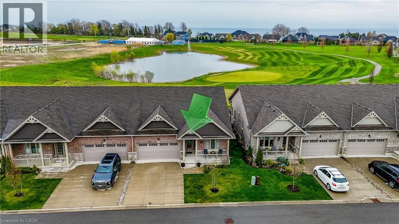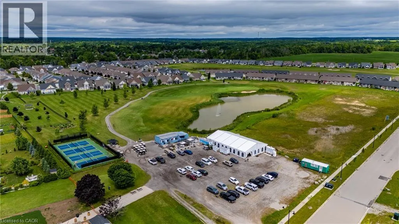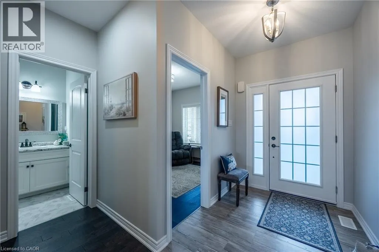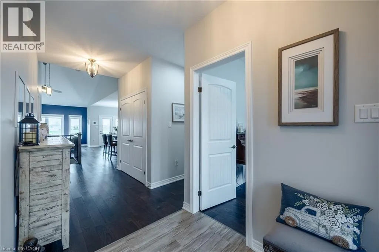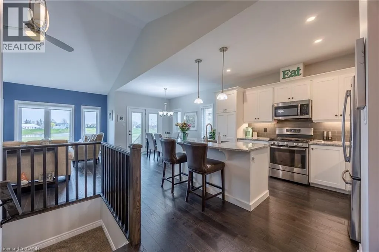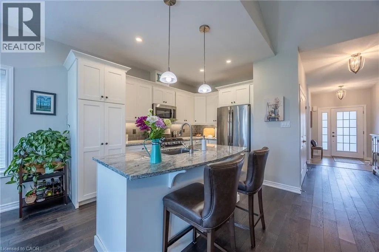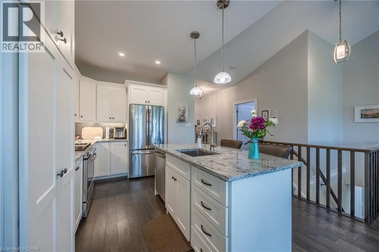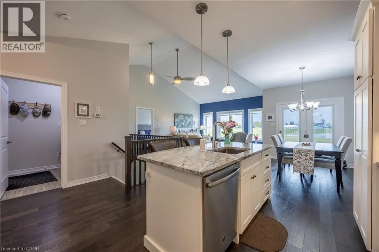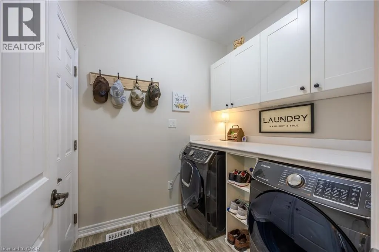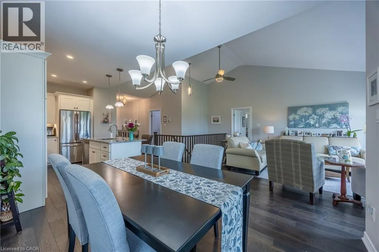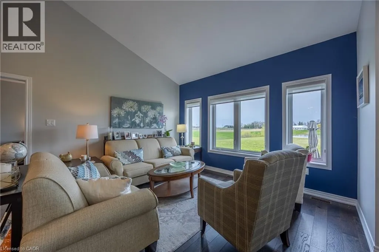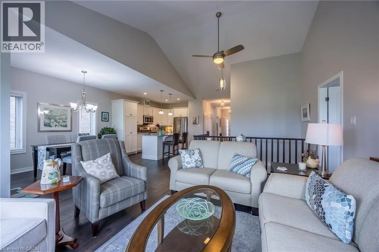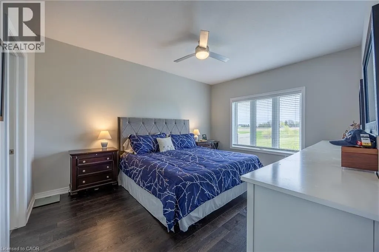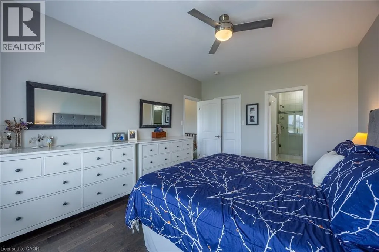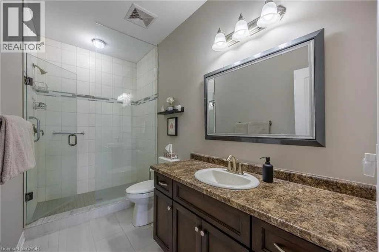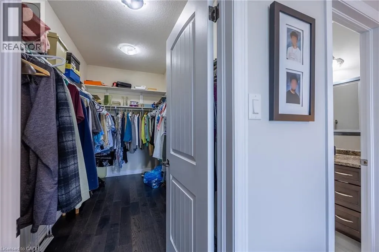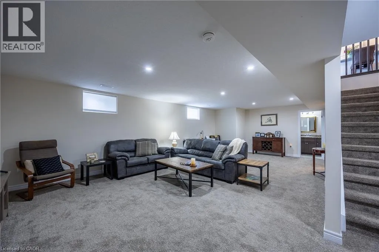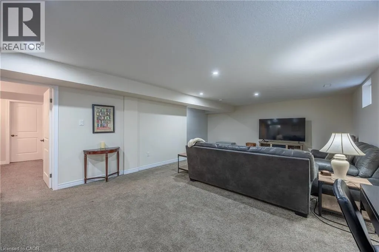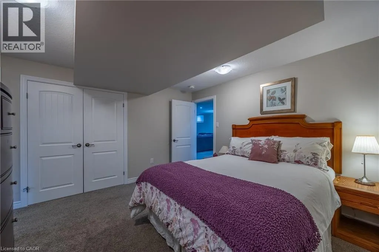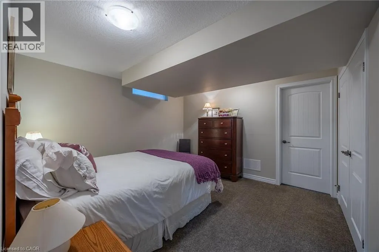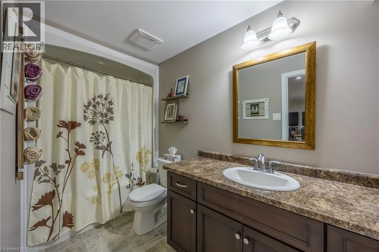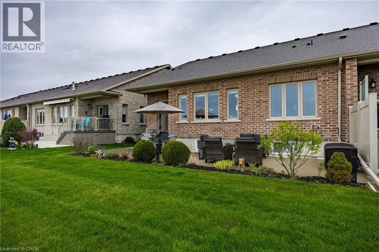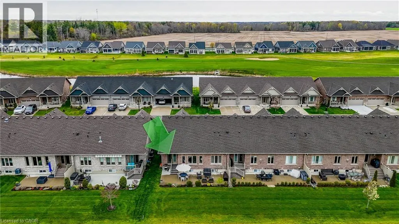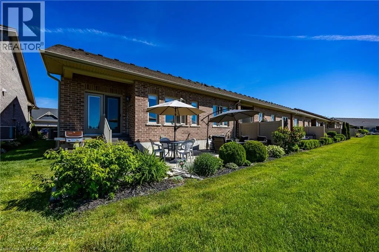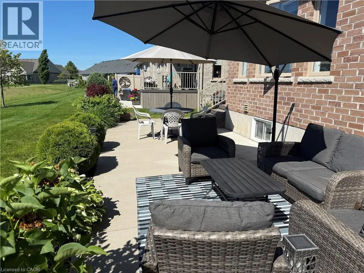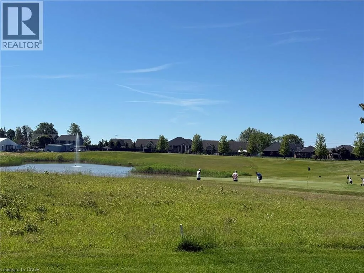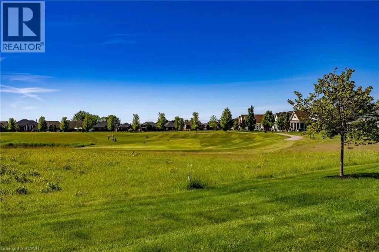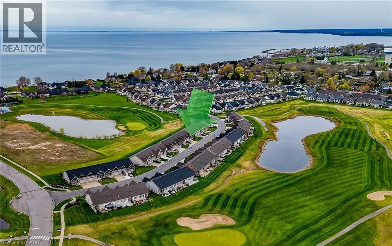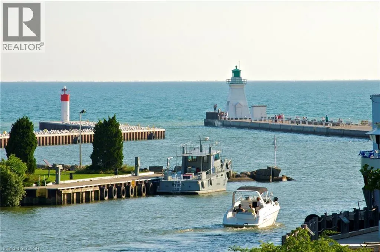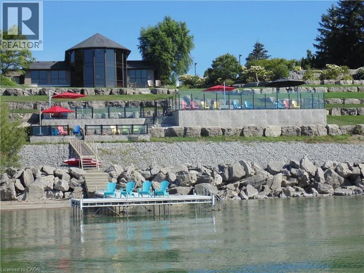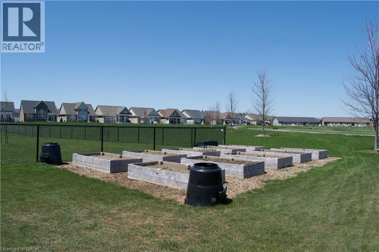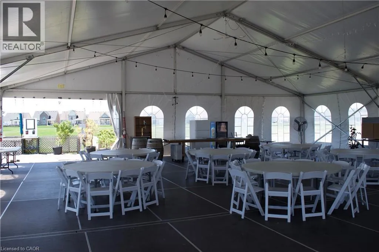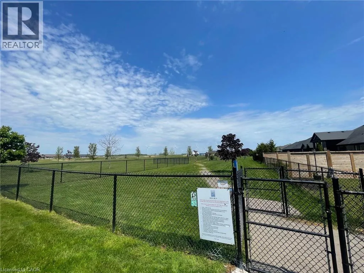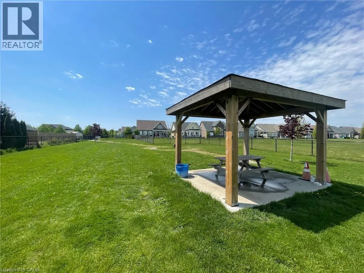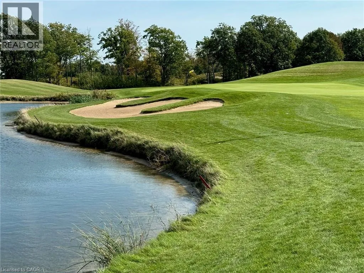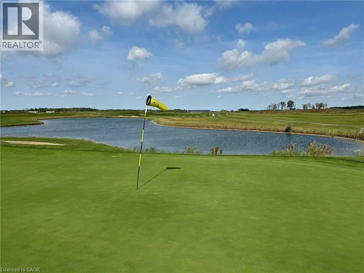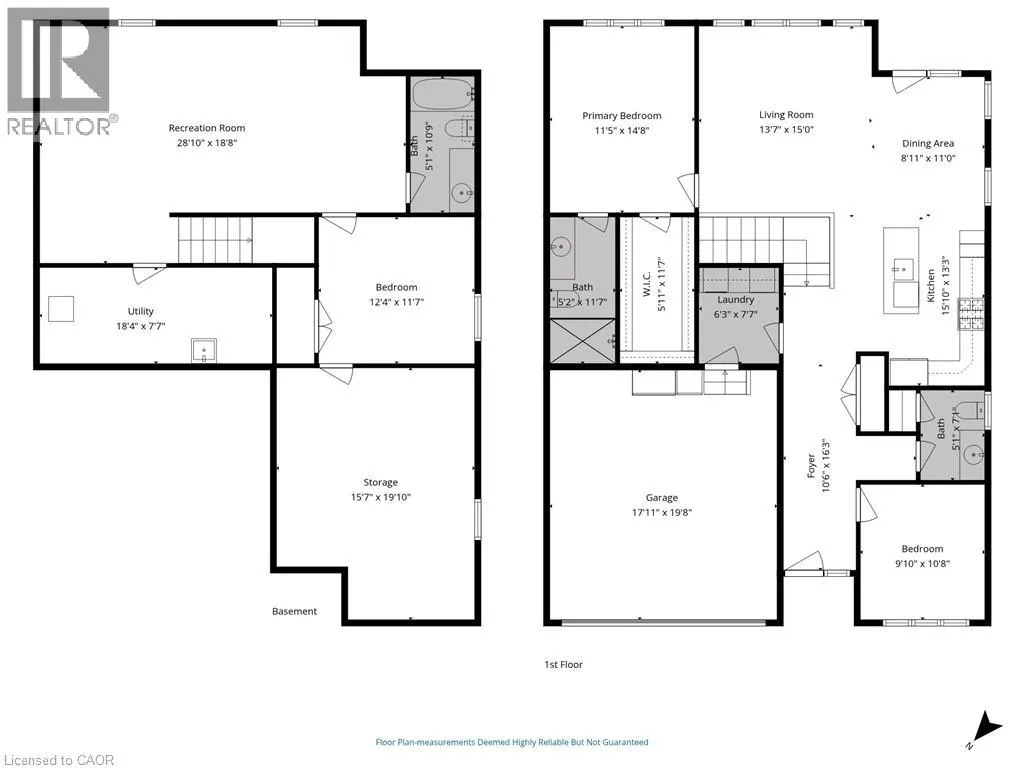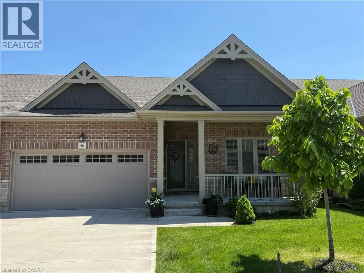
Hwy 6 to Lakeview Ave. South on Lakeview Ave. to New Lakeshore. Left on New Lakeshore to Regatta Drive. Left on Regatta Drive to #86. Wake up to sunrise over the pond, enjoy your morning coffee overlooking the green, and head next door for a round at The Links at Dover Coast. At 86 Regatta Drive, the golf course is both your backdrop and part of your everyday life in Port Dover’s premier 50+ active adult community. The vaulted living room ceiling is a centrepiece of this beautifully appointed bungalow. Expansive windows frame the pond on the golf course, bringing the view into the room. The white kitchen features stone countertops and a generous breakfast bar, while the large private primary suite shares the same peaceful outlook and offers a spacious walk-in closet and an ensuite with an oversized glass shower. With 1,354 sq. ft. on the main floor, everyday living is comfortably on one level, with two bedrooms and main-floor laundry. The finished lower level adds a third bedroom, full bathroom and recreation area, giving visiting family and friends space of their own. Outside, the upgraded patio is a favourite spot to enjoy the quiet setting. With lawn care, irrigation and snow removal taken care of, there’s more time for the things you moved here to enjoy. Play golf close to home, join neighbours for pickleball or a community gathering, take your dog to the leash-free run, or spend an afternoon by Lake Erie with preferred access to the infinity decks and swim dock behind David's. Port Dover’s beach, restaurants, boutiques and theatre are all within walking distance. Book your private showing and experience the view and the Dover Coast lifestyle for yourself. (id:27476)