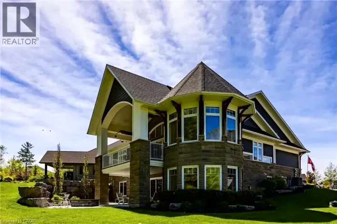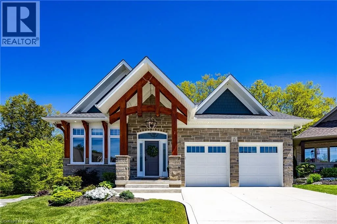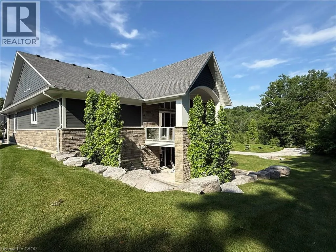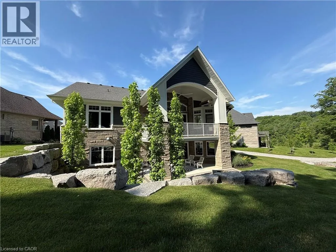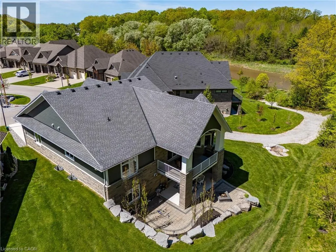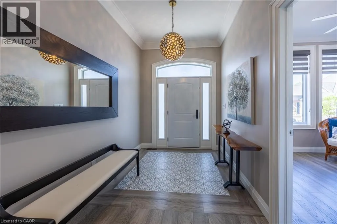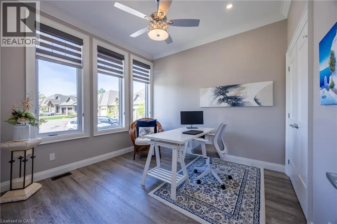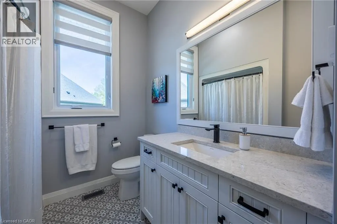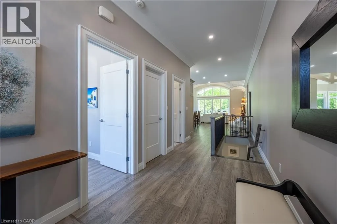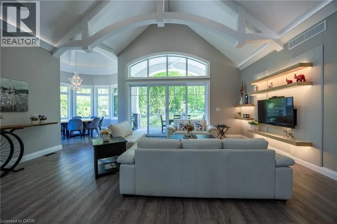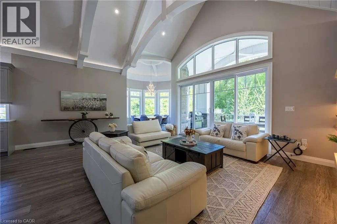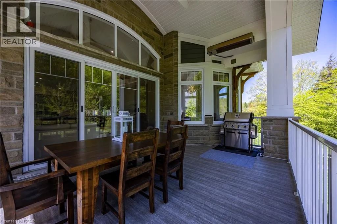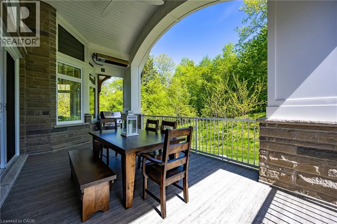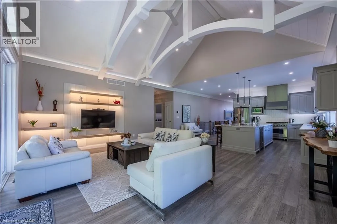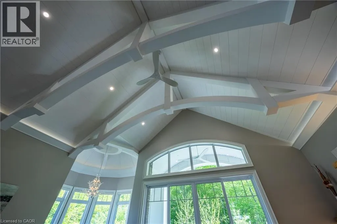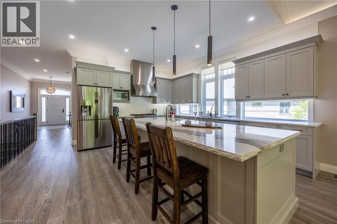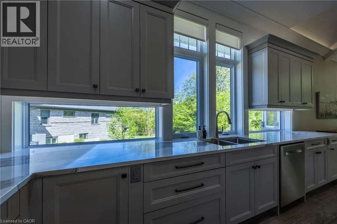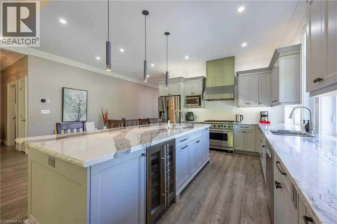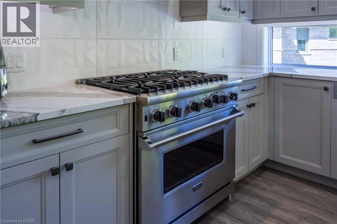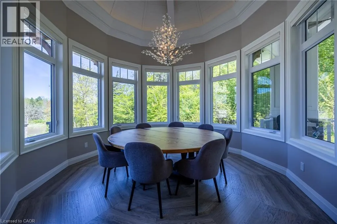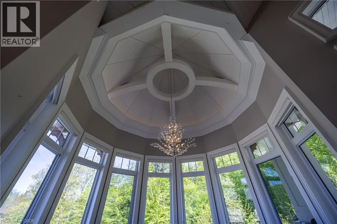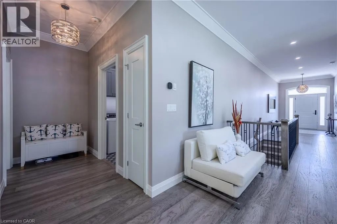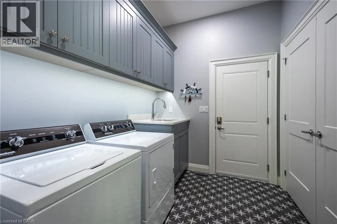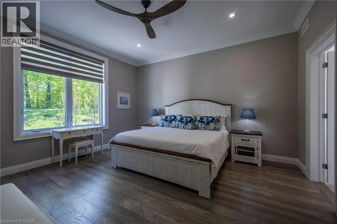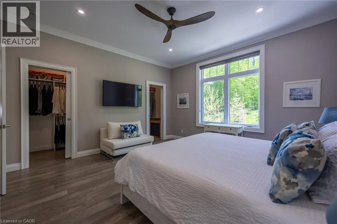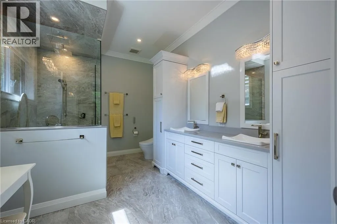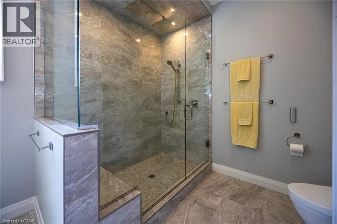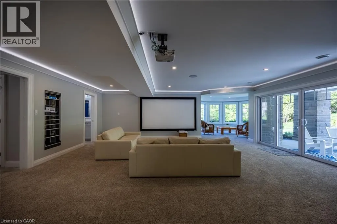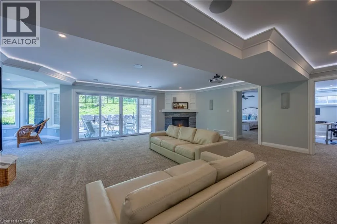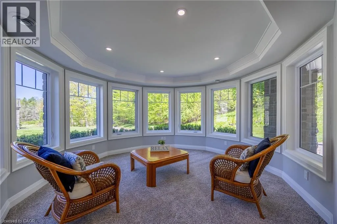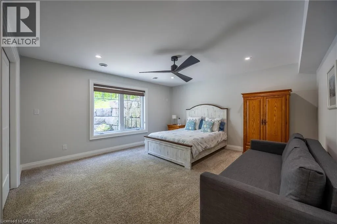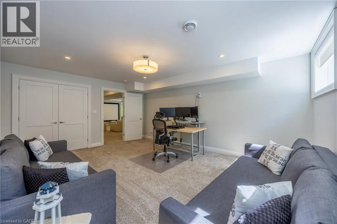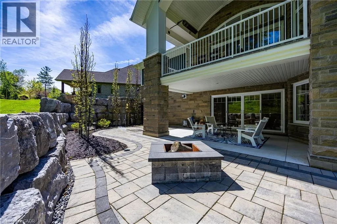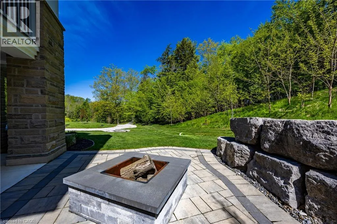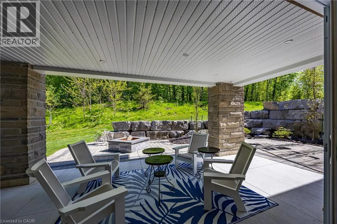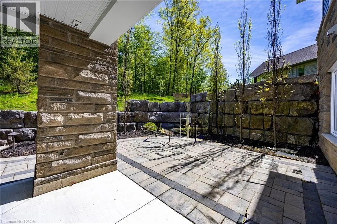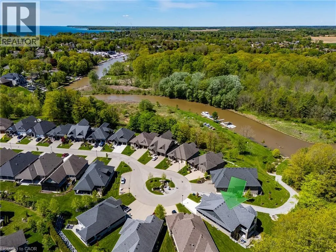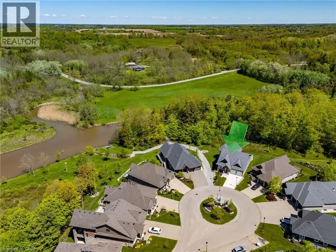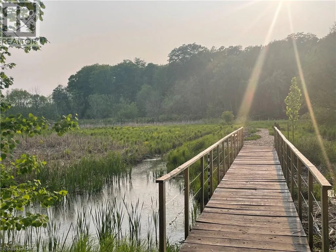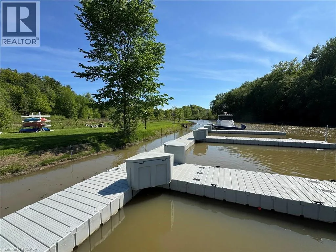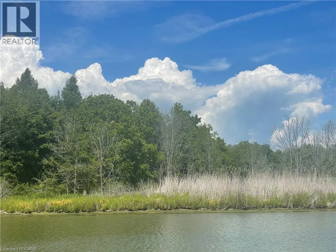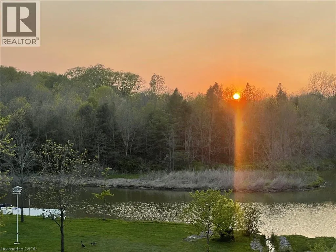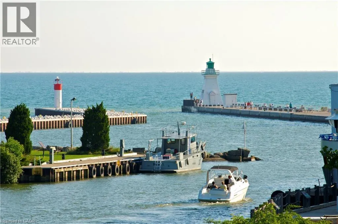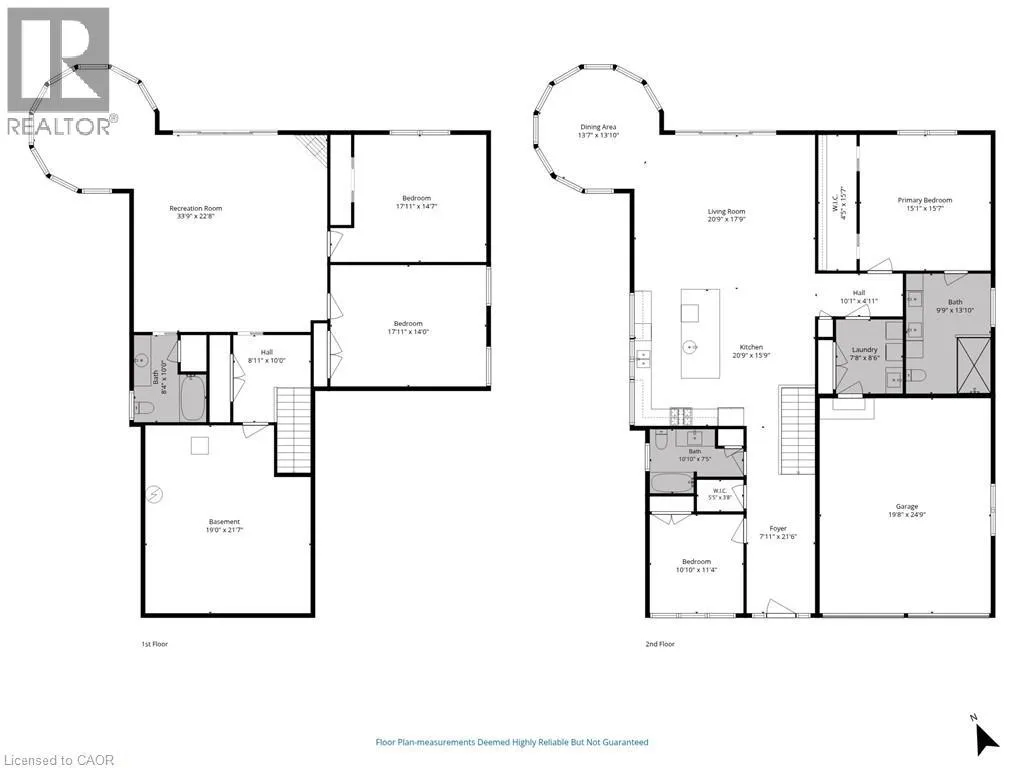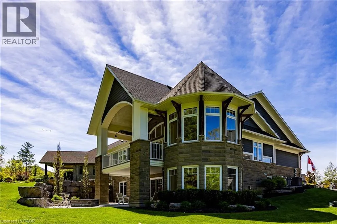
Turn north onto Ocean Way from Hwy 6 and follow to the end. Turn right onto Newport Lane. Take the next left onto Donjon Blvd and then the next right onto Bluenose Drive. Take the next left onto Beechnut Lane. Opportunities to own in one of Port Dover’s most exclusive waterfront communities are rare. 83 Beechnut Lane is an exceptional custom-built residence offering outstanding craftsmanship, architectural distinction, privacy and an extraordinary natural setting. Set within a one-of-a-kind community with a privately shared 14-acre Carolinian forest, walking trails, river access and private docking privileges, this home offers a peaceful, low-maintenance lifestyle, with lawn care and snow removal included. Built in 2022 by highly regarded local trades, the home showcases exceptional quality. The dramatic great room features soaring vaulted ceilings, decorative timber beams and elegant shiplap detailing, framed by expansive forest views. The stunning dodecagon dining room features a striking finial-clutch ceiling and walls of windows overlooking the river and woodland, creating a memorable setting for entertaining. The custom kitchen features Cambria quartz countertops, a commercial-grade Viking gas range, premium stainless appliances, a ten-foot island and extensive cabinetry. Under-cabinet windows welcome natural light and surrounding greenery. Engineered hickory flooring, solid-core doors, crown moulding, designer lighting and custom millwork enhance the interior. Quality extends beyond the finishes. Full 2x6 construction, extensive spray-foam insulation, 9” poured-concrete foundation walls and 2 inches of spray foam beneath the basement concrete floor and on the basement and main floor walls support efficiency, structural integrity and year-round comfort.83 Beechnut Lane combines exceptional construction, distinctive architecture and natural beauty in one of Norfolk County’s most coveted communities. Thoughtfully designed for lasting enjoyment, this remarkable home offers privacy, comfort and a connection to nature. A rare opportunity for the discerning buyer who appreciates enduring quality. (id:27476)