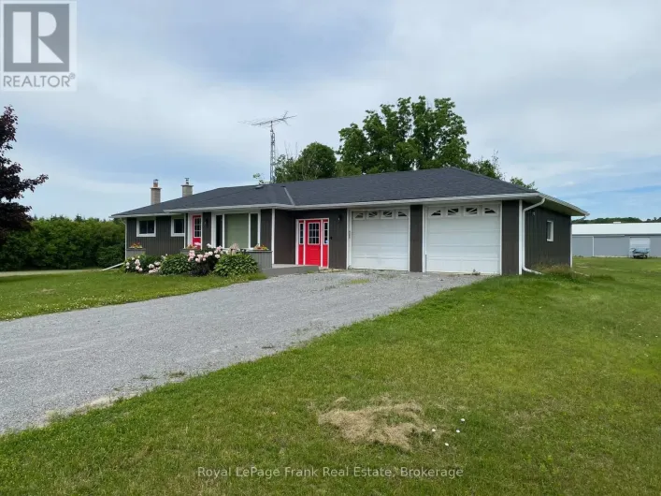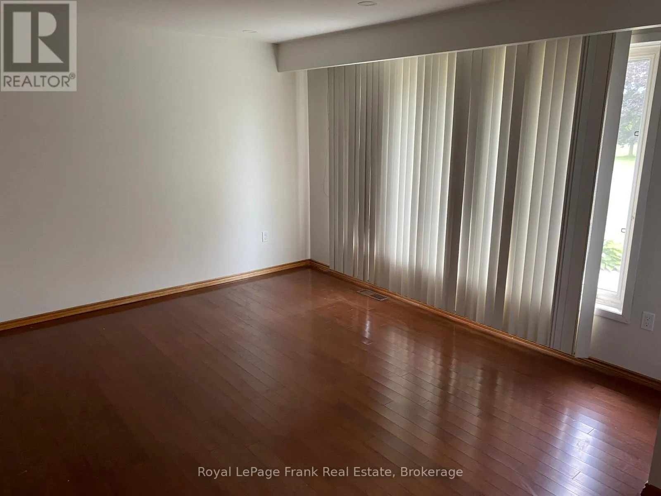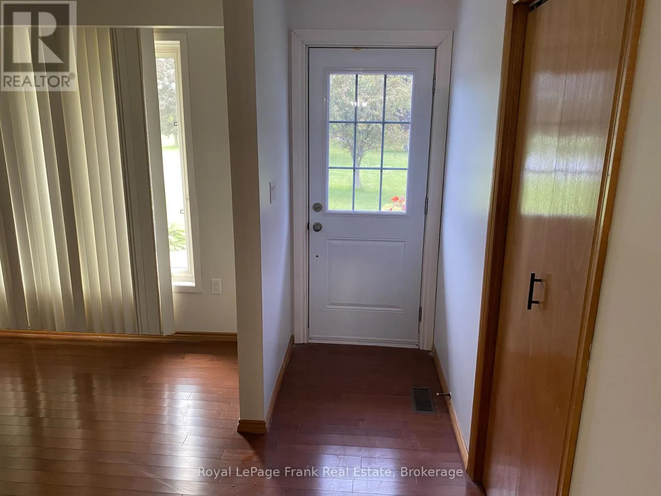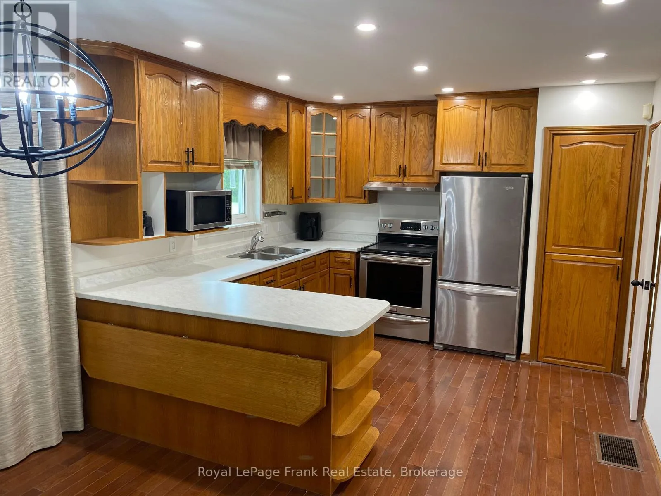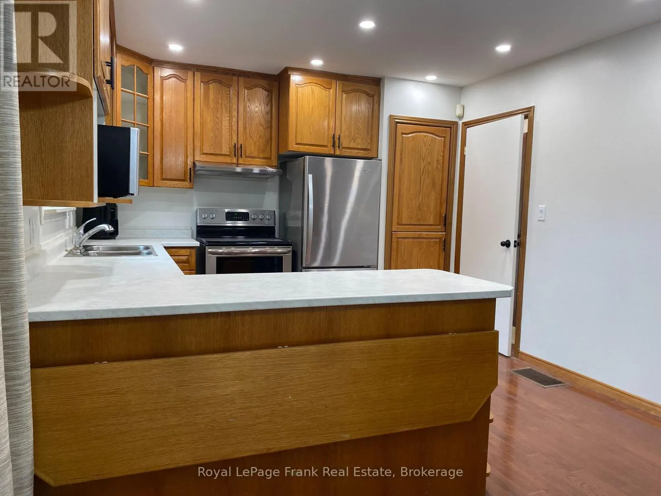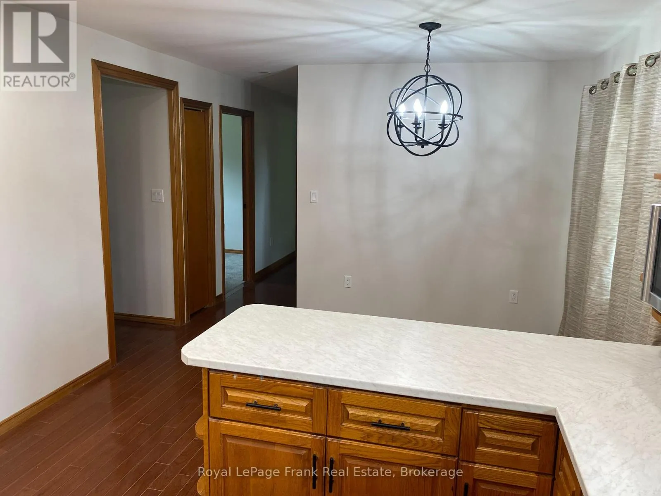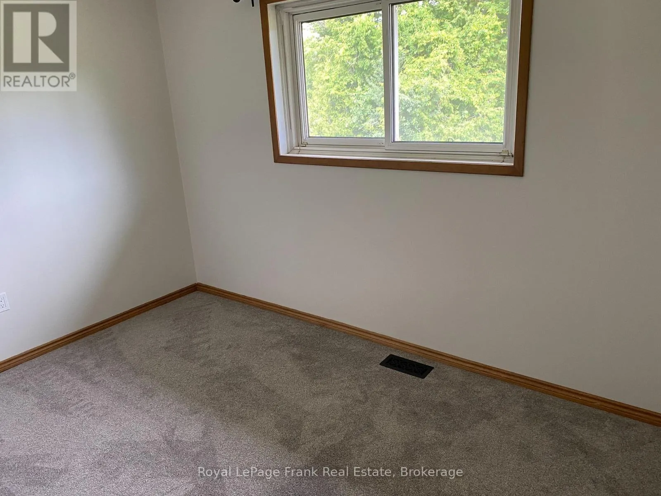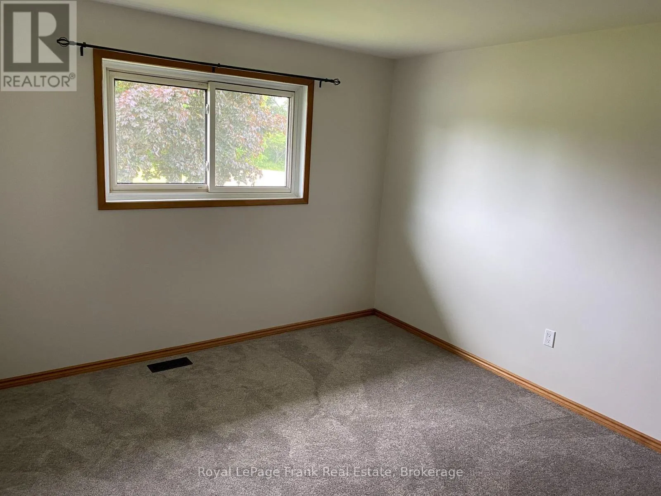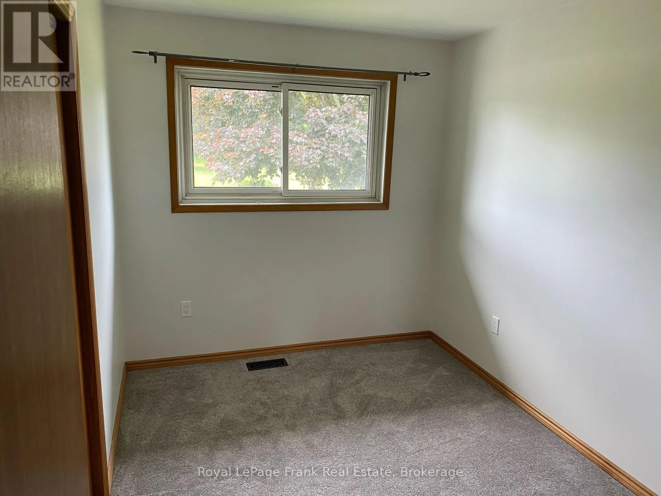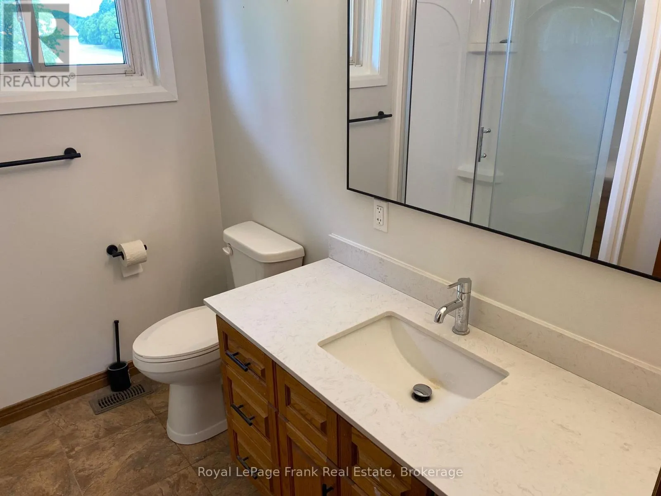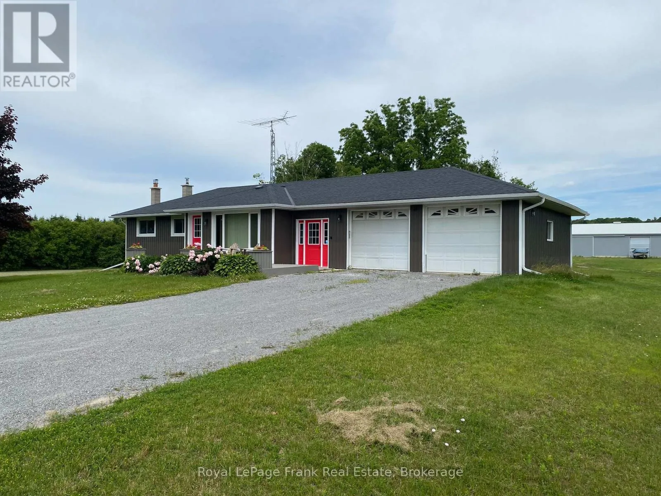
Cross Streets: 7th Line & County 65 Rd. ** Directions: CR28 North, Left onto 7th Line. Welcome to this charming and freshly updated 3-bedroom main-level home, perfectly situated in a peaceful rural setting just north of Port Hope. Enjoy the tranquility of country living while remaining only minutes from local amenities, with convenient access to Highways 401 and 407.The bright, open-concept kitchen is enhanced with new pot lights, creating an inviting space for everyday living and entertaining. Recent updates include fresh paint throughout, new carpeting in all bedrooms, and new smoke and carbon monoxide detectors, offering comfort and peace of mind. The home features three spacious bedrooms and includes plumbing and ductwork already in place for a washer and dryer, providing added convenience for future laundry installation. A new high-efficiency electric heat pump with propane backup, installed in March 2026, delivers year-round comfort and energy-efficient heating. The landlord takes care of grass cutting and snow removal, allowing you to enjoy low-maintenance living. Tenant is responsible for 60% of the utility costs. A wonderful opportunity to enjoy comfortable country living with modern updates and excellent commuter access. (id:27476)