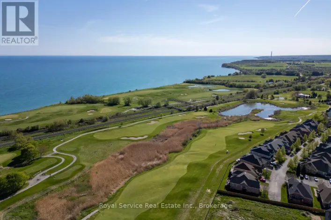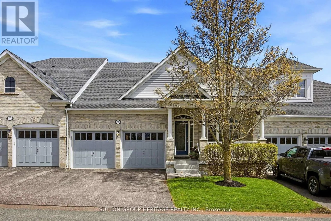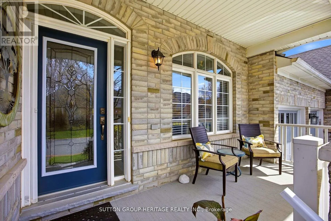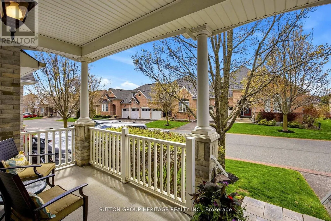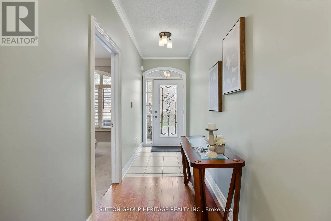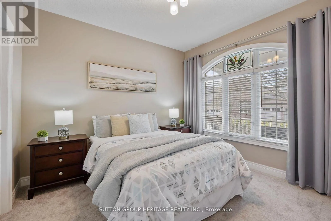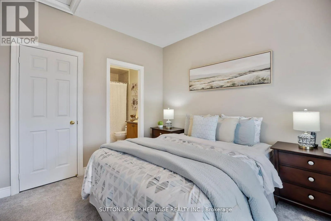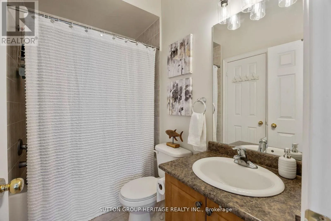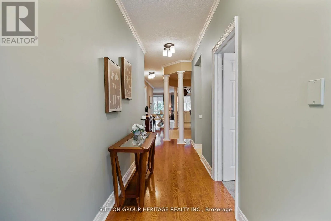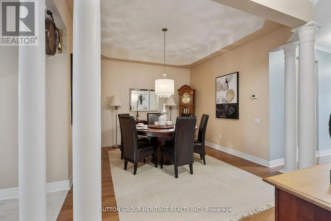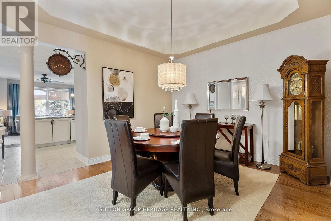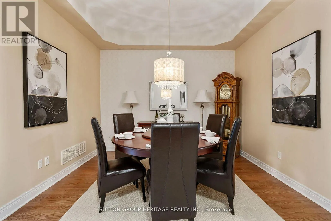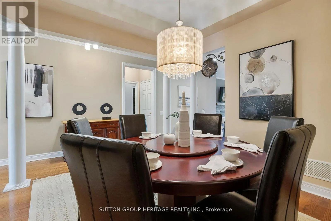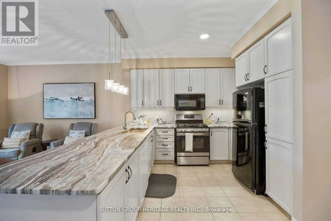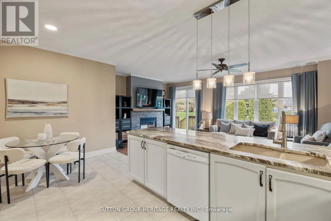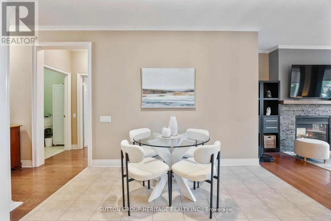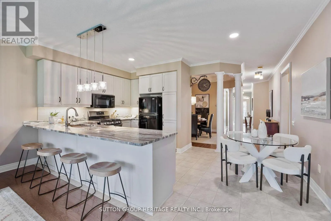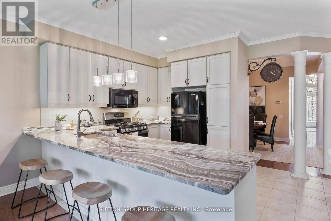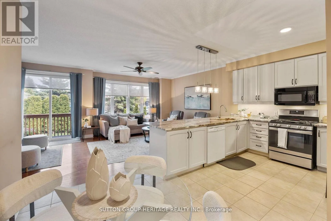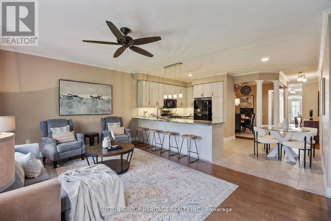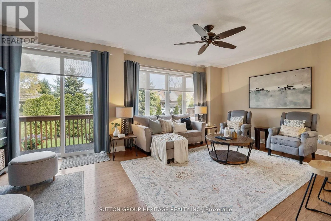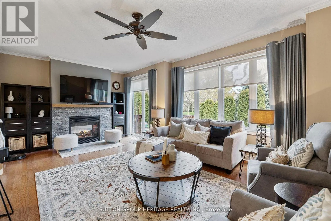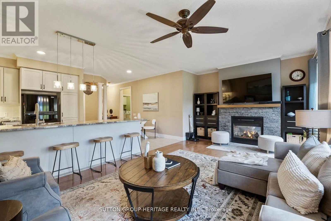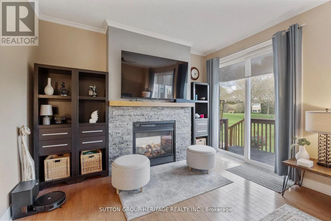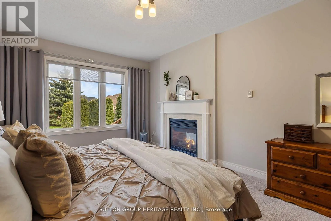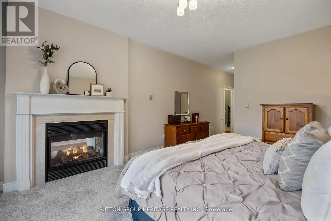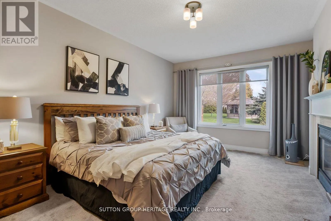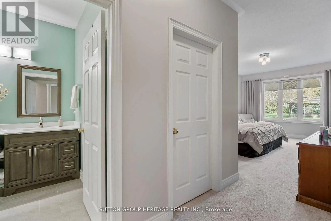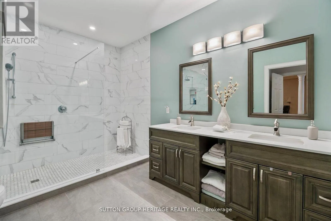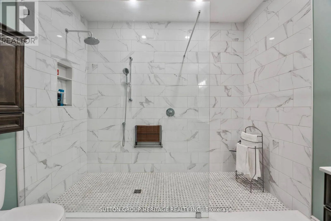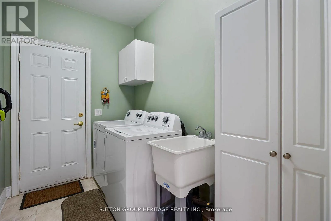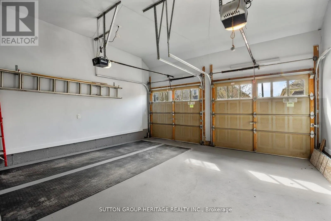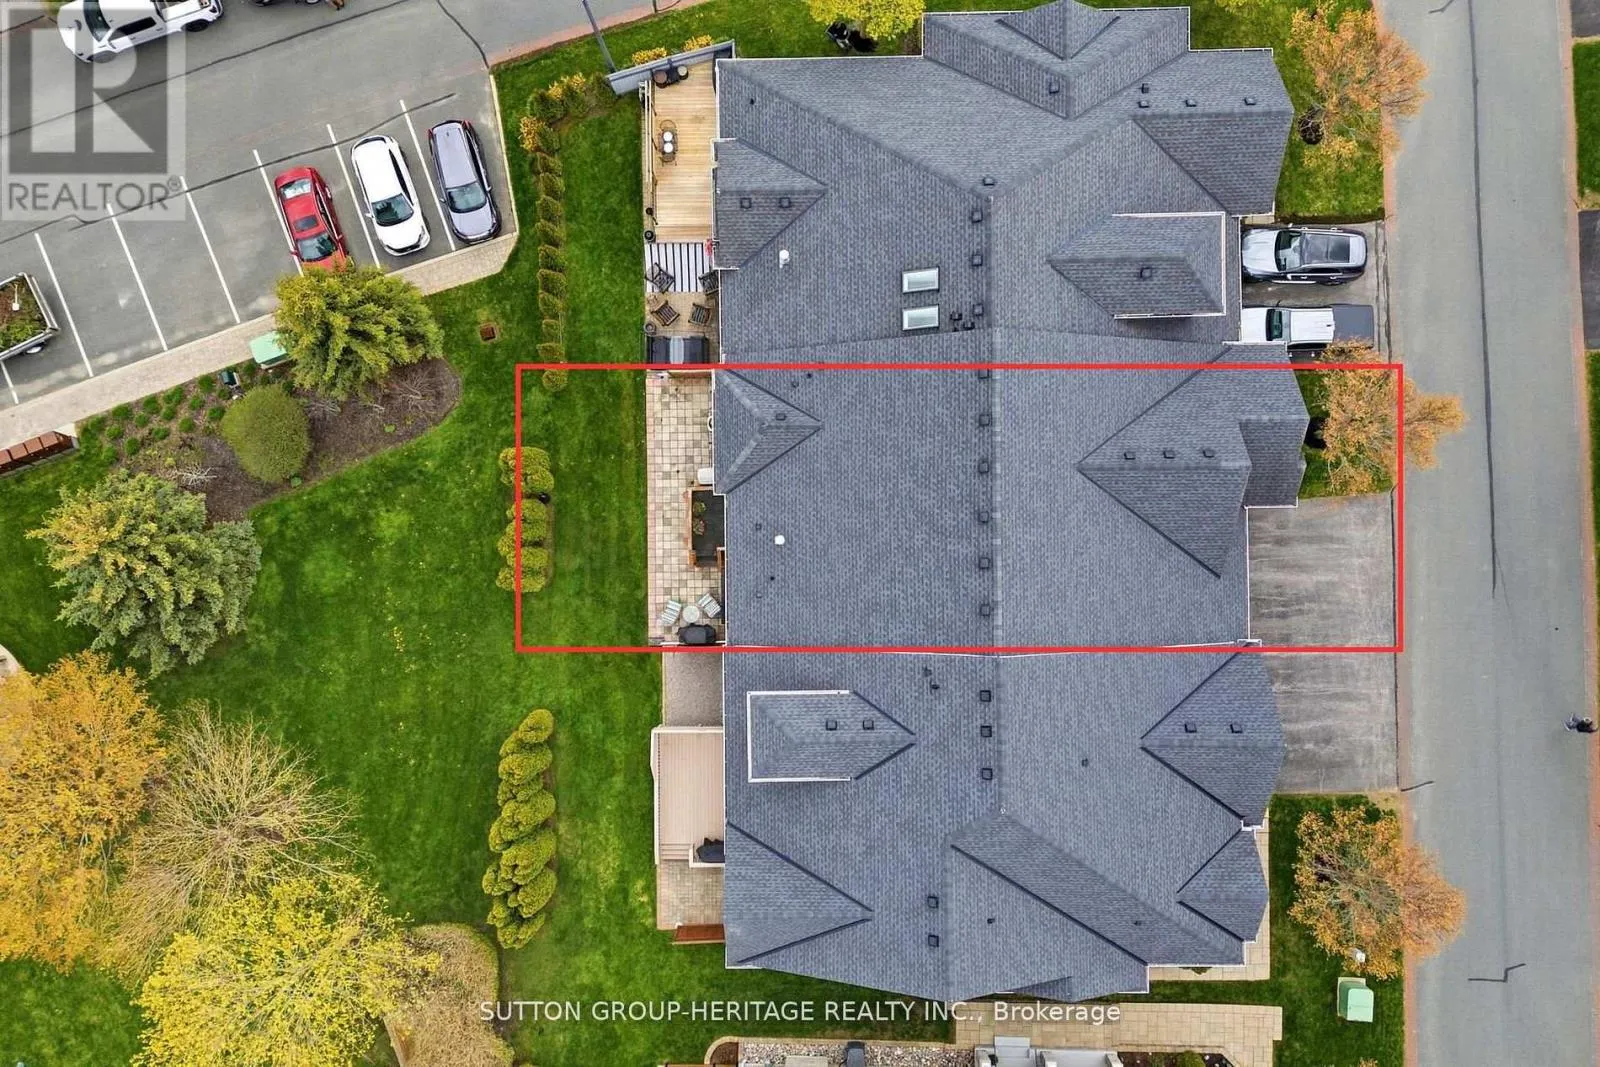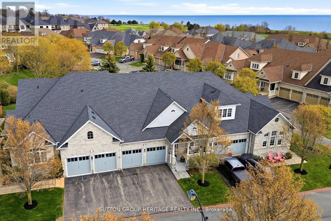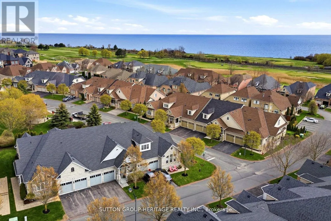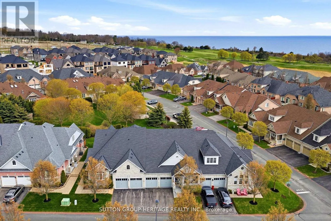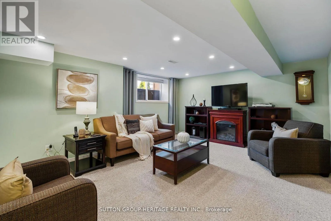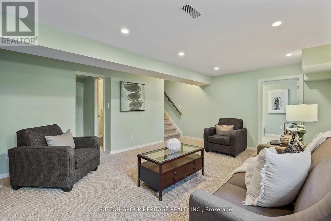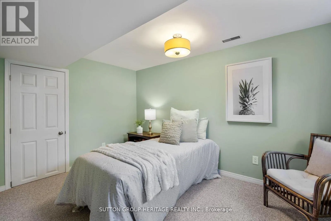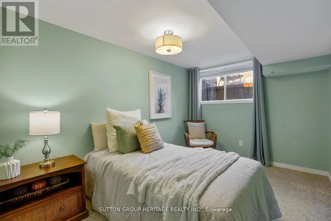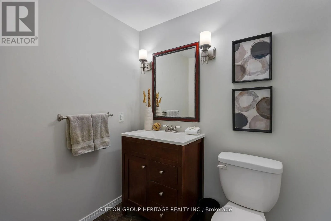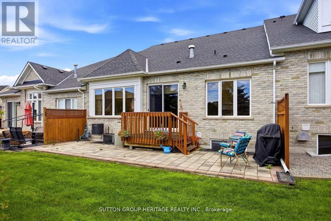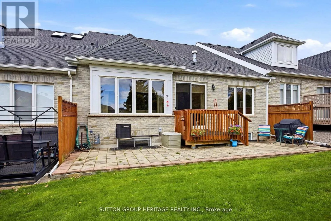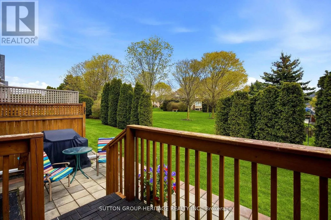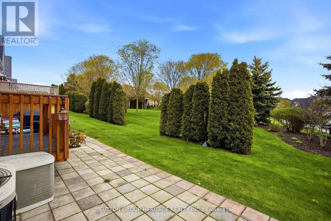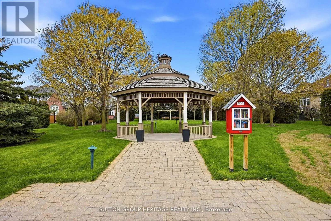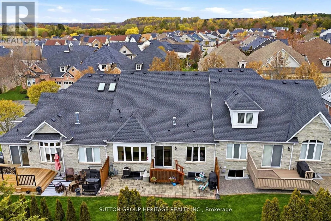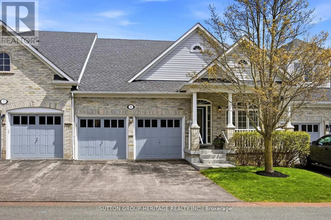
Cross Streets: Strachan St & Fenton Lane. ** Directions: Toronto Rd S to Lakeshore, West to Strachan, Left to Fenton Lane. Welcome to this stunning townhouse bungalow in the exclusive lakeside enclave of Williams Port. This fashionable home features high ceilings, a bright open floor plan, spacious eat-in kitchen with air-fryer oven/gas stove and granite counter island - great entertaining space for memorable times and special occasions. It's all open to the stylish living room with a two-way fireplace, a walkout to the deck and yard, backing onto the serene, private park for peaceful relaxation and entertaining, alike. The elegant dining room provides additional space for gatherings and entertaining. The spacious spa-inspired primary ensuite boasts a separate shower with rainfall showerhead, built-in seat and double sink vanity. The primary bedroom is a luxurious haven with a warm gas fireplace, walk-in closet, and the aforementioned 4-pc ensuite. The main floor laundry room accesses the built-in two-car garage. The bright, finished, above-grade basement houses an additional bedroom, spacious family room and a 2-pc bathroom. The unfinished storage/utility room has potential that is completly open to your imagination. This home nis the whole package. A carefree lifestyle where the sprinklers, water, sewer, lawn maintenance and snow removal are all included. Come and see, and make 9 Fenton Lane your beautiful new home! (id:27476)