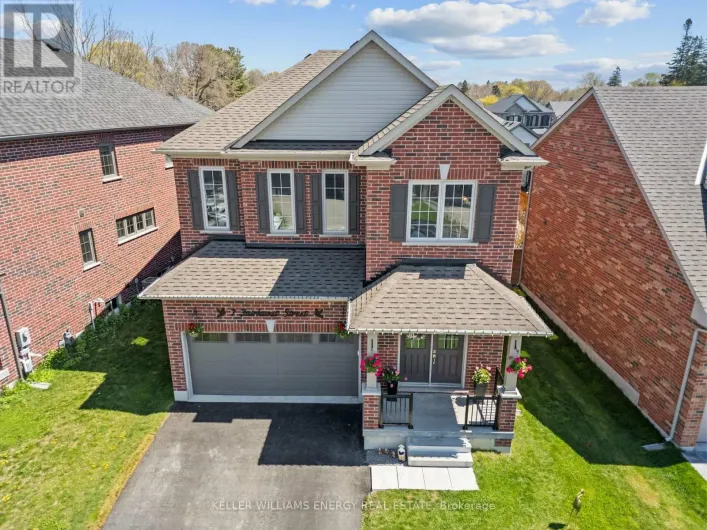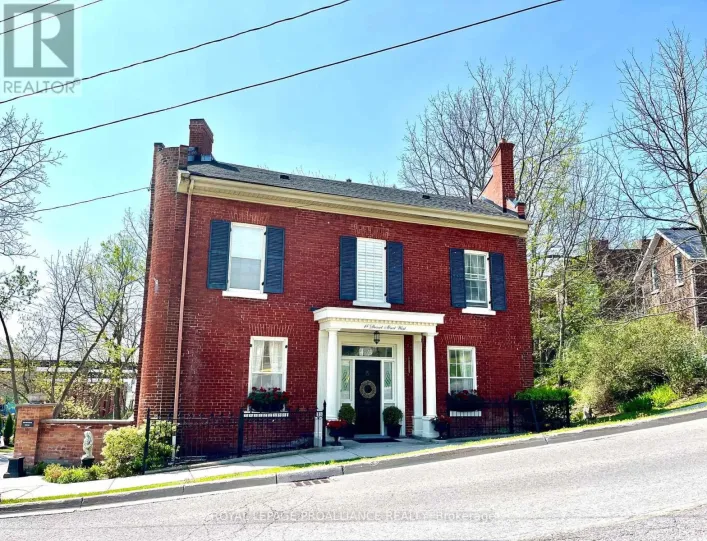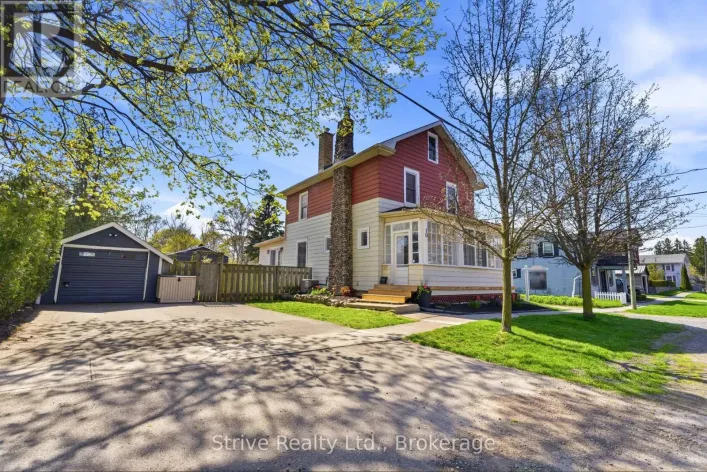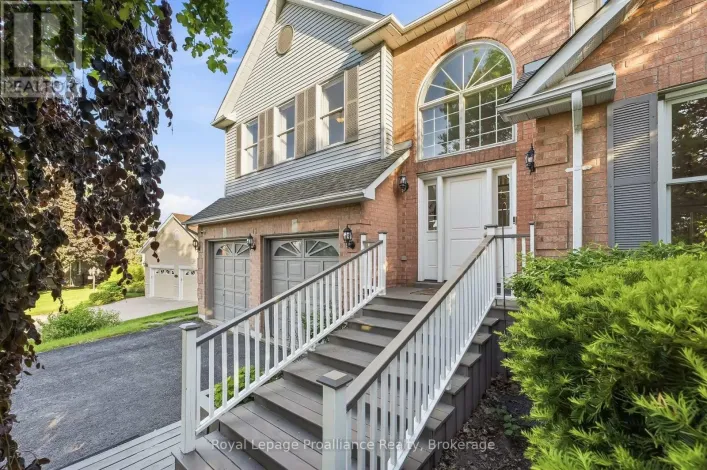
21 Arthur Street, Port Hope, Ontario L1A 1Z3

Listed for:
$465,000
3 beds
2 baths
Listed 3 days ago
House for rent: 21 Arthur Street, Port Hope, Ontario L1A 1Z3

View all 25 photos

About

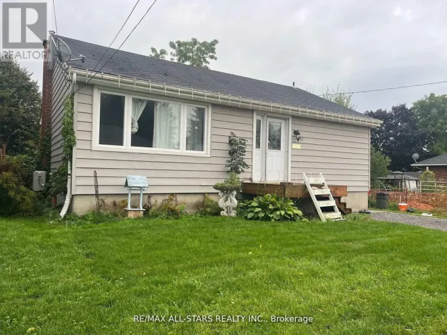
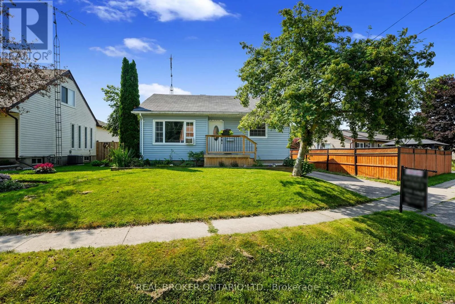
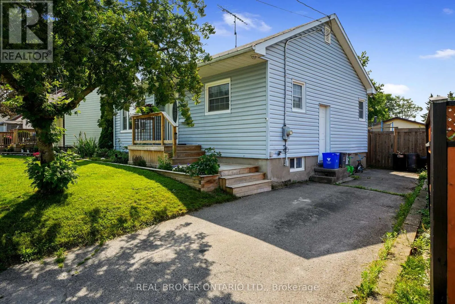
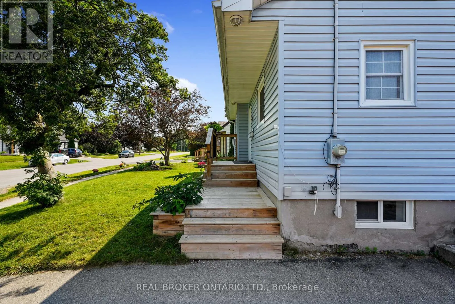
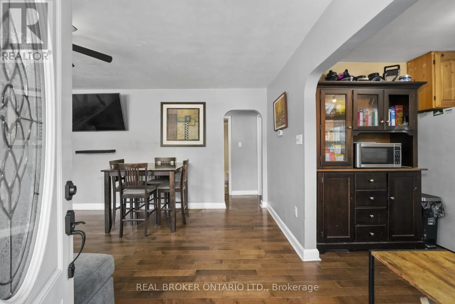
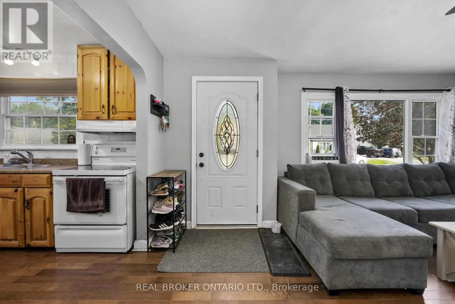
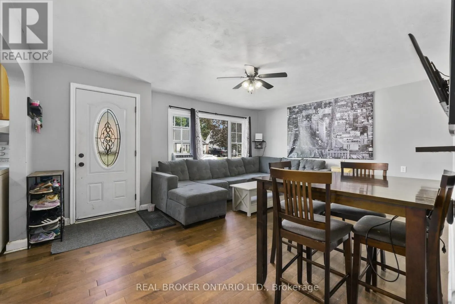
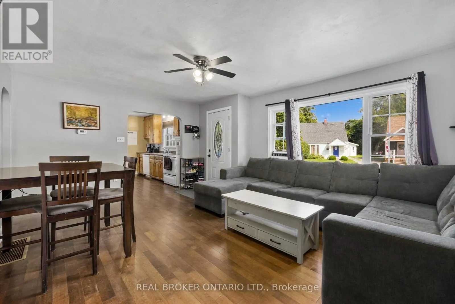
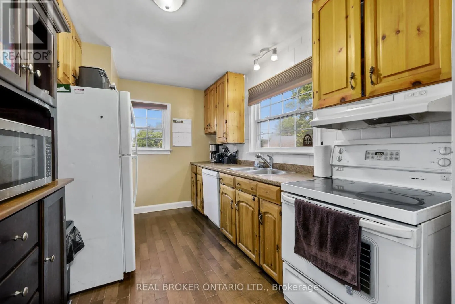
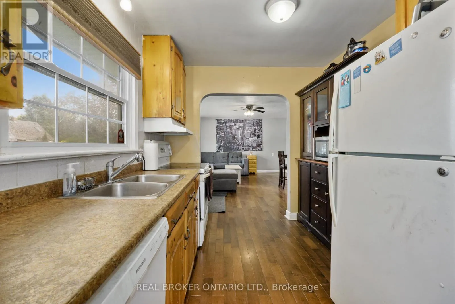
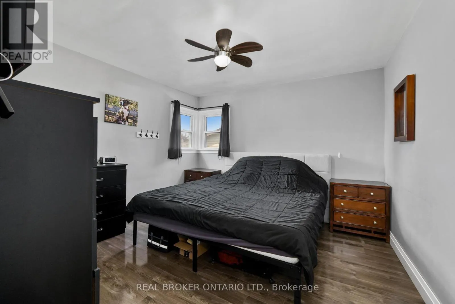
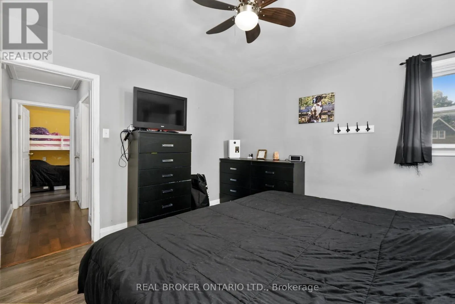
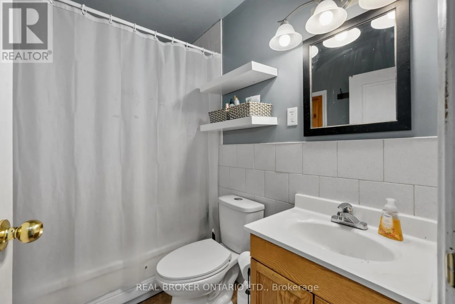
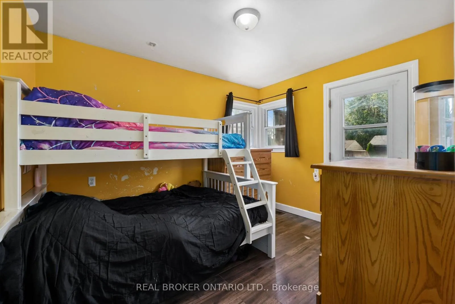
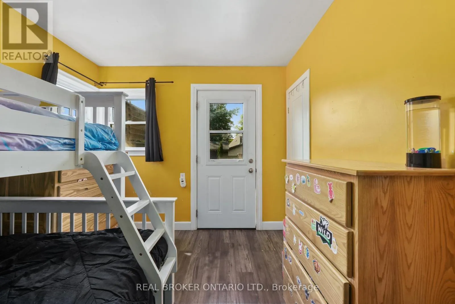
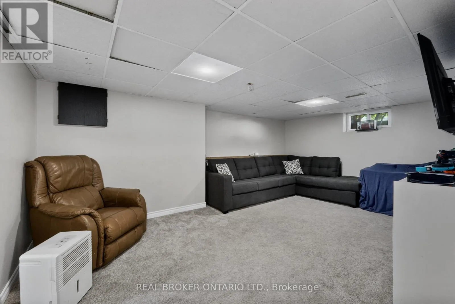
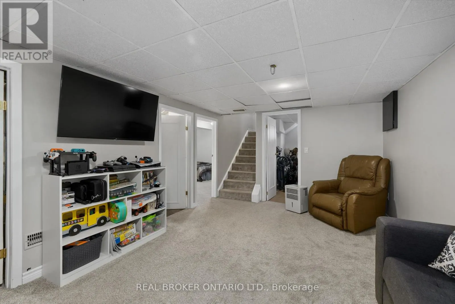
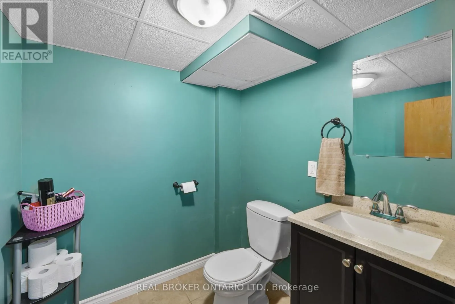
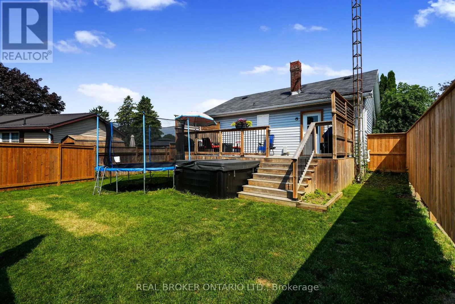
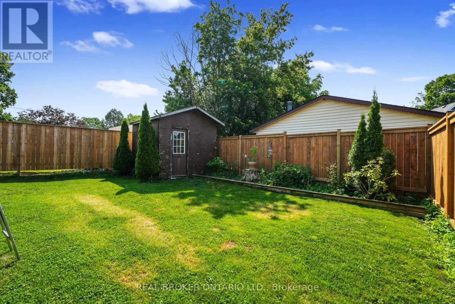
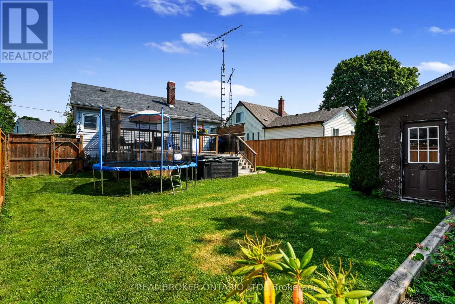
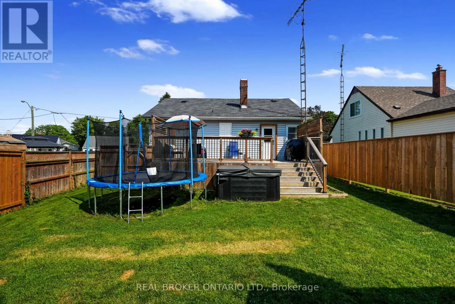
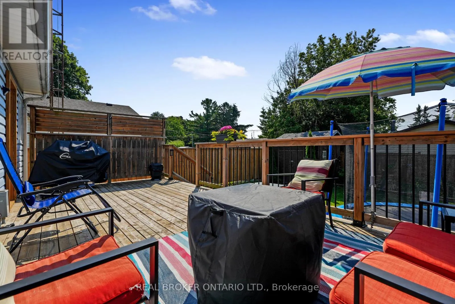
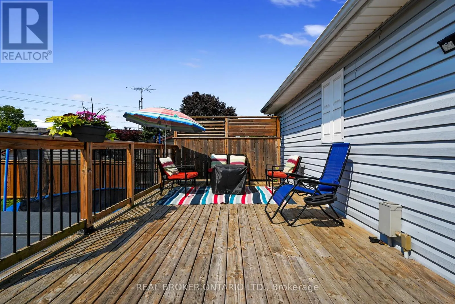
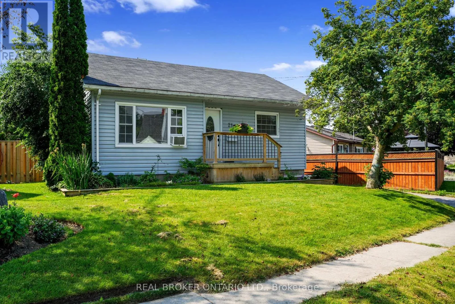
Cross Streets: Victoria St. North or Toronto Rd. ** Directions: Turn onto Arthur St from Victoria St N or Toronto Rd. Welcome to 21 Arthur Street, Port Hope! This charming 2+1 bedroom, 2 bathroom detached bungalow offers the perfect blend of comfort, convenience and exceptional value in a family friendly neighbourhood. The bright and functional main floor features a welcoming living room, a well appointed kitchen, two spacious bedrooms and a 4-piece bathroom. One of the bedrooms offers a walk out to the back deck overlooking the fully fenced backyard which is the perfect space for morning coffee, entertaining or letting children and pets play safely. The finished basement expands your living space with a third bedroom, an additional 2-piece bathroom and a versatile recreation area that's ideal for a growing family, overnight guests, a home office or a media room. Whether you're a first-time homebuyer, down sizer, or investor, this move-in ready home offers incredible value and endless potential. Conveniently located close to schools, parks, shopping, restaurants and everyday amenities, with quick access to Highway 401. Commuting has never been easier. Don't miss your opportunity to own this fantastic Port Hope bungalow -- the perfect place to start your next chapter. (id:27476)

Property Highlights

MLS® Number
X13555440
Type
Single Family
Community Name
Port Hope
Ownership Type
Freehold
Land Size
52 x 100.9 FT
Parking Space Total
2

Building

Building Type
House
Storeys
1.00
Square Footage
0 - 699 sqft
Bathrooms Total
2
Bedrooms Above Ground
2
Bedrooms Total
3
Amenities
Schools, Public Transit
Exterior Finish
Vinyl siding
Fireplace Present
No
Basement Type
Full (Partially finished)
Basement Features
Building Heating Type
Forced air
Heating Fuel
Natural gas
Building Cooling Type
Window air conditioner

Utilities

Water
Municipal water
Utility Sewer
Sanitary sewer

Room Layout

Office
Lower level
2.93 m x 2.47 m
Recreational, Games room
Lower level
5.7 m x 4.01 m
Bedroom
Lower level
4.02 m x 3.57 m
Bathroom
Lower level
1.67 m x 1.91 m
Utility room
Lower level
3.48 m x 3.56 m
Living room
Main level
5.08 m x 2.56 m
Dining room
Main level
5.08 m x 1.66 m
Kitchen
Main level
3.48 m x 2.48 m
Primary Bedroom
Main level
3.48 m x 3.56 m
Bedroom
Main level
272 m x 3.37 m
Bathroom
Main level
1.5 m x 2.36 m

Location

Learn more about this property
Listing provided by:
REAL BROKER ONTARIO LTD.
MLS® number:
X13555440
Agent:
Taylor Megan Elmhirst
*Indicates required field
Name is required
Email is required
Please enter a valid phone number (e.g., 416-111-1111).

Community Spotlight: Homes For sale in Your Neighborhood