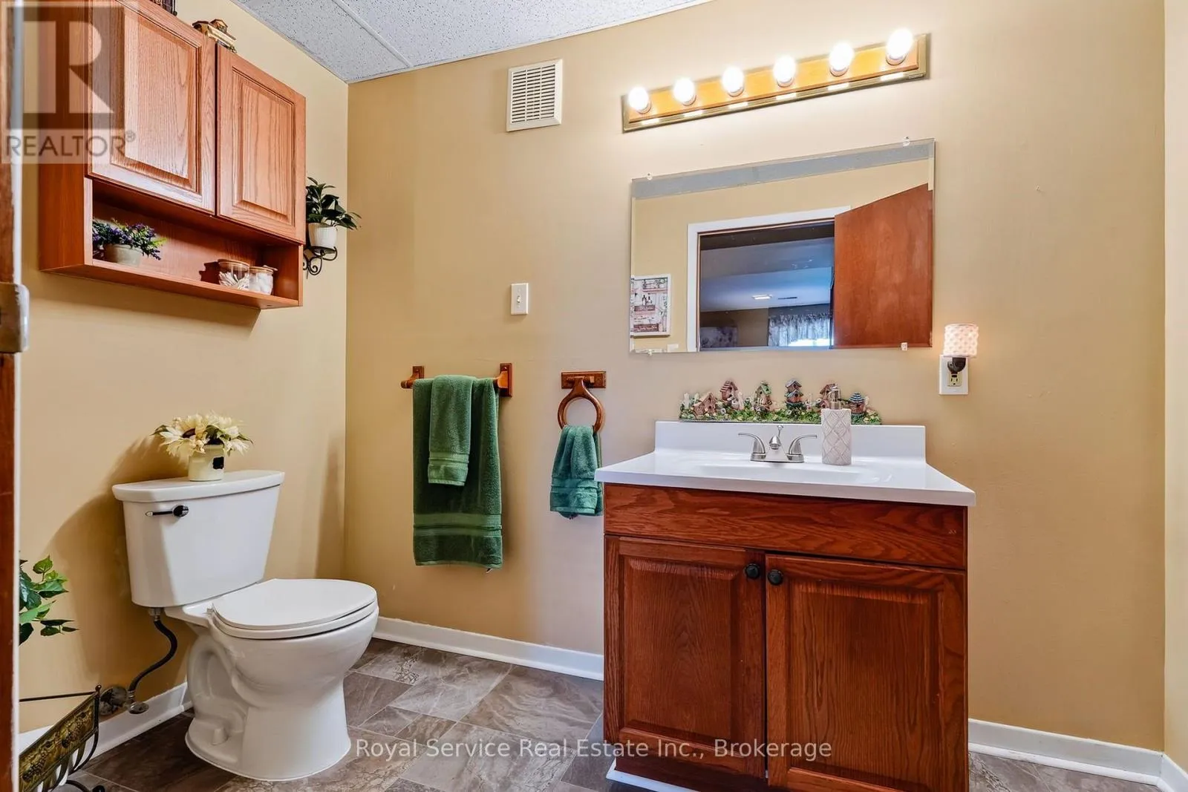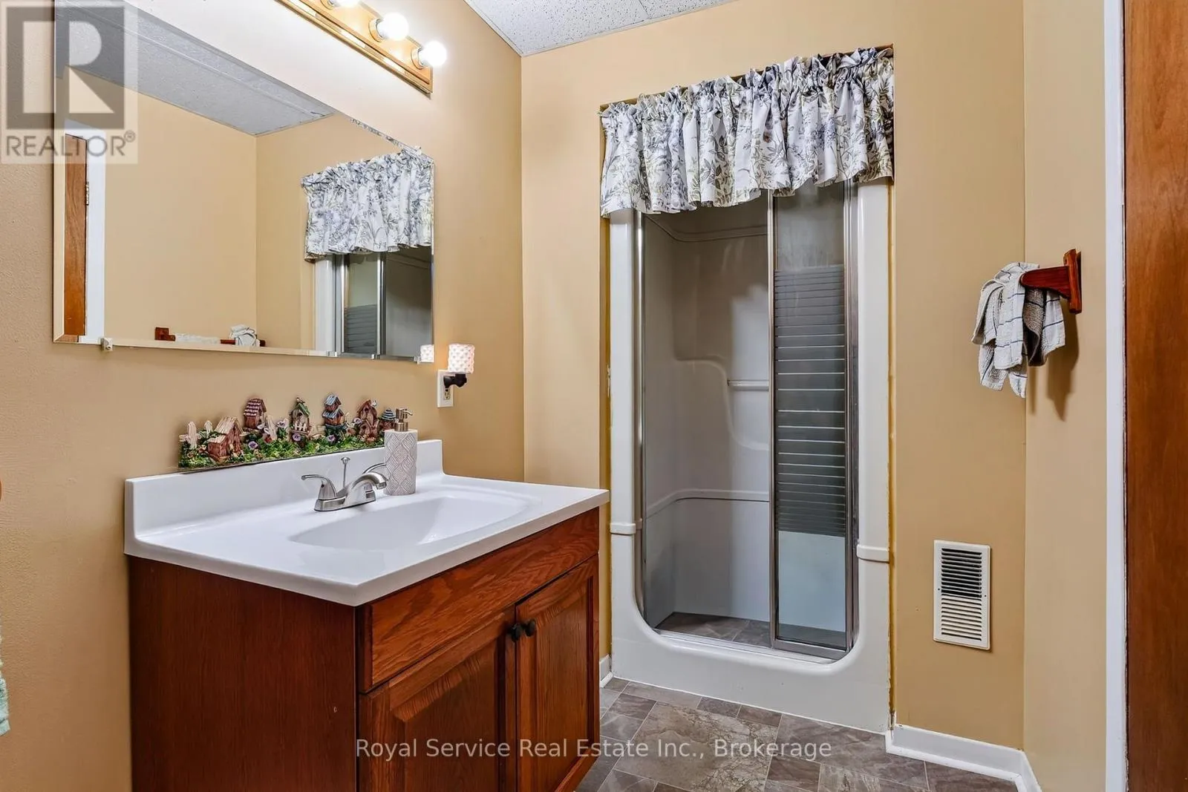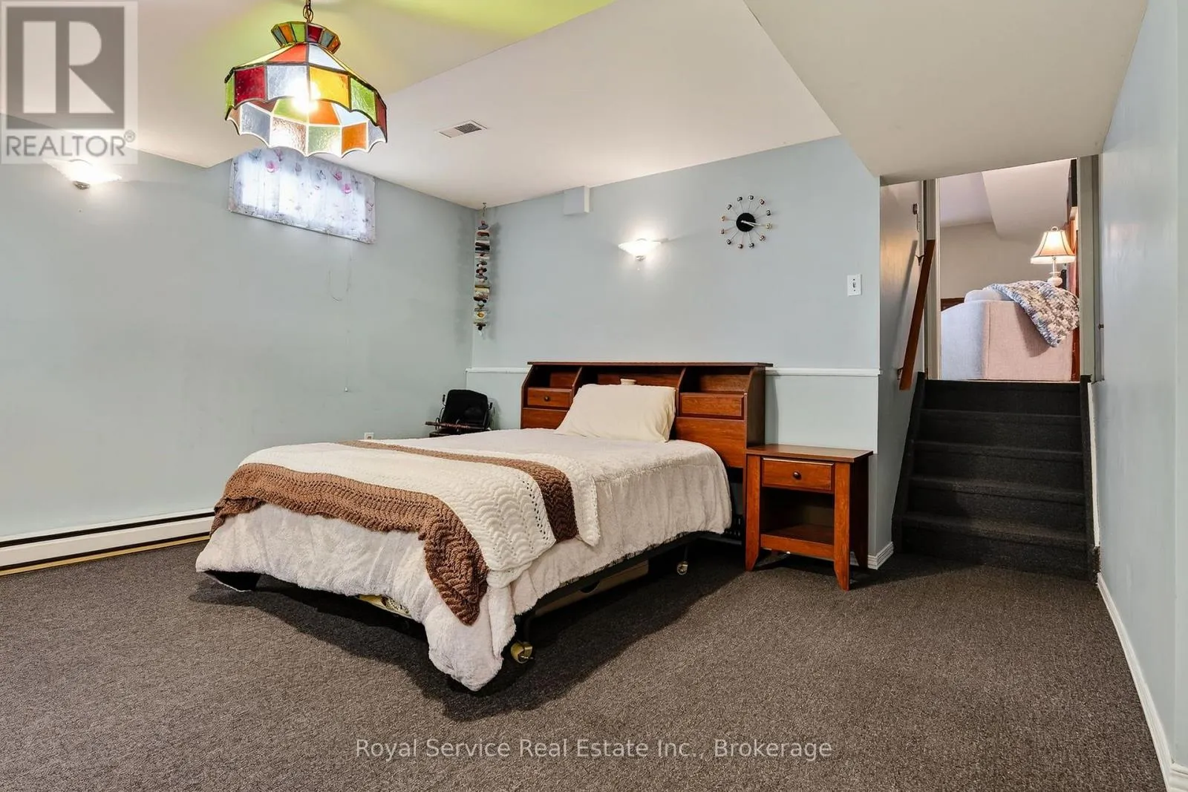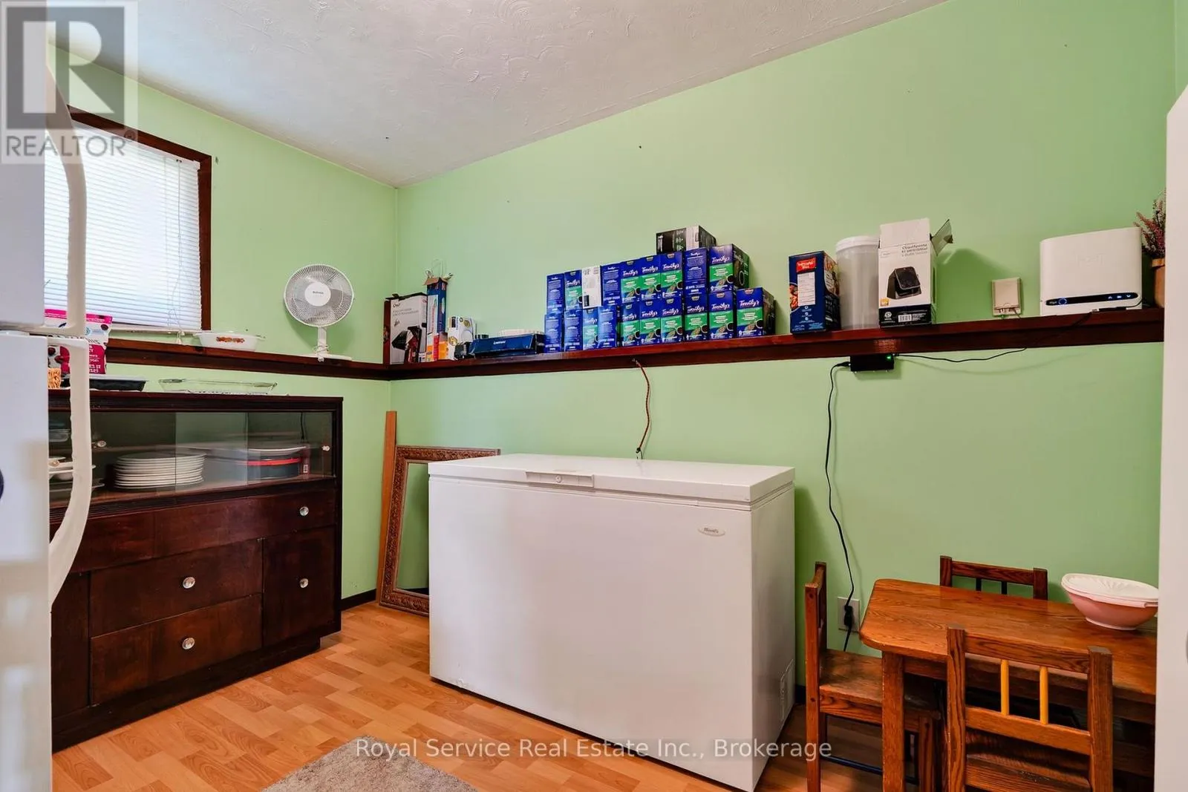
32 Hewson Drive, Port Hope, Ontario L1A 4C9

Listed for:
$609,000
4 beds
2 baths
Listed 27 days ago
House for rent: 32 Hewson Drive, Port Hope, Ontario L1A 4C9

View all 47 photos

About

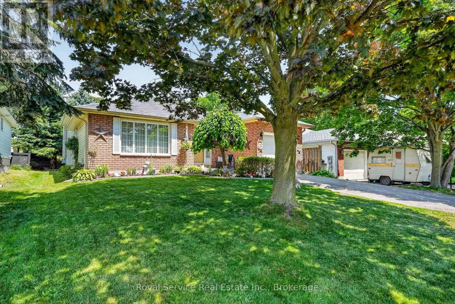
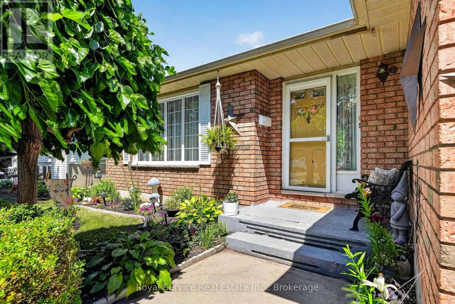
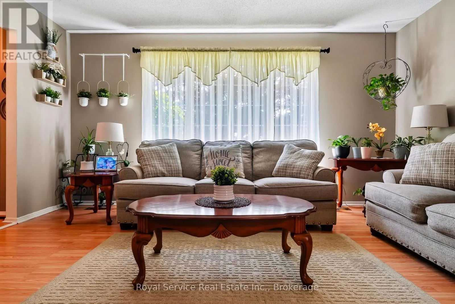
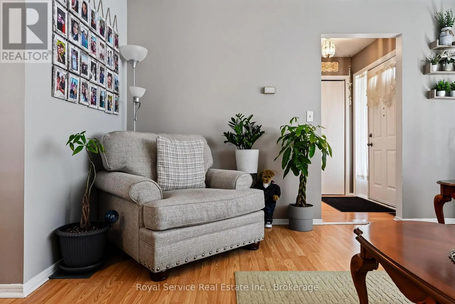
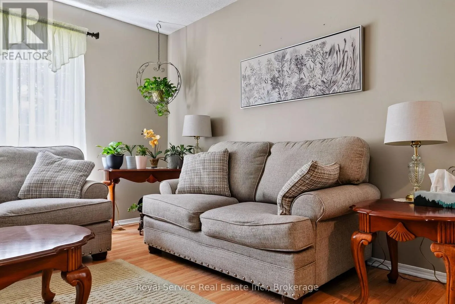
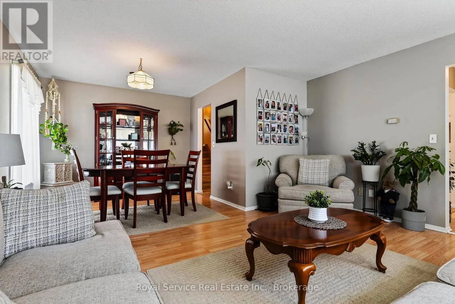
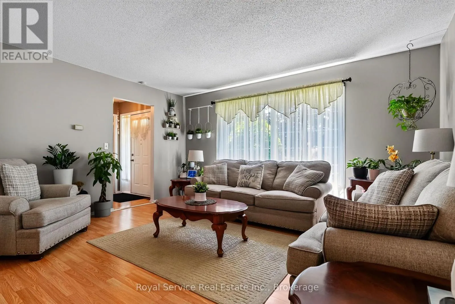
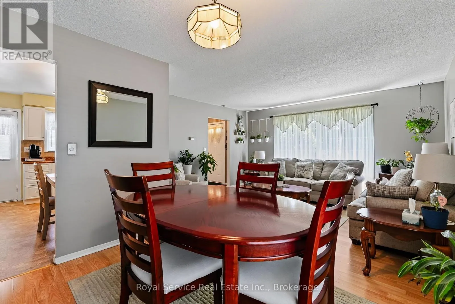
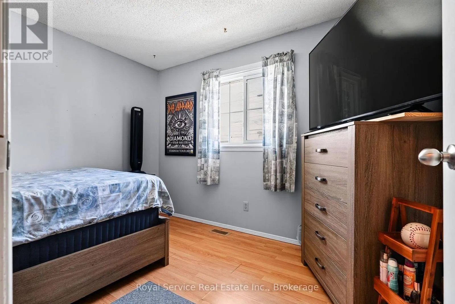
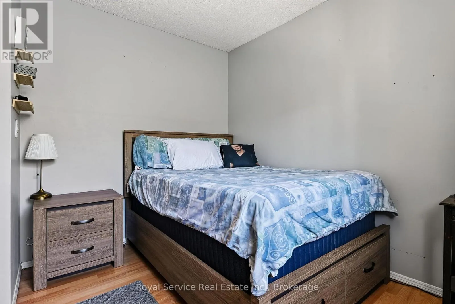
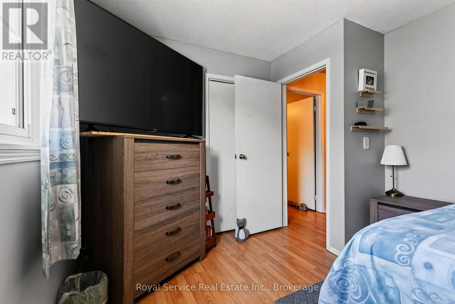
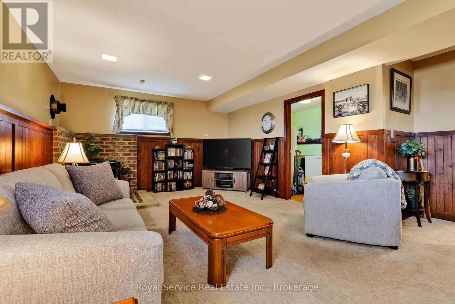
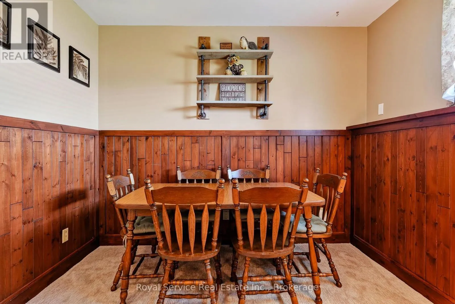
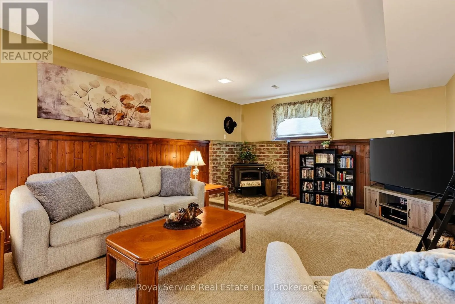
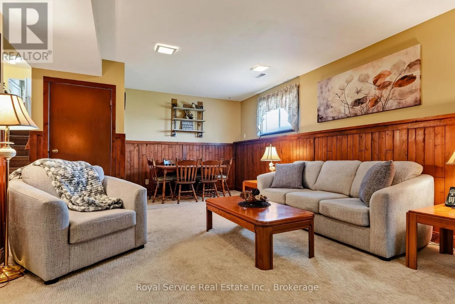
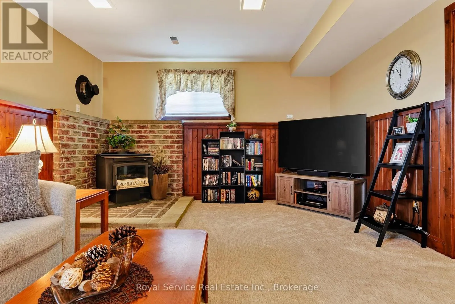
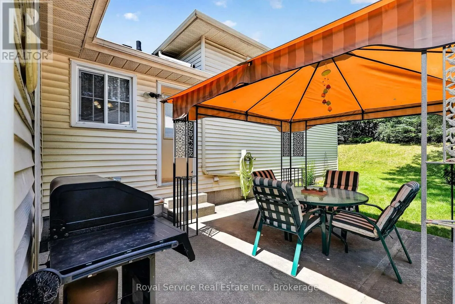
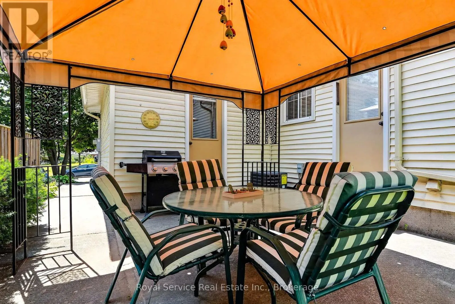
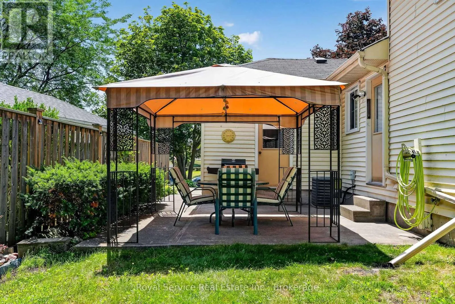
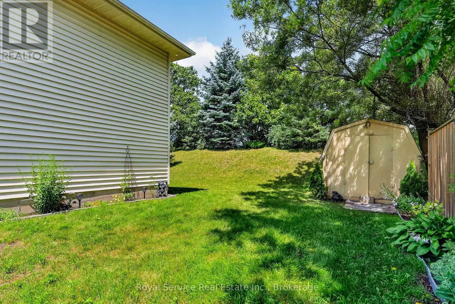
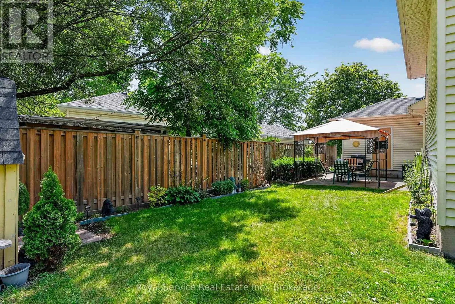
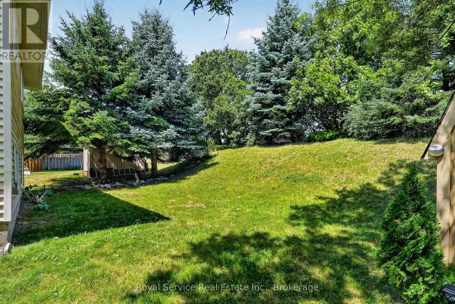
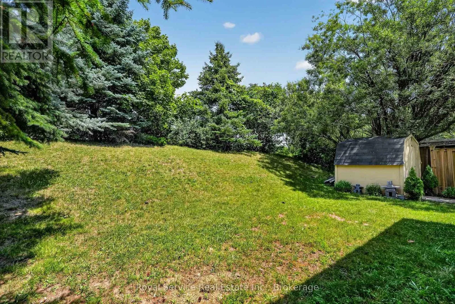
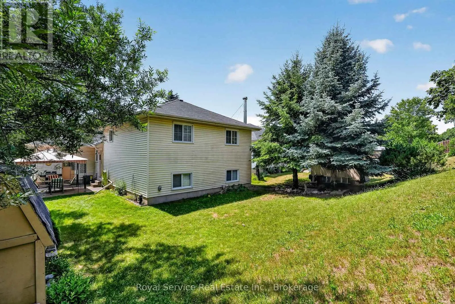
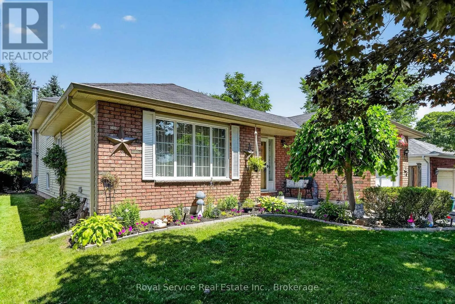
Cross Streets: Centennial Dr/Crossley Dr. ** Directions: Jocelyn/Crossley/Centennial. Looking for a home with enough space to love your family... and enough levels to occasionally lose them? Welcome home.This 4-level backsplit in beautiful Port Hope delivers the space you've been dreaming of, with 4 bedrooms, 2 bathrooms, and a garage that's ready for your car, your bikes, your tools-or all those "I'll deal with it later" boxes.The split-level layout is the real MVP, giving everyone their own space without feeling disconnected. Movie night upstairs, homework downstairs, quiet coffee in between? No problem. It's a home that understands family life isn't one-size-fits-all.Step outside and you're just a short walk to a nearby park, perfect for playground adventures, evening strolls, pickup games, or letting the kids burn off enough energy to (hopefully) go to bed on time.Set in a welcoming family neighbourhood, you'll enjoy friendly neighbours, quiet streets, and the kind of community where bikes are ridden, dogs are walked, and memories are made.This isn't just another house-it's the home where birthday parties get louder, holiday dinners get bigger, and life gets a whole lot more fun. The only thing missing is your moving truck. NOTE: Wood stove in Family room is disconnected and has not been used by the current owner. (id:27476)

Property Highlights

MLS® Number
X13582858
Type
Single Family
Community Name
Port Hope
Ownership Type
Freehold
Land Size
48.2 x 132.6 FT
Parking Space Total
5

Building

Building Type
House
Square Footage
1100 - 1500 sqft
Bathrooms Total
2
Bedrooms Above Ground
3
Bedrooms Total
4
Amenities
Park, Place of Worship, Public Transit
Exterior Finish
Brick Facing, Vinyl siding
Fireplace Present
Yes
Basement Type
N/A (Finished)
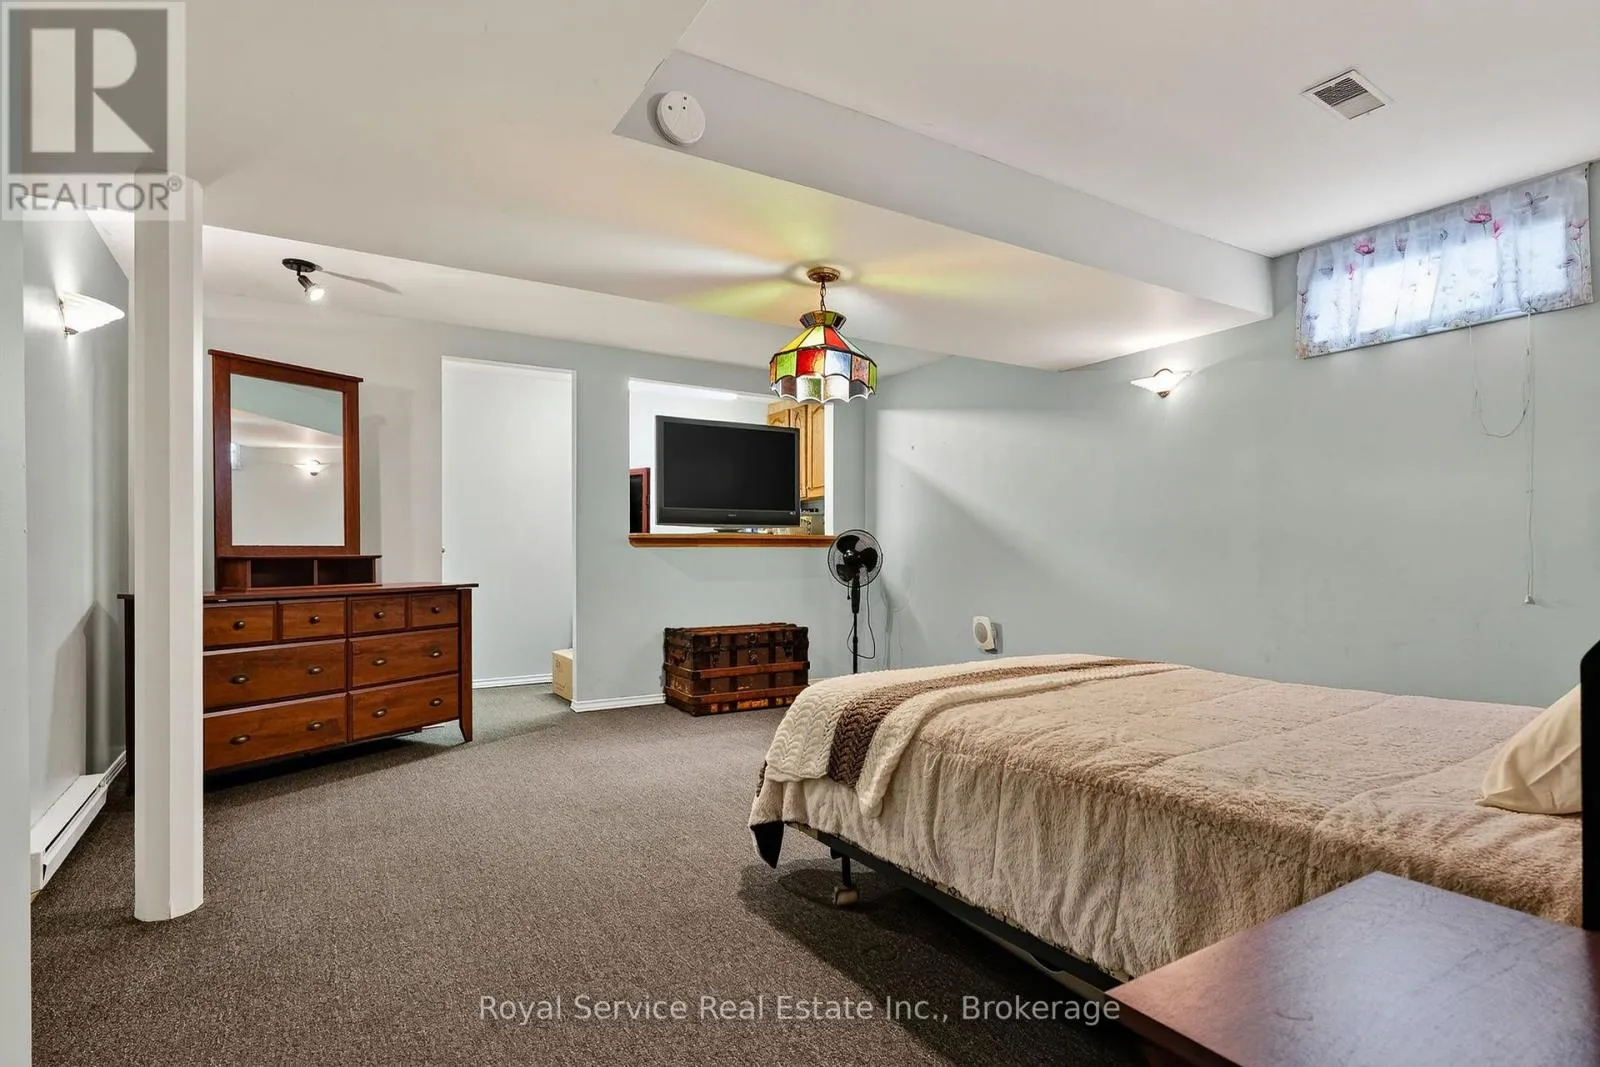
Basement Features
Building Heating Type
Forced air
Heating Fuel
Electric
Building Cooling Type
Central air conditioning

Utilities

Water
Municipal water
Utility Sewer
Sanitary sewer

Room Layout

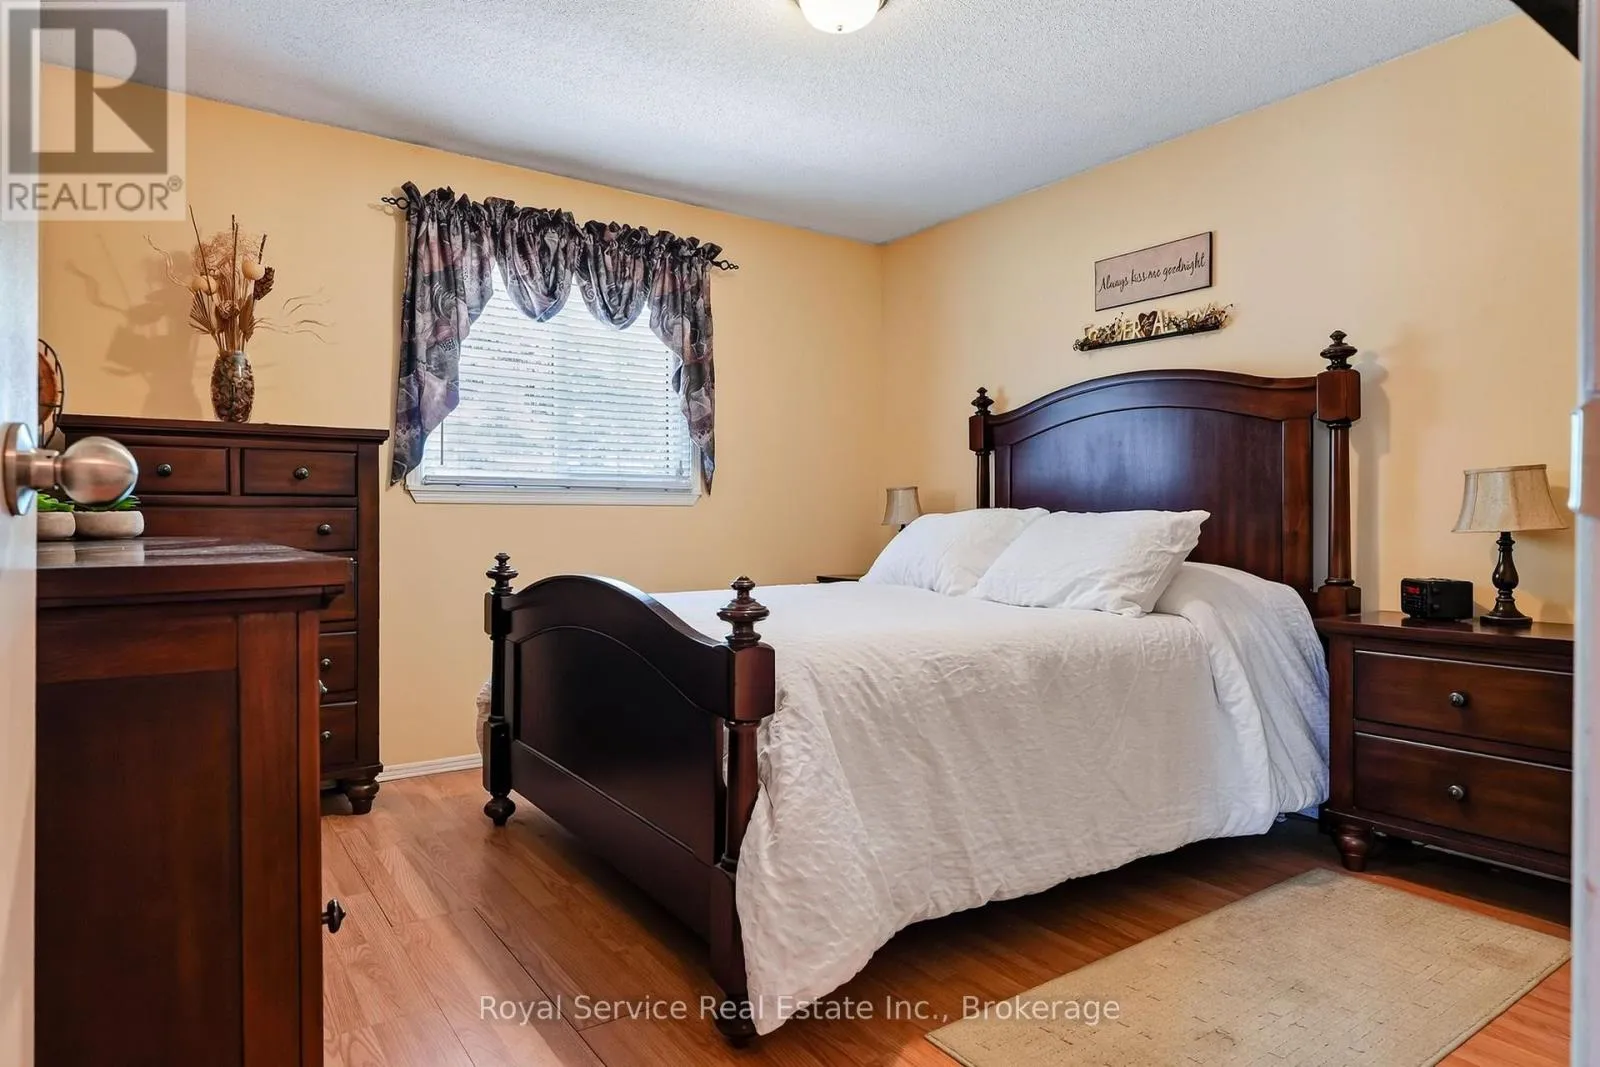
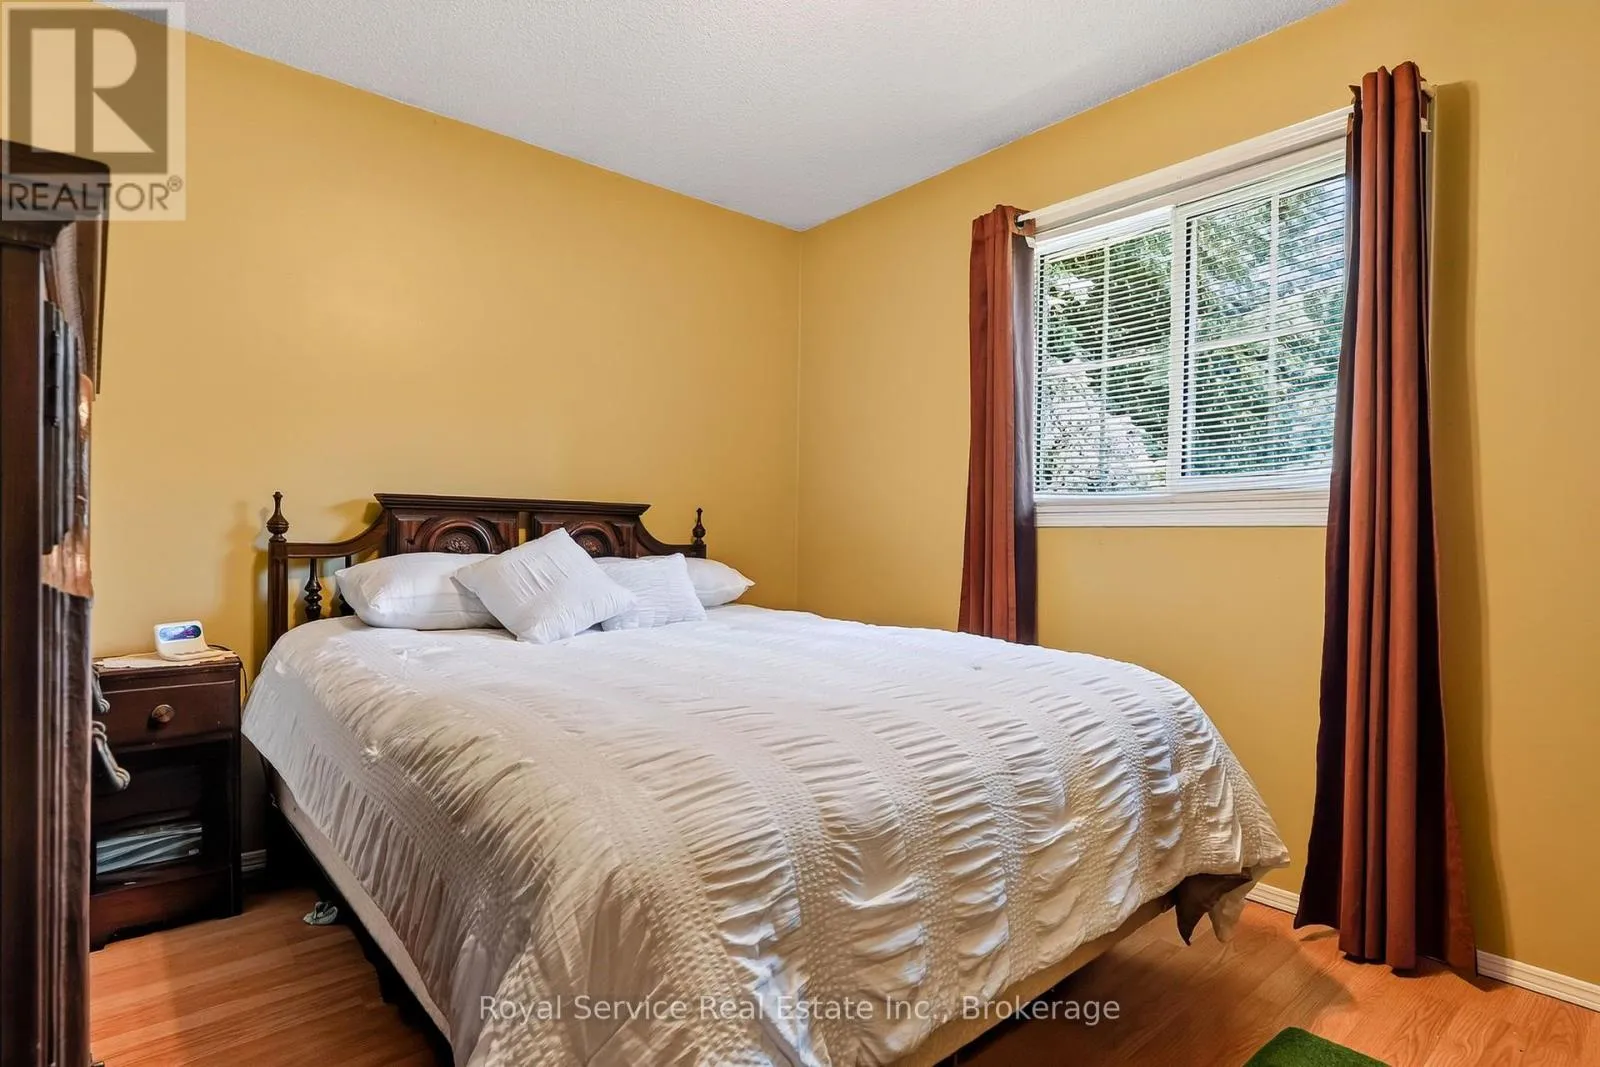
Primary Bedroom
Second level
3.46 m x 3.45 m
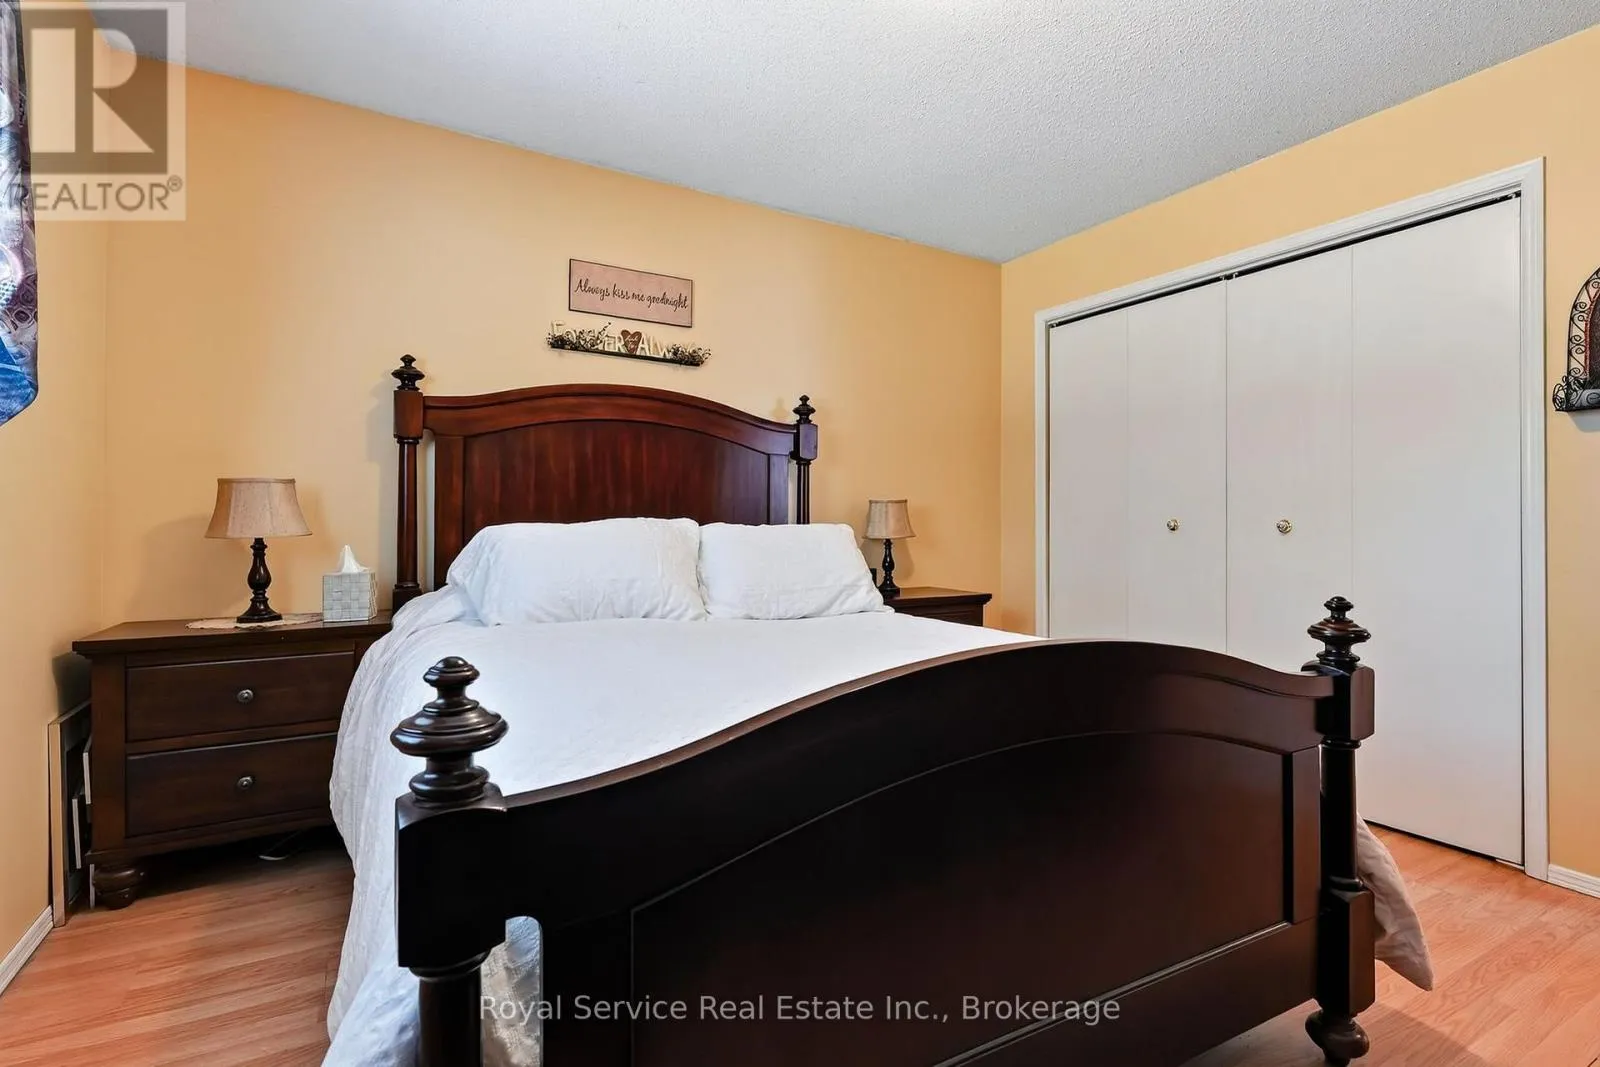
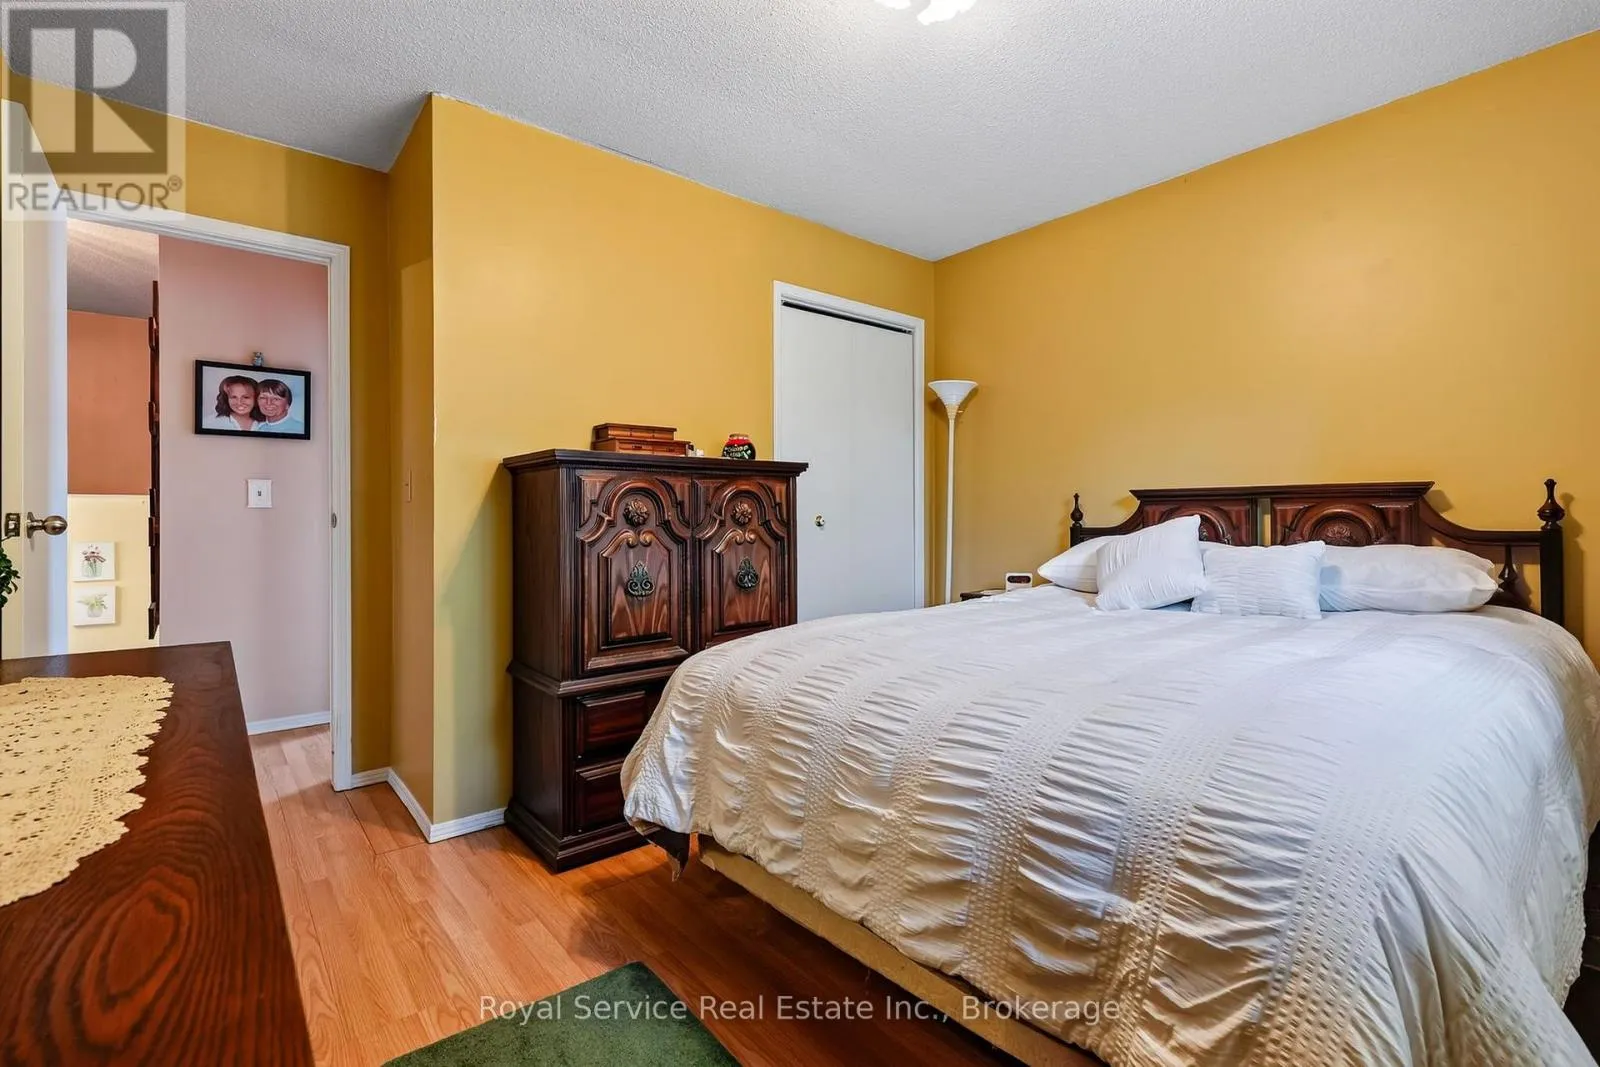
Bedroom 2
Second level
3.35 m x 3.45 m
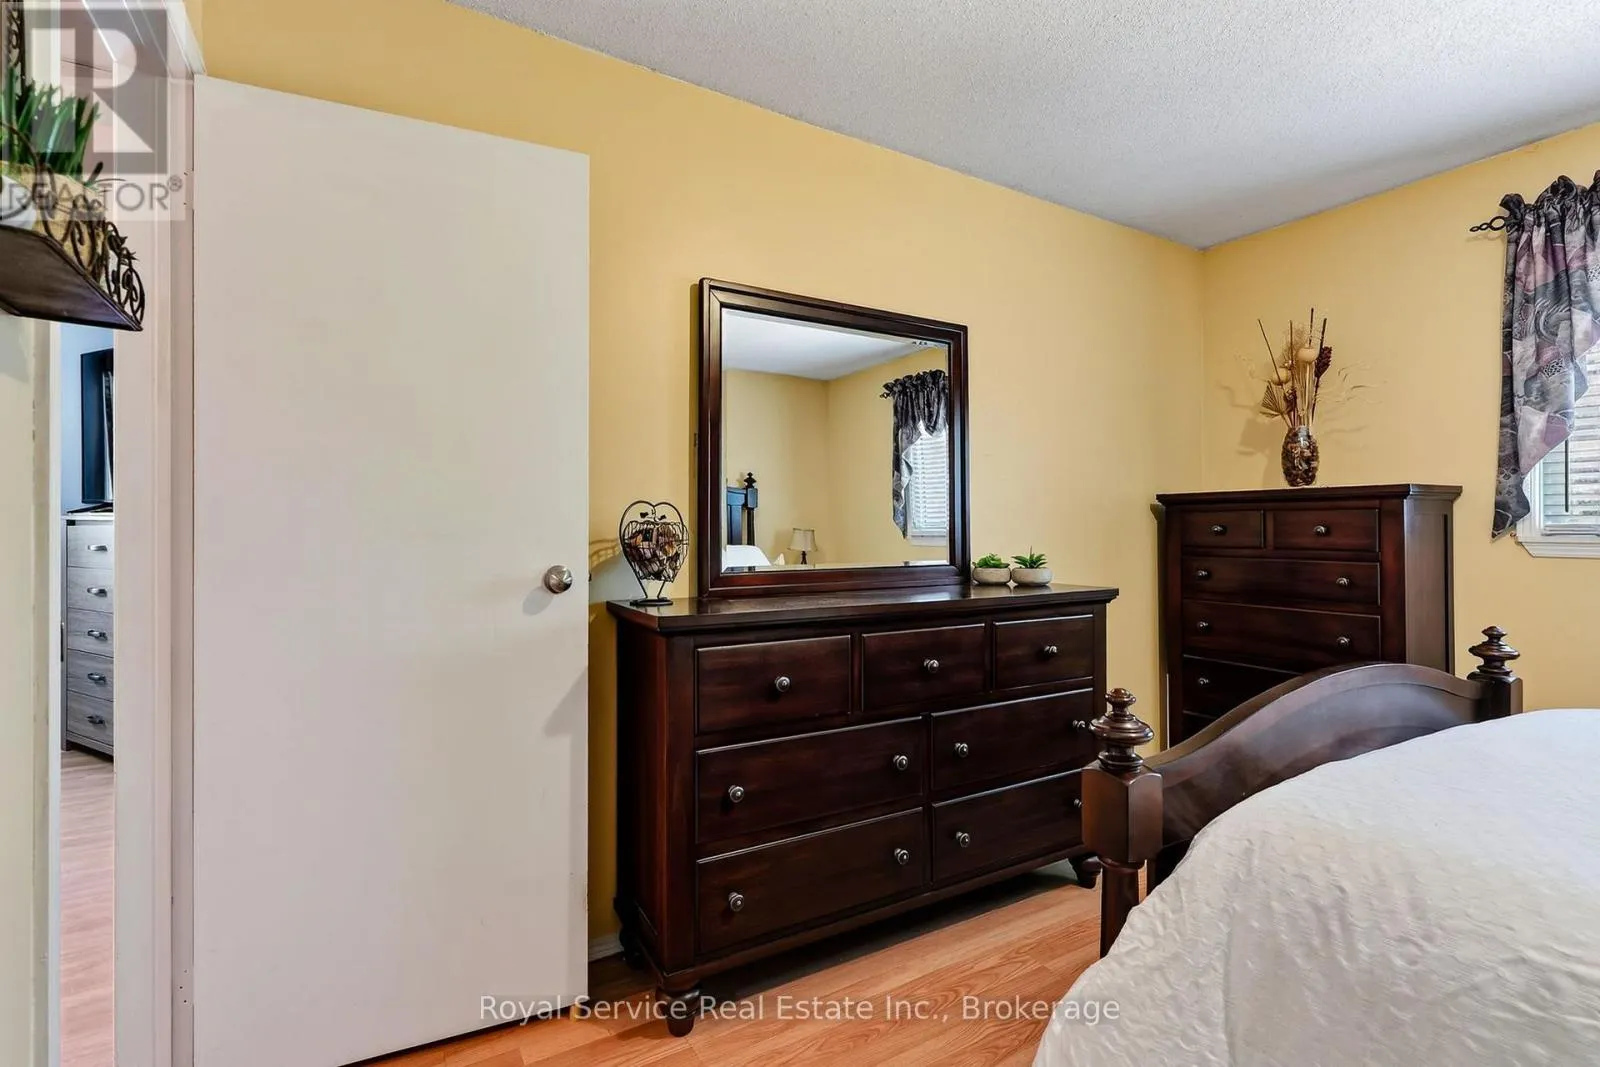
Bedroom 3
Second level
3 m x 3.83 m
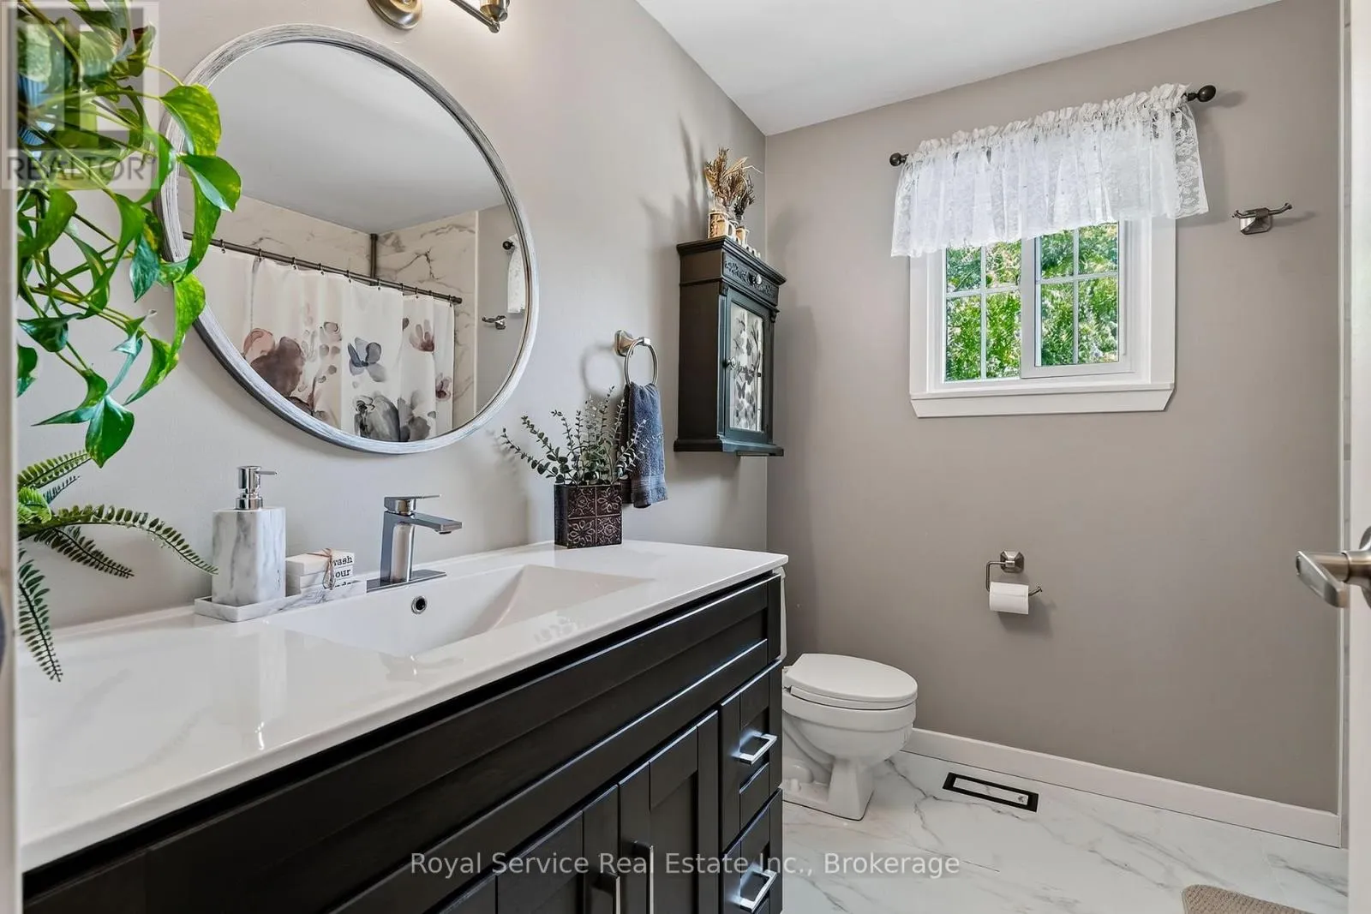
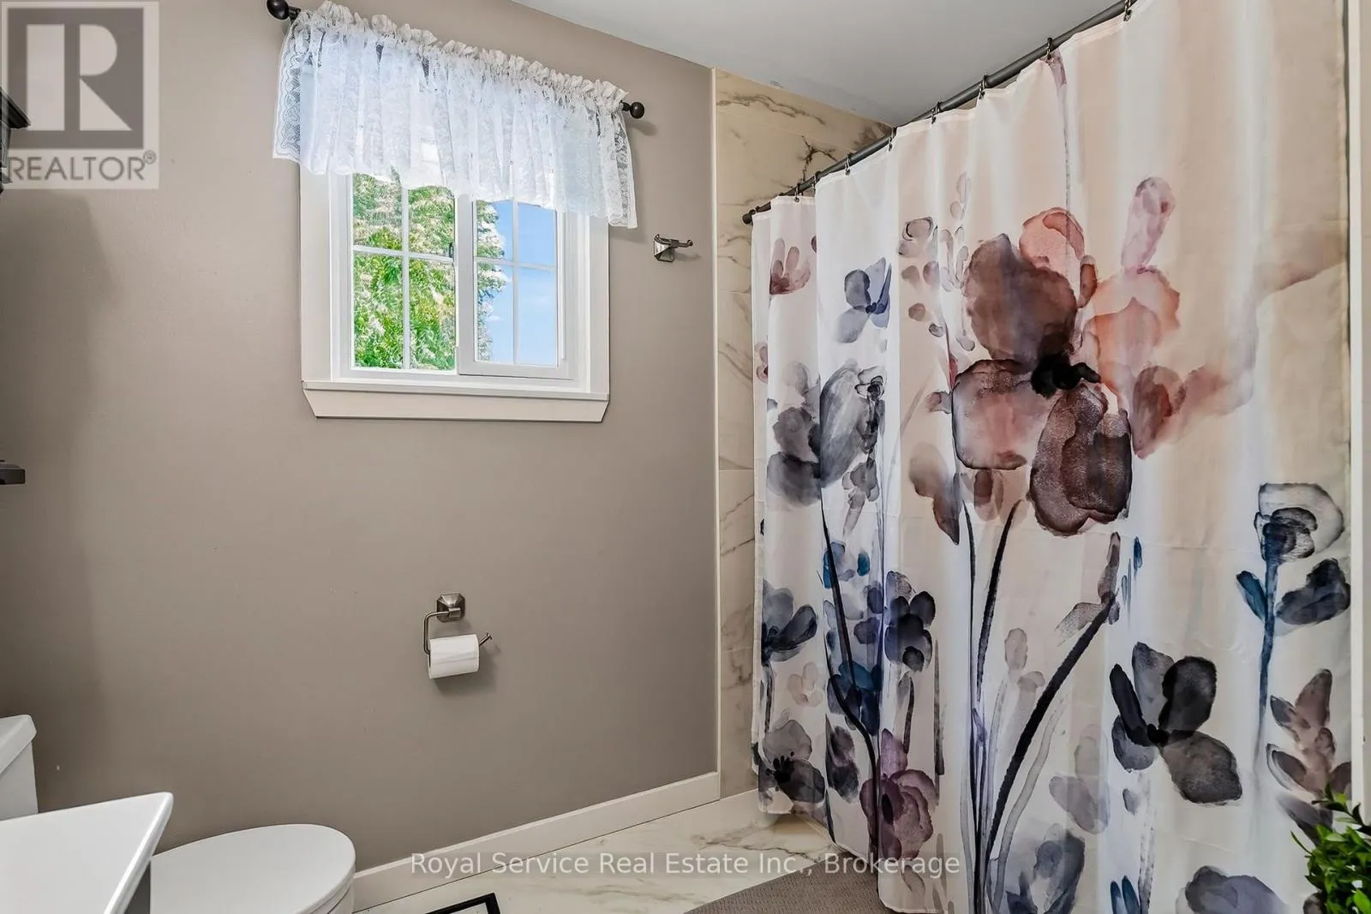
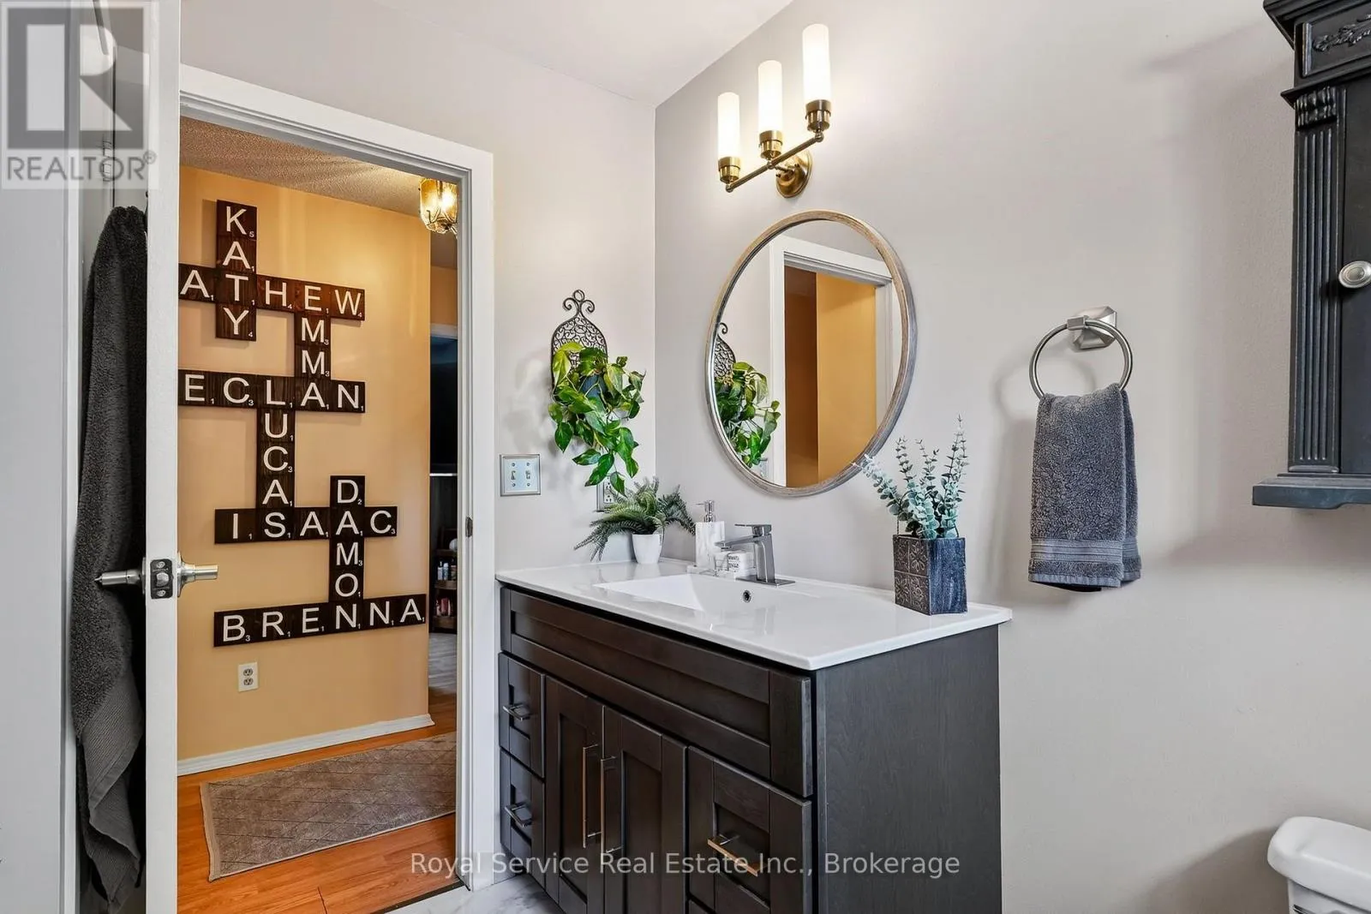
Bathroom
Second level
2.44 m x 2.64 m
Recreational, Games room
Basement
4.46 m x 6.56 m
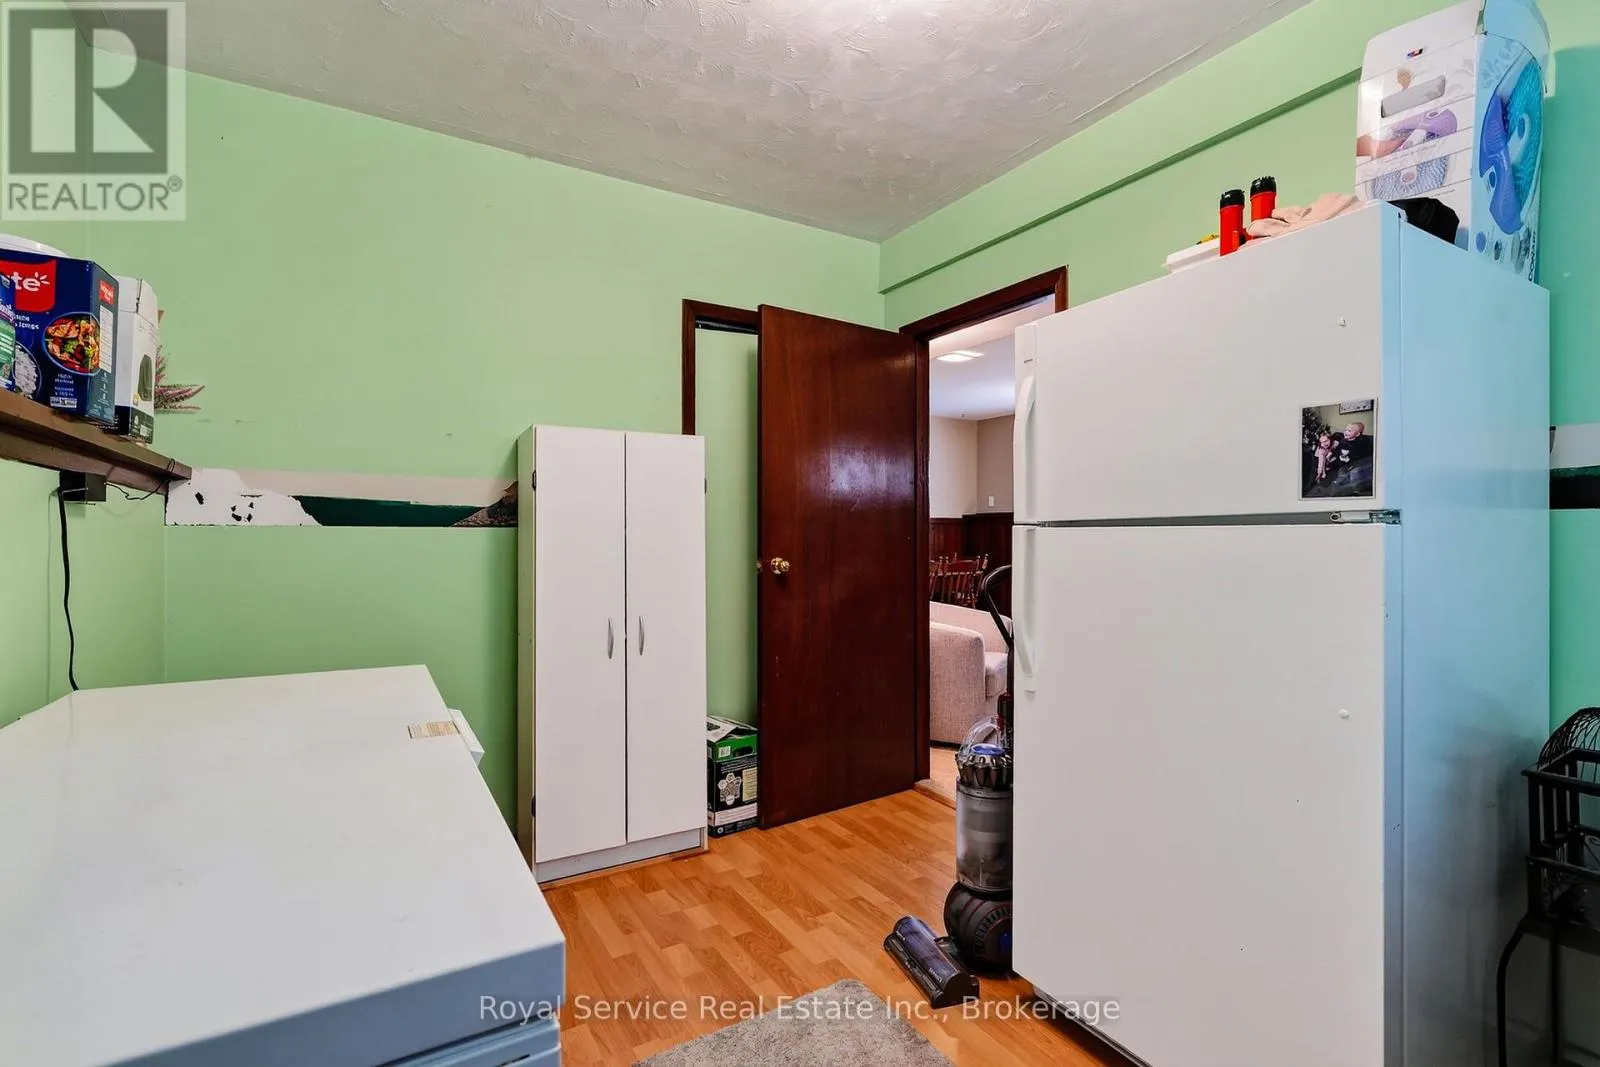
Laundry room
Basement
2.79 m x 5.83 m
Bathroom
Lower level
1.63 m x 3.59 m
Bedroom 4
Lower level
2.69 m x 3.28 m
Family room
Lower level
5.18 m x 6.97 m
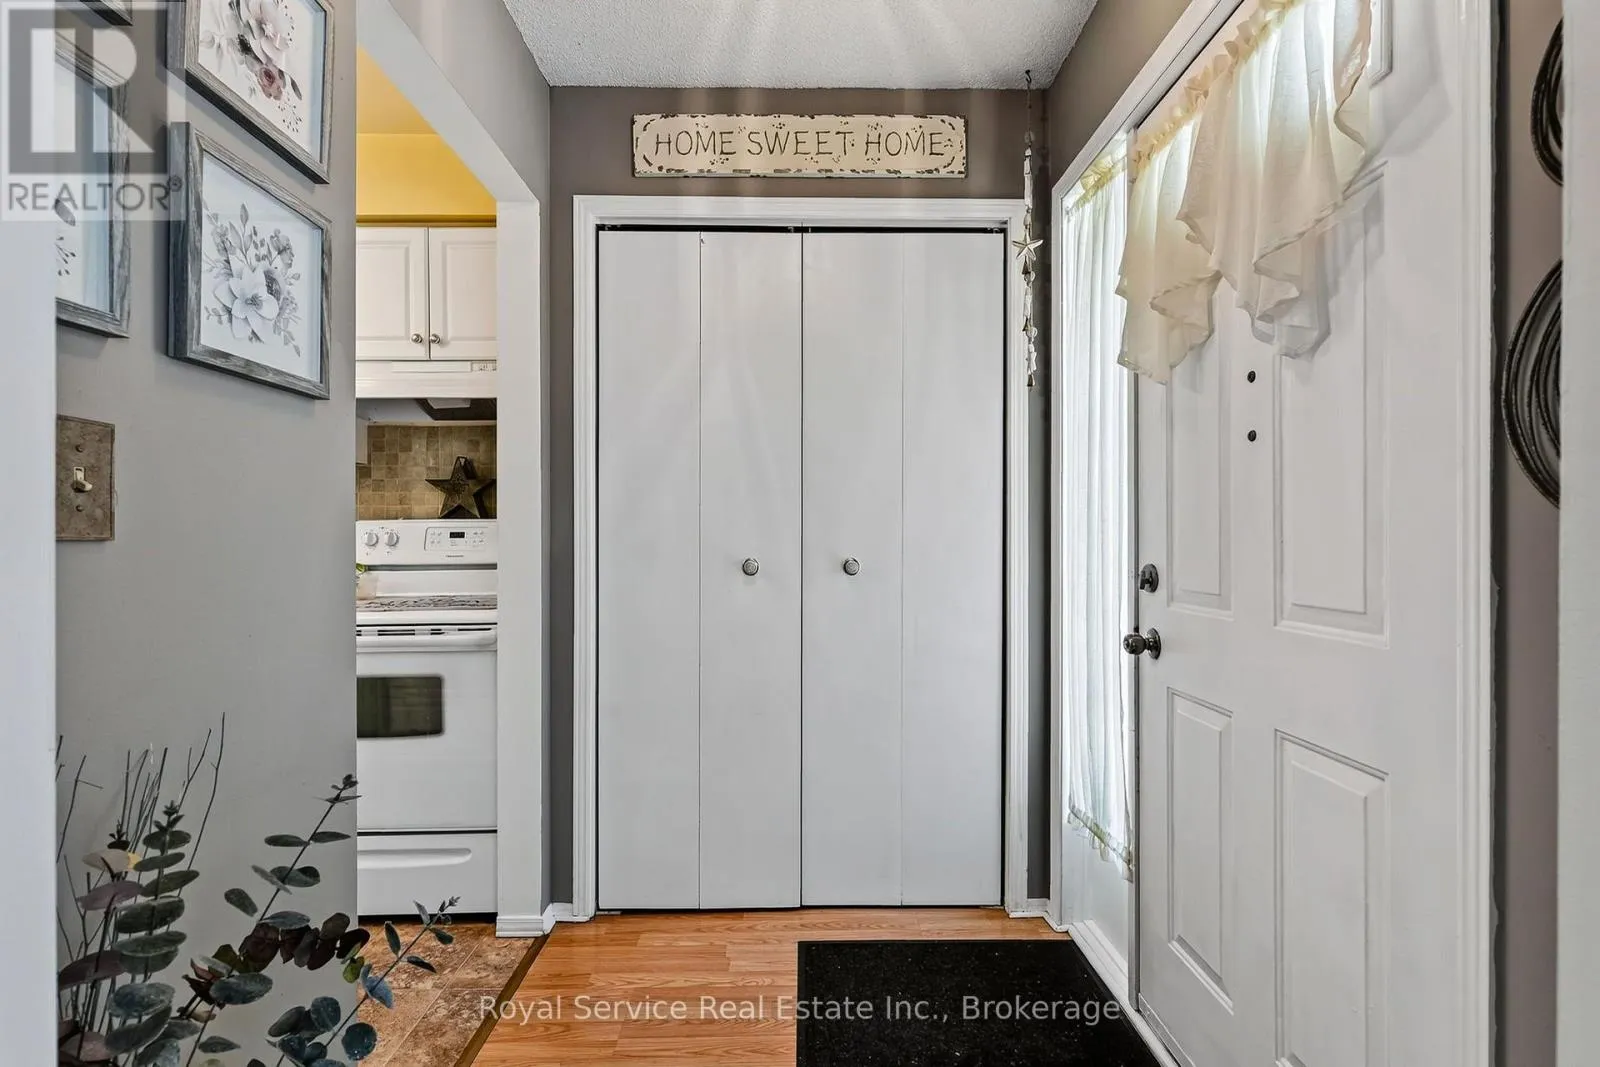
Foyer
Main level
1.77 m x 1.54 m
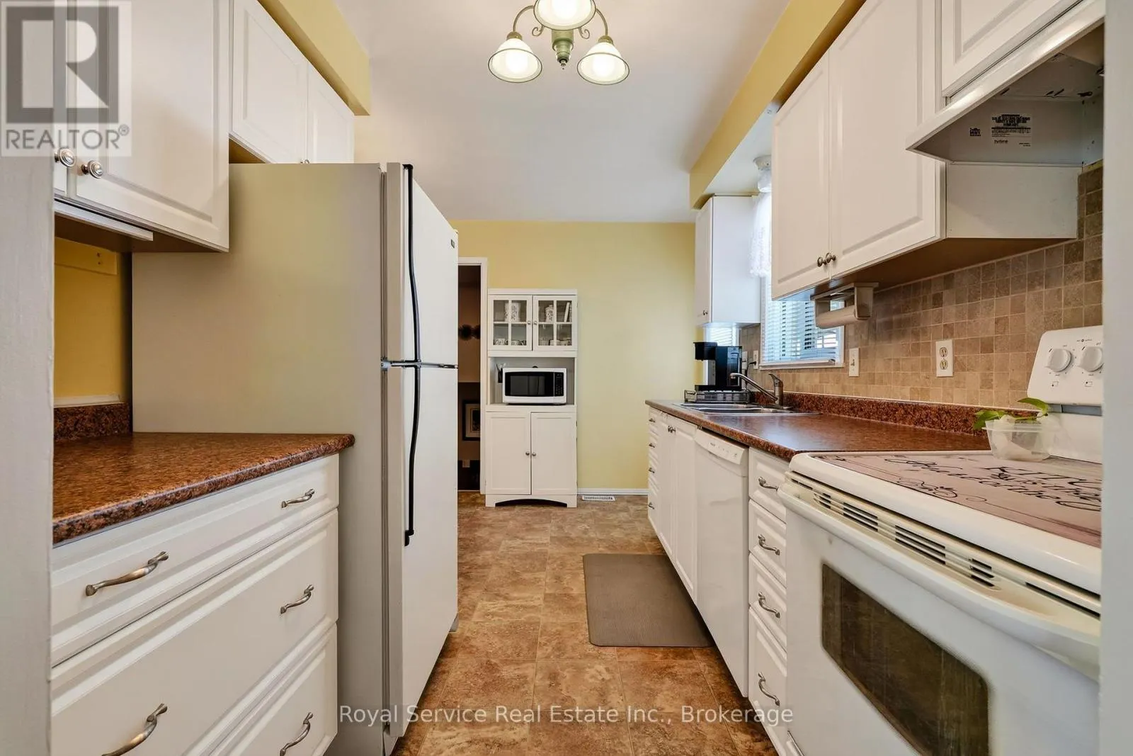
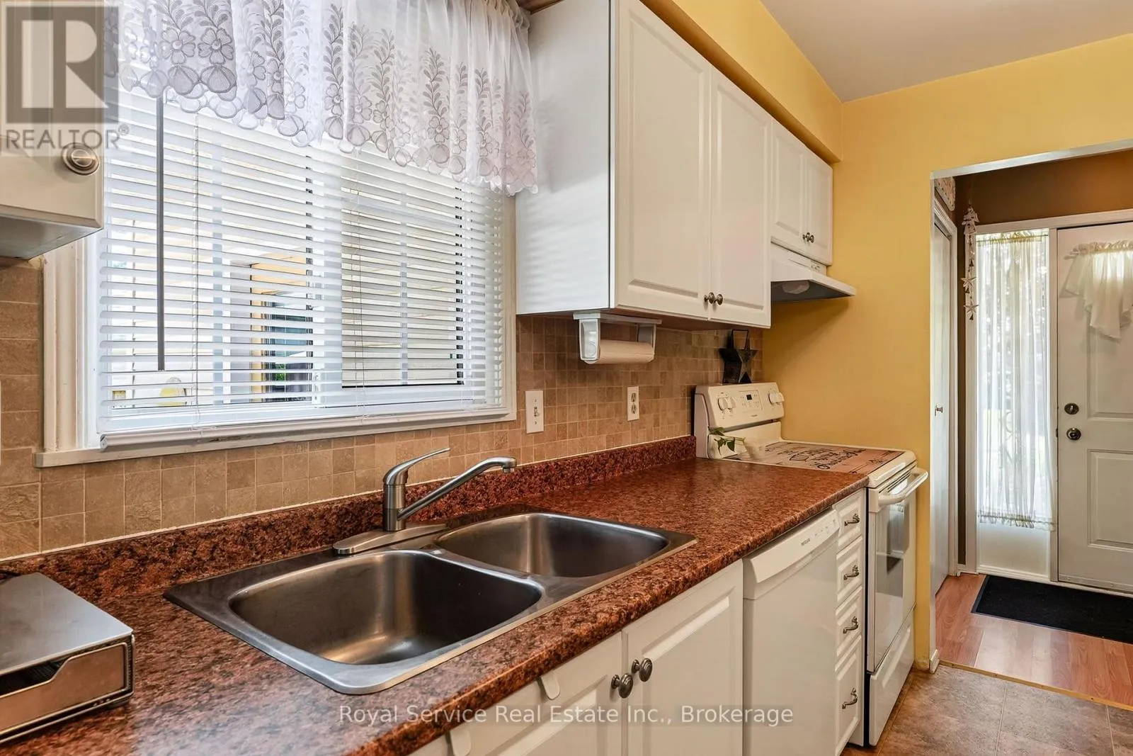
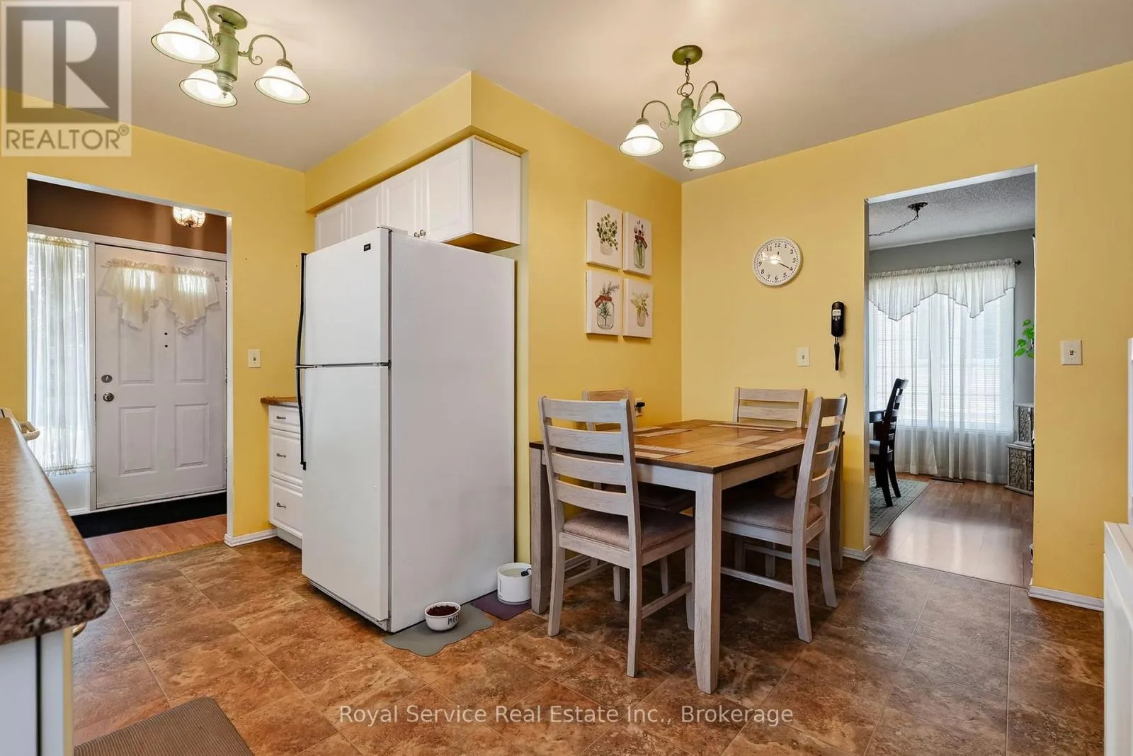
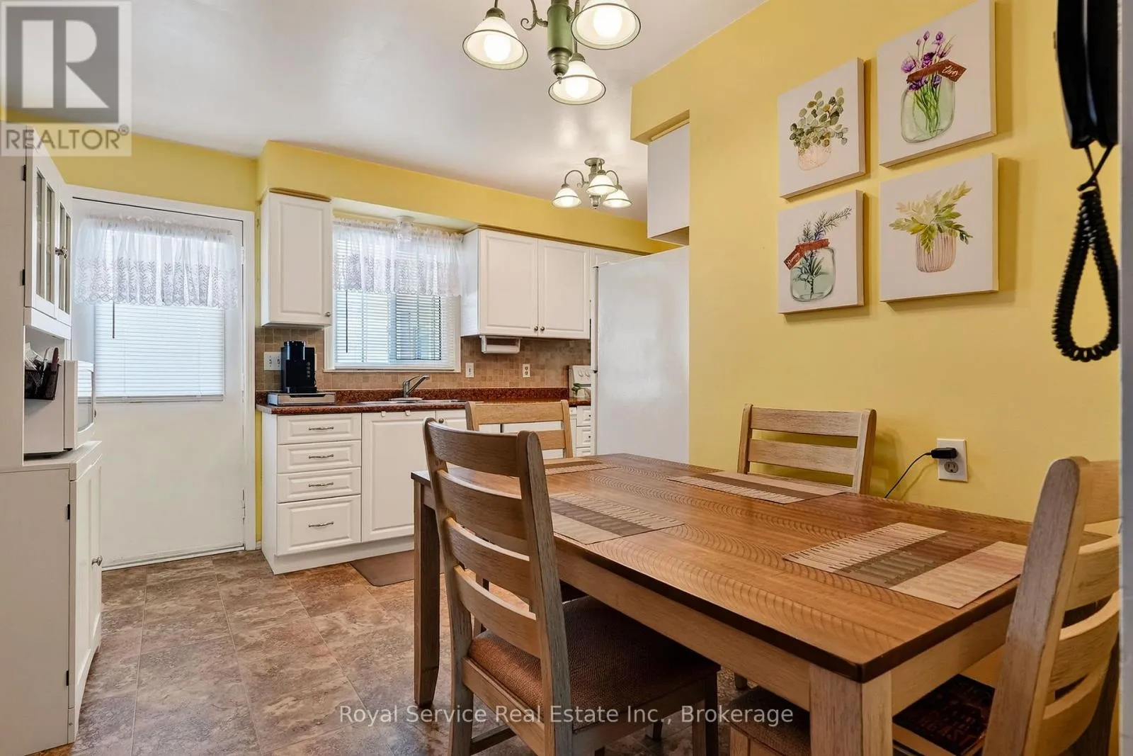
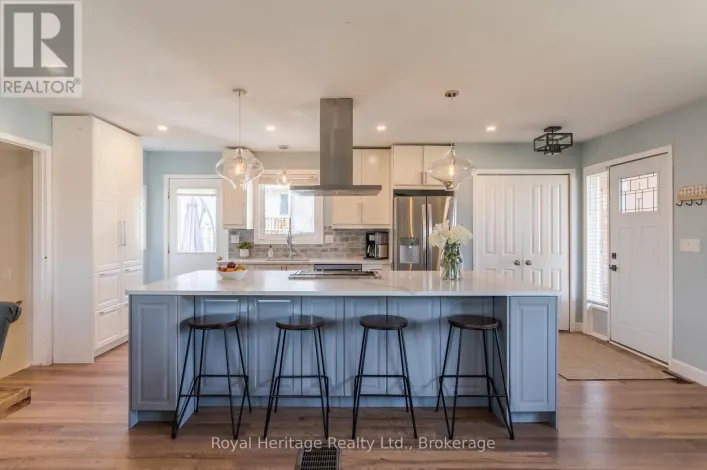
Kitchen
Main level
3.8 m x 4.47 m
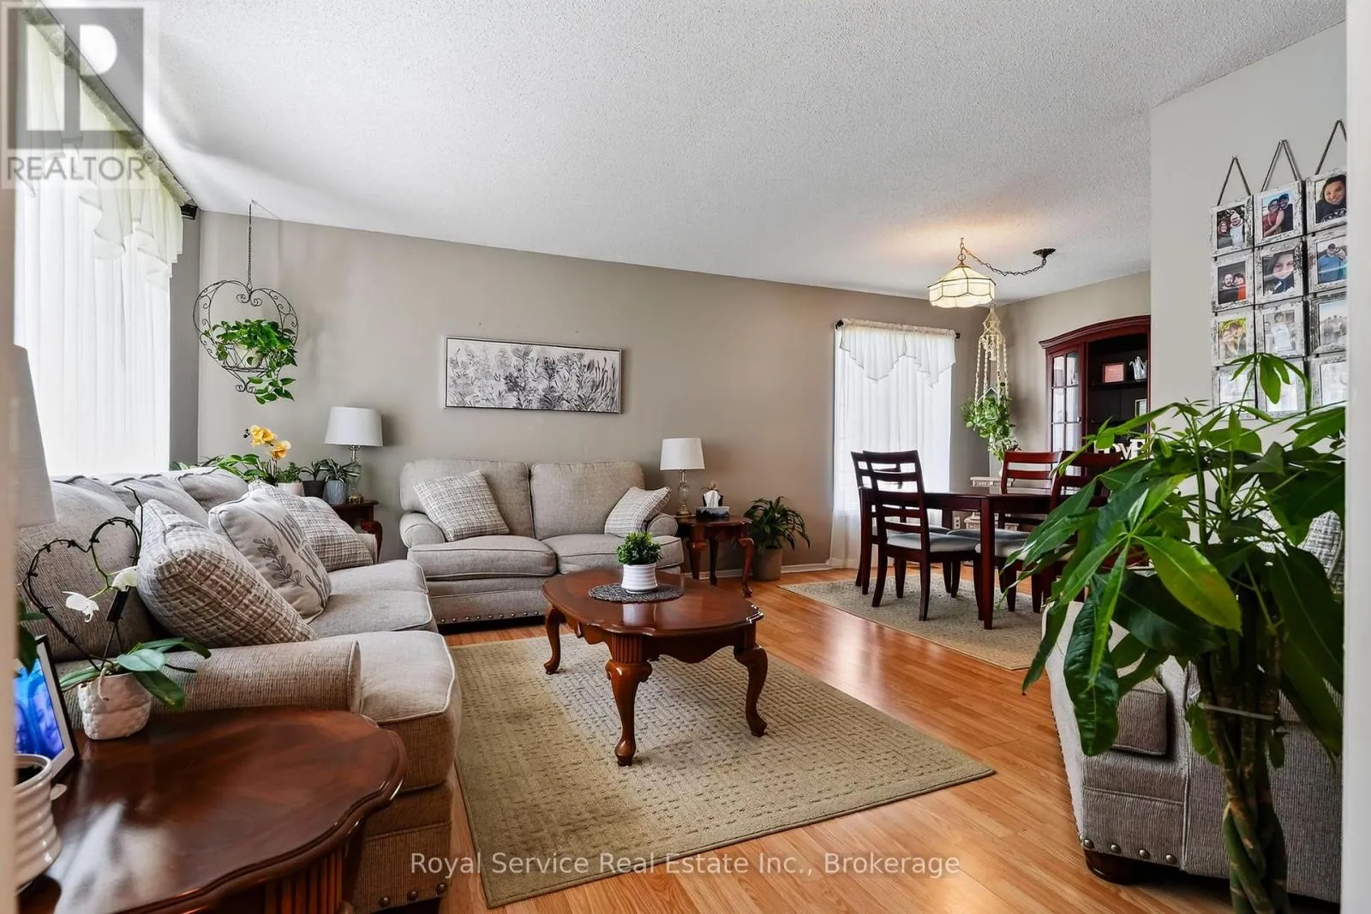
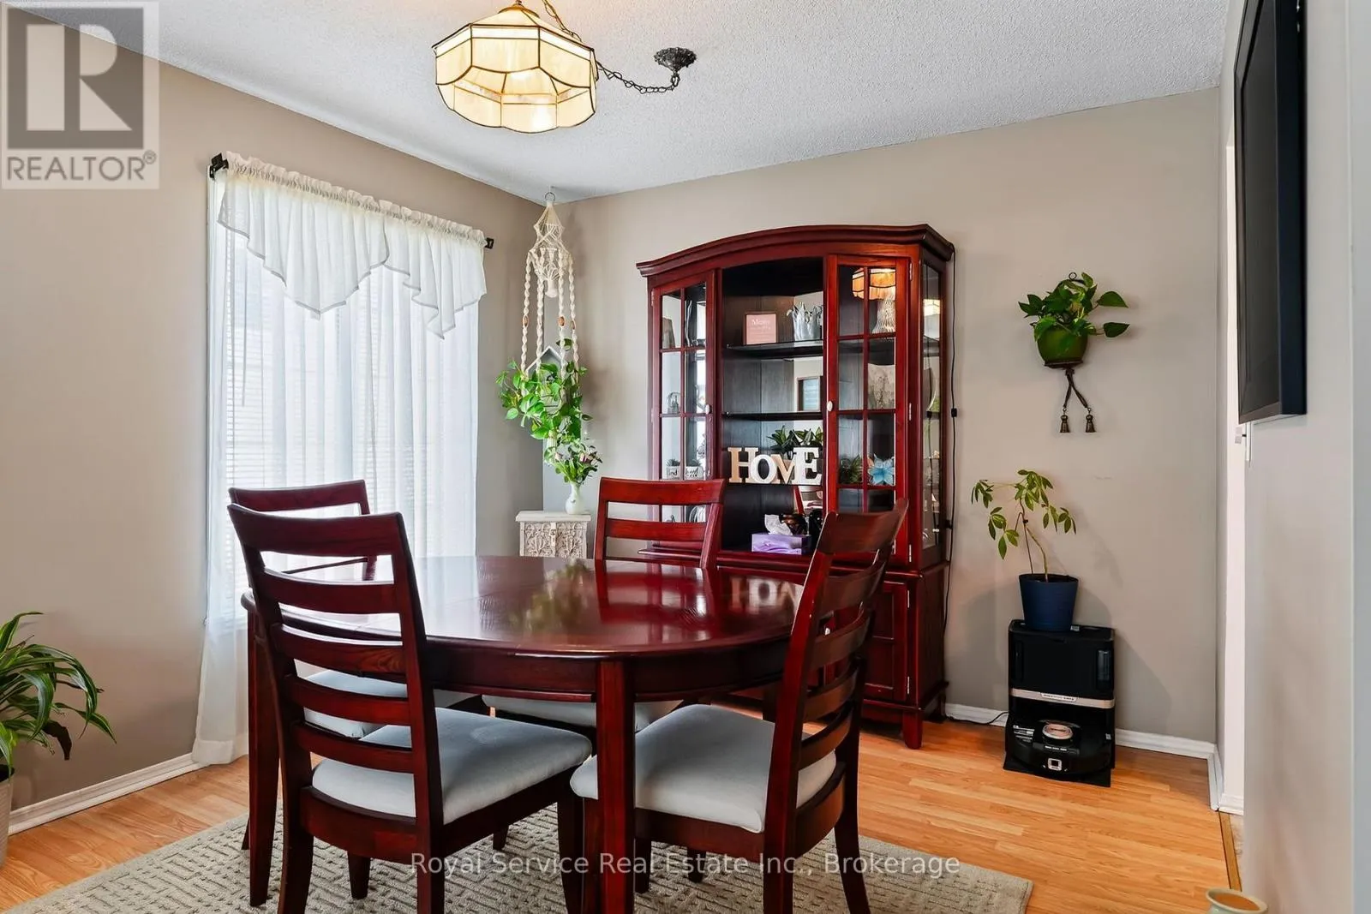
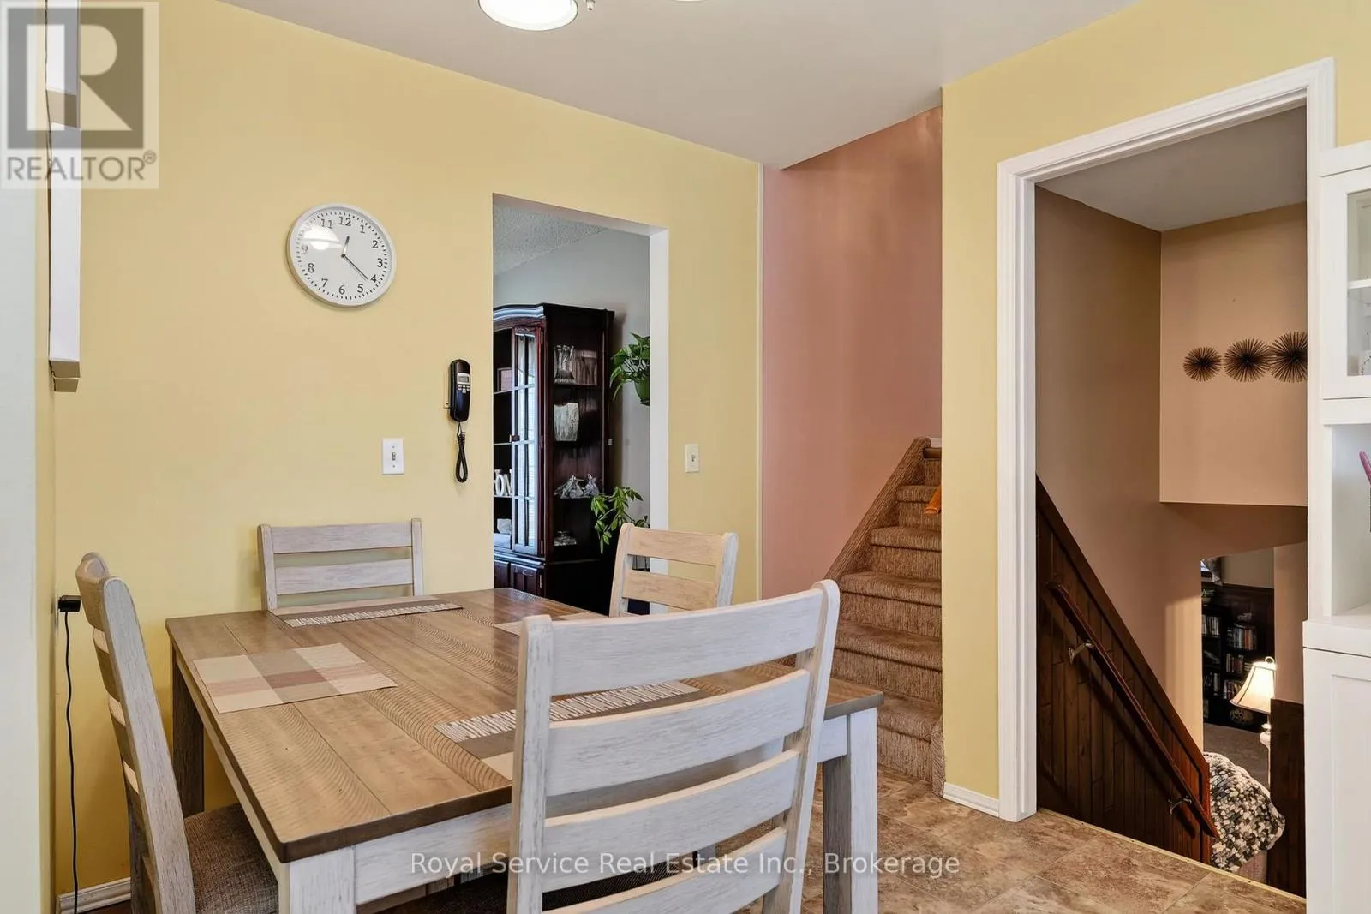
Dining room
Main level
3.01 m x 2.46 m
Living room
Main level
4.47 m x 4.1 m

Location

Learn more about this property
Listing provided by:
Royal Service Real Estate Inc.
MLS® number:
X13582858
Agent:
Kathran Helps
*Indicates required field
Name is required
Email is required
Please enter a valid phone number (e.g., 416-111-1111).