4 Baldwin Street, Port Hope, Ontario L1A 1S1

Listed for:
$739,000
3 beds
2 baths
Listed 16 days ago
House for rent: 4 Baldwin Street, Port Hope, Ontario L1A 1S1

View all 46 photos

About

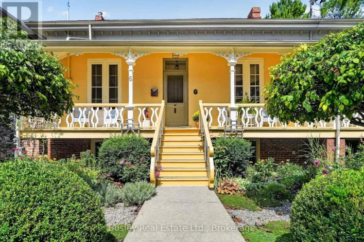
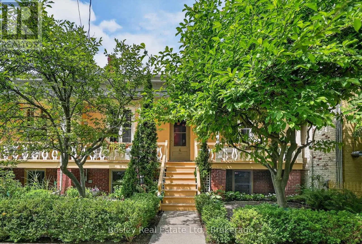
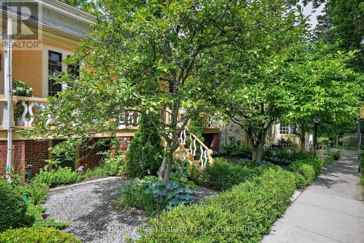
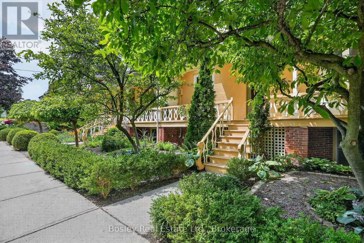
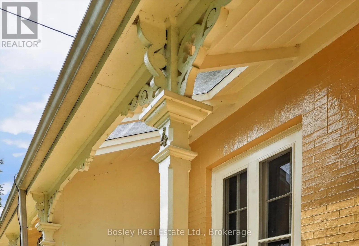
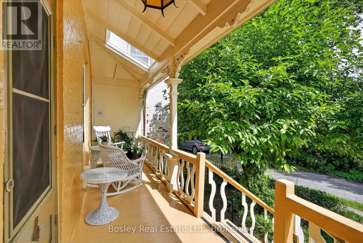
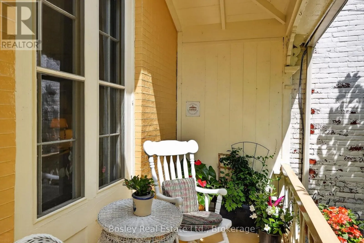
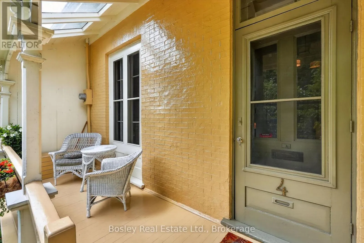
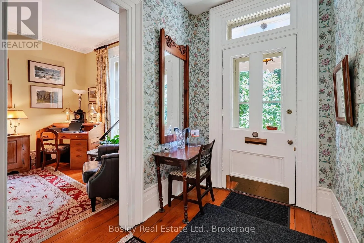
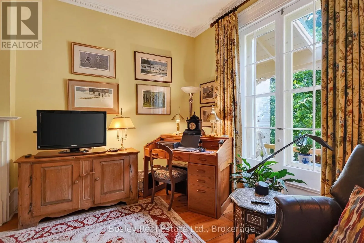
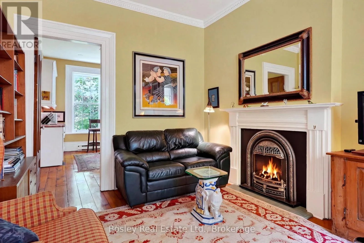
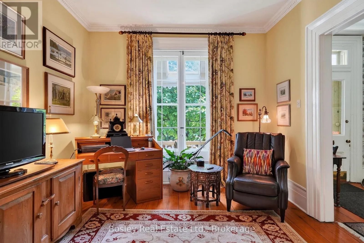
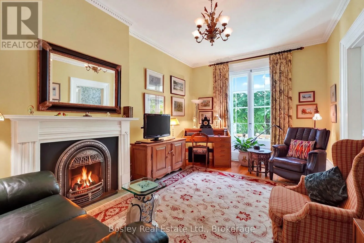
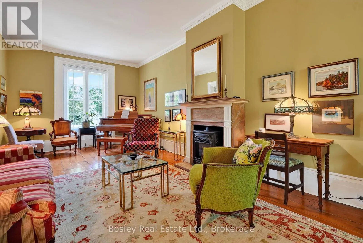
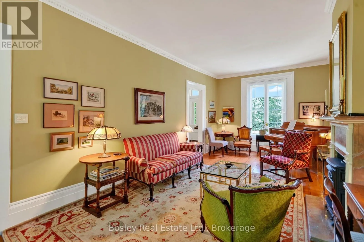
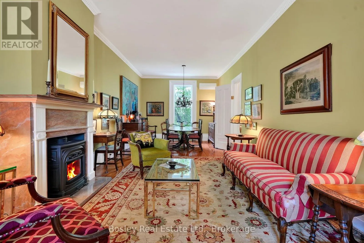
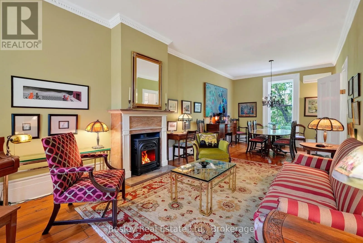
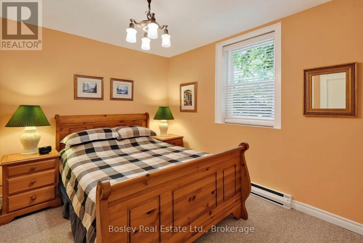
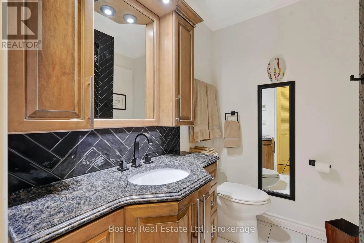
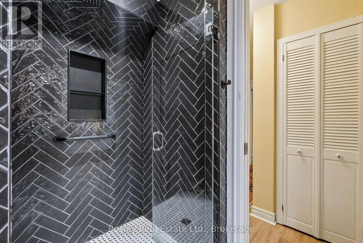
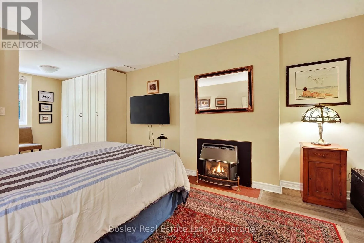
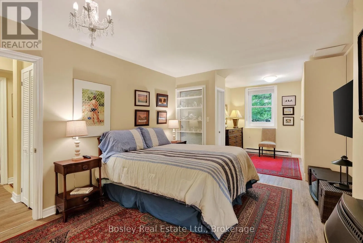
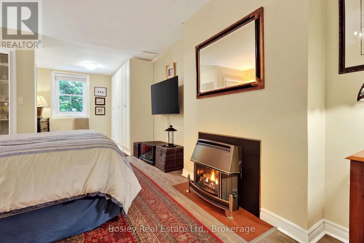
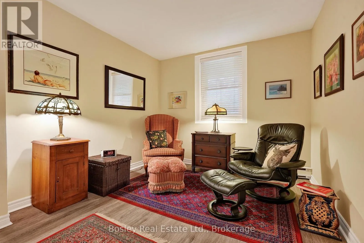
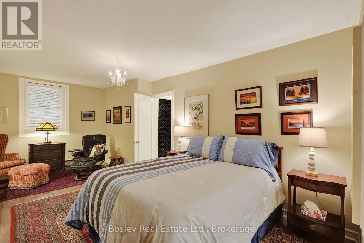
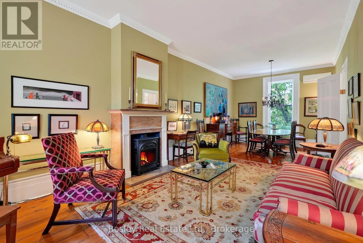
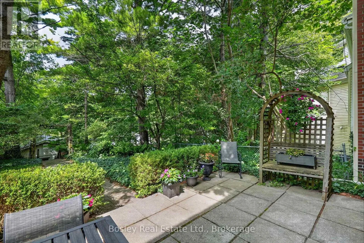
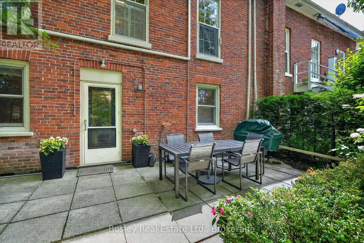
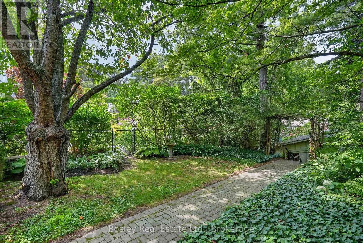
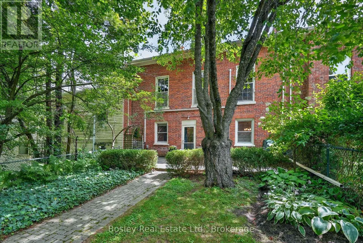
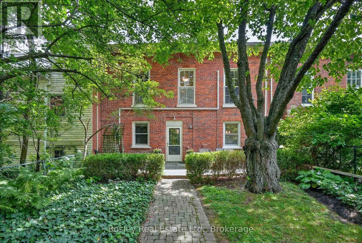
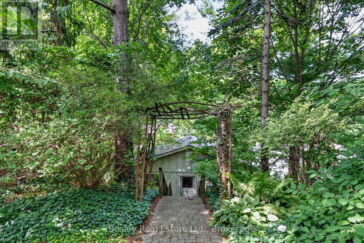
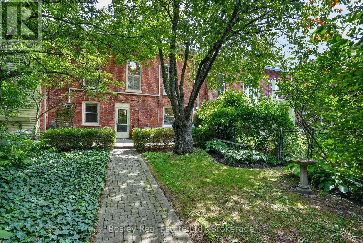
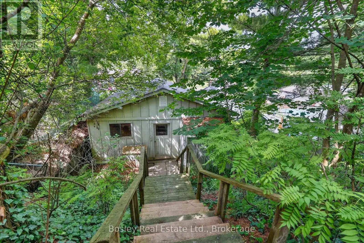
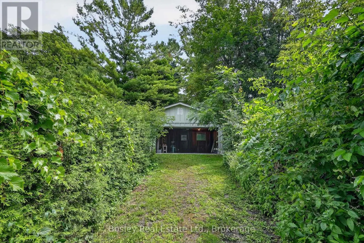
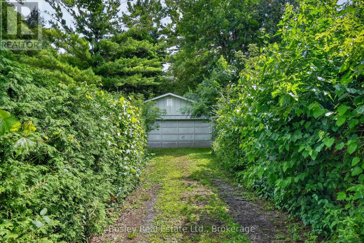
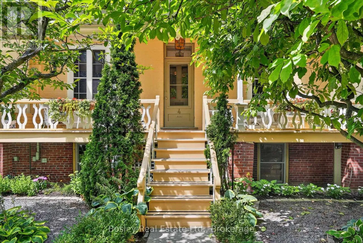
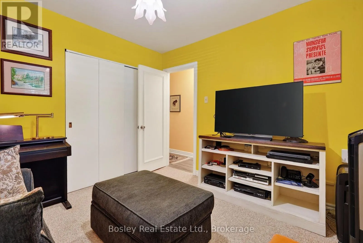
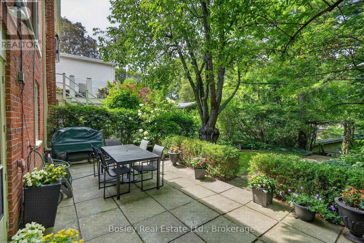
Ridout St / Church St Youdan Terrace ca 1853, located at 4 Baldwin St, is a charming semi-detached raised bungalow, 3-bay Regency Cottage, nestled in the sought-after Englishtown area of Port Hope, at the western area of town. The home's classic low-hipped roof and inviting decorative front porch create outstanding curb appeal, while oversized French windows in both the sitting room and library/den provide an abundance of light from the outdoor living space. Inside, you'll find three gas fireplaces-two on the upper level and one on the garden level-providing warmth throughout the home. To keep things cool during the summer months, a split system AC unit is installed. The garden level includes three bedrooms, each with direct access to the rear terrace and the lovely garden that lies behind the house. A newly constructed three-piece bathroom is conveniently located nearby. The garden is beautifully landscaped, complete with a path leading to a two-car garage, accessible via a private driveway on Bruton St, the street behind.Baldwin St is a quaint, quiet lane, and this home is situated at the dead end, offering a sense of privacy. Schedule your viewing today-seeing is believing. (id:27476)
Property Highlights

MLS® Number
X13626574
Type
Single Family
Community Name
Port Hope
Ownership Type
Freehold
Land Size
31.9 x 268.8 FT|under 1/2 acre
Parking Space Total
5

Building

Building Type
House
Storeys
1.00
Square Footage
700 - 1100 sqft
Bathrooms Total
2
Bedrooms Above Ground
3
Bedrooms Total
3
Amenities
Fireplace(s) Place of Worship
Exterior Finish
Brick
Fireplace Present
Yes
Basement Type
N/A (Finished), N/A, Full
Basement Features
Walk out, Separate entrance
Building Heating Type
Baseboard heaters, Other
Heating Fuel
Natural gas
Building Cooling Type
Wall unit

Utilities

Water
Municipal water
Utility Sewer
Sanitary sewer

Room Layout

Bathroom
Lower level
2.27 m x 2.27 m
Primary Bedroom
Lower level
3.59 m x 9.4 m
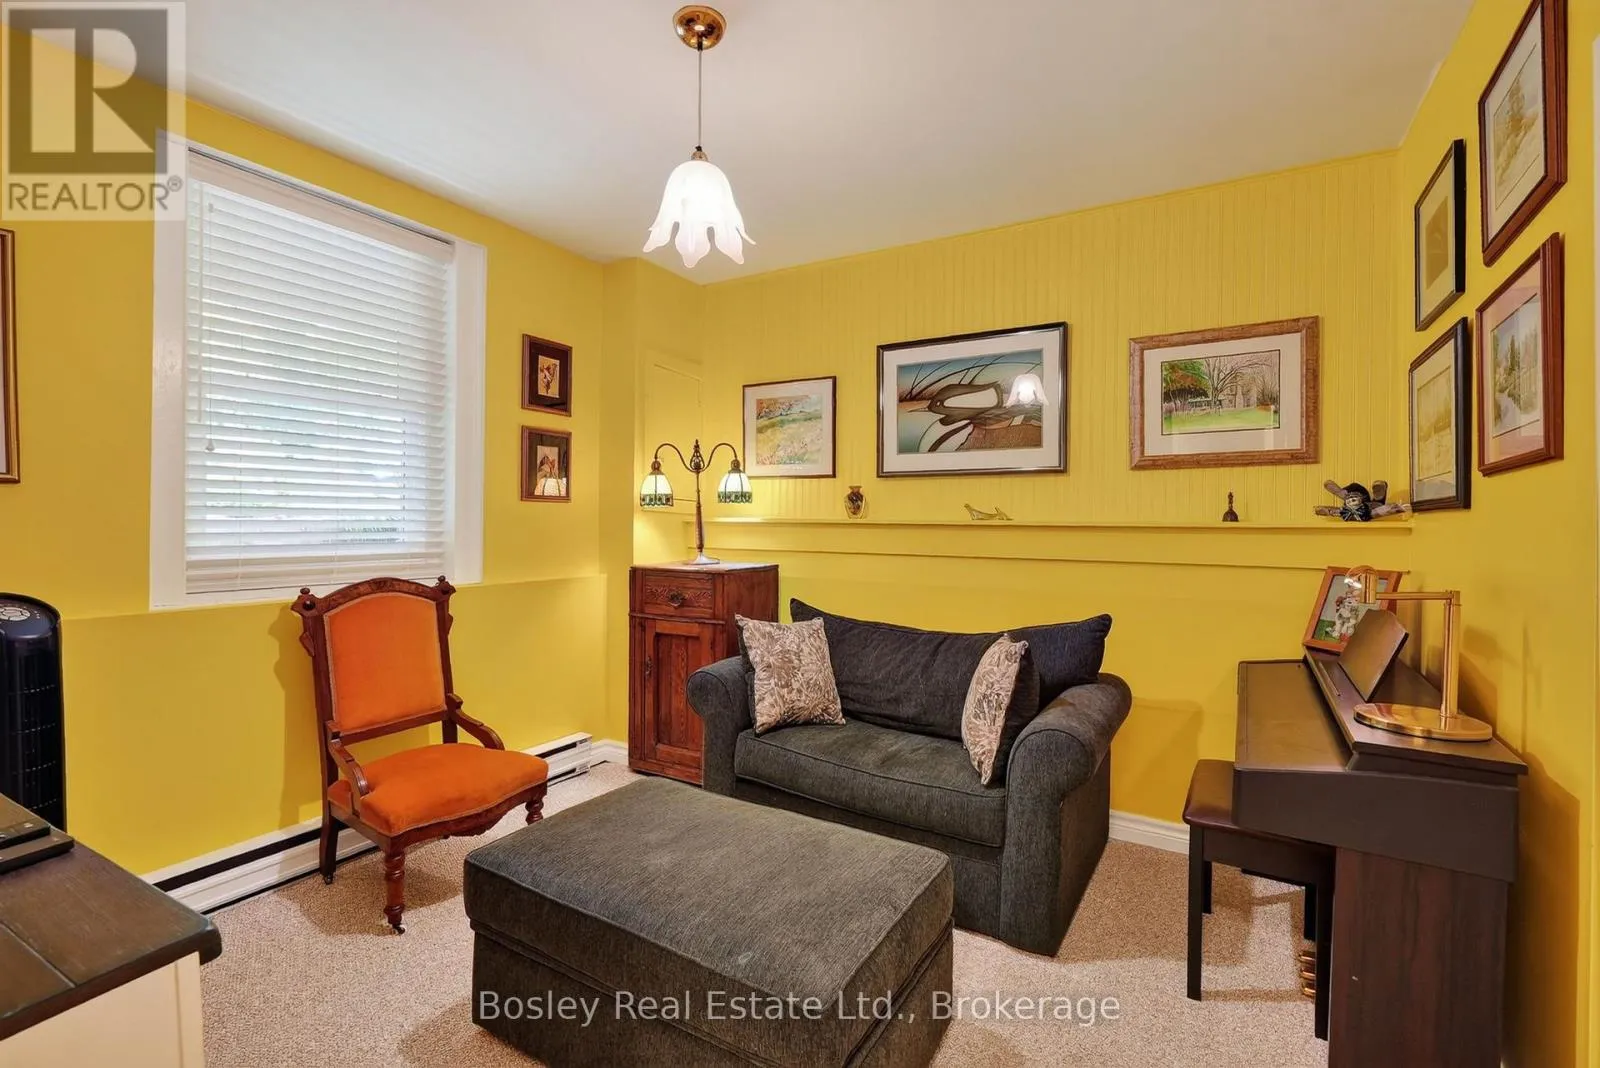
Bedroom
Lower level
3.4 m x 2.93 m
Bedroom
Lower level
3.3 m x 3.21 m
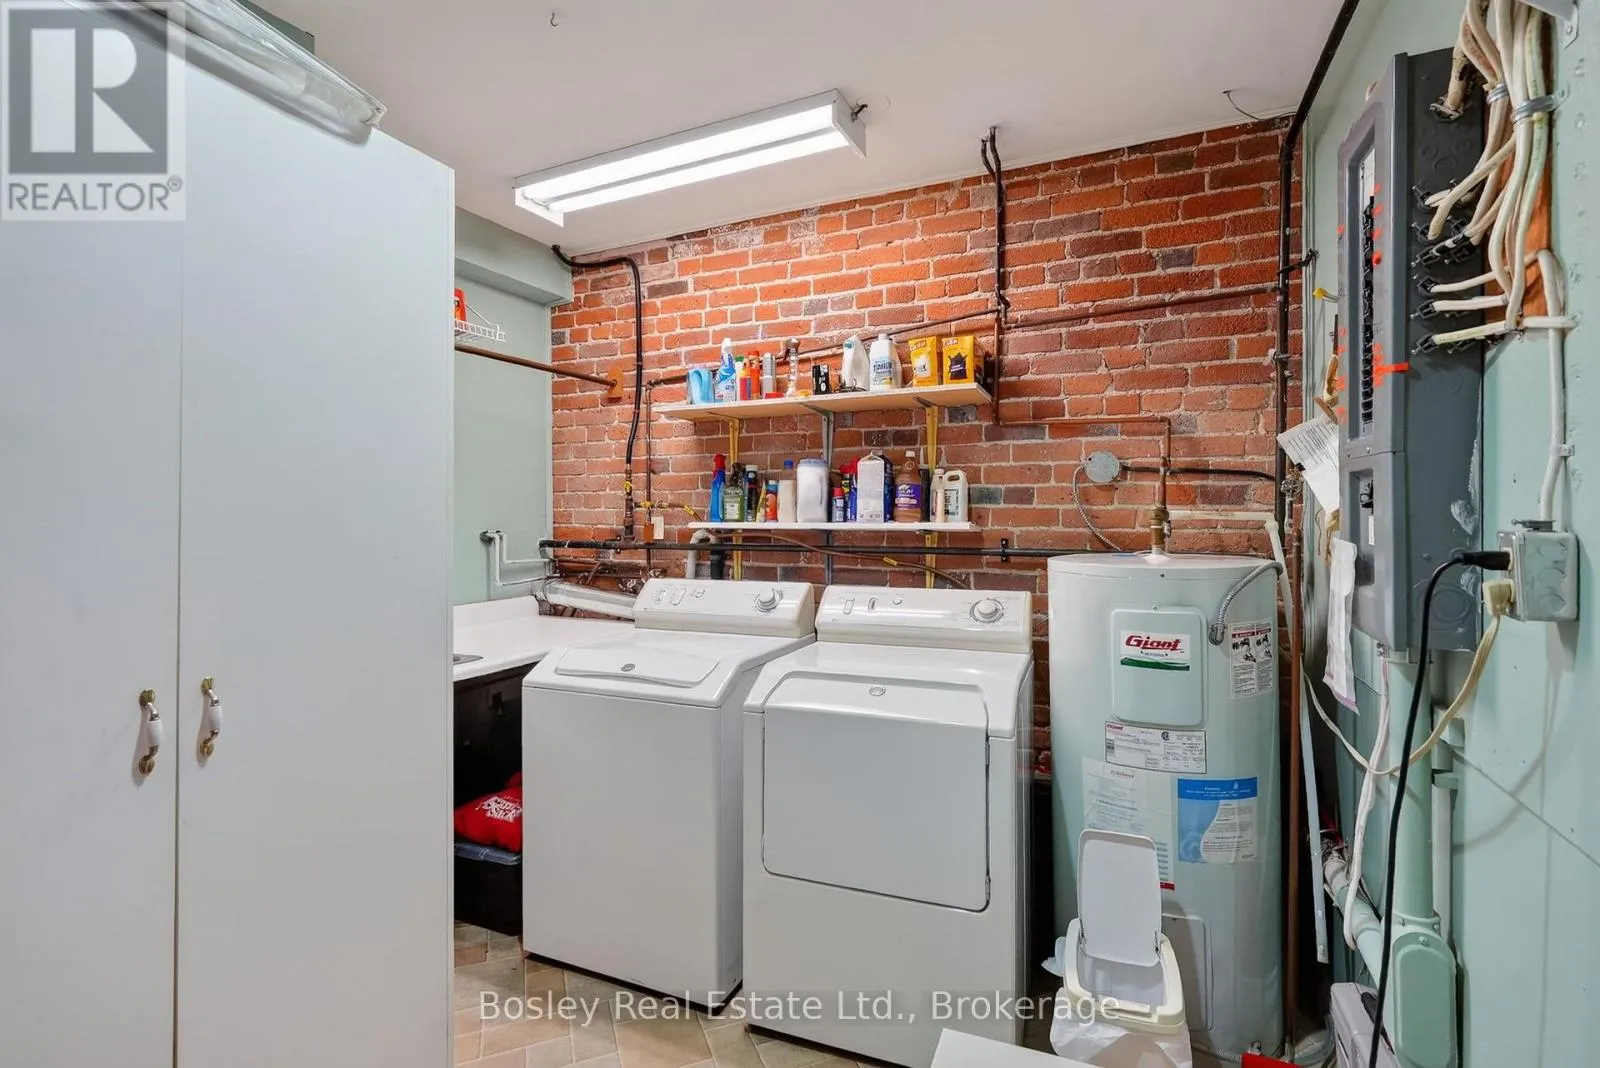
Laundry room
Lower level
3.41 m x 2.95 m
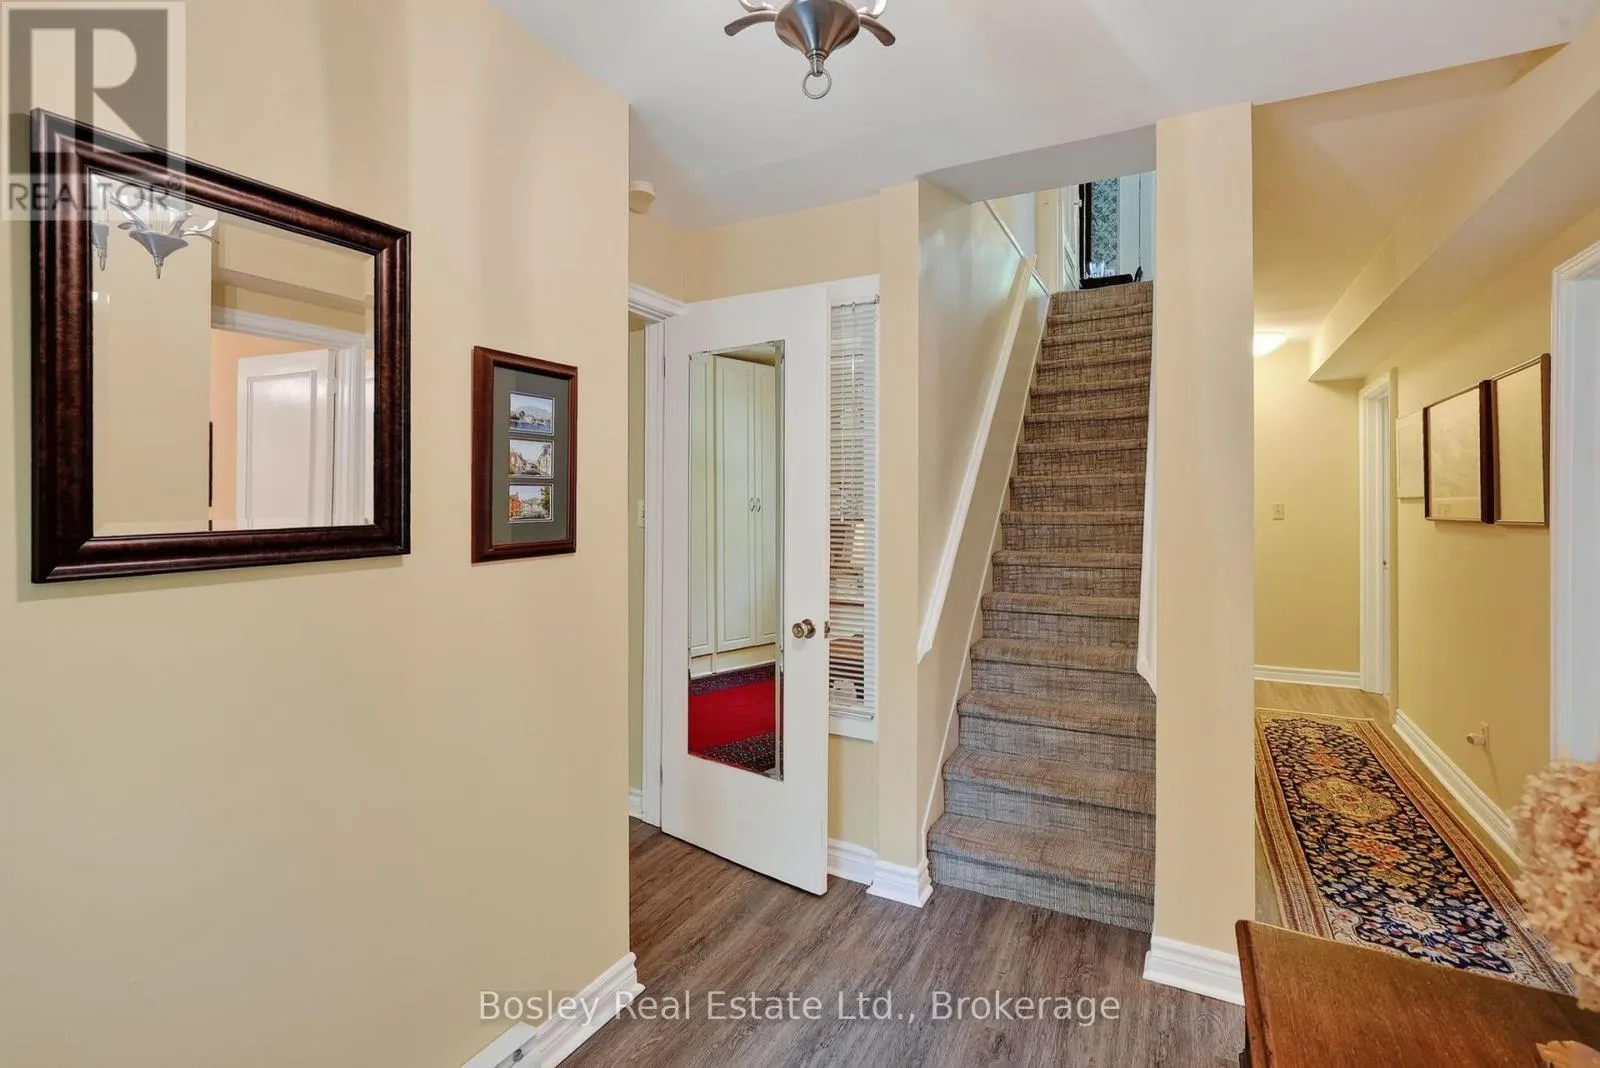
Foyer
Main level
1.99 m x 3.19 m
Living room
Main level
3.62 m x 5.89 m
Family room
Main level
3.32 m x 4.96 m
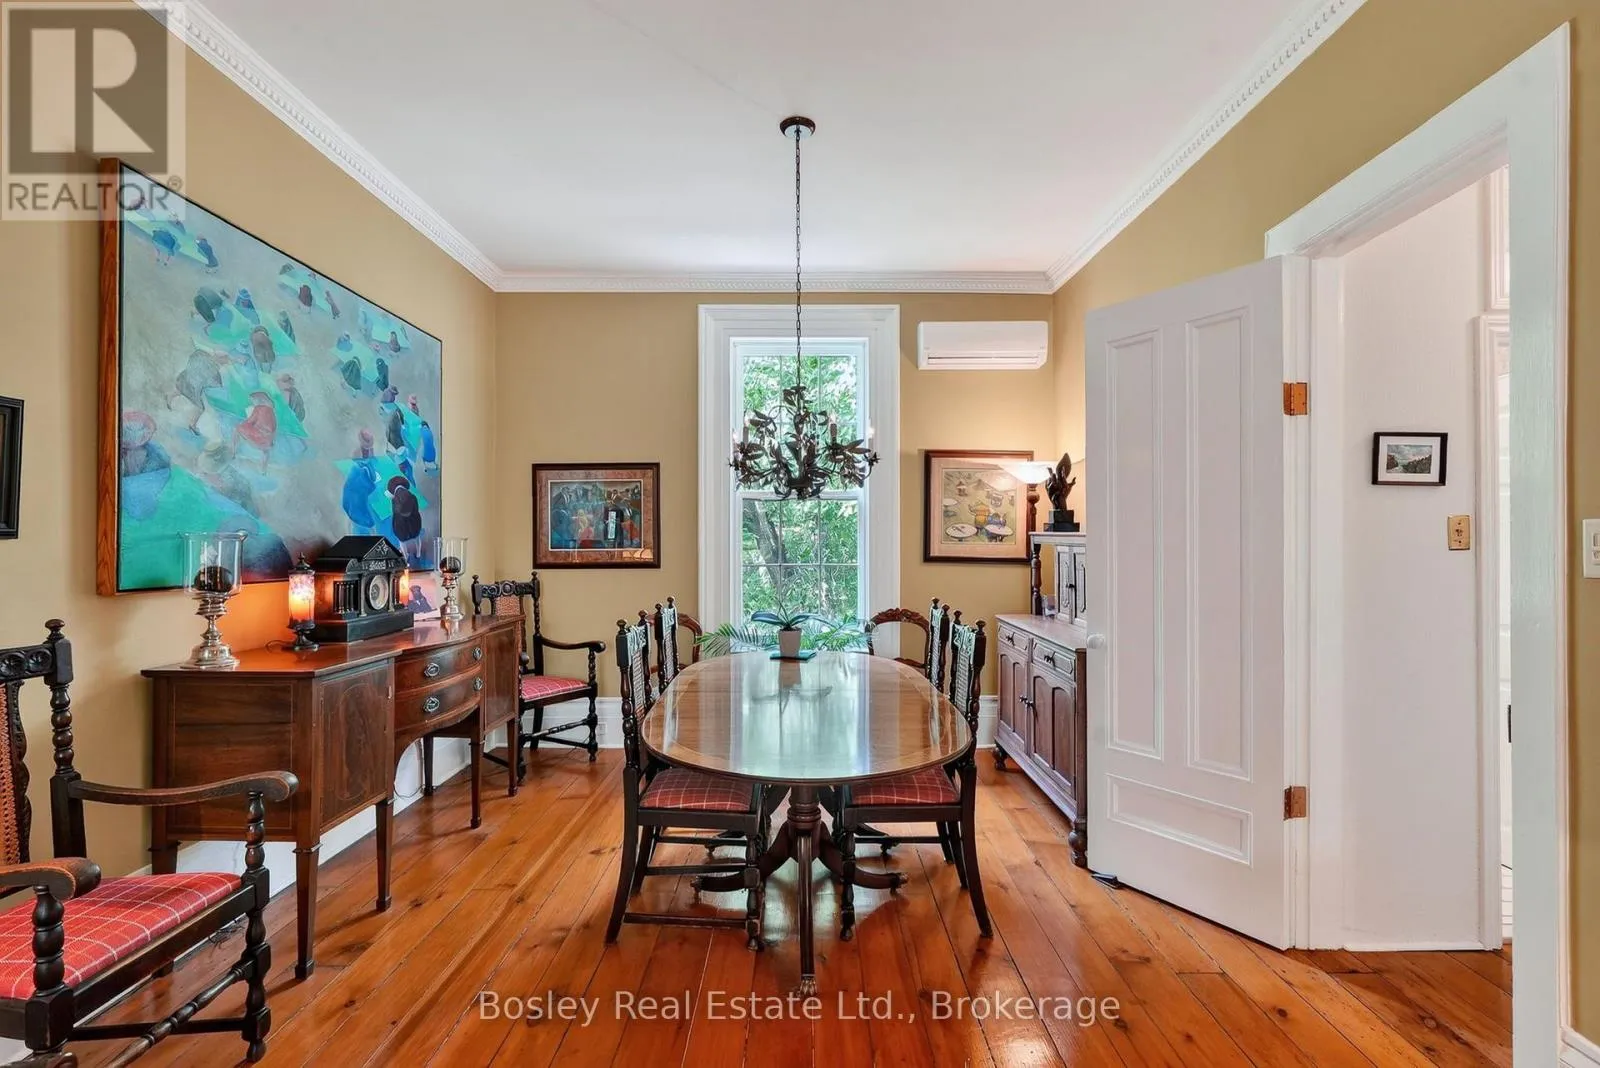
Dining room
Main level
3.62 m x 3.49 m
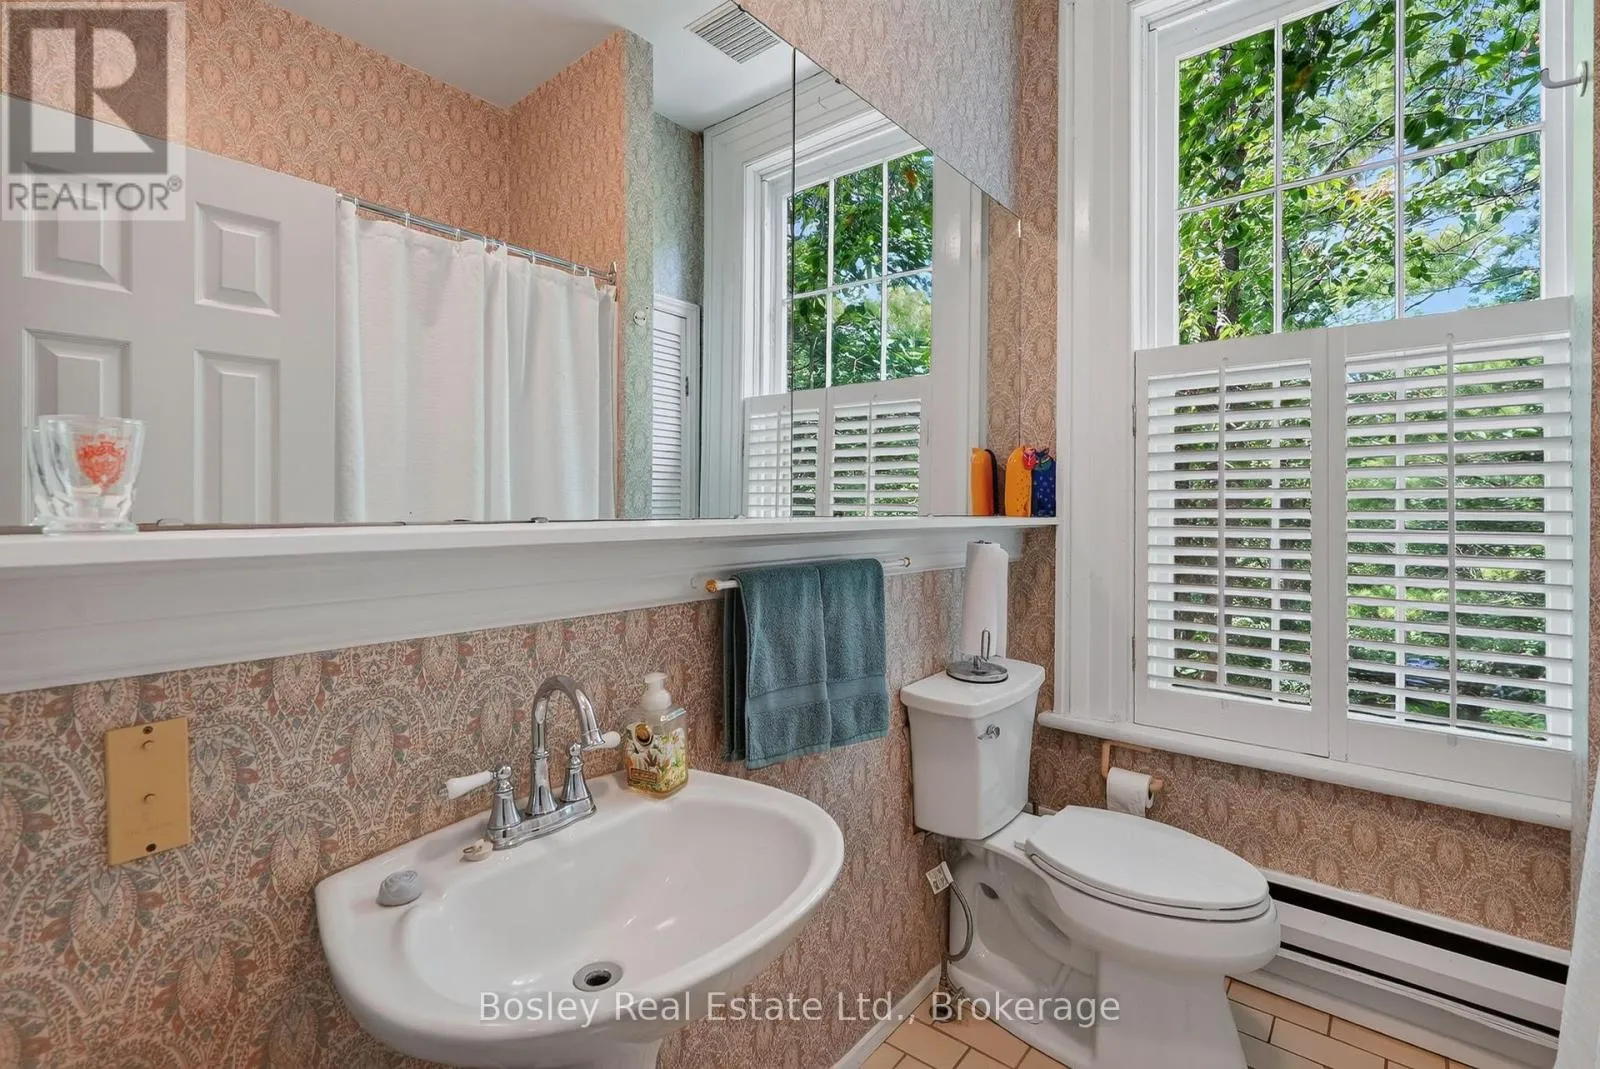
Bathroom
Main level
1.99 m x 2.24 m
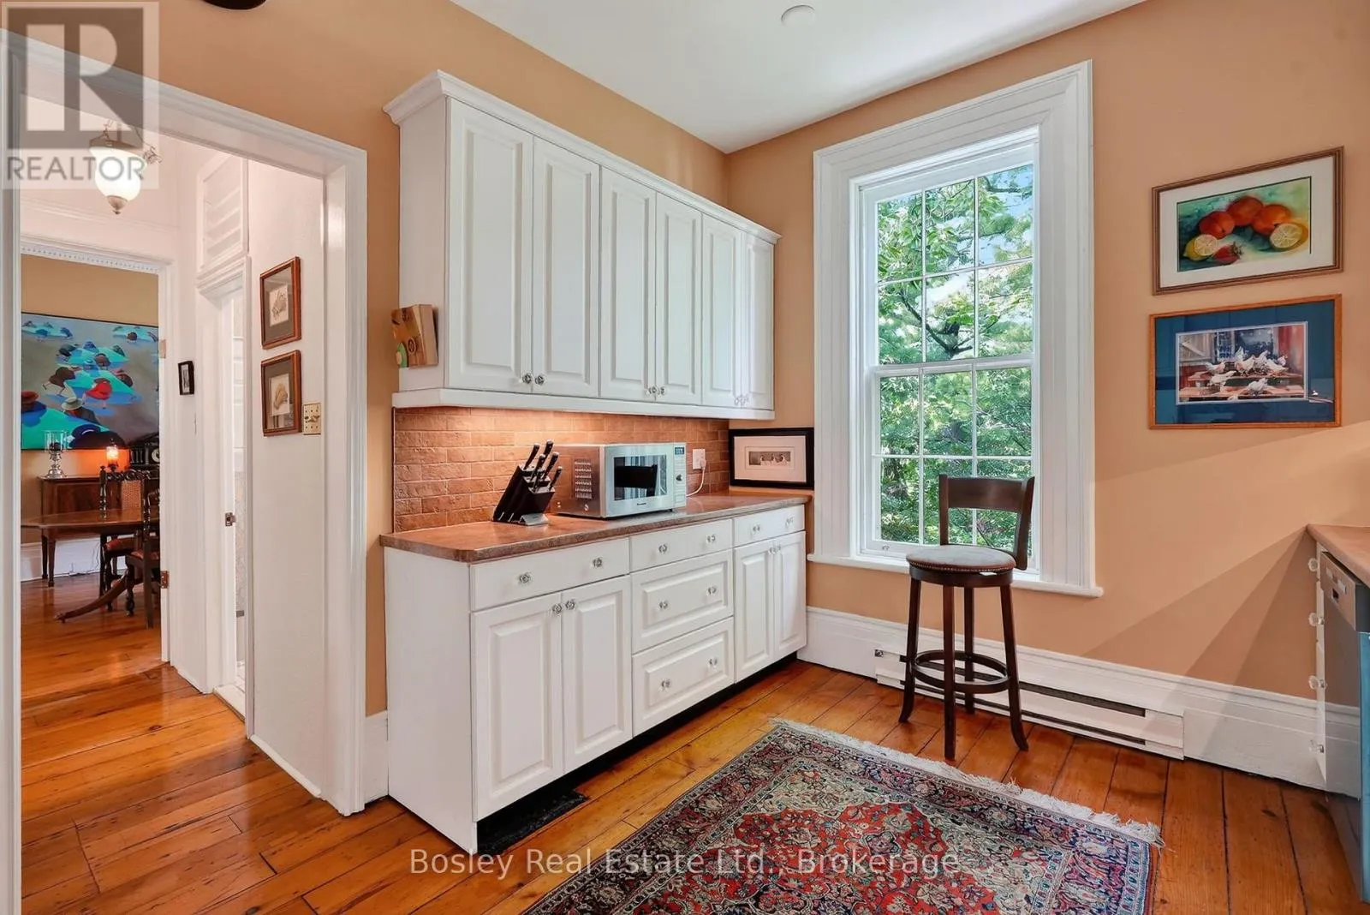
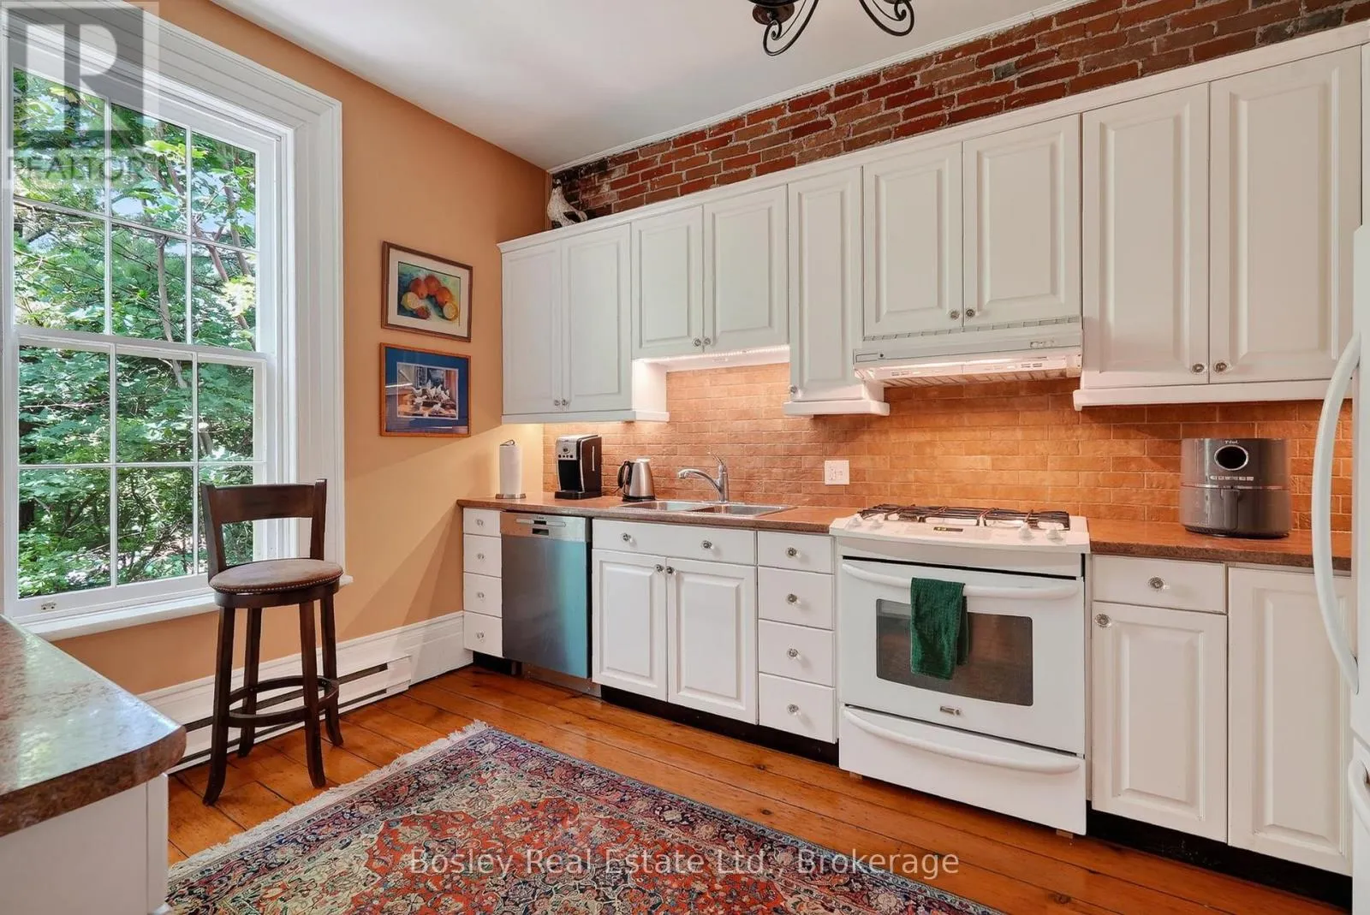
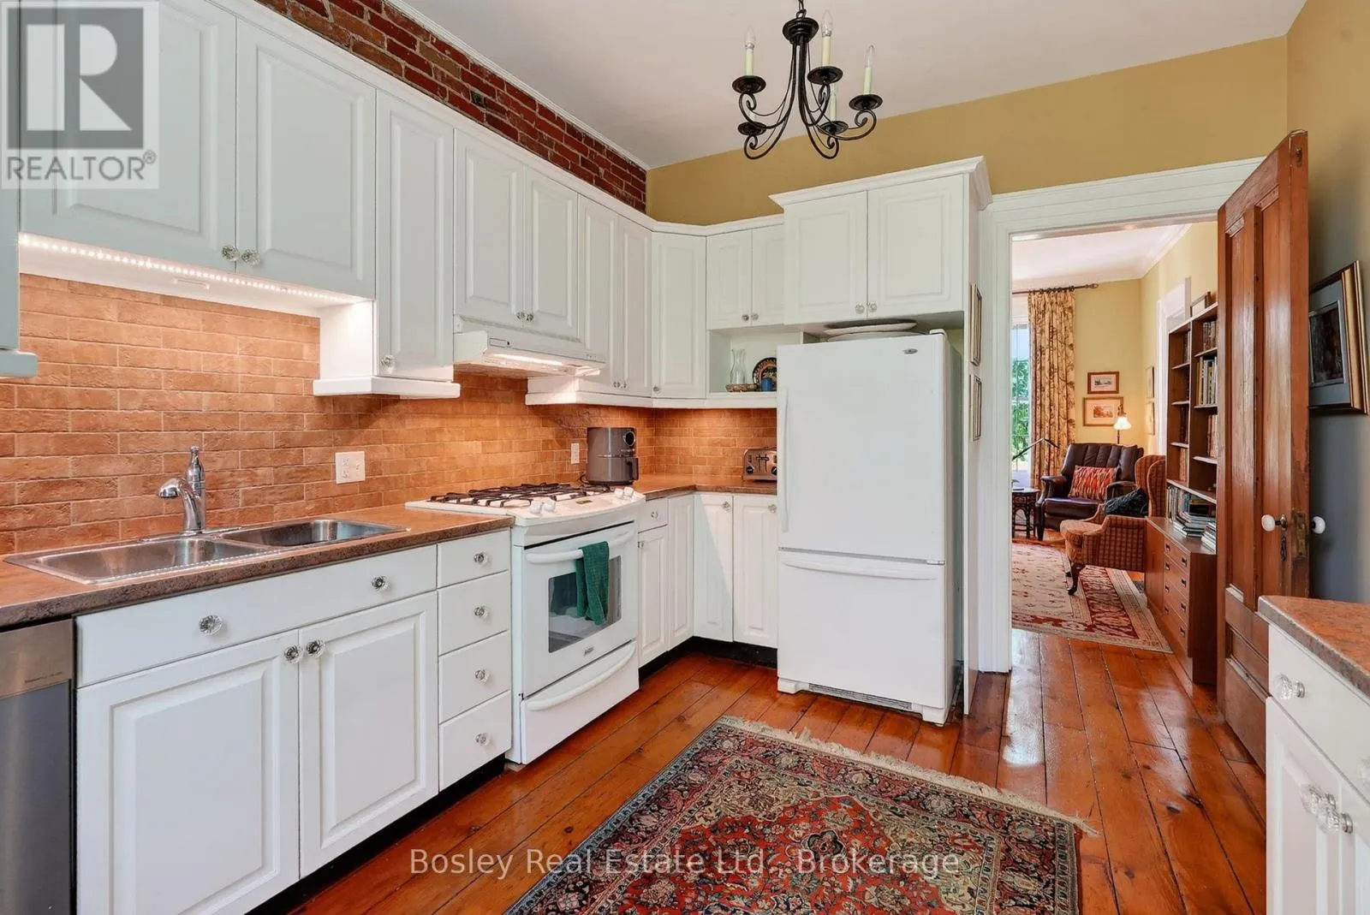
Kitchen
Main level
3.32 m x 4.34 m

Location

Learn more about this property
Listing provided by:
Bosley Real Estate Ltd.
MLS® number:
X13626574
Agent:
Lee Caswell
*Indicates required field
Name is required
Email is required
Please enter a valid phone number (e.g., 416-111-1111).

Community Spotlight: Homes For sale in Your Neighborhood