50 Holland Street, Port Hope, Ontario L1A 0G2

Listed for:
$1,024,900
5 beds
4 baths
Listed 16 days ago
House for rent: 50 Holland Street, Port Hope, Ontario L1A 0G2

View all 50 photos

About

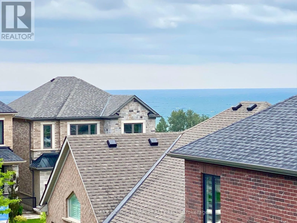
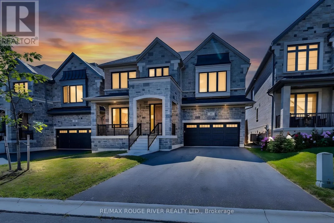
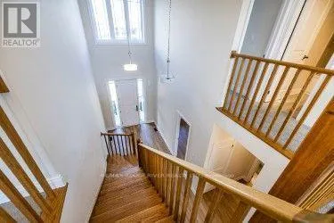
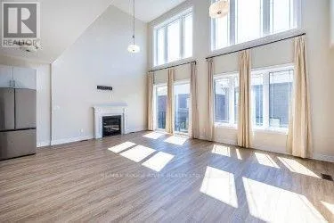
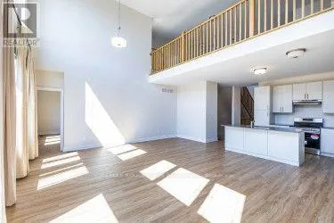
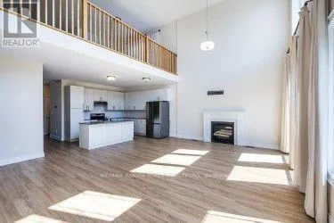
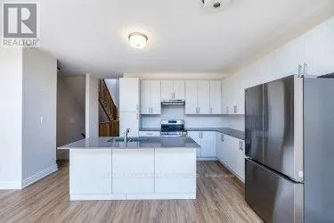
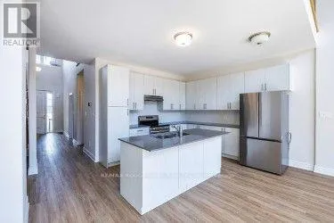
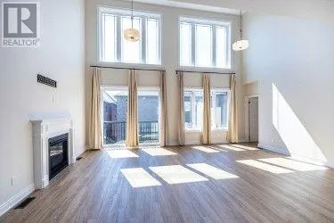
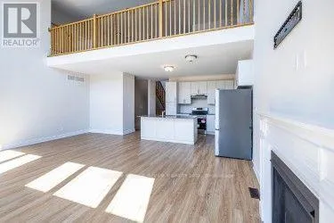
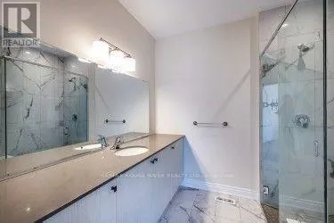
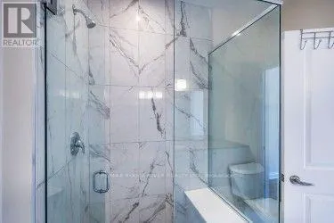
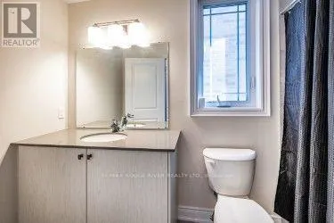
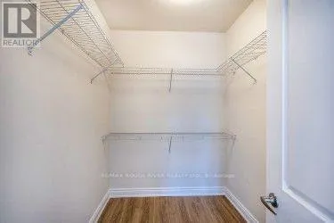
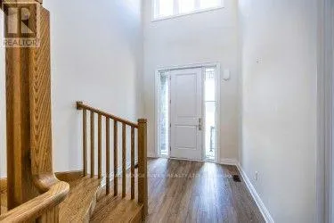
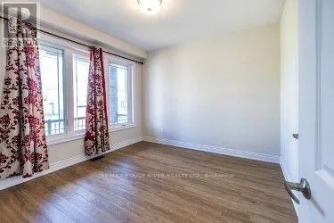
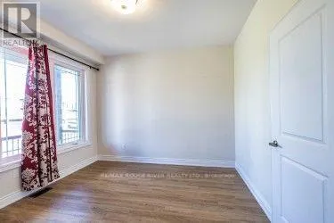
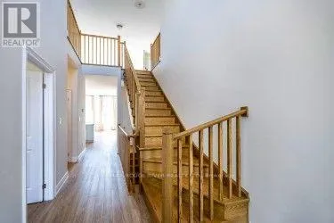
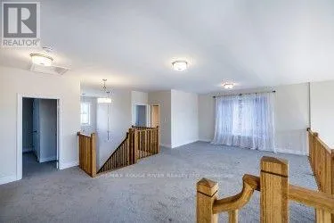
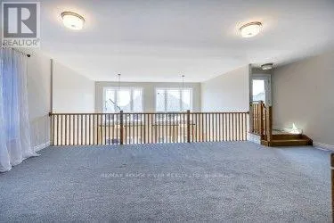
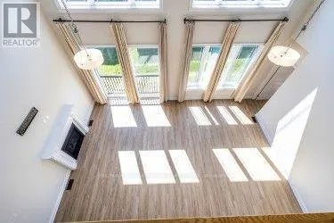
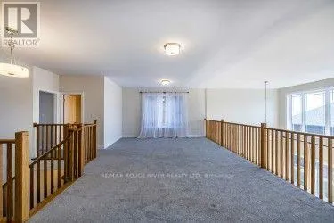
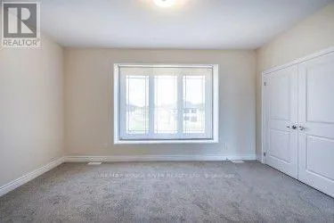
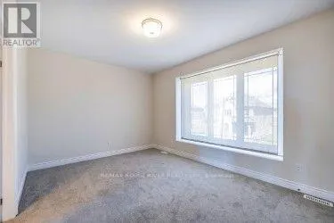
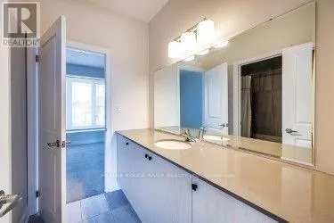
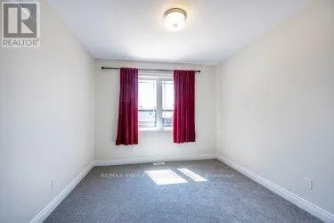
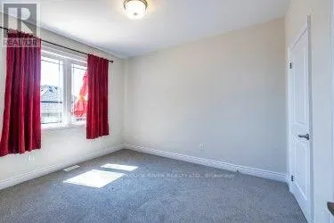
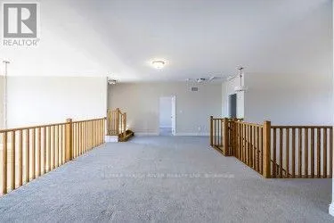
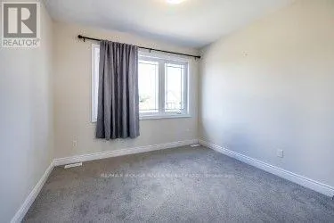
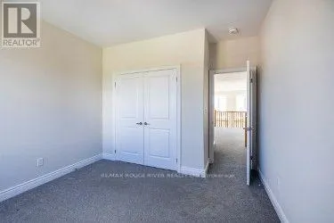
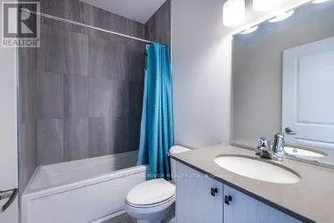
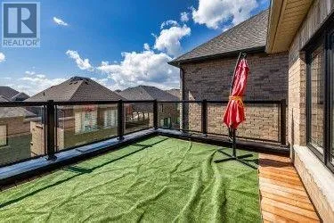
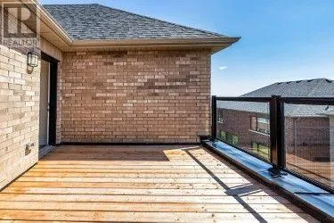
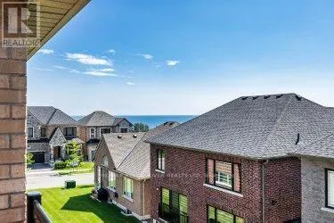
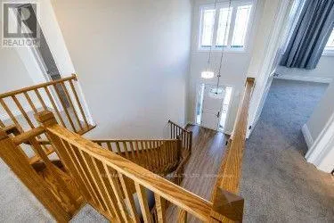
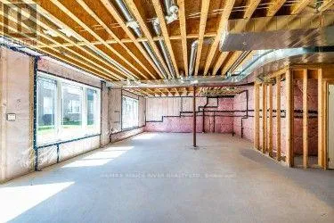
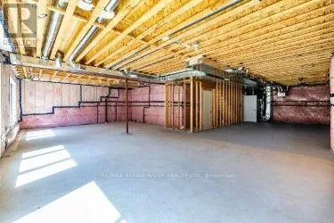
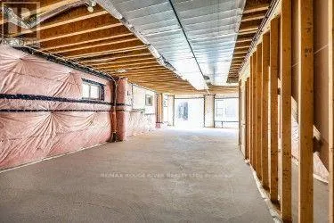
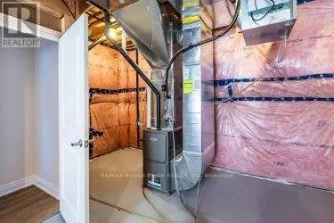
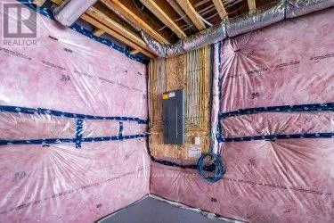
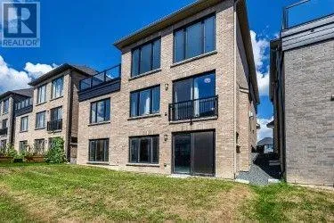
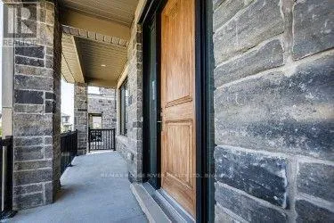
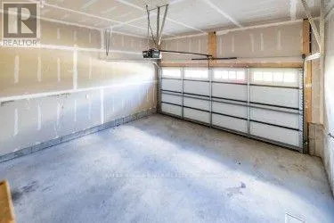
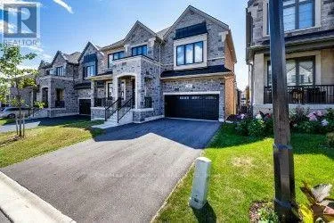
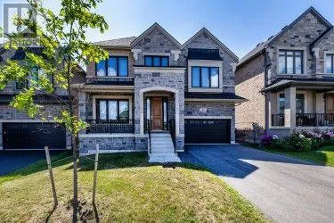
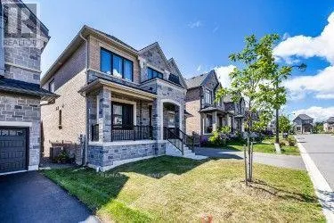
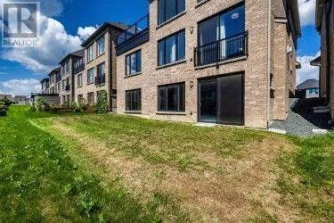
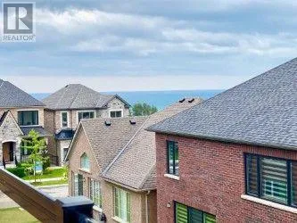
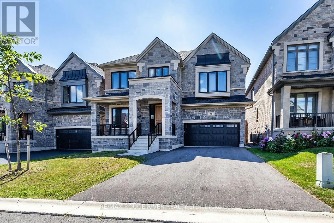
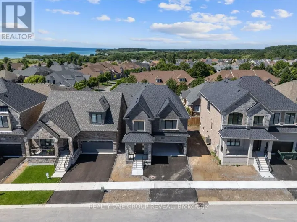
Cross Streets: Strachan/Lakeshore road. ** Directions: South on Toronto Road. Turn right onto Rideout Street Left on Strachan then right on Holland. ** BUNGALOFT / 2 STOREY ** Welcome To Lakeside Living In This Absolute Show Stopper 5 Bedroom 4 Bathroom Executive Bungaloft/2 Storey Home In The Quaint Town Of Port Hope! Upon Entry To The 2792 Sq Ft Cambray + Loft Model, You Are Greeted By a Soaring 19 Foot Ceiling! Open Concept Main Floor Has An Upgraded Kitchen With Stone Counters!! Giant Great Room With Gas Fireplace! The Main Floor Also Boasts A Spacious Primary Bedroom Suite Complete With 3 Piece Ensuite & Glass Shower And Large Walk In Closet... Plus An Additional 2nd Bedroom or Office on the Main Level! Up The Gorgeous Oak Staircase You'll Find An Expansive Lofty Family Room Overlooking The Great Room! As Well As 3 More Bedrooms With 2 Full 4 Piece Bathrooms! The Basement Is A Bright Walk Out with High Lofty Ceilings and Equipped With A Rough In For Yet Another Bathroom! An Added Bonus Is The West Facing Sundeck Off The Second Floor Family Room Providing An Amazing Space To Relax and Watch The Sunsets As Well As the Waves Rolling In On Lake Ontario! This One Is A Must See!! (id:27476)

Property Highlights

MLS® Number
X13627694
Type
Single Family
Community Name
Port Hope
Ownership Type
Freehold
Land Size
45.9 x 87.8 FT
Parking Space Total
4

Building

Building Type
House
Storeys
2.00
Square Footage
2500 - 3000 sqft
Bathrooms Total
4
Bedrooms Above Ground
5
Bedrooms Total
5
Amenities
Golf Nearby
Exterior Finish
Brick, Stone
Fireplace Present
Yes
Basement Type
N/A, N/A (Unfinished), N/A
Basement Features
Separate entrance, Walk out
Building Heating Type
Forced air
Heating Fuel
Natural gas
Building Cooling Type
Central air conditioning

Utilities

Water
Municipal water
Utility Sewer
Sanitary sewer

Room Layout

Loft
Second level
8.08 m x 4.66 m
Bedroom 3
Second level
4.71 m x 3.39 m
Bedroom 4
Second level
4.04 m x 3.42 m
Bedroom 5
Second level
3.65 m x 3.34 m
Foyer
Main level
3.4 m x 3.35 m
Great room
Main level
6.63 m x 4.6 m
Dining room
Main level
6.63 m x 4.6 m
Kitchen
Main level
4.79 m x 3.9 m
Primary Bedroom
Main level
4.71 m x 4.27 m
Bedroom 2
Main level
3.39 m x 3.42 m

Location

Learn more about this property
Listing provided by:
RE/MAX ROUGE RIVER REALTY LTD.
MLS® number:
X13627694
Agent:
Trish French
*Indicates required field
Name is required
Email is required
Please enter a valid phone number (e.g., 416-111-1111).