10 Talbot Drive, Port Hope, Ontario L1A 4L2

Listed for:
$649,998
2 beds
2 baths
Listed 6 days ago
Row / Townhouse for rent: 10 Talbot Drive, Port Hope, Ontario L1A 4L2

View all 31 photos

About

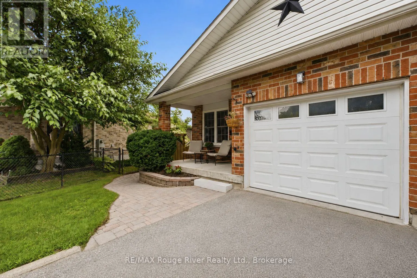
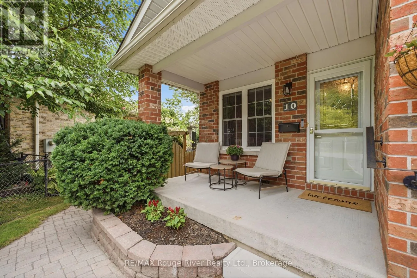
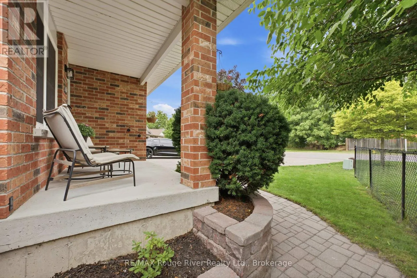
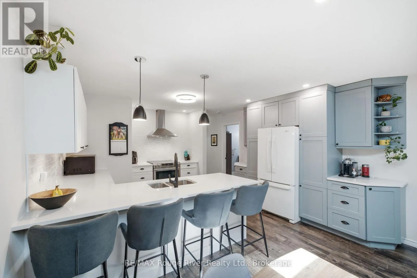
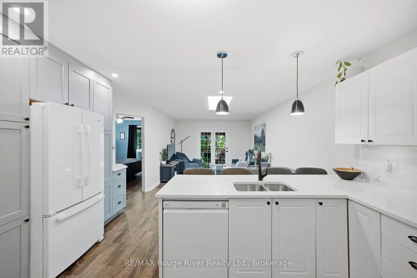
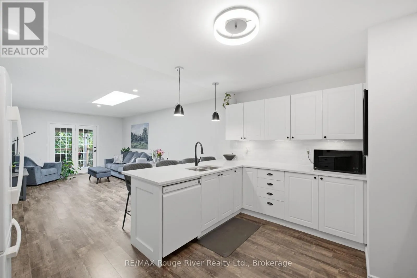
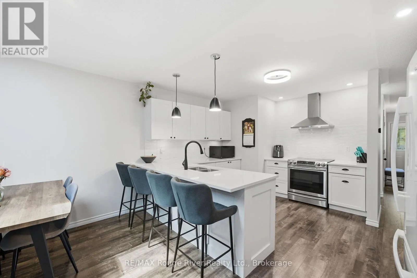
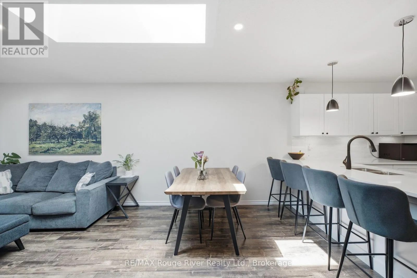
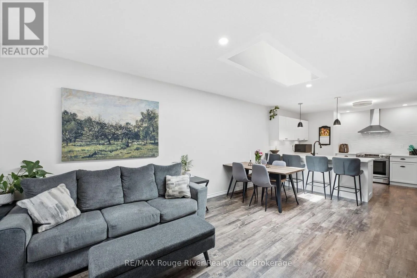
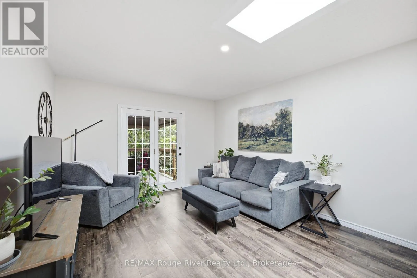
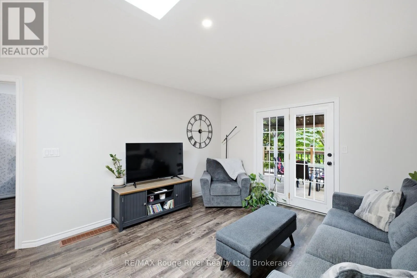
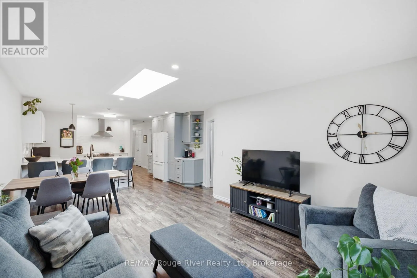
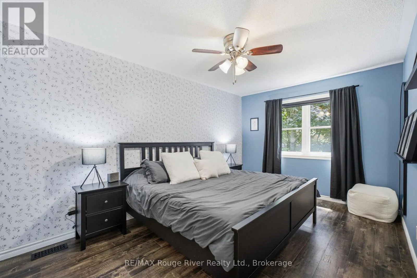
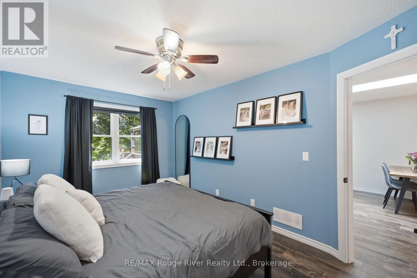
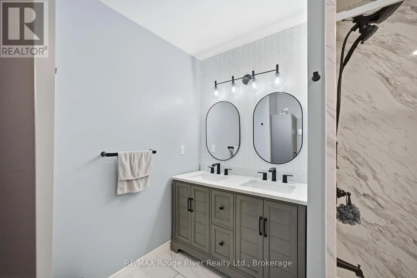
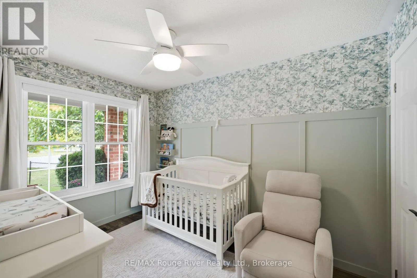
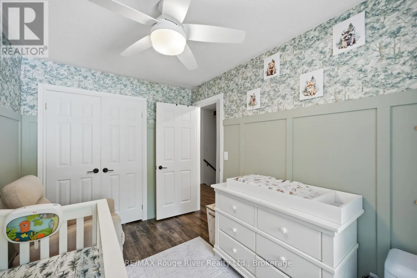
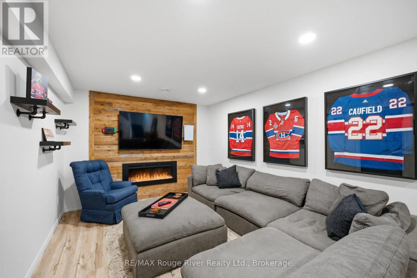
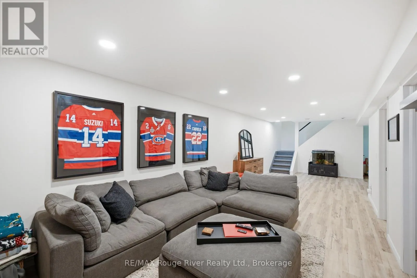
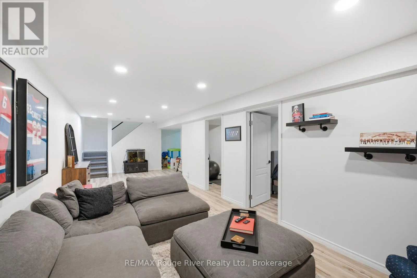
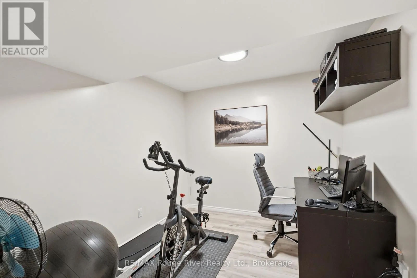
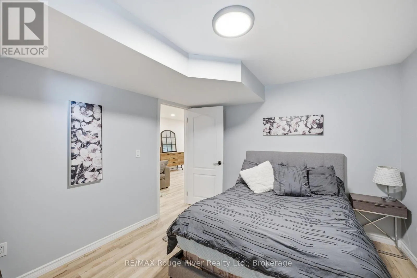
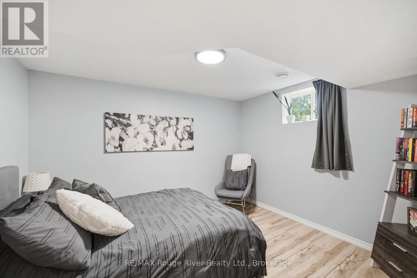
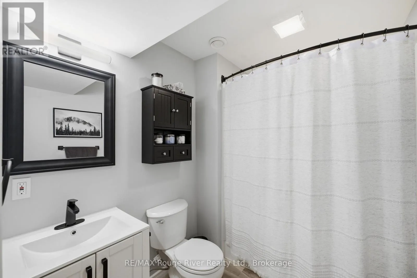
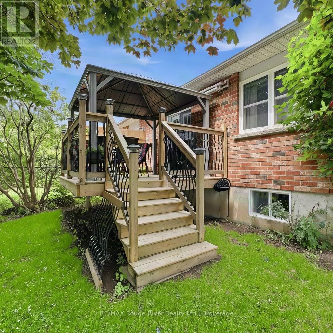
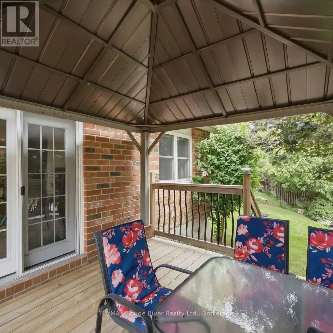
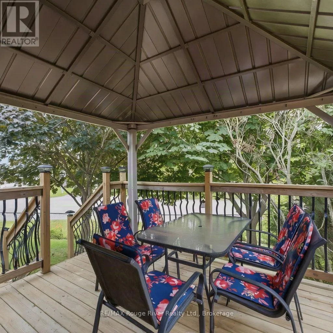
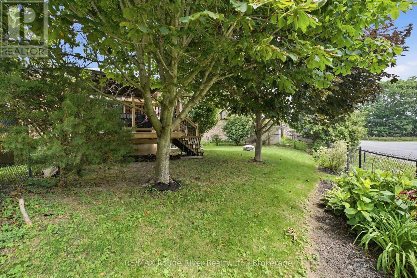
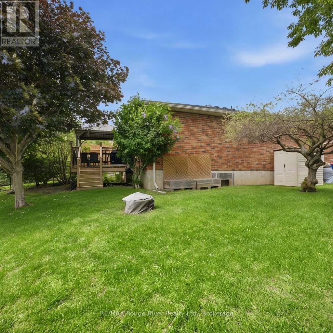
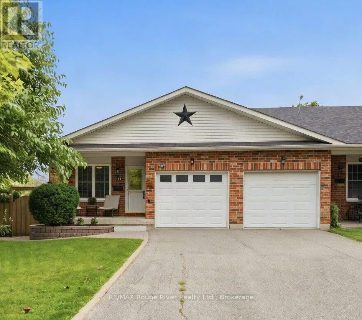
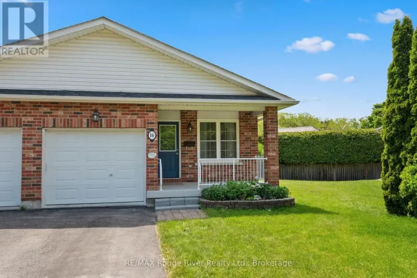
Cross Streets: Hamilton to Ward. ** Directions: Ward to Talbot. Welcome to 10 Talbot Dr., a charming 2-bedroom, 2-bathroom bungalow townhome tucked away on a quiet dead-end street in Port Hope. This well-maintained home offers comfortable one-level living with the convenience of main-floor laundry, garage access and a primary bedroom with semi-ensuite access. The renovated kitchen features plenty of cupboard space and a fresh, modern touch, while the fully renovated upper bathroom offers the added comfort of heated floors. New flooring throughout the main floor and carpeted stairs add a fresh, updated feel. The bright living room walks out to the deck and overlooks the spacious, fully fenced backyard, surrounded by mature trees for added privacy. The finished basement offers additional living space with a versatile layout to suit a variety of needs. With no sidewalk to maintain, this home offers even more convenience and low-maintenance living. Ideally located close to Highway 401, shopping and everyday amenities, this is an excellent opportunity for first-time buyers, retirees, downsizers or anyone looking for comfortable living in a quiet neighbourhood. (id:27476)

Property Highlights

MLS® Number
X13656716
Type
Single Family
Community Name
Port Hope
Ownership Type
Freehold
Land Size
19.9 FT
Parking Space Total
3

Building

Building Type
Row / Townhouse
Storeys
1.00
Square Footage
700 - 1100 sqft
Bathrooms Total
2
Bedrooms Above Ground
2
Bedrooms Total
2
Amenities
Fireplace(s)
Exterior Finish
Brick
Fireplace Present
Yes
Basement Type
Full (Partially finished)
Basement Features
Building Heating Type
Forced air
Heating Fuel
Natural gas
Building Cooling Type
Central air conditioning

Utilities

Water
Municipal water
Utility Sewer
Sanitary sewer

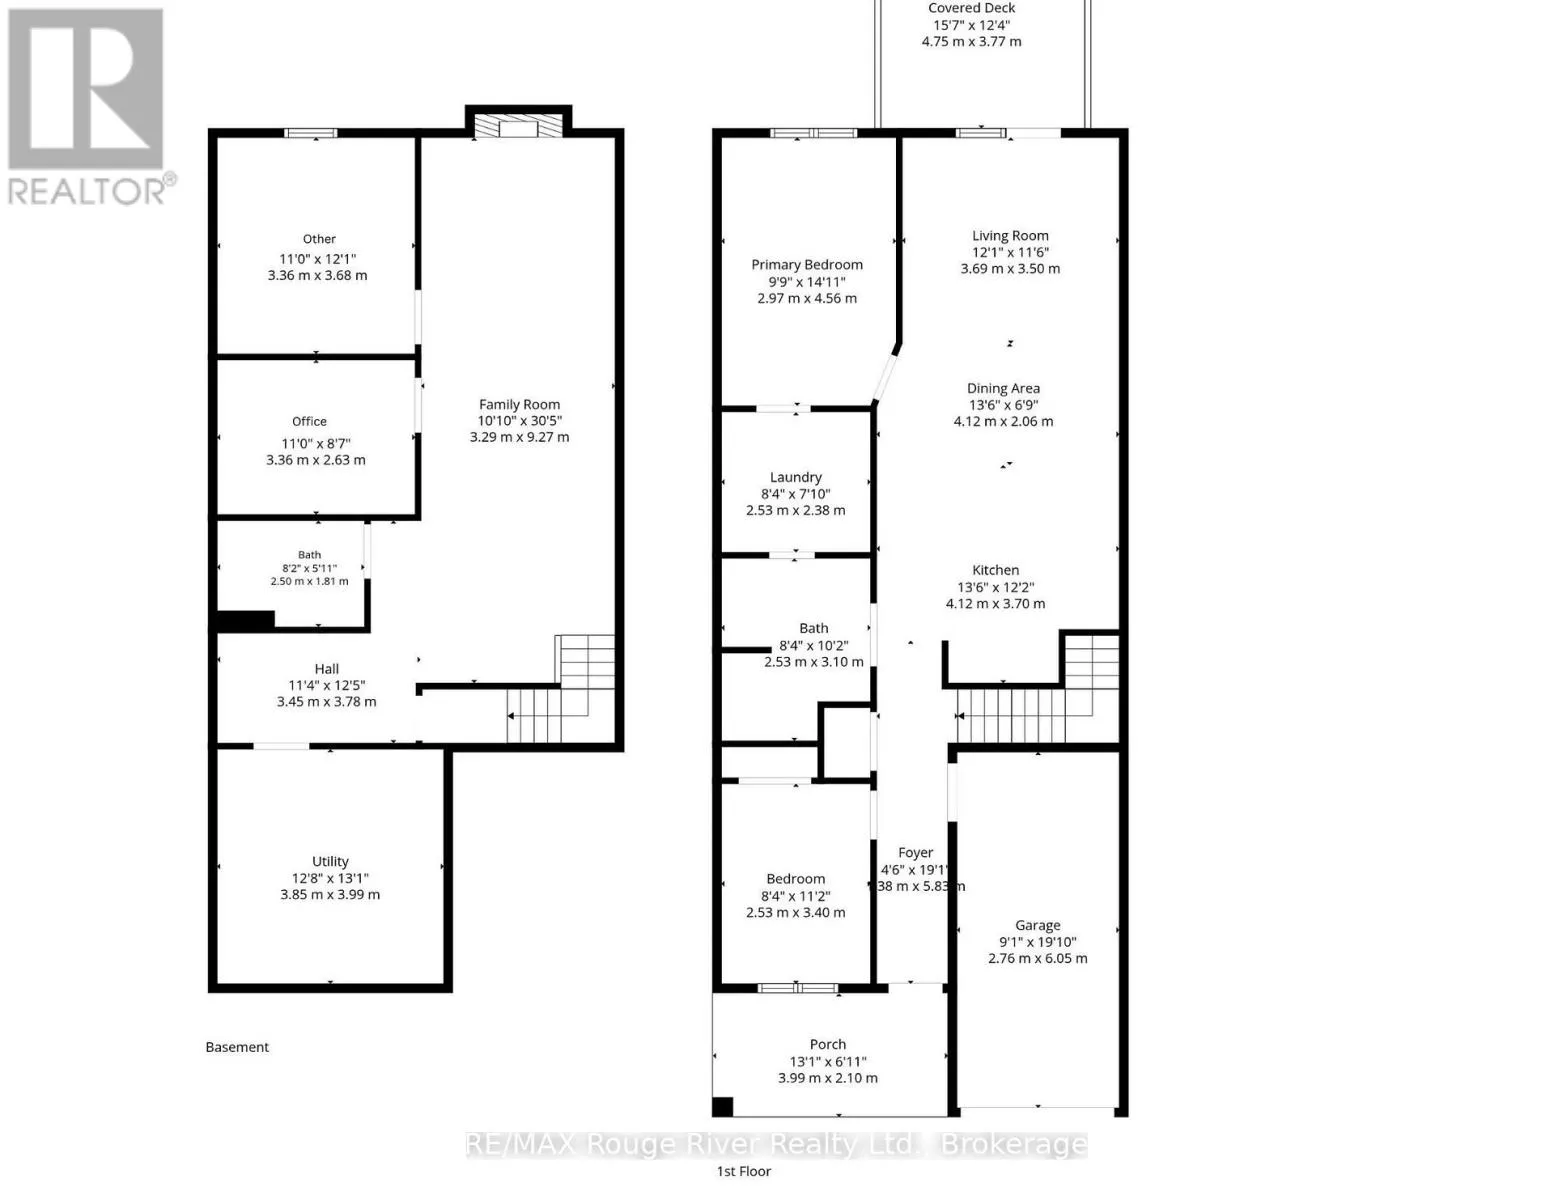
Room Layout

Bathroom
Basement
2.5 m x 1.81 m
Utility room
Basement
3.85 m x 3.99 m
Family room
Basement
3.29 m x 9.27 m
Other
Basement
3.36 m x 3.38 m
Office
Basement
3.36 m x 2.63 m
Kitchen
Main level
4.12 m x 3.7 m
Dining room
Main level
4.12 m x 2.06 m
Living room
Main level
3.69 m x 3.5 m
Primary Bedroom
Main level
2.57 m x 4.56 m
Bathroom
Main level
2.53 m x 3.1 m
Laundry room
Main level
2.53 m x 2.38 m
Bedroom 2
Main level
2.53 m x 3.4 m

Location

Learn more about this property
Listing provided by:
RE/MAX Rouge River Realty Ltd.
MLS® number:
X13656716
Agent:
Tammy Archer
*Indicates required field
Name is required
Email is required
Please enter a valid phone number (e.g., 416-111-1111).