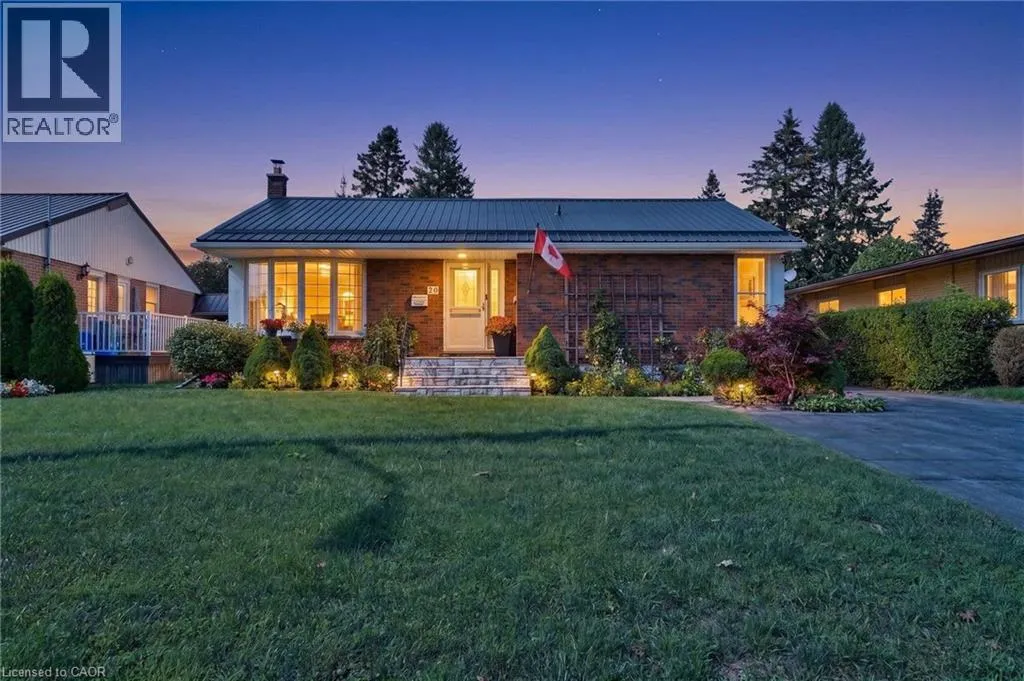
20 Freeman Drive, Port Hope, Ontario L1A 2C7

Listed for:
$700,000
4 beds
3 baths
Listed 10 days ago
House for rent: 20 Freeman Drive, Port Hope, Ontario L1A 2C7

View all 32 photos

About

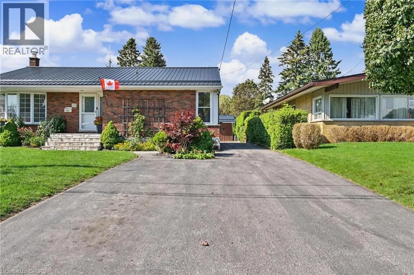
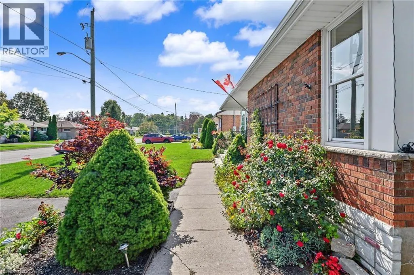
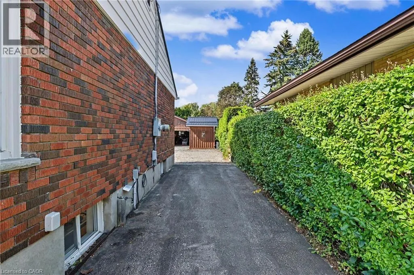
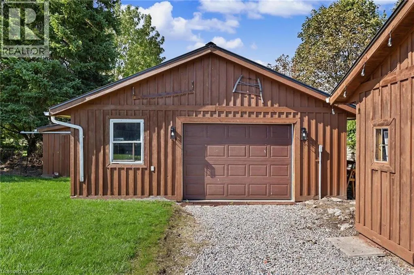
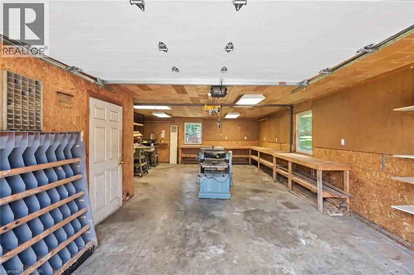
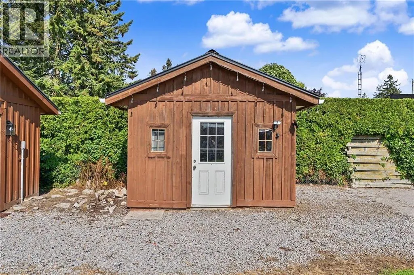
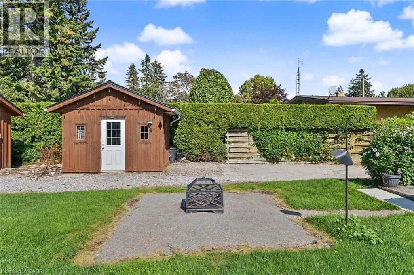
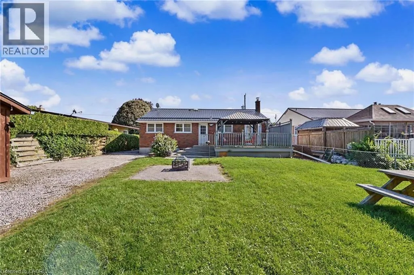
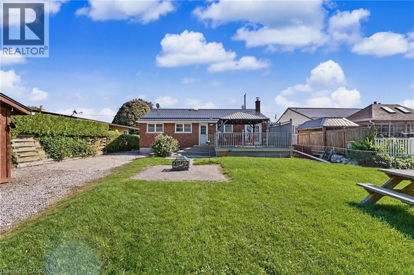
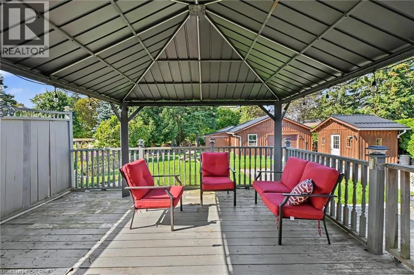
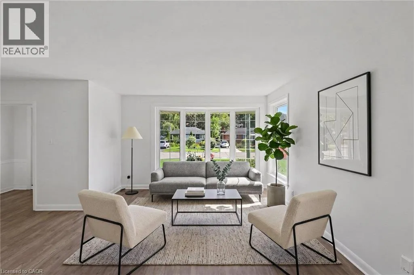
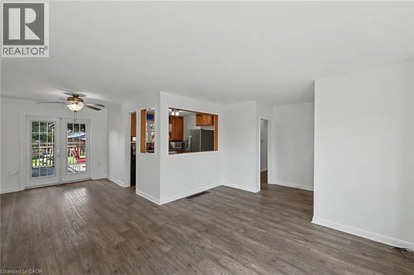
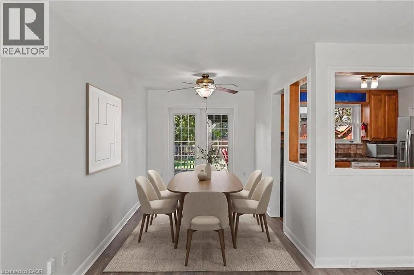
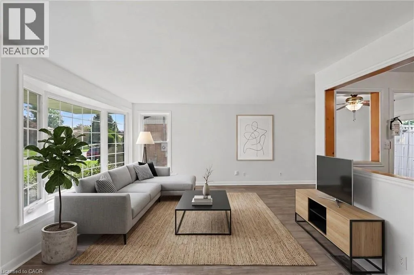
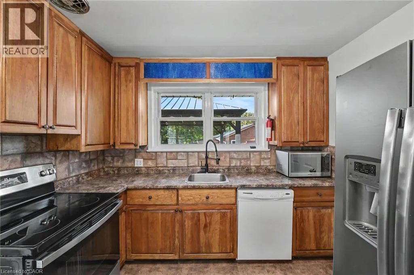
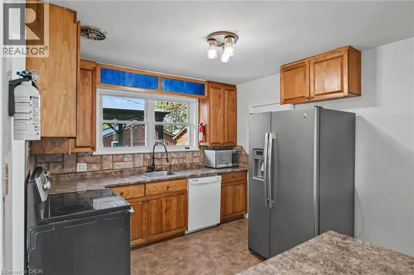
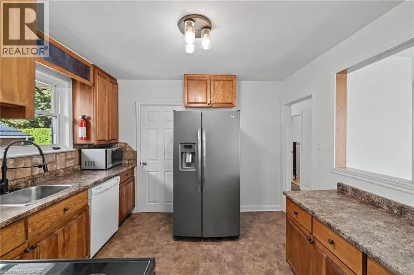
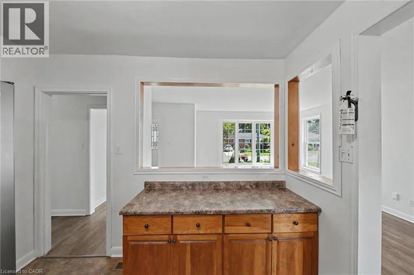
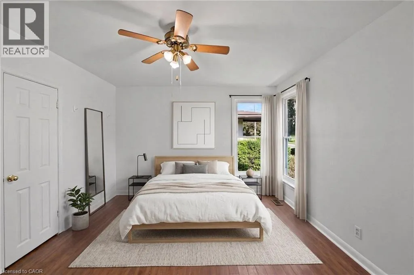
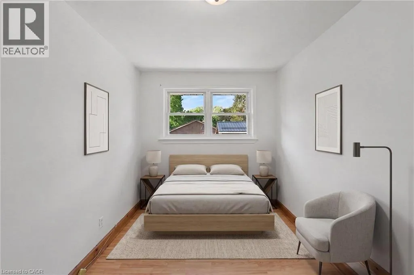
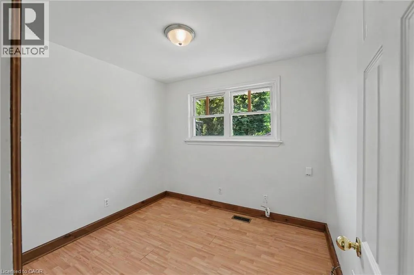
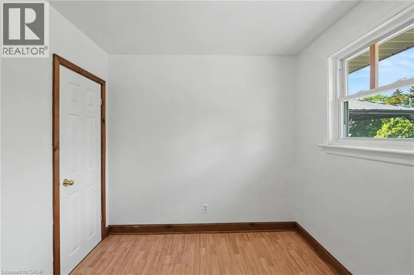
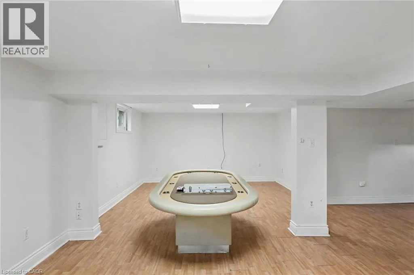
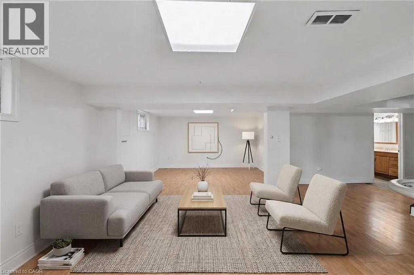
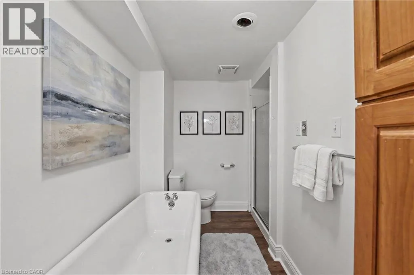
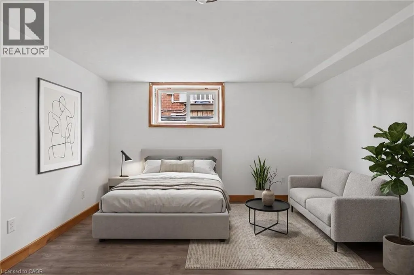
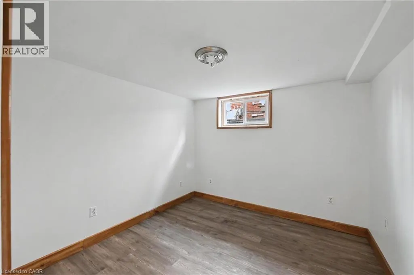
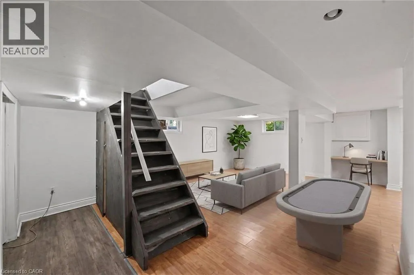
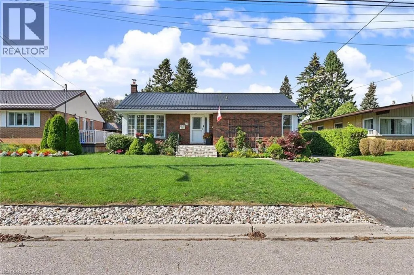
North on Victoria St. N - Left onto Freeman Welcome to 20 Freeman Drive, a beautifully maintained 3+1 bedroom bungalow in Port Hope offering the space, light, and versatility today's buyers are looking for. Set on a large lot with an oversized driveway, this home is a rare find for hobbyists, tradespeople, or anyone craving extra space to work and store their toys. A substantial detached garage/workshop with furnace anchors the backyard, complete with a lean-to for additional covered storage, plus a separate shed for even more room. Inside, the main floor features a bright living room and separate dining room, both filled with natural light thanks to a desirable south-facing exposure. Generously sized bedrooms and thoughtful care throughout make this a true move-in-ready home. The finished basement with a separate entrance adds outstanding extra living space with a huge rec room, a fourth bedroom, and a 4-piece bath, perfect for extended family, guests, or a growing household. Step outside to a large deck with pergola, ideal for entertaining or relaxing in the shade. With 2.5 baths, exceptional storage, and a workshop that will impress any buyer, 20 Freeman Drive is a must-see. Book your showing today! (id:27476)

Property Highlights

MLS® Number
40859202
Type
Single Family
Ownership Type
Freehold
Land Size
0.19 ac|under 1/2 acre
Parking Space Total
5

Building

Building Type
House
Storeys
1.00
Square Footage
1799 sqft
Bathrooms Total
3
Bedrooms Above Ground
3
Bedrooms Total
4
Amenities
Hospital, Park, Place of Worship, Playground, Schools
Exterior Finish
Aluminum siding, Brick Veneer
Fireplace Present
No
Basement Type
Full (Partially finished)
Basement Features
Building Heating Type
Forced air
Heating Fuel
Natural gas
Building Cooling Type
Central air conditioning

Utilities

Water
Municipal water
Utility Sewer
Municipal sewage system

Room Layout

4pc Bathroom
Basement
5'3'' x 11'2''
Bedroom
Basement
9'10'' x 9'8''
Recreation room
Basement
17'8'' x 25'11''
Bedroom
Main level
9'2'' x 8'3''
Bedroom
Main level
8'0'' x 11'10''
Primary Bedroom
Main level
12'8'' x 11'10''
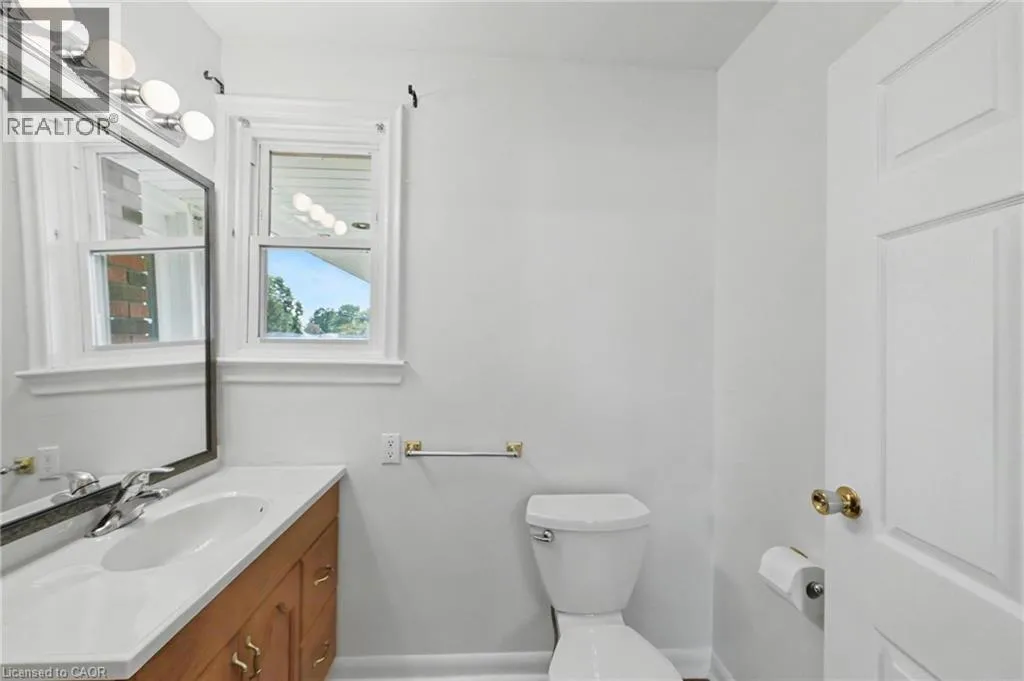
2pc Bathroom
Main level
5'0'' x 6'4''
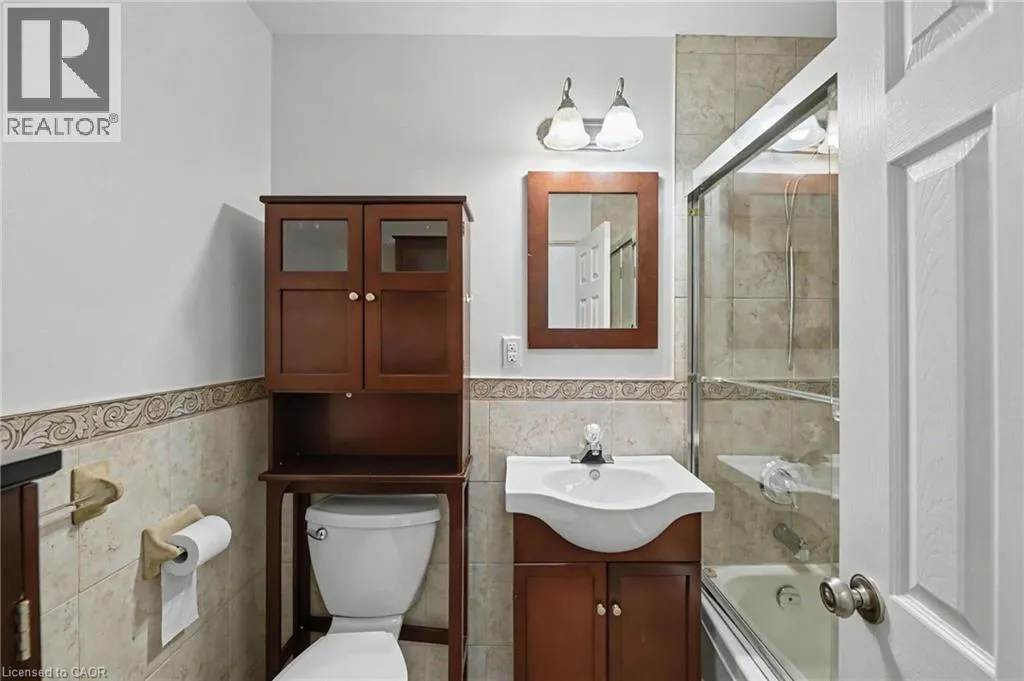
3pc Bathroom
Main level
5'0'' x 7'6''
Living room
Main level
12'7'' x 15'3''
Dining room
Main level
8'0'' x 11'0''
Eat in kitchen
Main level
11'0'' x 10'0''

Location

Learn more about this property
Listing provided by:
Real Broker Ontario Ltd.
MLS® number:
40859202
Agent:
Patrick Orovan
*Indicates required field
Name is required
Email is required
Please enter a valid phone number (e.g., 416-111-1111).