310 Ridout Street, Port Hope, Ontario L1A 1R1

Listed for:
$649,999
3 beds
3 baths
Listed 1 day ago
House for rent: 310 Ridout Street, Port Hope, Ontario L1A 1R1

View all 31 photos

About

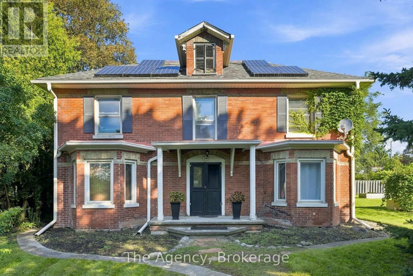
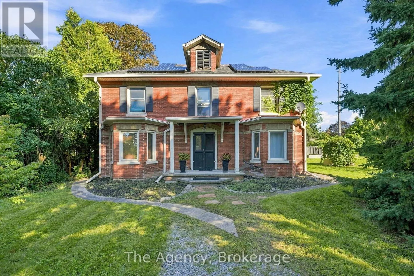
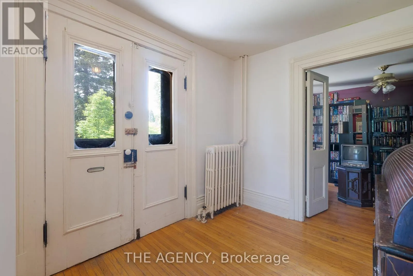
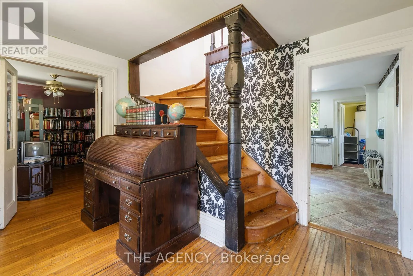
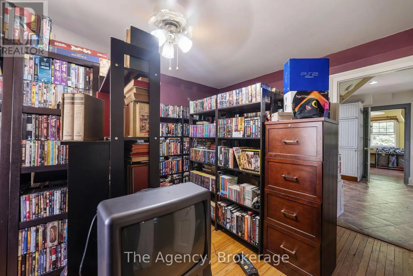
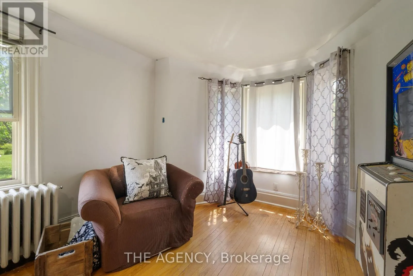
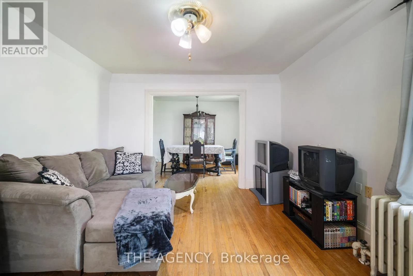
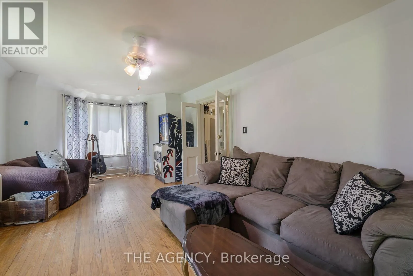
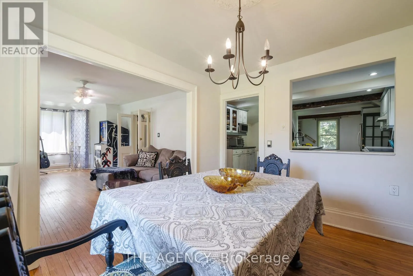
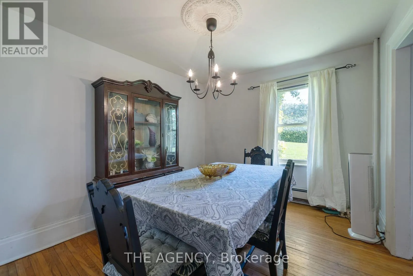
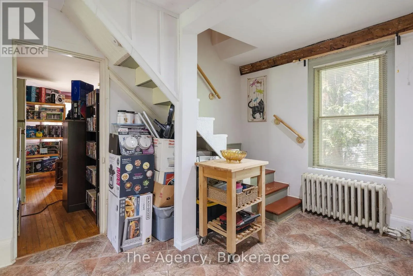
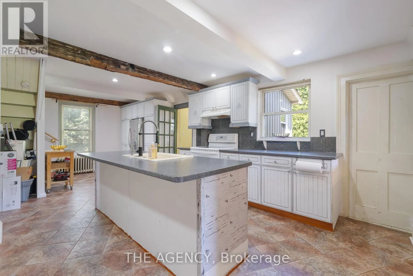
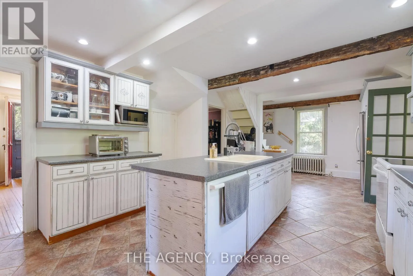
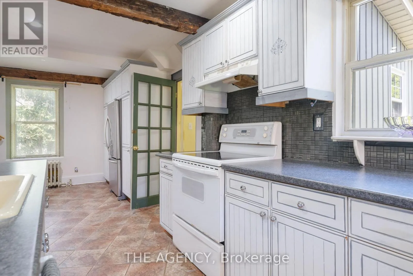
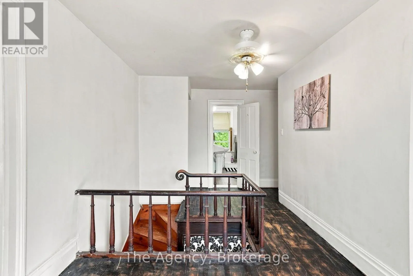
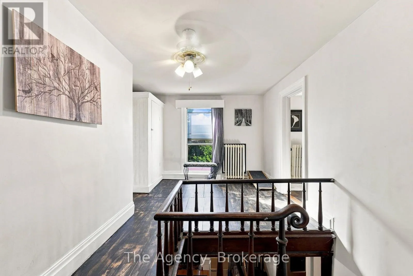
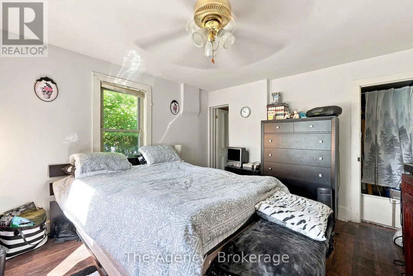
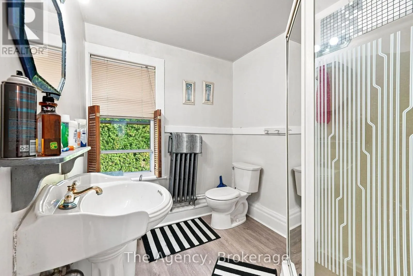
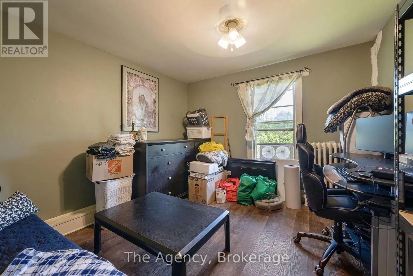
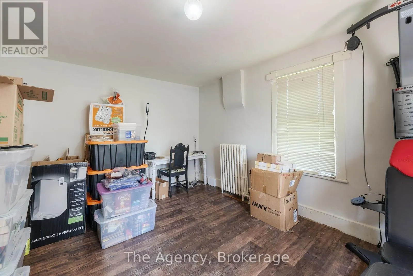
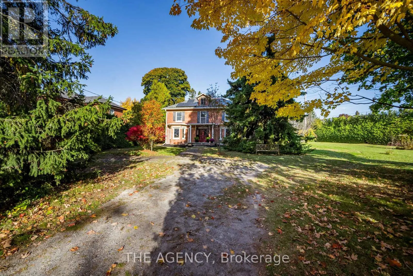
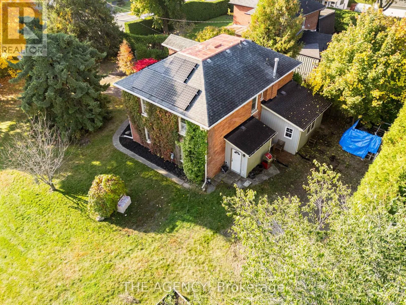
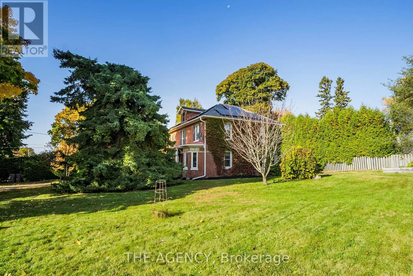
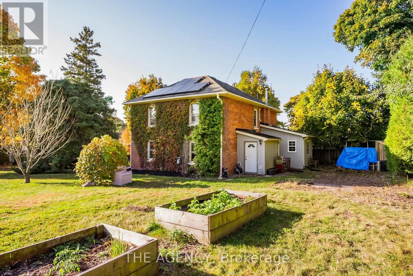
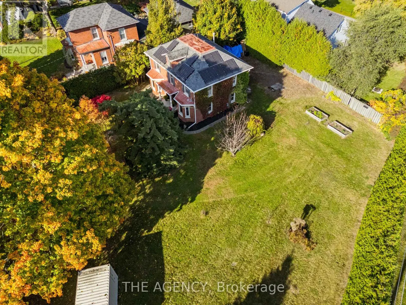
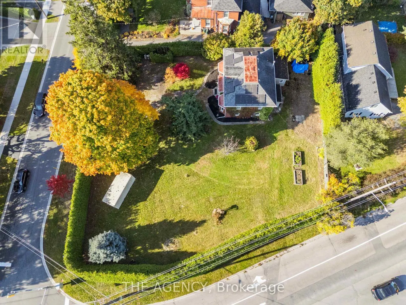
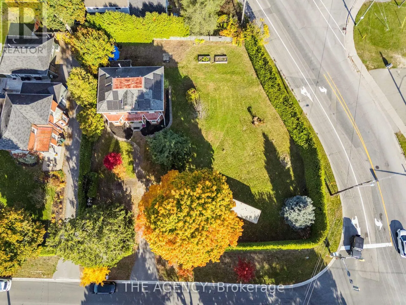
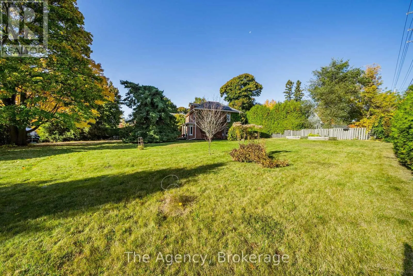
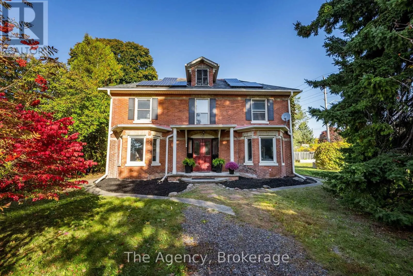
Cross Streets: Toronto/Ridout. ** Directions: 401 Exit 461 toward Port Hope, right onto Toronto Rd., turn right onto Ridout St. Endless Potential in Historic Port Hope. Welcome to 310 Ridout Street, a charming detached century home situated on one of the most sought-after streets in historic Port Hope. Set on a generous corner lot and filled with original character, this 3-bedroom, 3-bathroom home offers an exciting opportunity for buyers looking to restore, renovate and make a special property their own. With a spacious layout, 200-amp electrical service, updated plumbing and a second-floor staircase providing access to a full-height unfinished attic, there is plenty of opportunity to reimagine the existing space and add value. Outside, the property offers a mature yard framed by perennial gardens and privacy hedges, with plenty of space to enjoy the established surroundings. Located just minutes from downtown Port Hope, shops, restaurants, schools and the scenic Ganaraska River, and close to the golf course and beach, the property combines the character of a century home with an exceptional location. The home requires repairs and improvements and is being sold 'as is'. The existing solar panel contract is to be assumed/transferred to the Buyer on closing. Whether you're an avid renovator or simply dreaming of your own HGTV-style masterpiece, this home is your opportunity to bring that vision to life. (id:27476)

Property Highlights

MLS® Number
X13769896
Type
Single Family
Community Name
Port Hope
Ownership Type
Freehold
Land Size
136 x 143.8 FT
Parking Space Total
4

Building

Building Type
House
Storeys
2.00
Square Footage
2000 - 2500 sqft
Bathrooms Total
3
Bedrooms Above Ground
3
Bedrooms Total
3
Amenities
Beach, Golf Nearby, Schools
Exterior Finish
Brick
Fireplace Present
No
Basement Type
N/A (Unfinished)
Basement Features
Building Heating Type
Radiant heat
Heating Fuel
Natural gas
Building Cooling Type
None

Utilities

Water
Municipal water
Utility Sewer
Sanitary sewer

Room Layout

Other
Second level
2.24 m x 2.37 m
Bedroom 2
Second level
3.76 m x 3.3 m
Bedroom 3
Second level
3.76 m x 4.36 m
Loft
Second level
4.38 m x 5.29 m
Primary Bedroom
Second level
3.84 m x 4.04 m
Other
Third level
11.19 m x 7.76 m
Foyer
Ground level
3.51 m x 3.6 m
Family room
Ground level
3.83 m x 5.09 m
Living room
Ground level
3.64 m x 5.82 m
Dining room
Ground level
3.64 m x 2.99 m
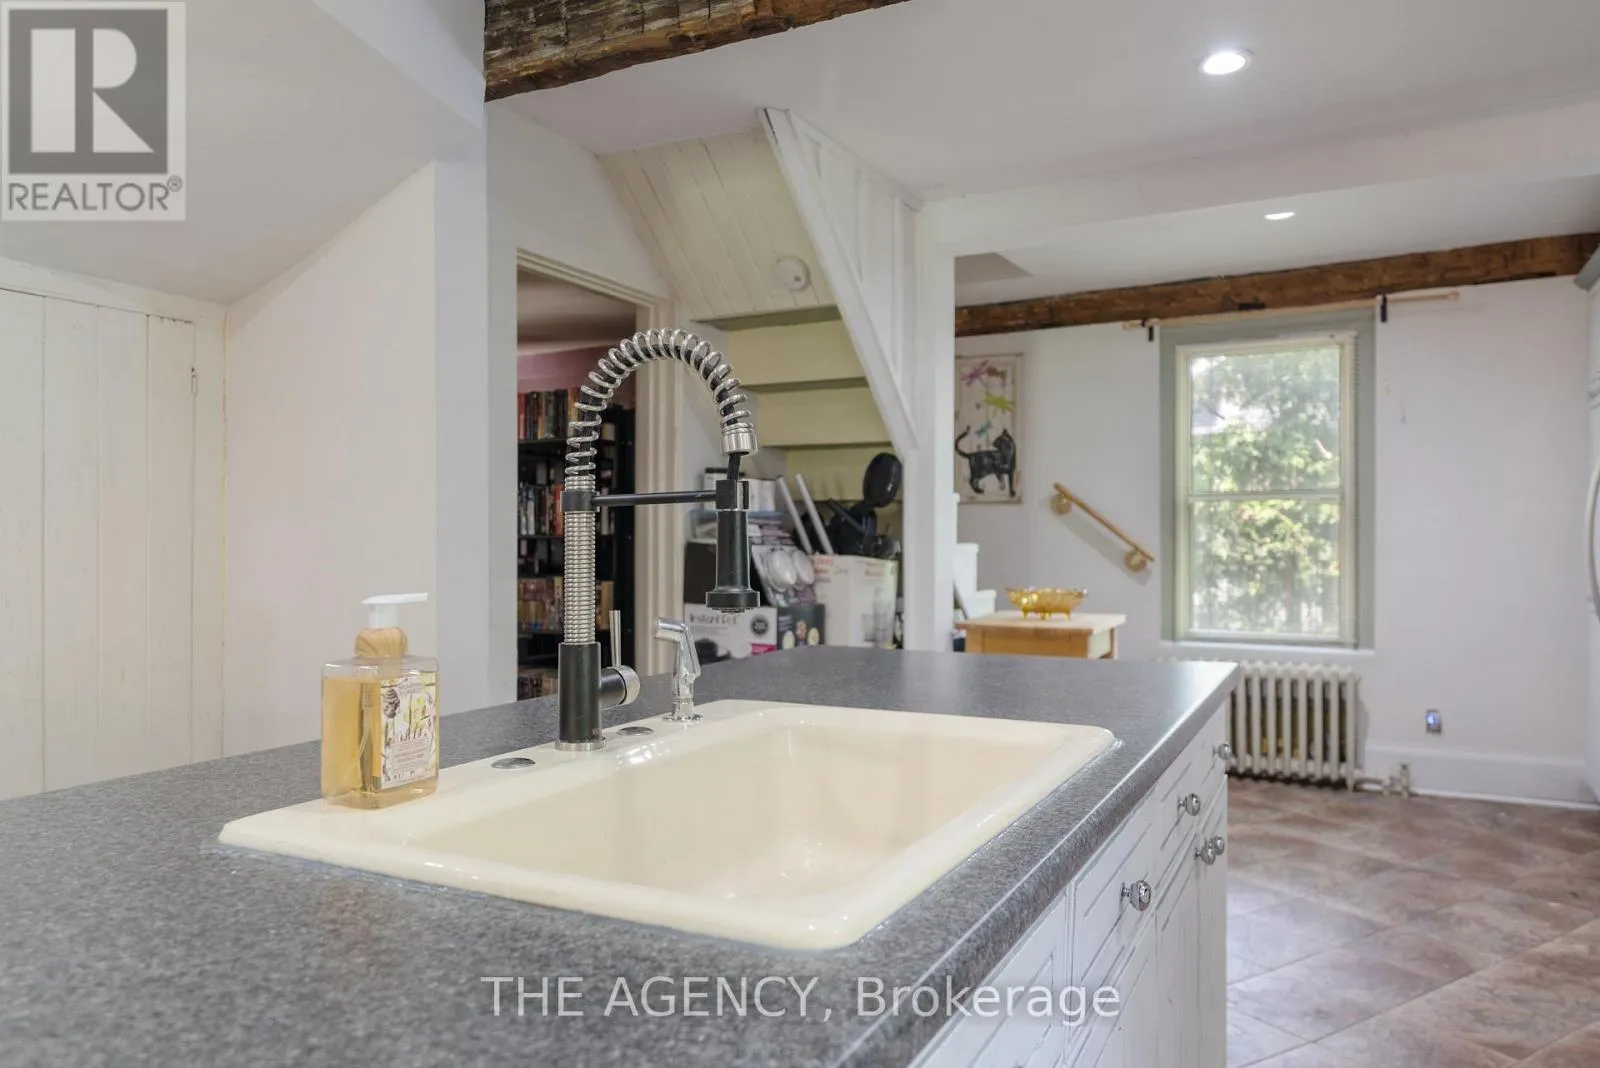
Kitchen
Ground level
4.21 m x 4.05 m
Eating area
Ground level
3.24 m x 3.62 m
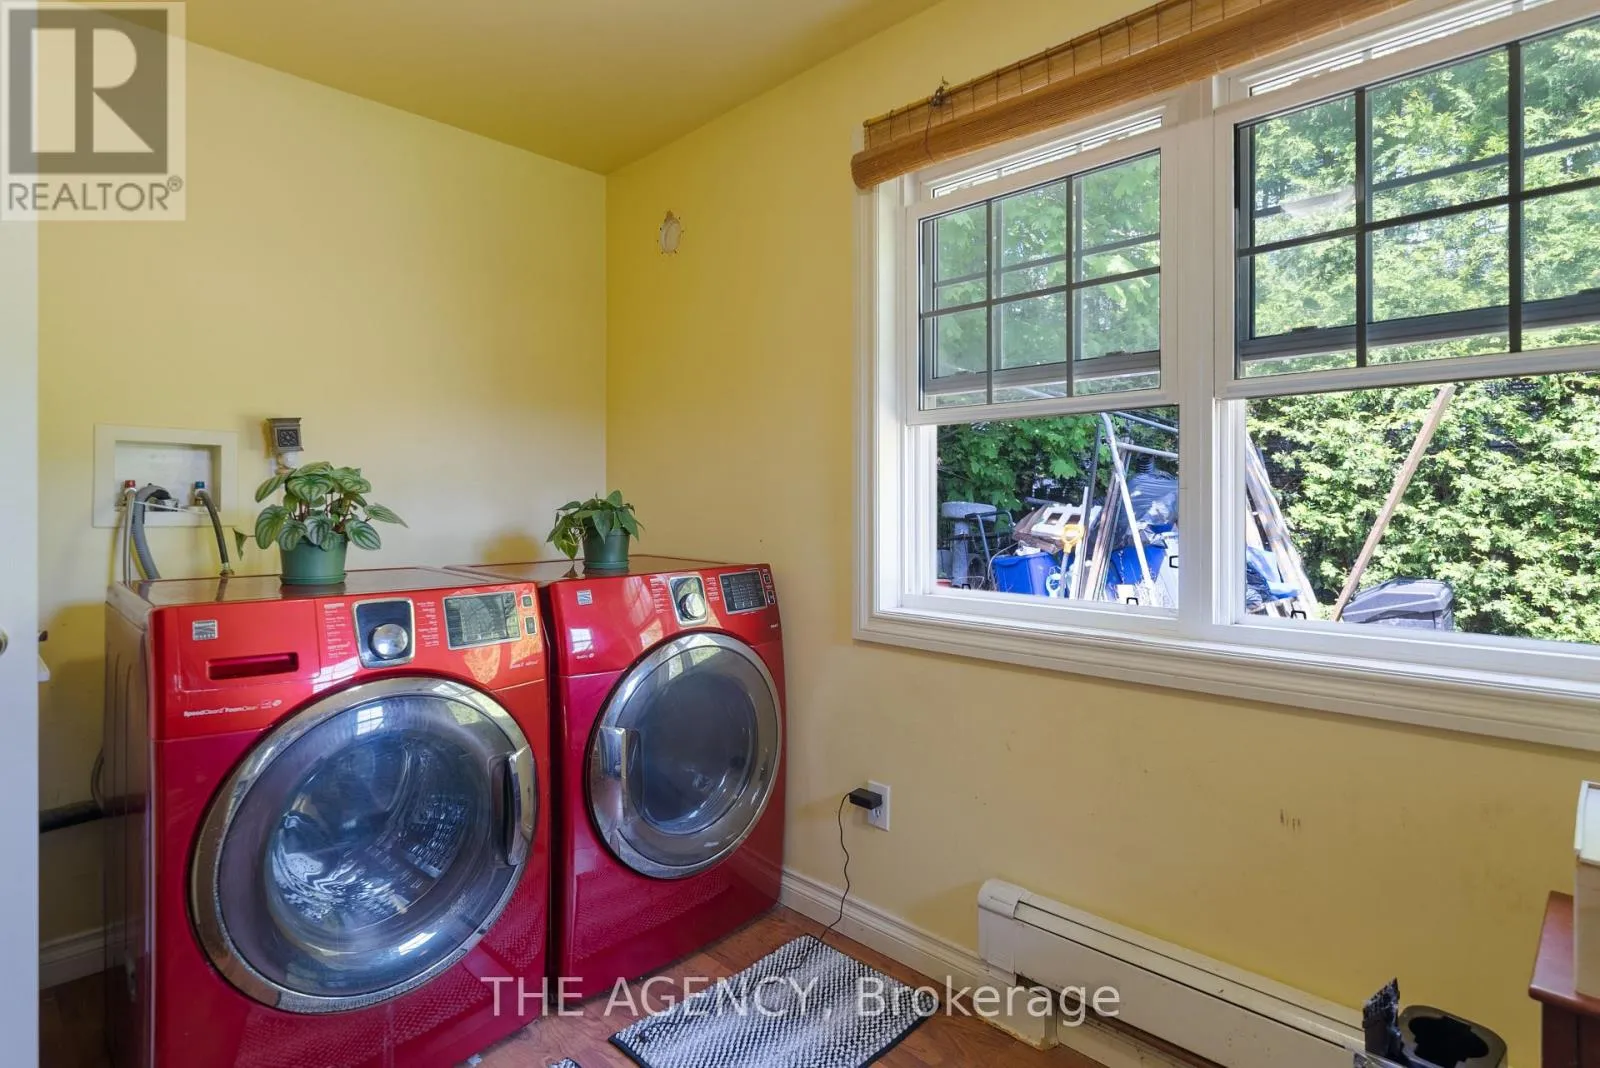
Laundry room
Ground level
4.22 m x 3.3 m
Mud room
Ground level
2.84 m x 1.89 m

Location

Learn more about this property
Listing provided by:
The Agency
MLS® number:
X13769896
Agent:
Tania Sheridan
*Indicates required field
Name is required
Email is required
Please enter a valid phone number (e.g., 416-111-1111).