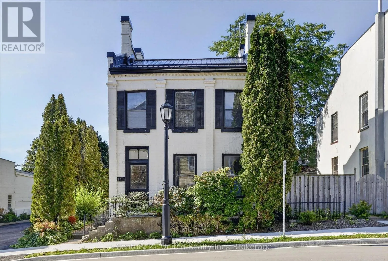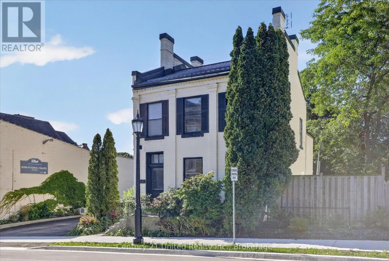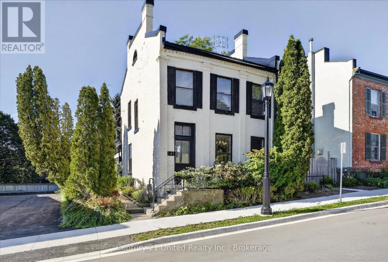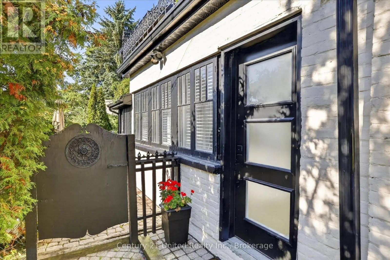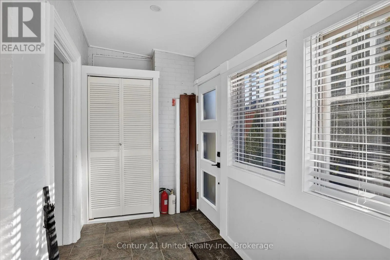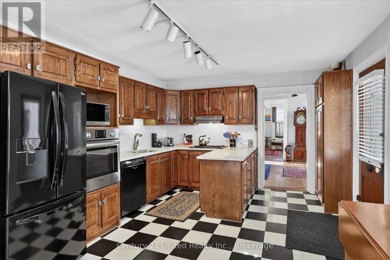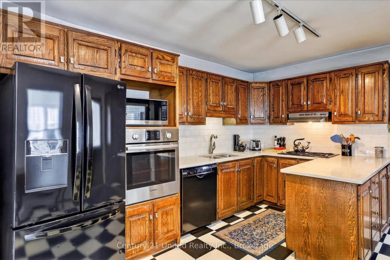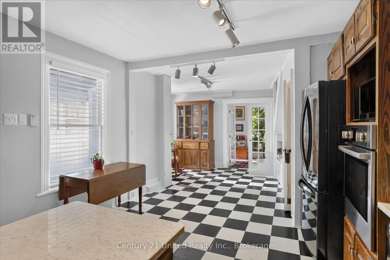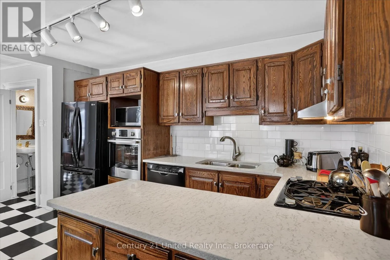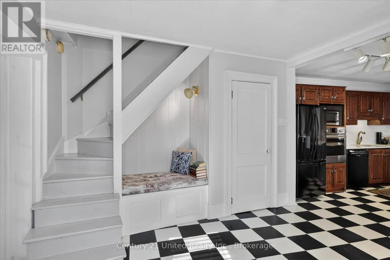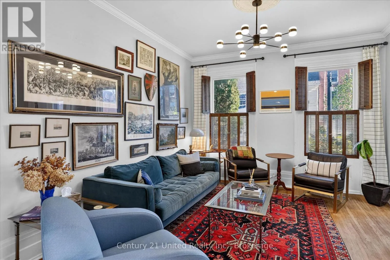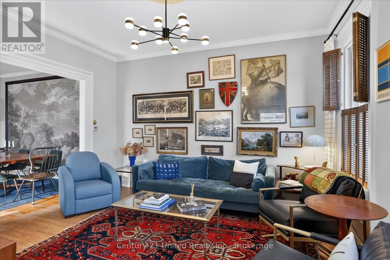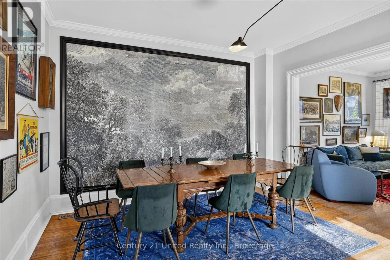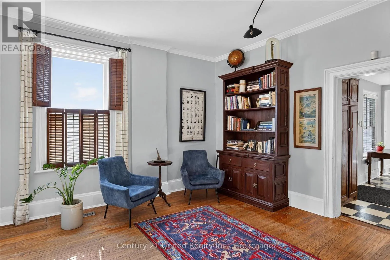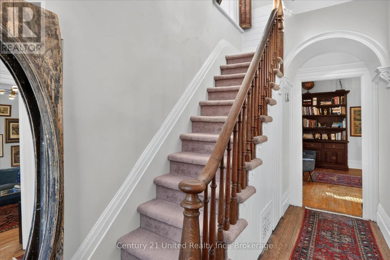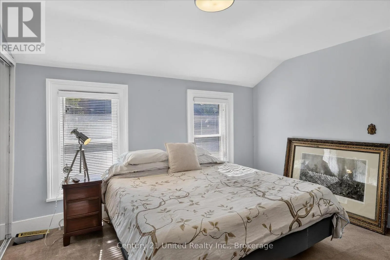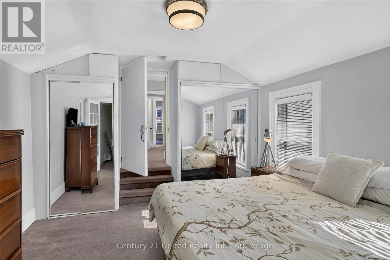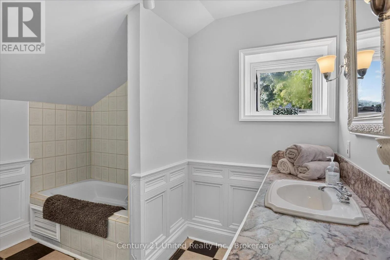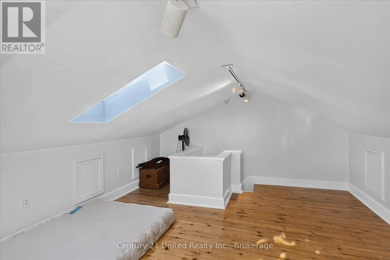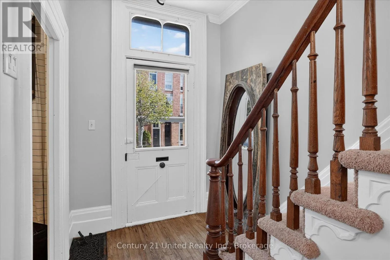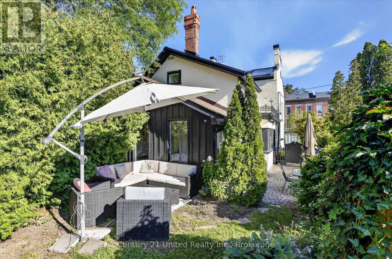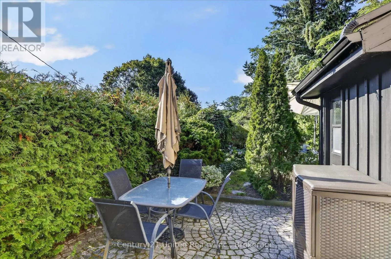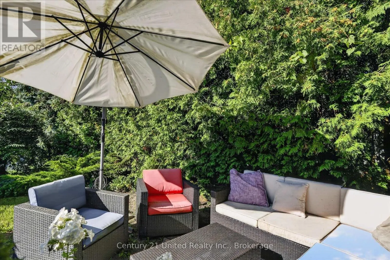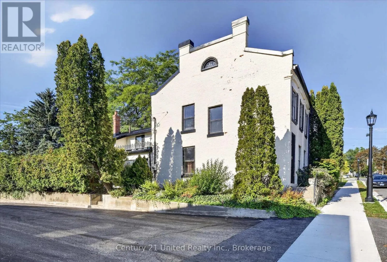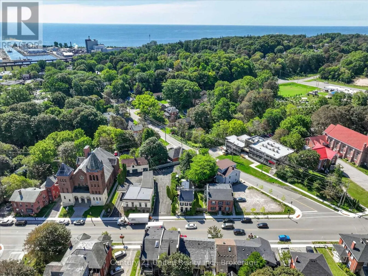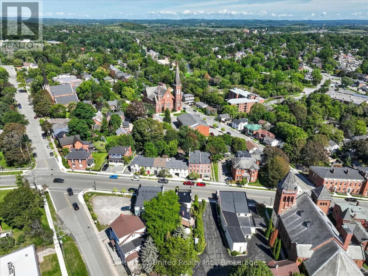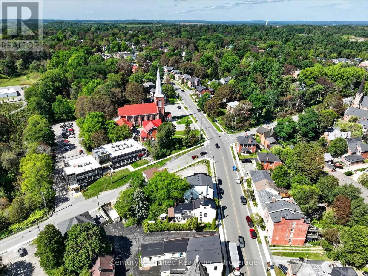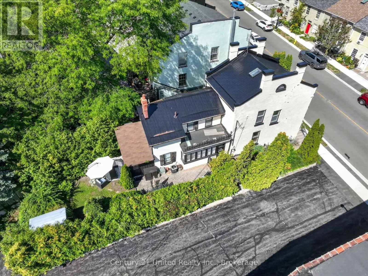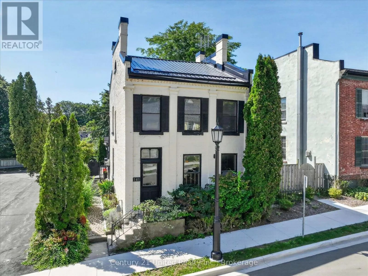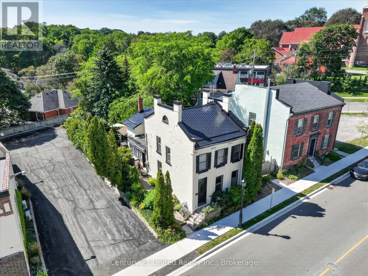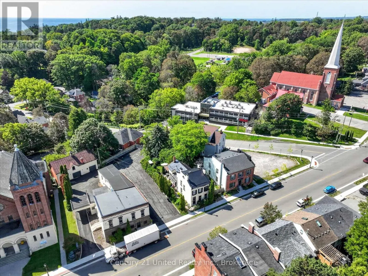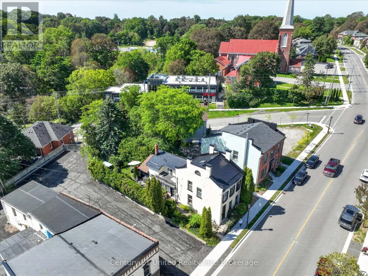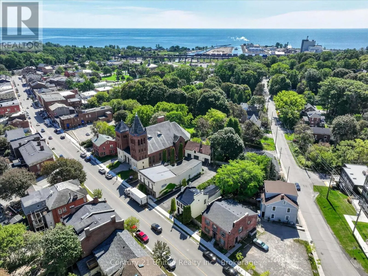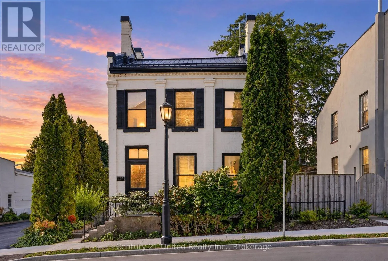
Pine and Walton HISTORY, CHARACTER & ENDLESS POSSIBILITIES!A rare opportunity to own a piece of downtown Port Hope with the flexibility to make it your own. Currently used as a residence and commercially zoned, this charming 3-bedroom, 3-bathroom property offers an exceptional combination of character, space, location, and potential.Step inside and discover large, bright rooms filled with natural light, a spacious kitchen, and a versatile loft that adds even more usable space and character. Rich in history and thoughtfully maintained, the property offers a warm and inviting atmosphere while providing plenty of flexibility for today's lifestyle.Outside, enjoy your own private yard and patio - a rare and valuable feature in the heart of downtown. Whether you're relaxing outdoors, entertaining, gardening, or simply enjoying your own private space, this property offers a wonderful balance of downtown convenience and outdoor enjoyment.Currently enjoyed as a residence, the commercial zoning opens the door to a world of possibilities, subject to applicable approvals and permitted uses. Consider living here, creating a live/work space, establishing a business, or reimagining the property for your own unique vision.Located in the heart of downtown Port Hope, you're just steps from shops, restaurants, services, and the many amenities that make this historic community so special.3 bedrooms. 3 bathrooms. Large bright rooms. Spacious kitchen. Loft. Private yard. Patio. Commercial zoning. Downtown location.Live here. Work here. Invest here. Reimagine it. 141 Walton Street is a truly unique property with a ton of potential and endless possibilities. (id:27476)