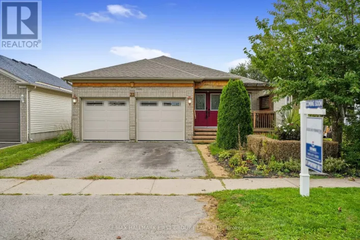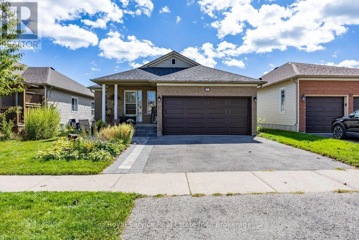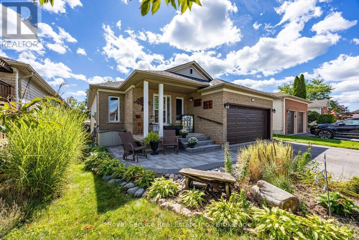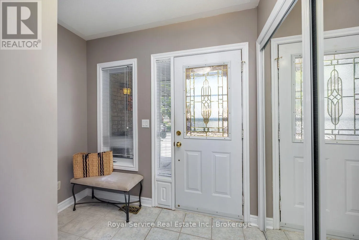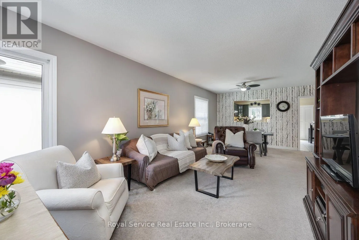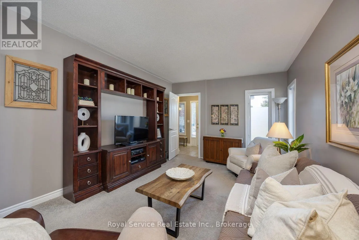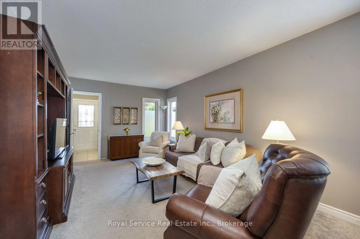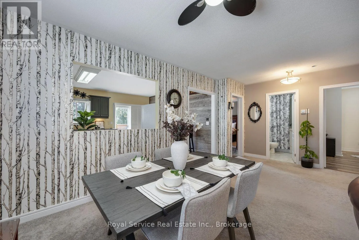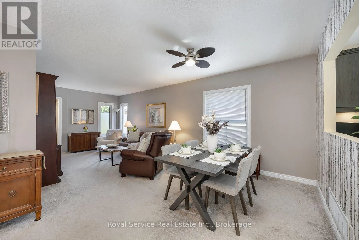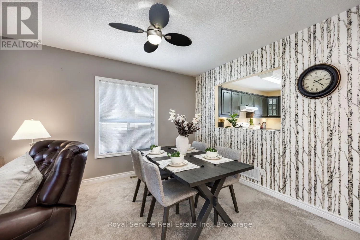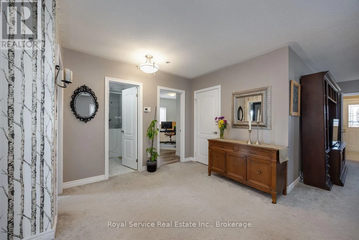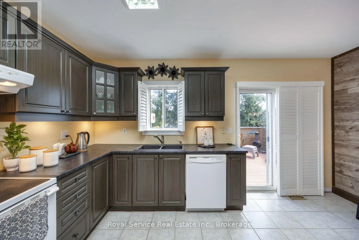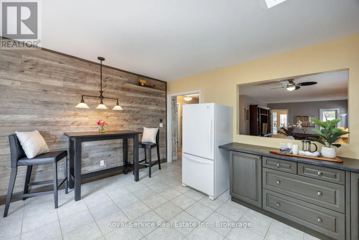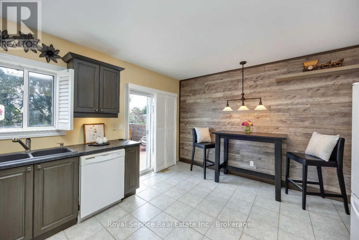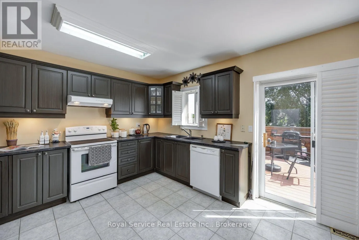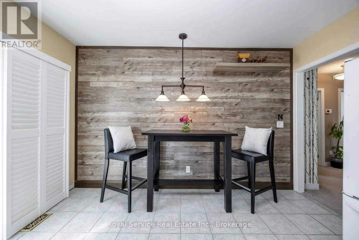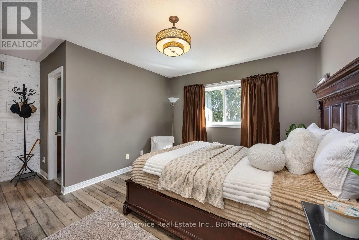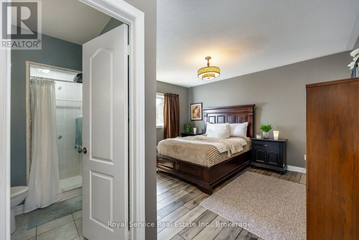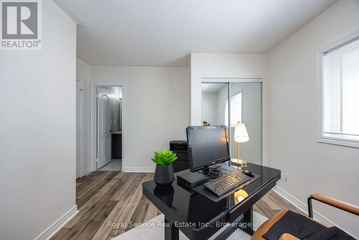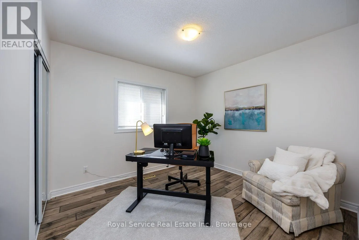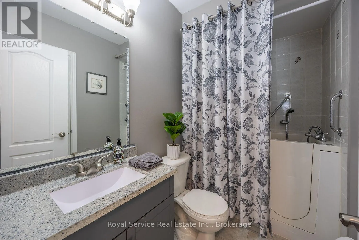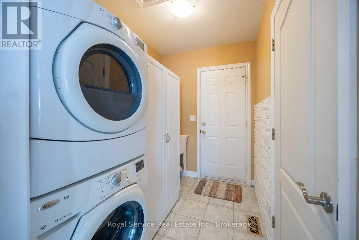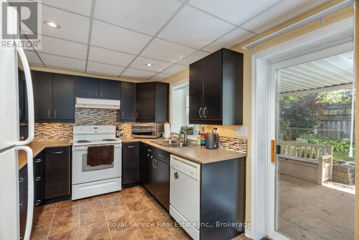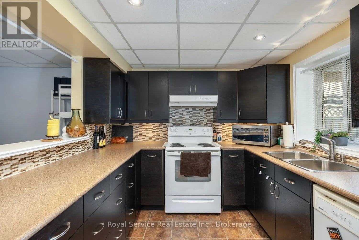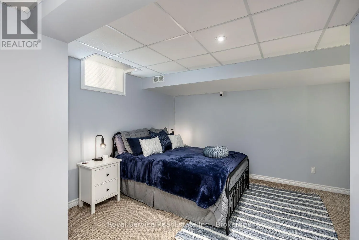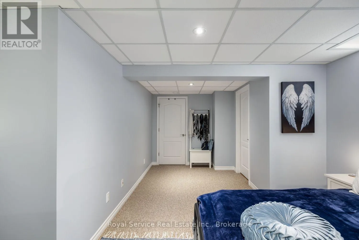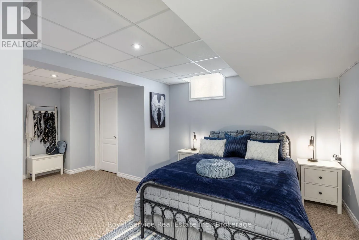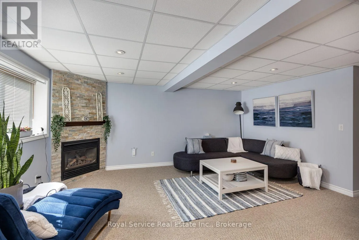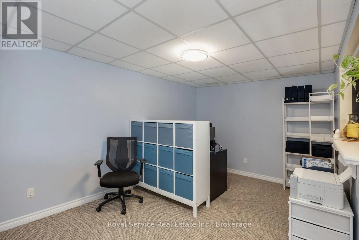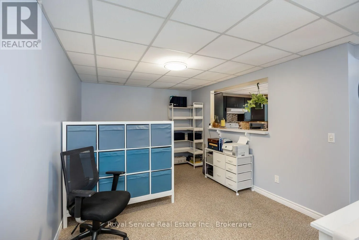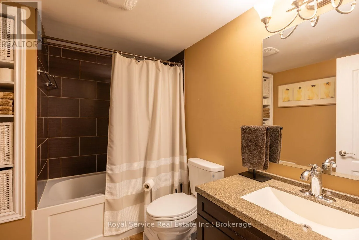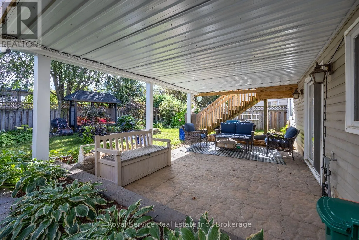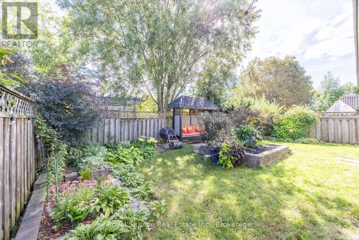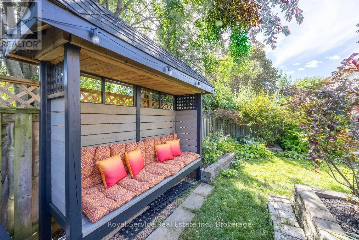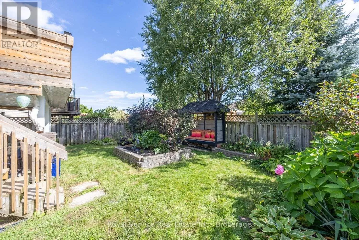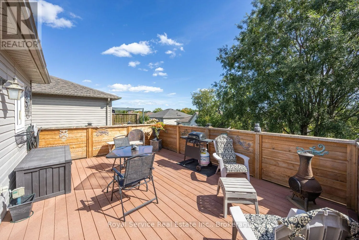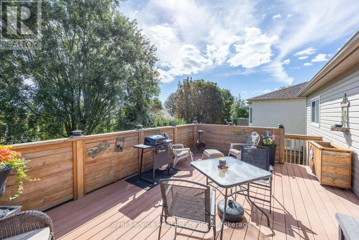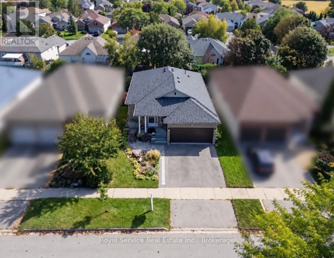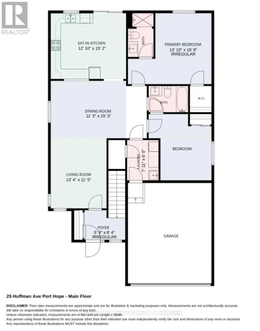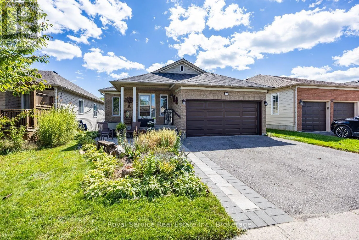
Cross Streets: Huffman Avenue & Jarvis Drive. ** Directions: Toronto Rd to Rapley Blvd to Huffman Ave. At home in beautiful historic Port Hope, this open-concept bungalow offers the rare combination of comfortable main-floor living and a fully developed lower level designed for flexibility. With two bedrooms upstairs, an additional bedroom below, and three bathrooms, the layout suits downsizers, families, or multigenerational households with ease.Natural flow defines the main level, where the kitchen opens to the principal living spaces and provides a walkout to the deck. It is an effortless setup for sunny breakfasts, relaxed dinners, and outdoor coffee that somehow tastes better than coffee consumed near a laundry basket. In the family room, a gas fireplace brings warmth and an inviting focal point for quiet evenings or lively gatherings.The walkout basement adds exceptional versatility, featuring a full in-law suite that gives extended family or guests a comfortable place of their own. The additional bedroom and bathroom enhance privacy, while direct outdoor access keeps the lower level bright and connected to the yard.Beyond the home, the neighborhood makes day-to-day life pleasantly straightforward. A nearby playground offers an easy destination for children and fresh-air breaks, while shopping and everyday services are close at hand. Quick access to Highway 401 simplifies commuting and weekend plans, and Port Hope's heritage architecture, independent shops, dining, and celebrated downtown character are all part of the lifestyle.See how beautifully this adaptable bungalow can support your next chapter. (id:27476)