35 Burnham Boulevard, Port Hope, Ontario L1A 4G5

Listed for:
$569,000
3 beds
2 baths
Listed 1 day ago
House for rent: 35 Burnham Boulevard, Port Hope, Ontario L1A 4G5

View all 27 photos

About

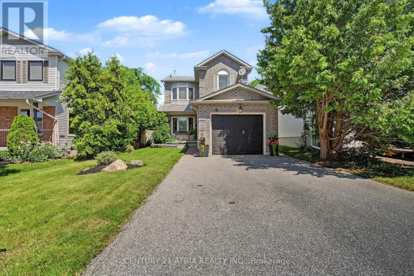
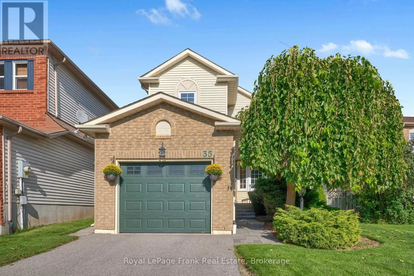
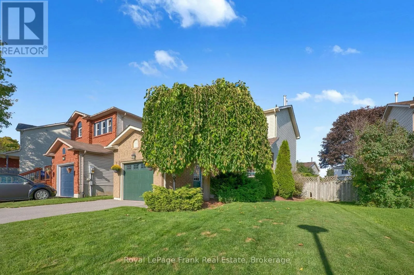
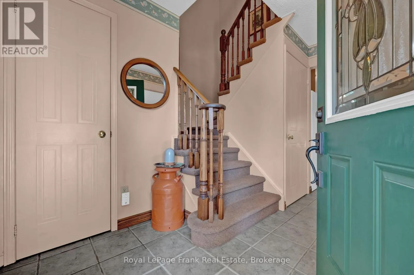
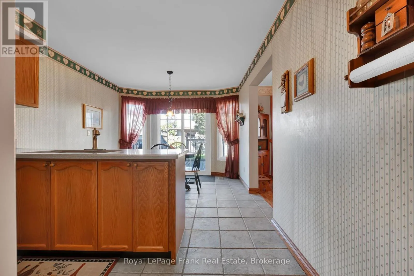
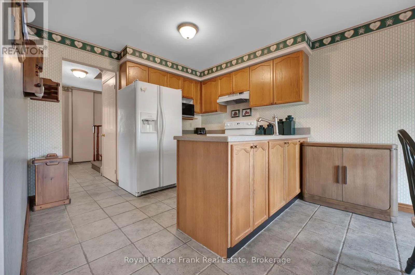
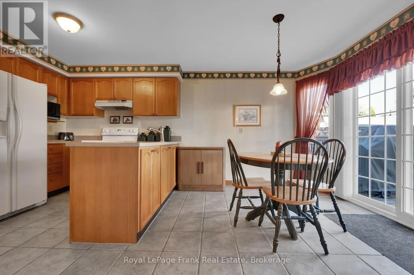
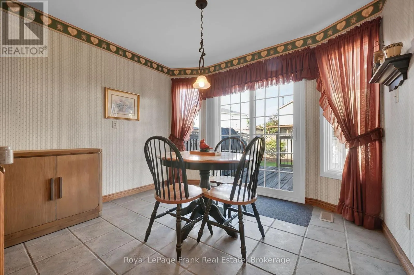
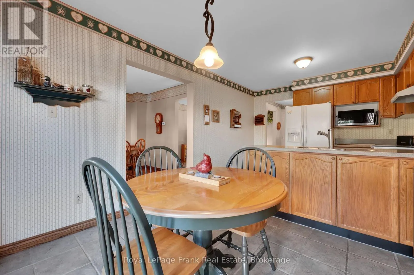
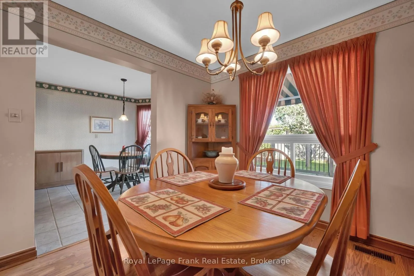
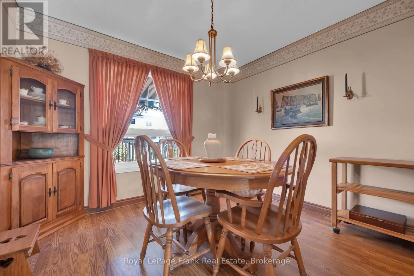
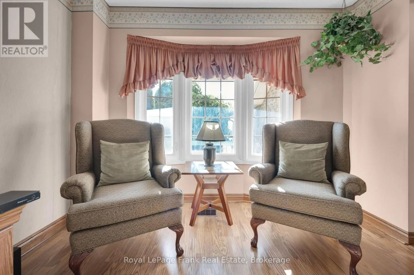
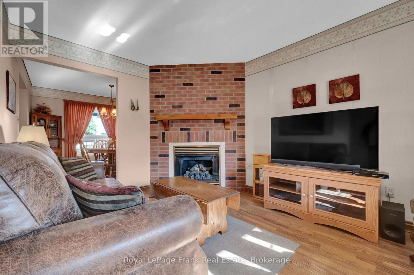
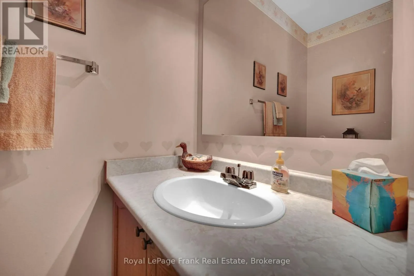
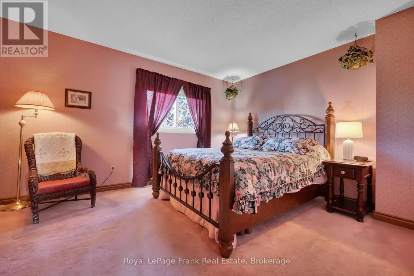
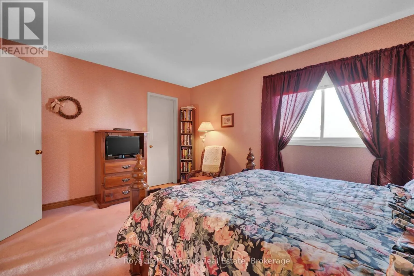
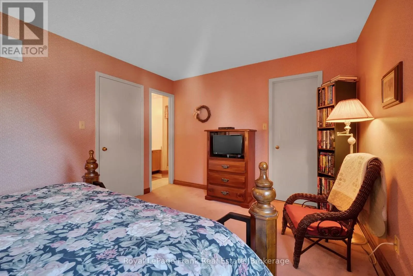
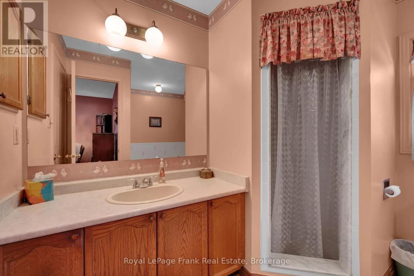
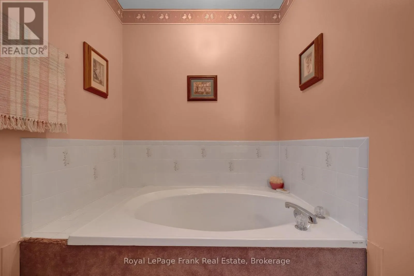
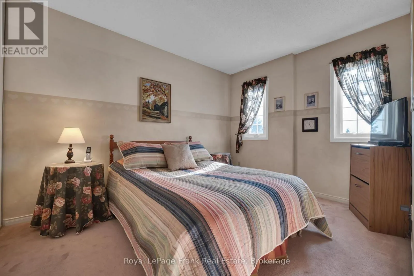
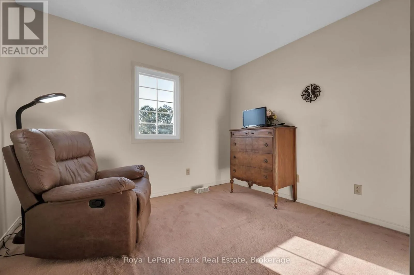
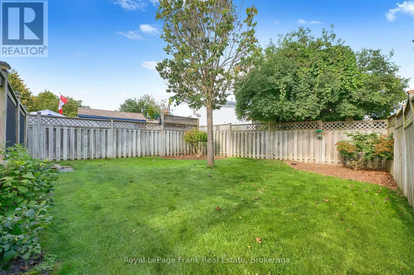
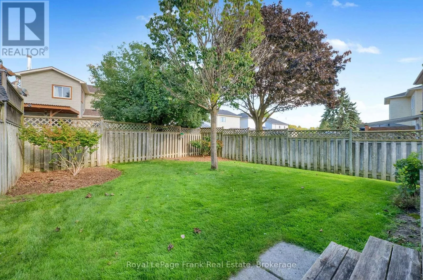
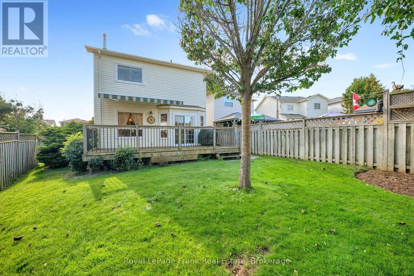
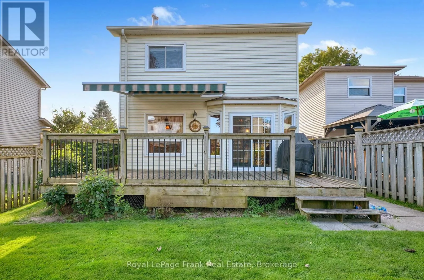
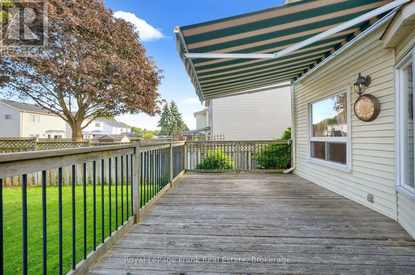
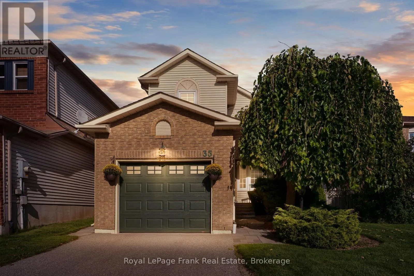
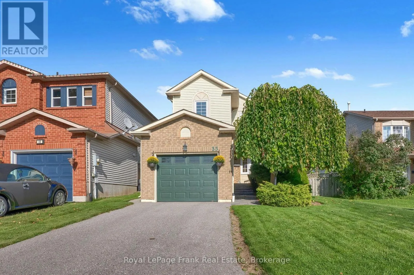
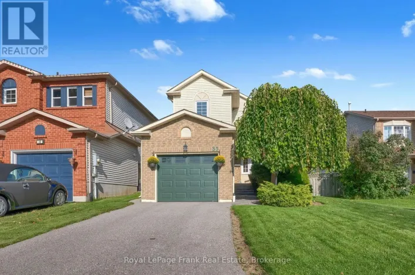
Rose Glen Rd/Peacock Blvd Welcome to 35 Burnham Boulevard, where the appeal extends beyond the front door. On this quiet Port Hope street, children can walk to school, still play together in the street and the lawn is kept pristine with an automatic irrigation system. Inside, this well-cared-for three-bedroom, two-storey home offers a bright living room with a fireplace and brick feature wall, a separate dining room, and a practical kitchen with peninsula workspace. Upstairs are three bedrooms and a full bathroom. The rear deck, newly updated awning and fenced backyard create an inviting place to gather or unwind, while the attached garage adds everyday convenience. Care has gone into the home's essentials over the years, with the roof updated in 2021, windows in 2015, furnace and A/C in 2011, front and back doors in 2025, and awning in 2026. Settle in and enjoy the home as it is, with the freedom to make the finishes your own over time. ** This is a linked property.** (id:27476)

Property Highlights

MLS® Number
X13843024
Type
Single Family
Community Name
Port Hope
Ownership Type
Freehold
Land Size
14.8 x 34.9 M
Parking Space Total
3

Building

Building Type
House
Storeys
2.00
Square Footage
1100 - 1500 sqft
Bathrooms Total
2
Bedrooms Above Ground
3
Bedrooms Total
3
Amenities
Fireplace(s)
Exterior Finish
Brick, Vinyl siding
Fireplace Present
Yes
Basement Type
Full (Unfinished)
Basement Features
Building Heating Type
Forced air
Heating Fuel
Natural gas
Building Cooling Type
Central air conditioning

Utilities

Water
Municipal water
Utility Sewer
Sanitary sewer

Room Layout

Primary Bedroom
Second level
4.062 m x 3.342 m
Bedroom 2
Second level
3.23 m x 3.407 m
Bedroom 3
Second level
2.741 m x 3.587 m
Foyer
Main level
3.421 m x 2.068 m
Living room
Main level
3.128 m x 4.411 m
Dining room
Main level
3.122 m x 3.141 m
Kitchen
Main level
3.191 m x 5.388 m

Location

Learn more about this property
Listing provided by:
Royal LePage Frank Real Estate
MLS® number:
X13843024
Agent:
Derek Baird
*Indicates required field
Name is required
Email is required
Please enter a valid phone number (e.g., 416-111-1111).