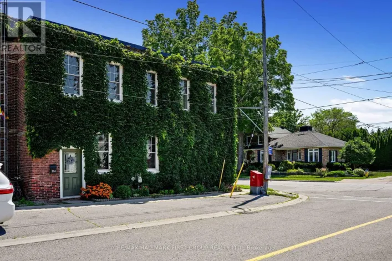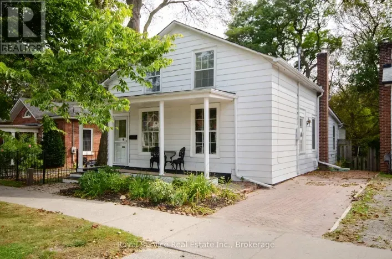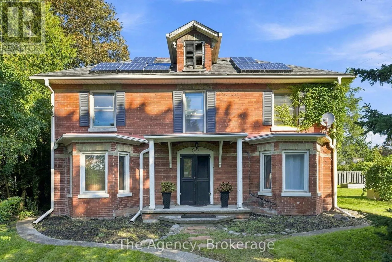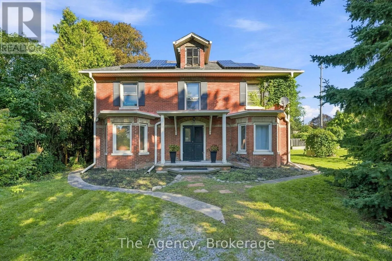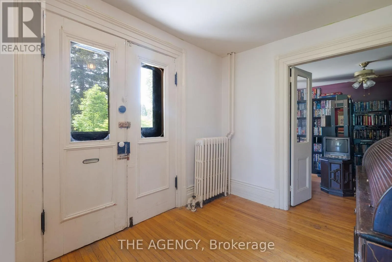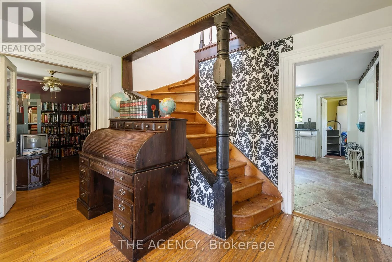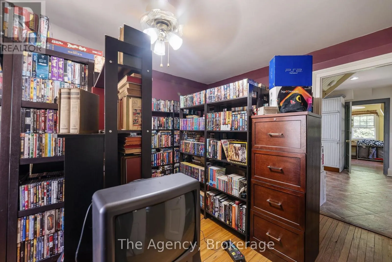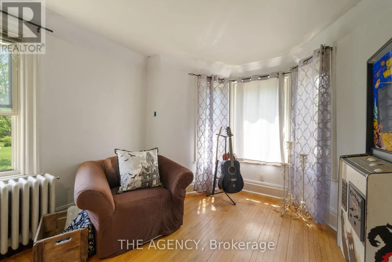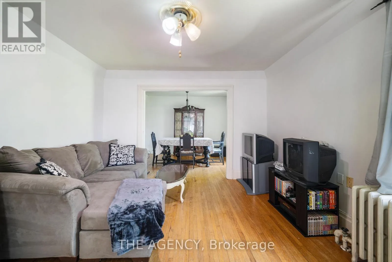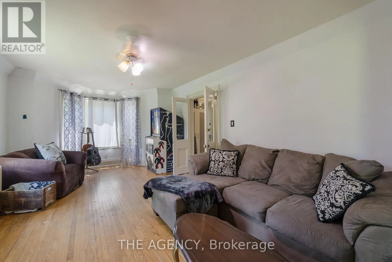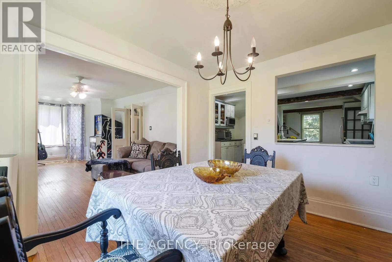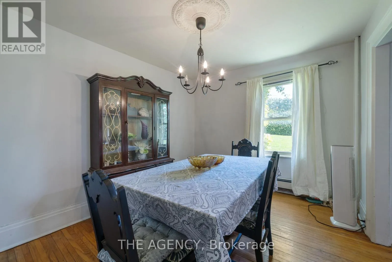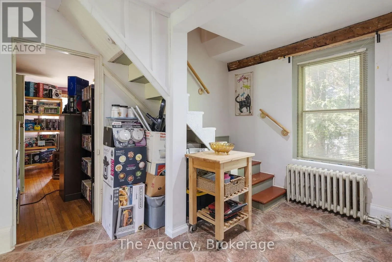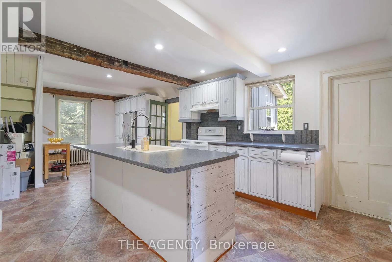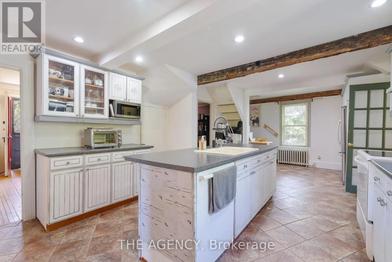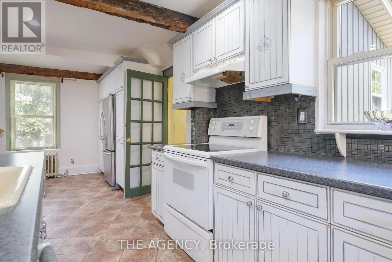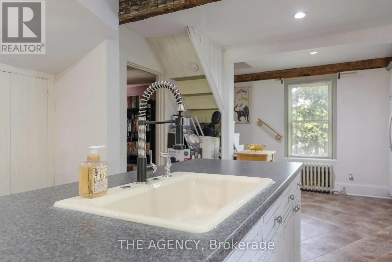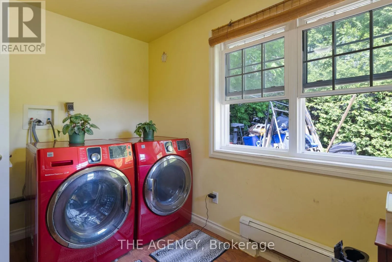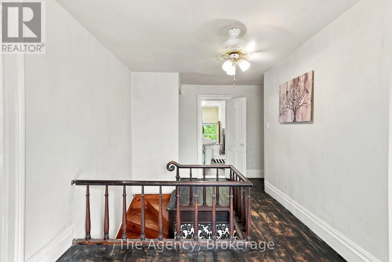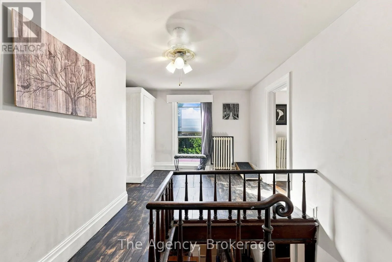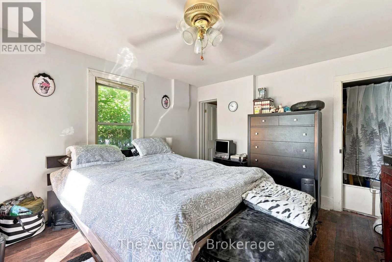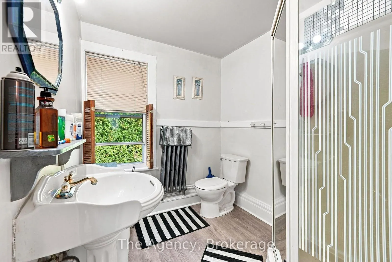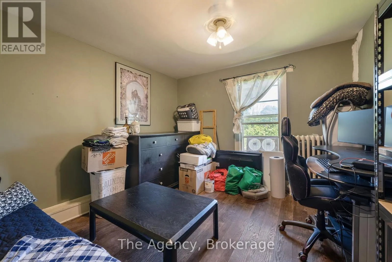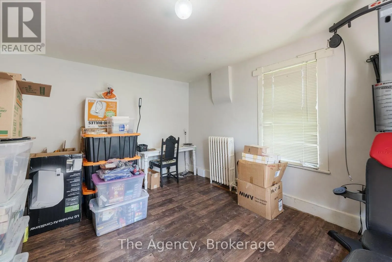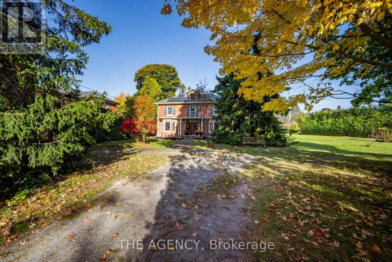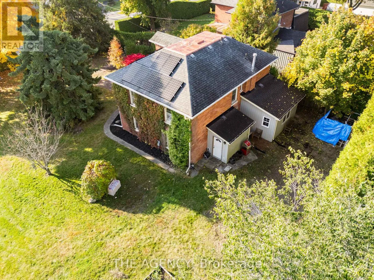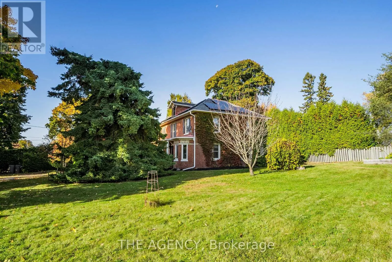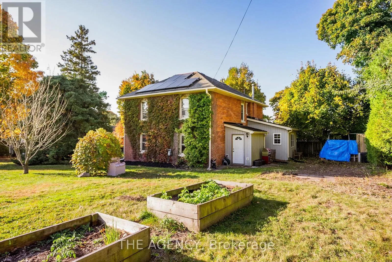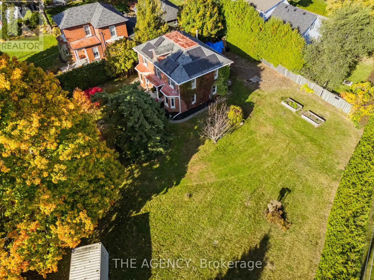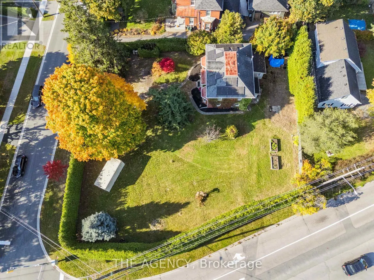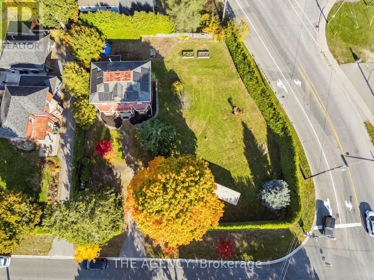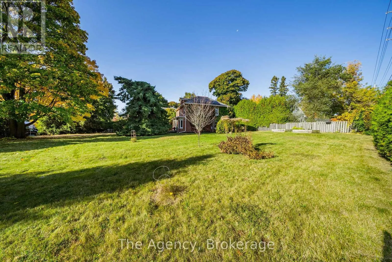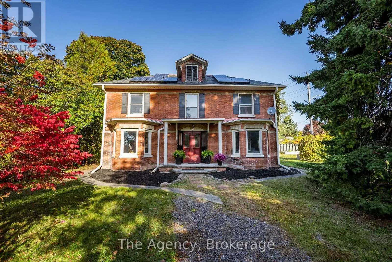
Cross Streets: Toronto/Ridout. ** Directions: South on Toronto Street, East on Ridout. Step into a piece of Port Hope history with this charming detached century home situated on one of the most sought-after streets in historic Port Hope. Set on a generous corner lot and filled with original character, this 3-bedroom, 3-bathroom home offers an exciting opportunity for buyers looking to restore, renovate and make a special property their own. The home requires repairs and improvements but with a spacious layout, 200-amp electrical service, updated plumbing and a second-floor staircase providing access to an unfinished attic, there is plenty of opportunity to reimagine the existing space and add value. Suited to a young and growing family, a mature couple seeking space and character, buyers looking for a home with a story to tell or the canvas to write their own. From the moment you arrive, there is a sense of character that simply cannot be recreated in a new build. Outside, the property offers a mature yard framed by perennial gardens and privacy hedges, with plenty of space to enjoy the established surroundings. Located just minutes from downtown Port Hope, shops, restaurants, schools and the scenic Ganaraska River, and close to the golf course and beach, the property combines the character of a century home with an exceptional location. A home of character, scale, and history, offering the rare opportunity to preserve its story while making it your own. (id:27476)