6753 Campbell Road, Port Hope, Ontario L0A 1B0

Listed for:
$889,000
4 beds
2 baths
Listed 18 days ago
House for rent: 6753 Campbell Road, Port Hope, Ontario L0A 1B0

View all 22 photos

About

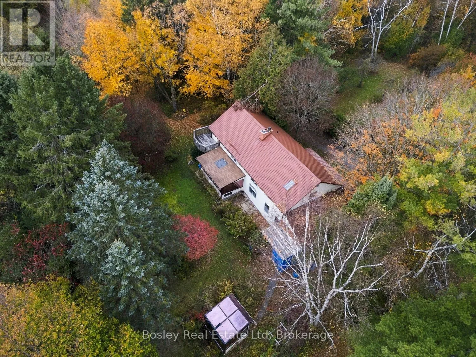
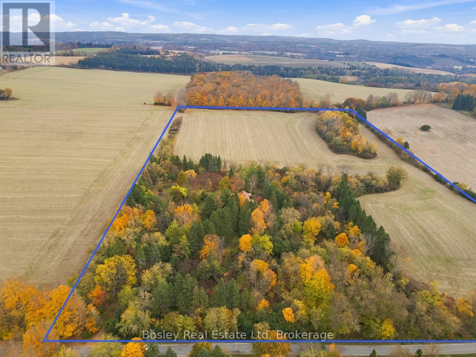
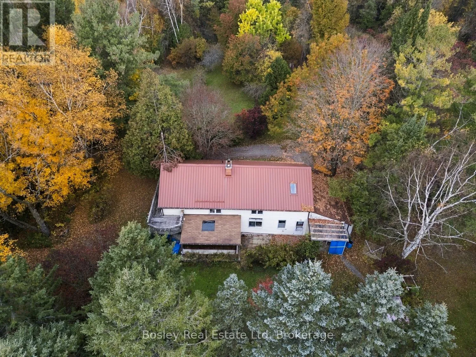
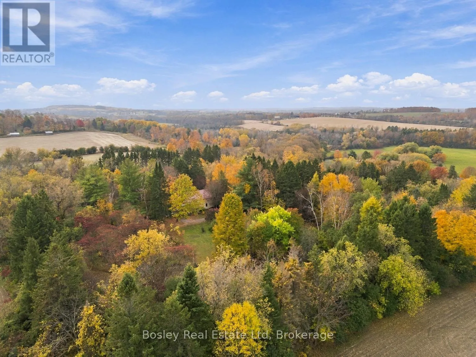
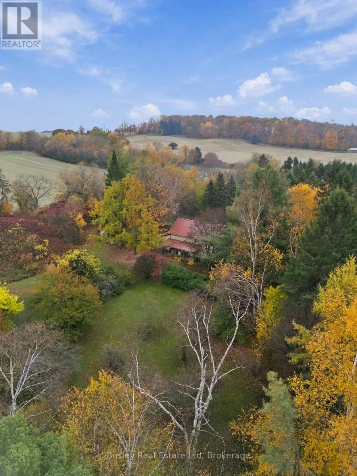
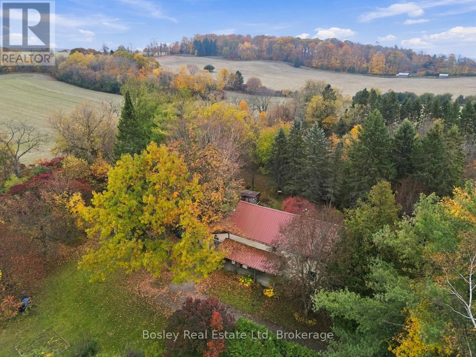
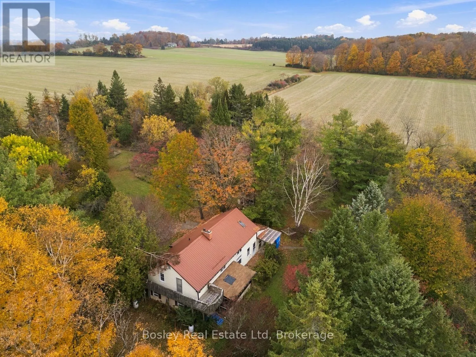
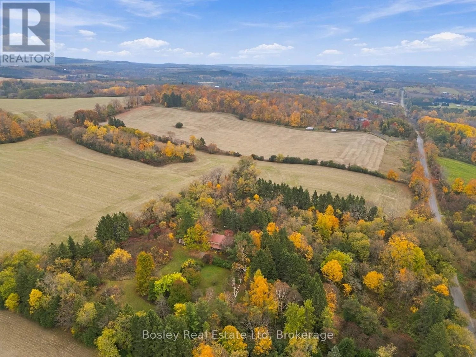
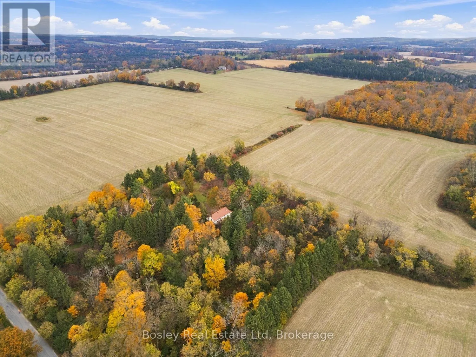
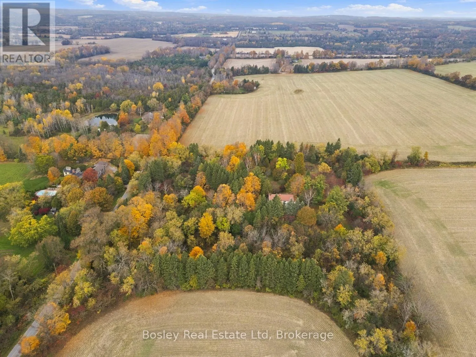
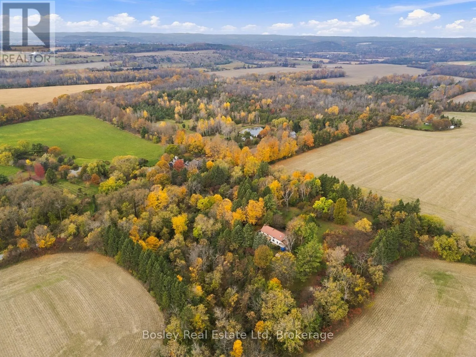
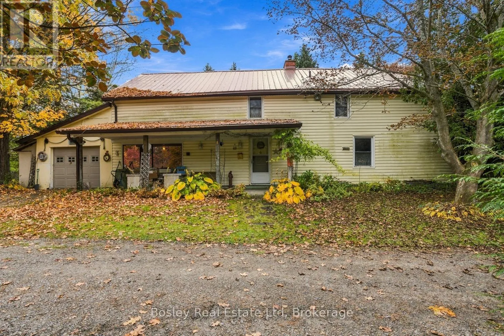
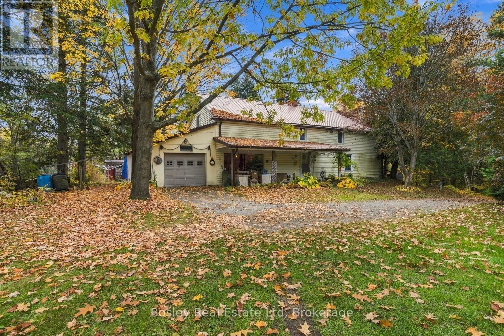
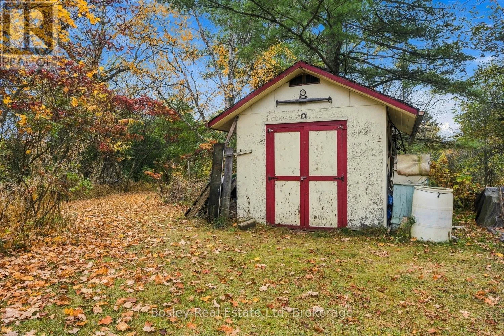
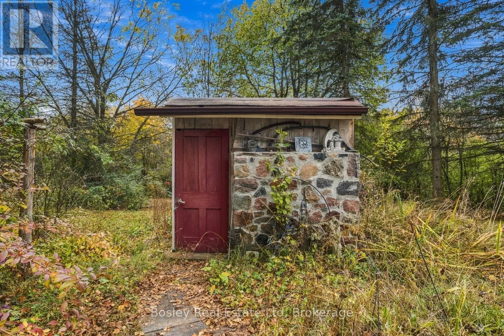
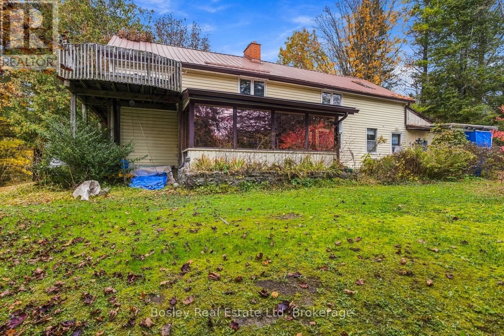
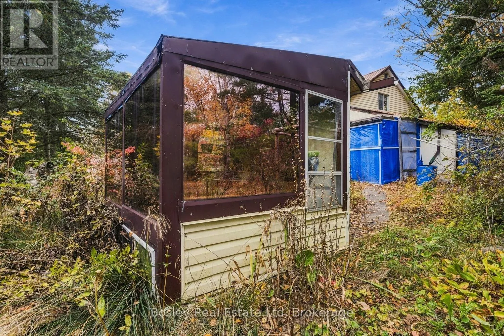
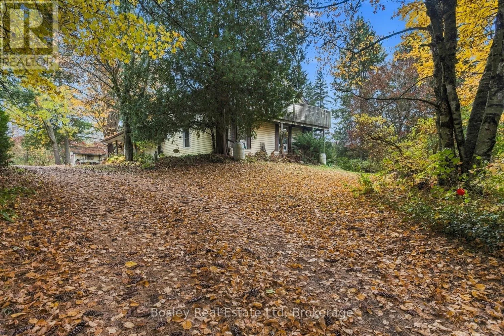
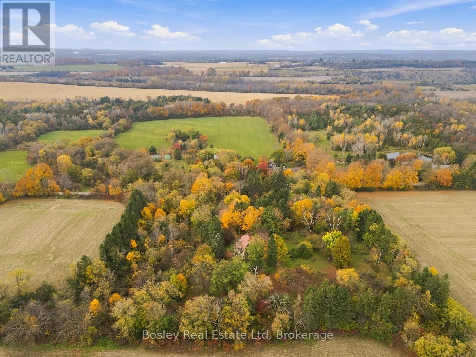
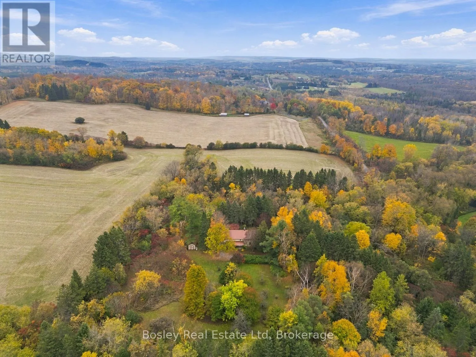
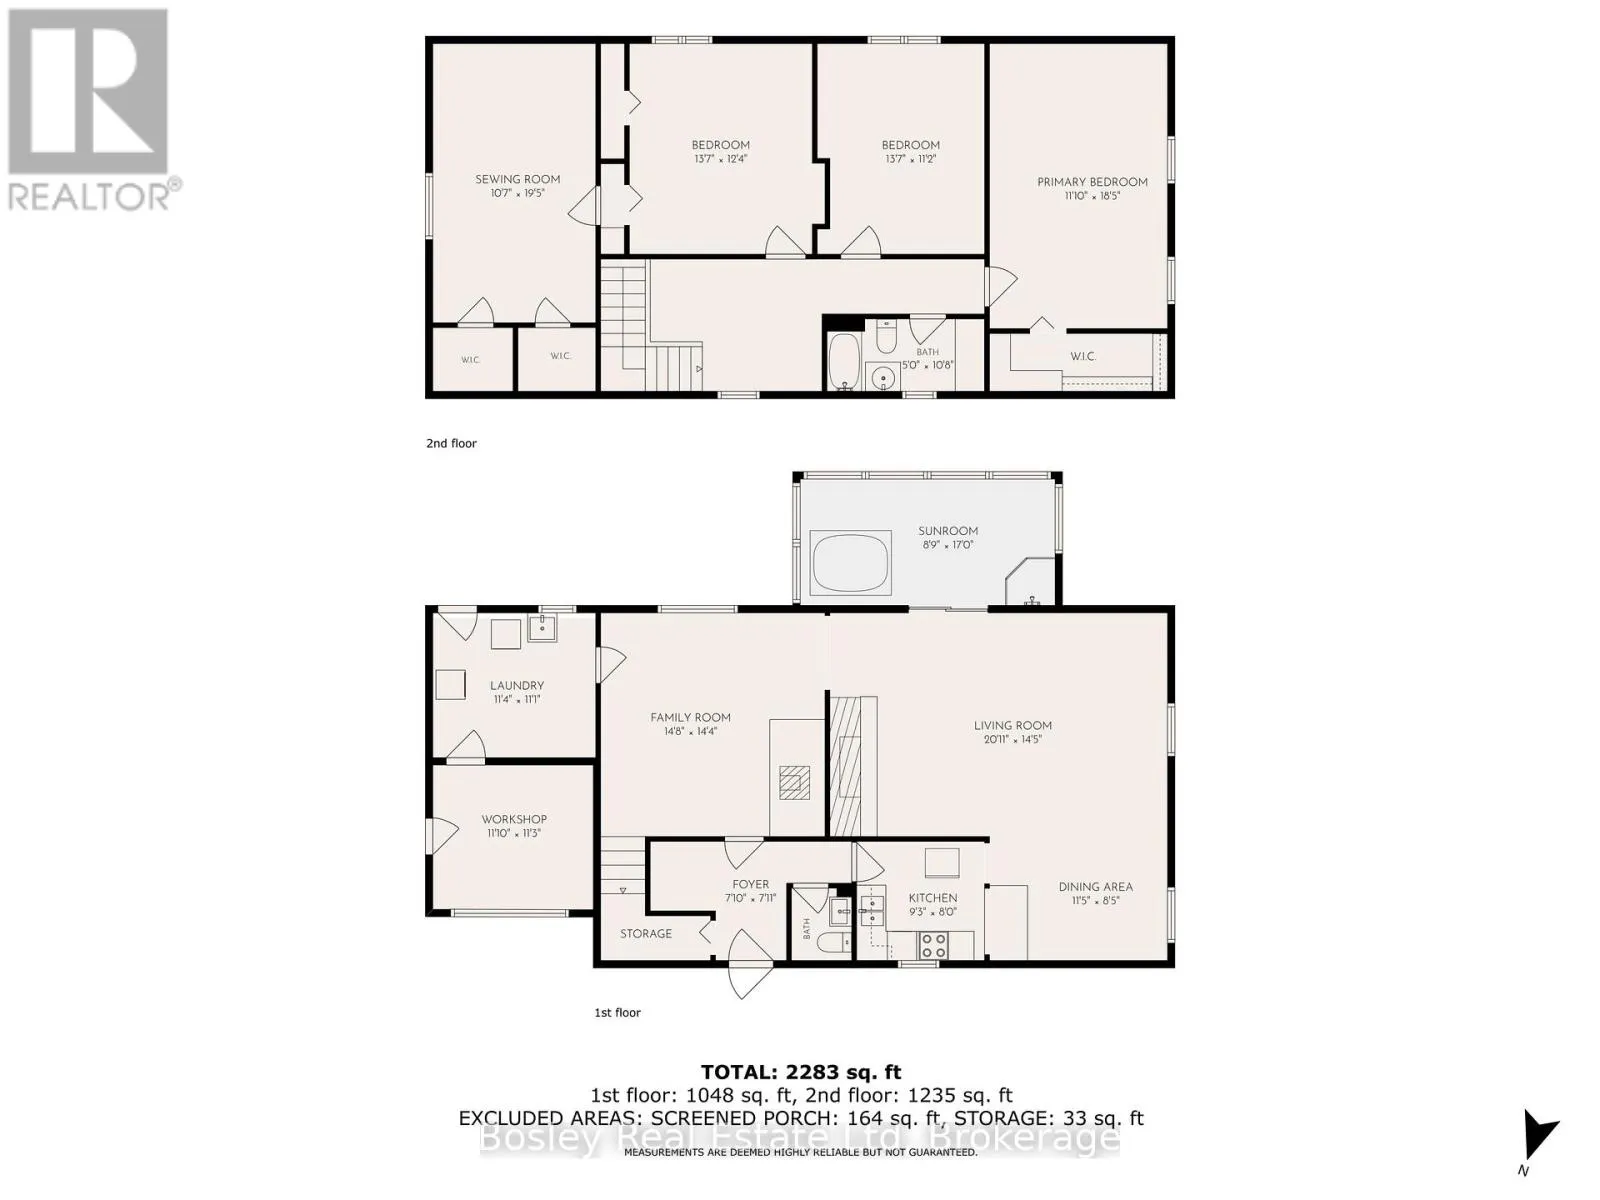
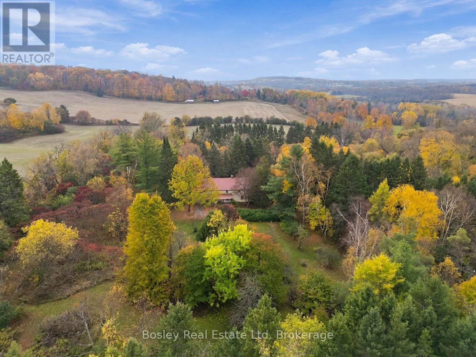
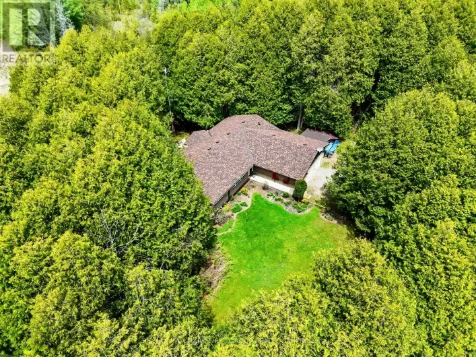
Cross Streets: County Road 28- 7th Line. ** Directions: From County Road 28 to 7th Line to Campbell Road; From County Road 10 to 7th Line to Campbell Road. Rural Port Hope, a desirable location and premiere mixed use property just minutes North of town, this 25 acre farm like setting is an exceptionally rare opportunity. Whether your dreams involve living in a traditional rural setting away from the hustle and bustle, creating a weekend retreat, developing this property into something completely new, or building your dream home, the options are endless. It comprises a mix of hardwood bush and trails, open fields, a sloping grade with an ideal location for a pond, and a long private driveway tucking you away in complete privacy! This home offers traditional features: a warming stone fireplace, main floor family room and living room, sun room, workshop and garage, four bedrooms, and two bathrooms, with potential to be personalized to your own taste. Offering country living in every imaginable way, this property is close to trails, recreation and all of the amenities offered in the County and surrounding areas. Set down roots, or grow new ones, this property appeals to a multitude of buyers and a property size that doesn't often become available. You can now bring your endless ideas to life! (id:27476)

Property Highlights

MLS® Number
X14124560
Type
Single Family
Community Name
Rural Port Hope
Ownership Type
Freehold
Land Size
827.5 x 1328.2 FT
Parking Space Total
7

Building

Building Type
House
Storeys
2.00
Square Footage
2000 - 2500 sqft
Bathrooms Total
2
Bedrooms Above Ground
4
Bedrooms Total
4
Amenities
Separate Heating Controls Golf Nearby, Schools
Exterior Finish
Vinyl siding
Fireplace Present
Yes
Basement Type
Partial (Unfinished)
Basement Features
Building Heating Type
Baseboard heaters
Heating Fuel
Electric
Building Cooling Type
None

Utilities

Utility Sewer
Septic System

Room Layout

Foyer
Main level
2.39 m x 2.41 m
Family room
Main level
4.47 m x 4.37 m
Laundry room
Main level
3.45 m x 3.38 m
Living room
Main level
6.38 m x 4.39 m
Sunroom
Main level
2.67 m x 5.18 m
Dining room
Main level
3.48 m x 2.57 m
Kitchen
Main level
2.82 m x 2.44 m
Workshop
Main level
3.61 m x 3.43 m
Bedroom 2
Upper Level
4.14 m x 3.4 m
Bedroom 3
Upper Level
4.14 m x 3.76 m
Other
Upper Level
3.23 m x 5.92 m
Bathroom
Upper Level
1.52 m x 3.25 m

Location

Learn more about this property
Listing provided by:
Bosley Real Estate Ltd
MLS® number:
X14124560
Agent:
Stacy Vermeire
*Indicates required field
Name is required
Email is required
Please enter a valid phone number (e.g., 416-111-1111).