15 Bramley Street N, Port Hope, Ontario L1A 3K7

Listed for:
$589,000
3 beds
2 baths
Listed 15 days ago
Row / Townhouse for rent: 15 Bramley Street N, Port Hope, Ontario L1A 3K7

View all 47 photos

About

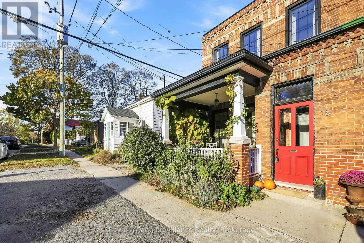
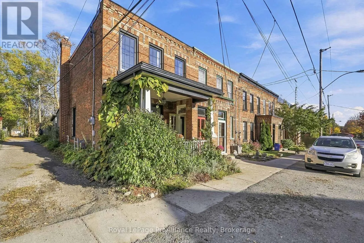
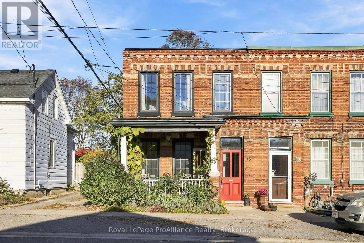
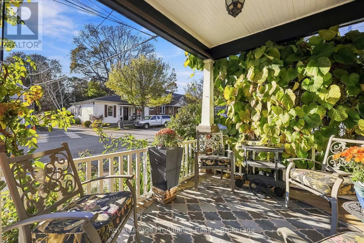
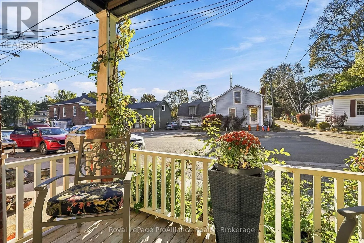
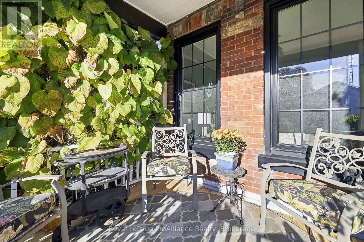
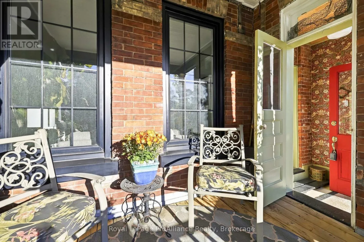
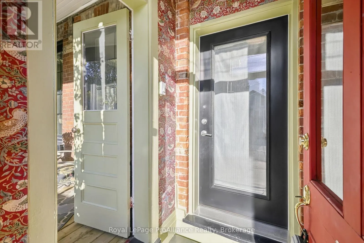
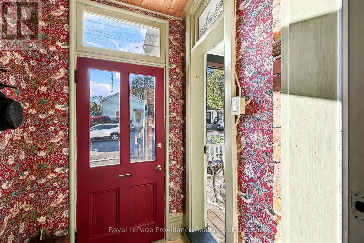
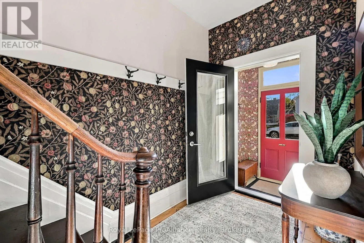
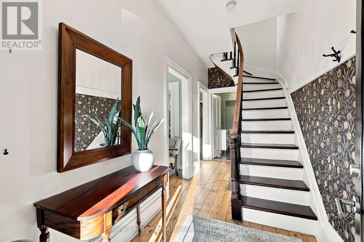
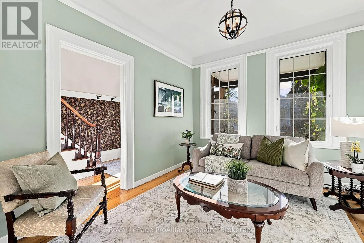
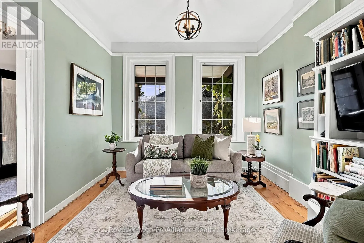
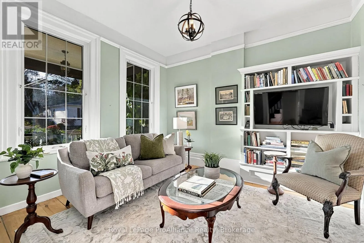
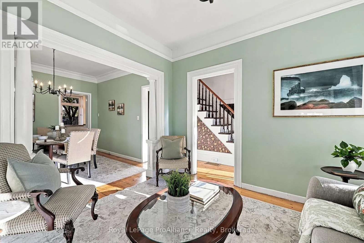
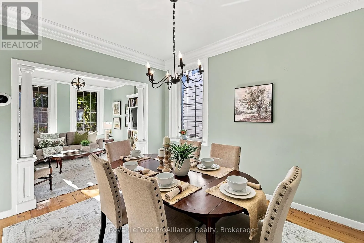
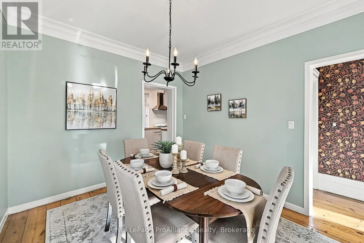
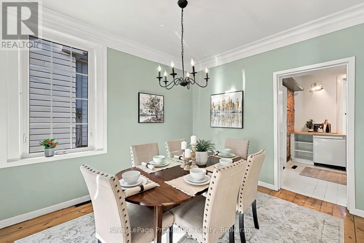
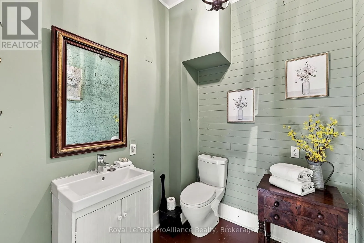
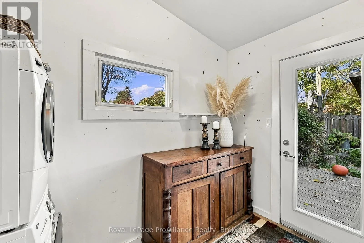
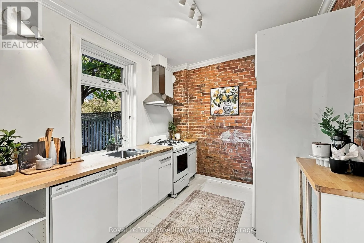
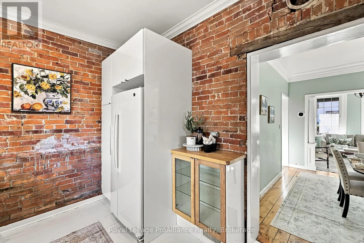
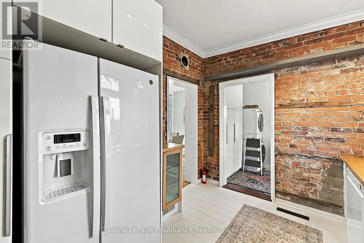
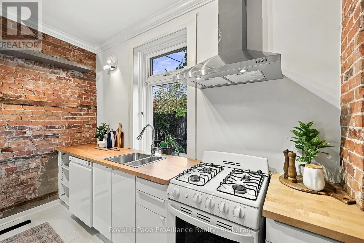
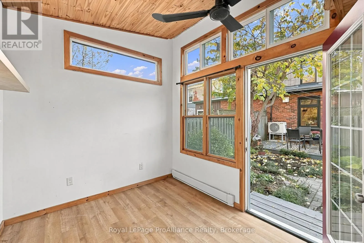
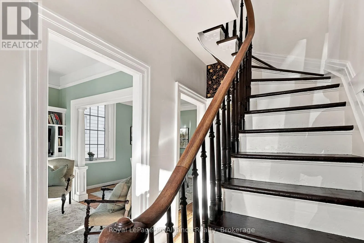
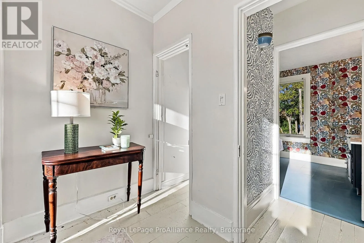
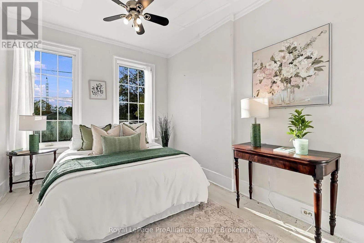
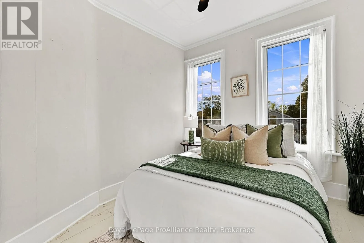
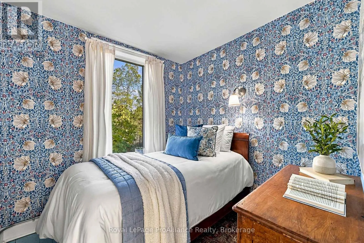
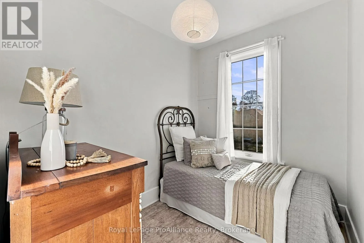
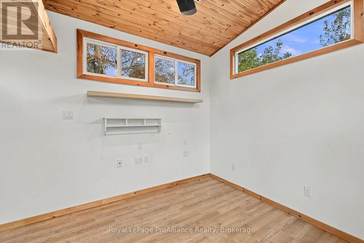
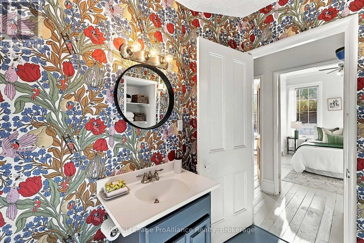
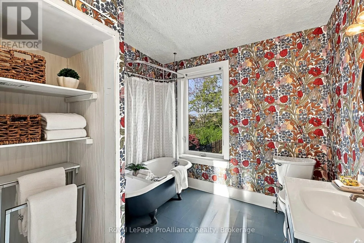
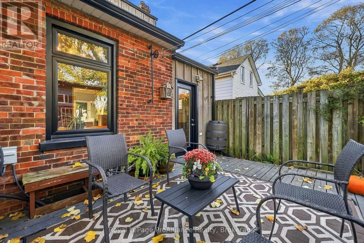
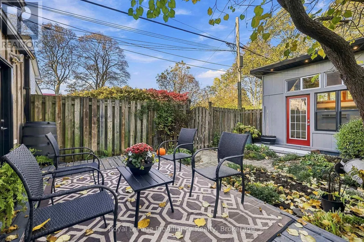
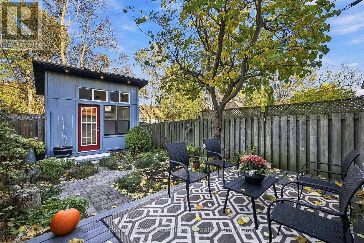
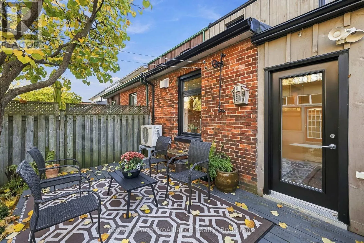
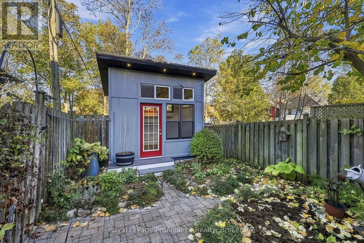
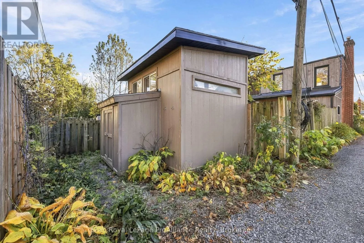
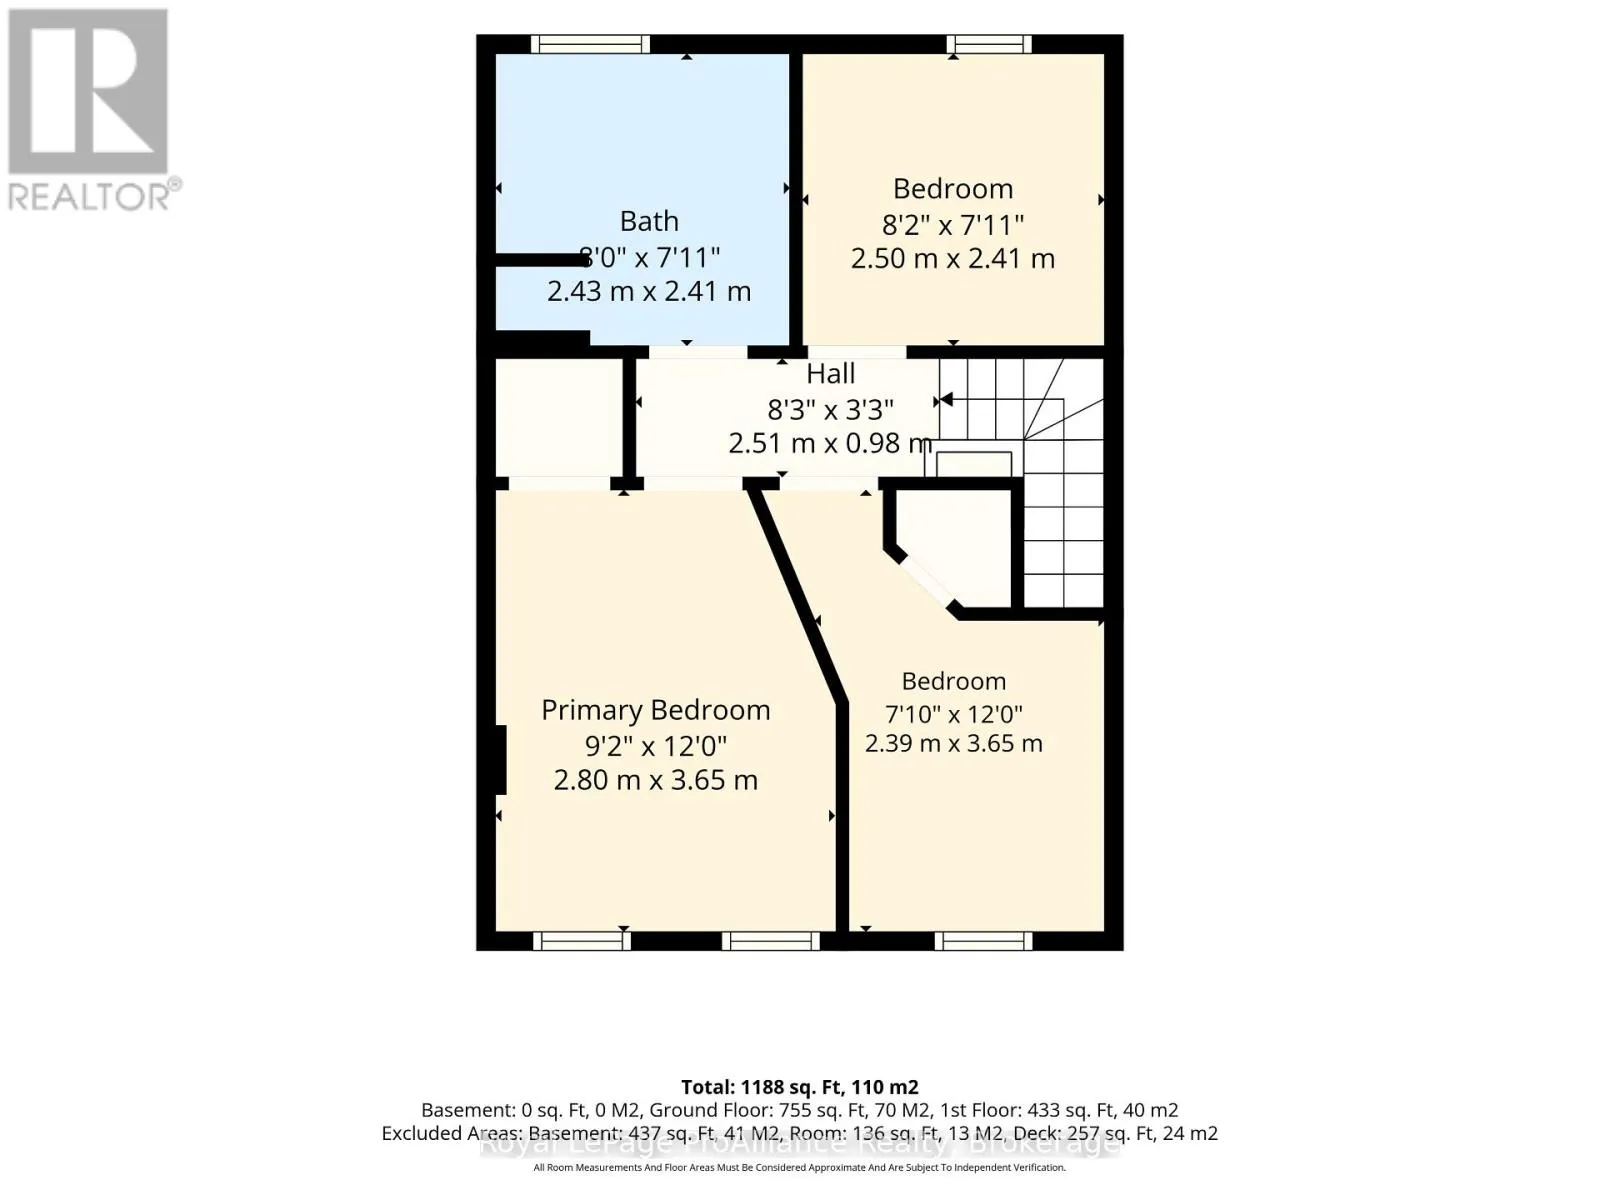
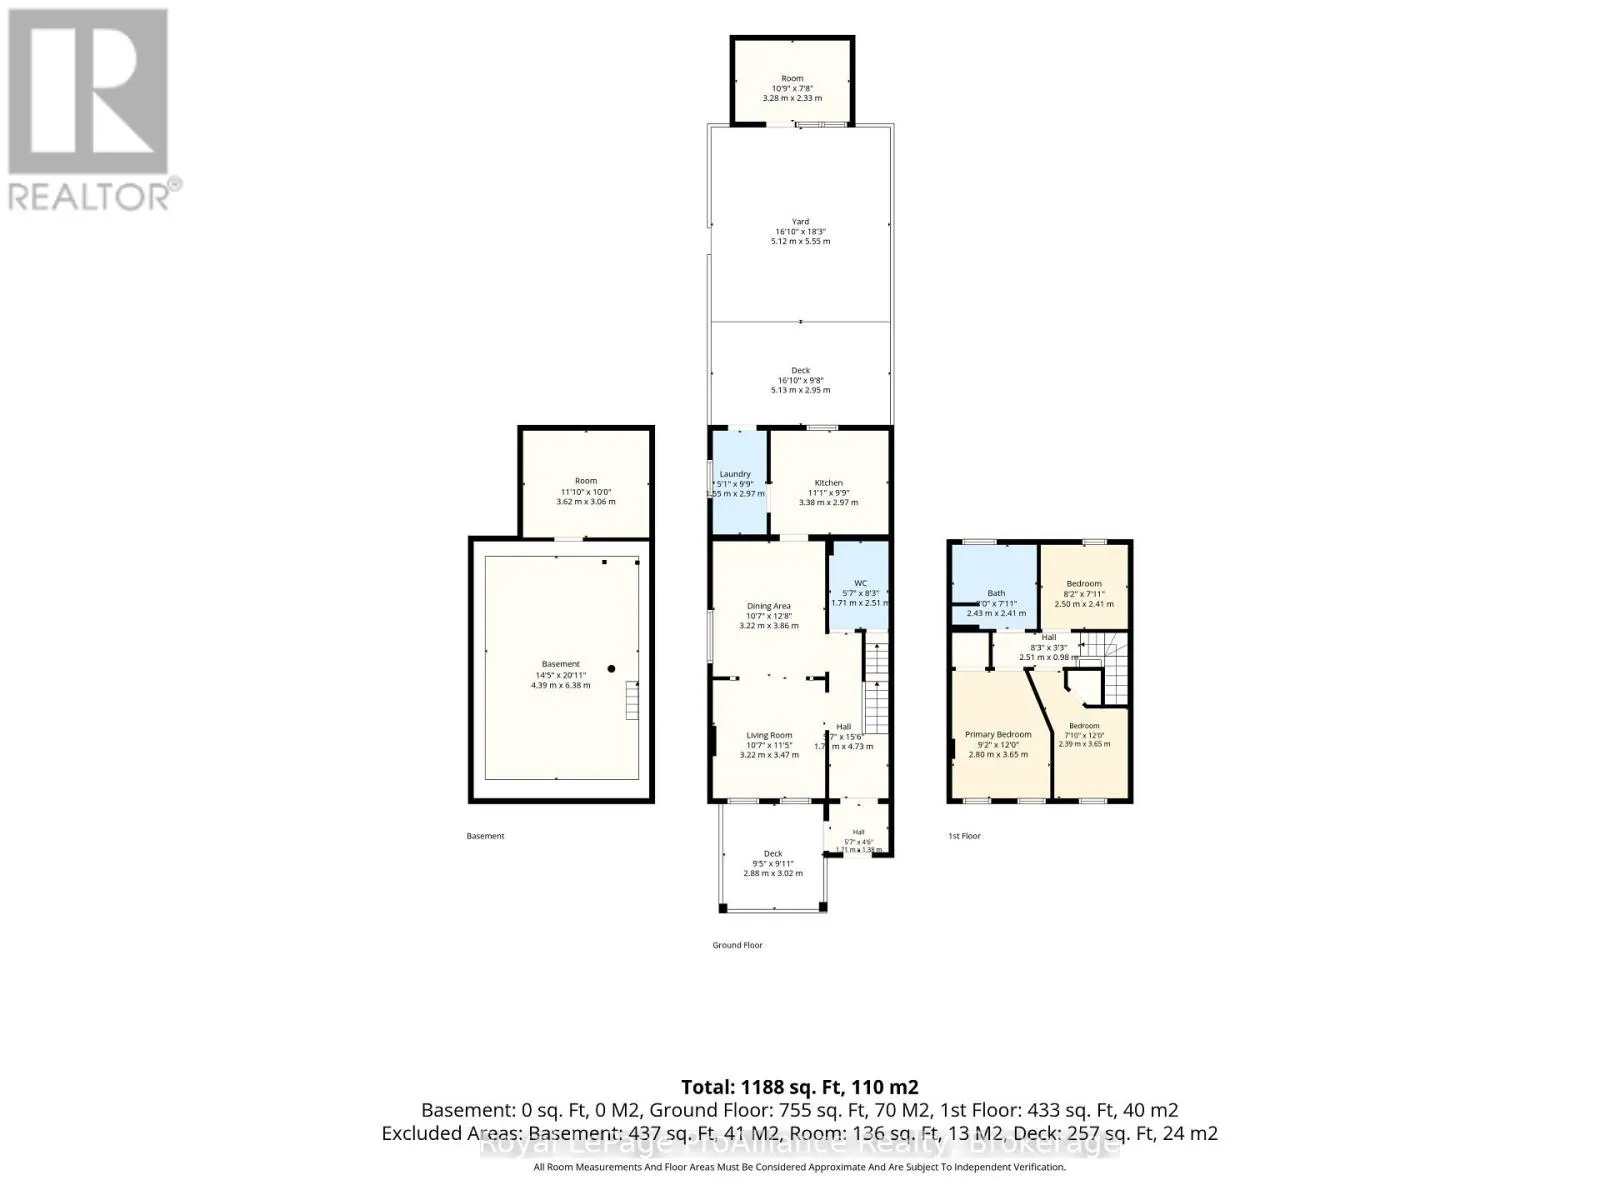
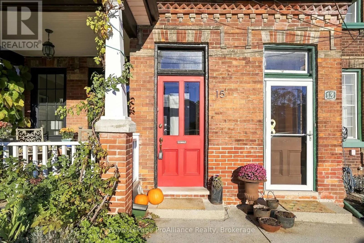
Bramley & Rideout Own a piece of Port Hope history! Welcome to 15 Bramley Street North, a charming circa 1875 Victorian end-unit townhouse in historic Menhenitt's Terrace, just steps from downtown Port Hope. One of its most special features is the west-facing covered front porch, the only one in the row, perfect for morning coffee, watching the neighbourhood go by or enjoying beautiful sunsets with friends. Inside, hardwood floors, historic character and abundant natural light create a warm and inviting home. The end-unit location allows for a large dining room window, filling the space with sunshine. The main floor offers comfortable living and dining spaces, a kitchen, two-piece powder room and mudroom leading to the rear deck and garden. Upstairs are three bedrooms and a four-piece bathroom. Tucked into the private backyard is a wonderful bonus: a separate studio with large windows, heat and electricity. Imagine an art or yoga studio, peaceful home office, creative workshop or personal retreat. Perfect for downsizers, young families or anyone looking for character and flexibility, this home offers a lifestyle that's hard to find. Stroll to Port Hope's cafs, shops, restaurants and theatre, enjoy the nearby waterfront, then return home to your own little piece of history. (id:27476)

Property Highlights

MLS® Number
X14133324
Type
Single Family
Community Name
Port Hope
Ownership Type
Freehold
Land Size
18 x 91.8 FT|under 1/2 acre

Building

Building Type
Row / Townhouse
Storeys
2.00
Square Footage
1100 - 1500 sqft
Bathrooms Total
2
Bedrooms Above Ground
3
Bedrooms Total
3
Amenities
Beach, Golf Nearby
Exterior Finish
Brick
Fireplace Present
No
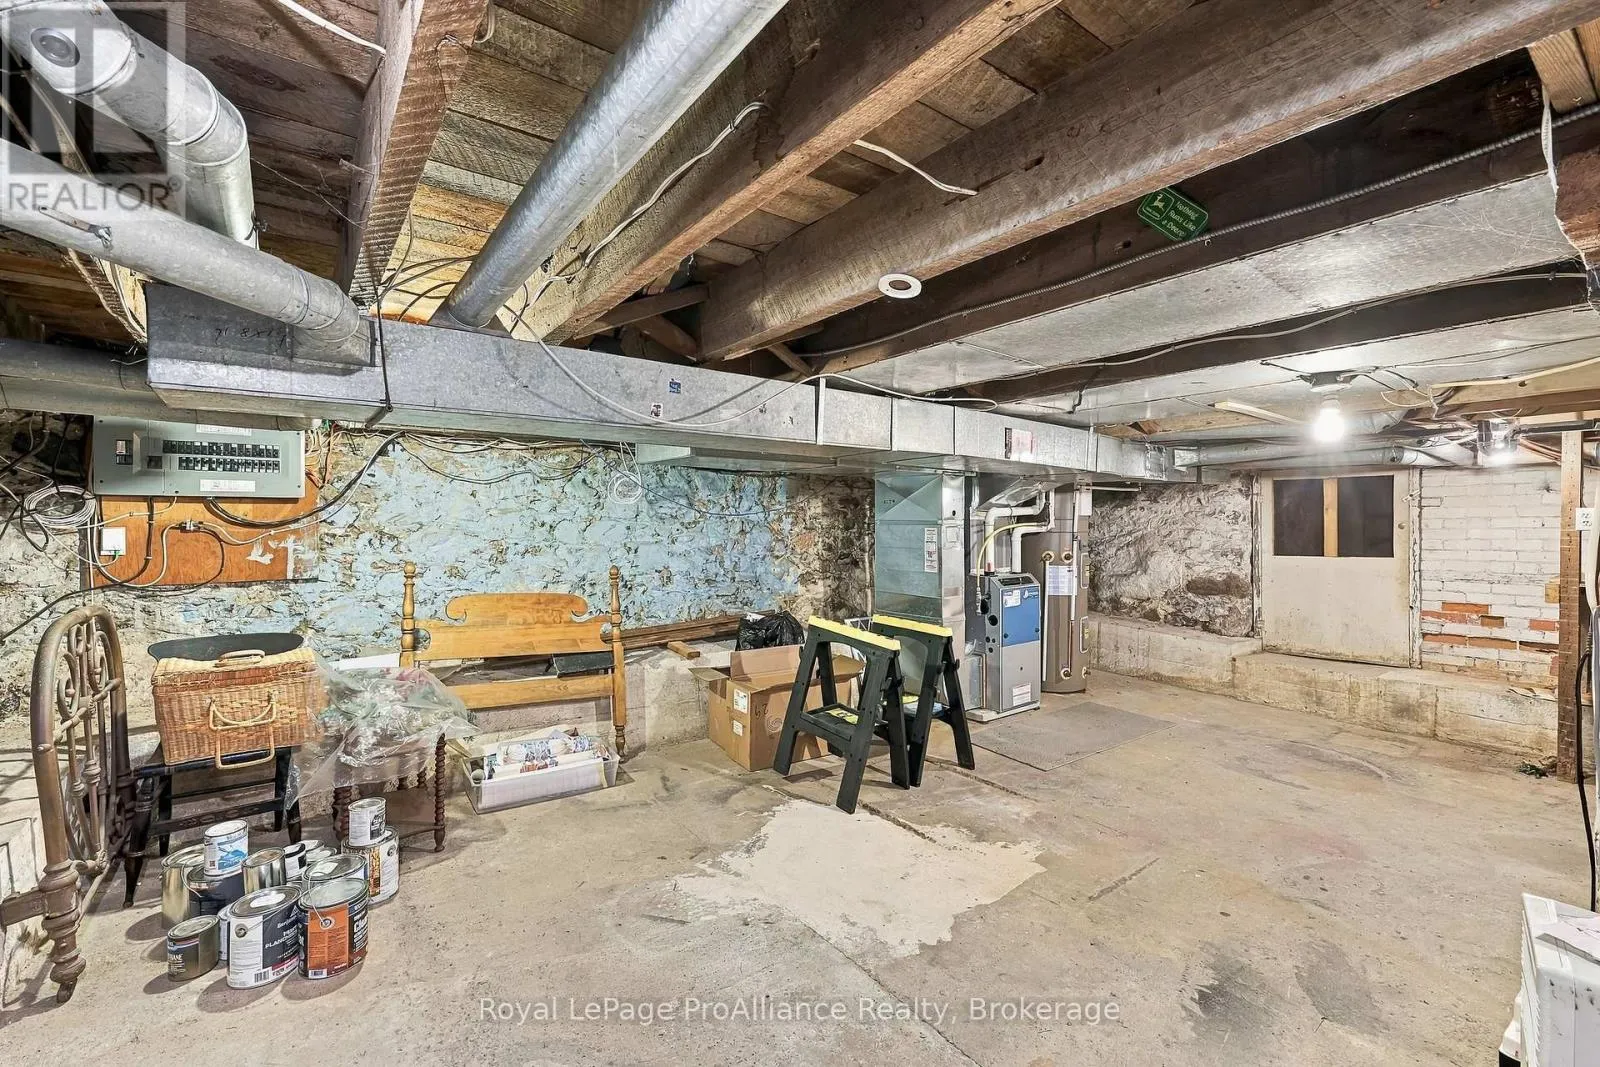
Basement Type
Full (Unfinished)
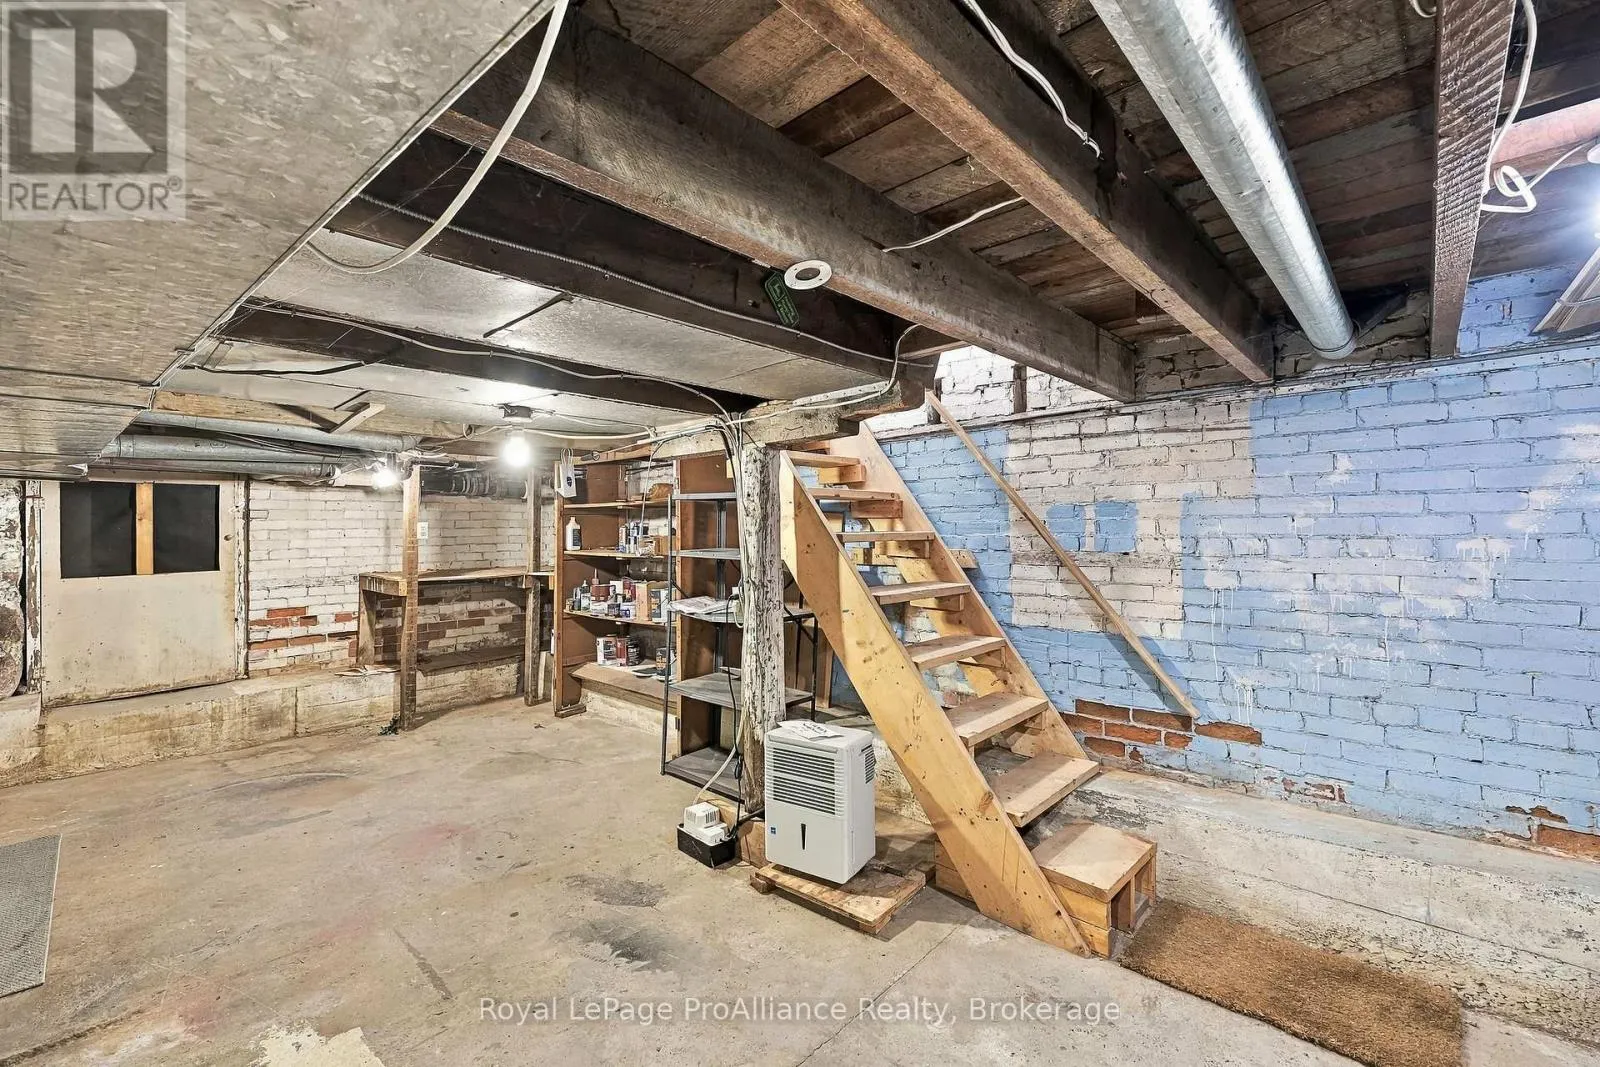
Basement Features
Building Heating Type
Forced air
Heating Fuel
Natural gas
Building Cooling Type
Central air conditioning

Utilities

Water
Municipal water
Utility Sewer
Sanitary sewer

Room Layout

Bathroom
Second level
2.43 m x 2.41 m
Primary Bedroom
Second level
2.8 m x 3.65 m
Bedroom 2
Second level
2.39 m x 3.65 m
Bedroom 3
Second level
2.5 m x 2.41 m
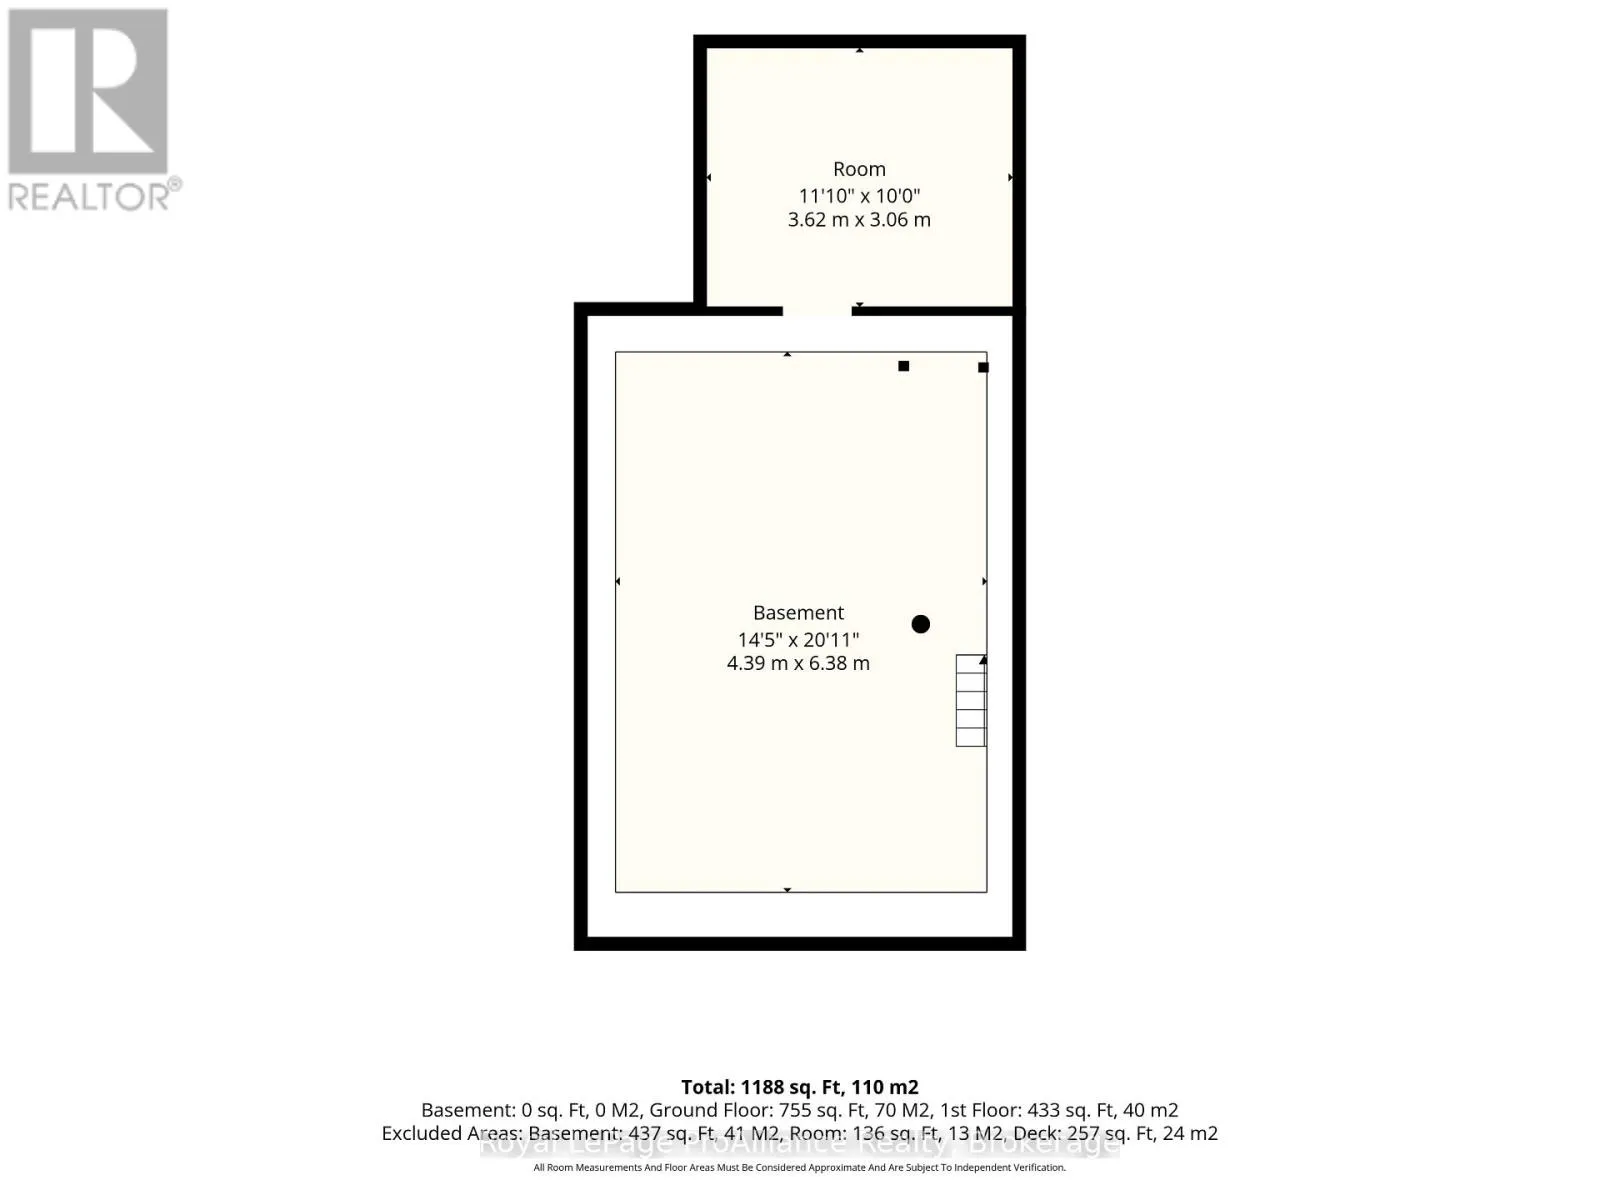
Other
Basement
4.39 m x 6.38 m
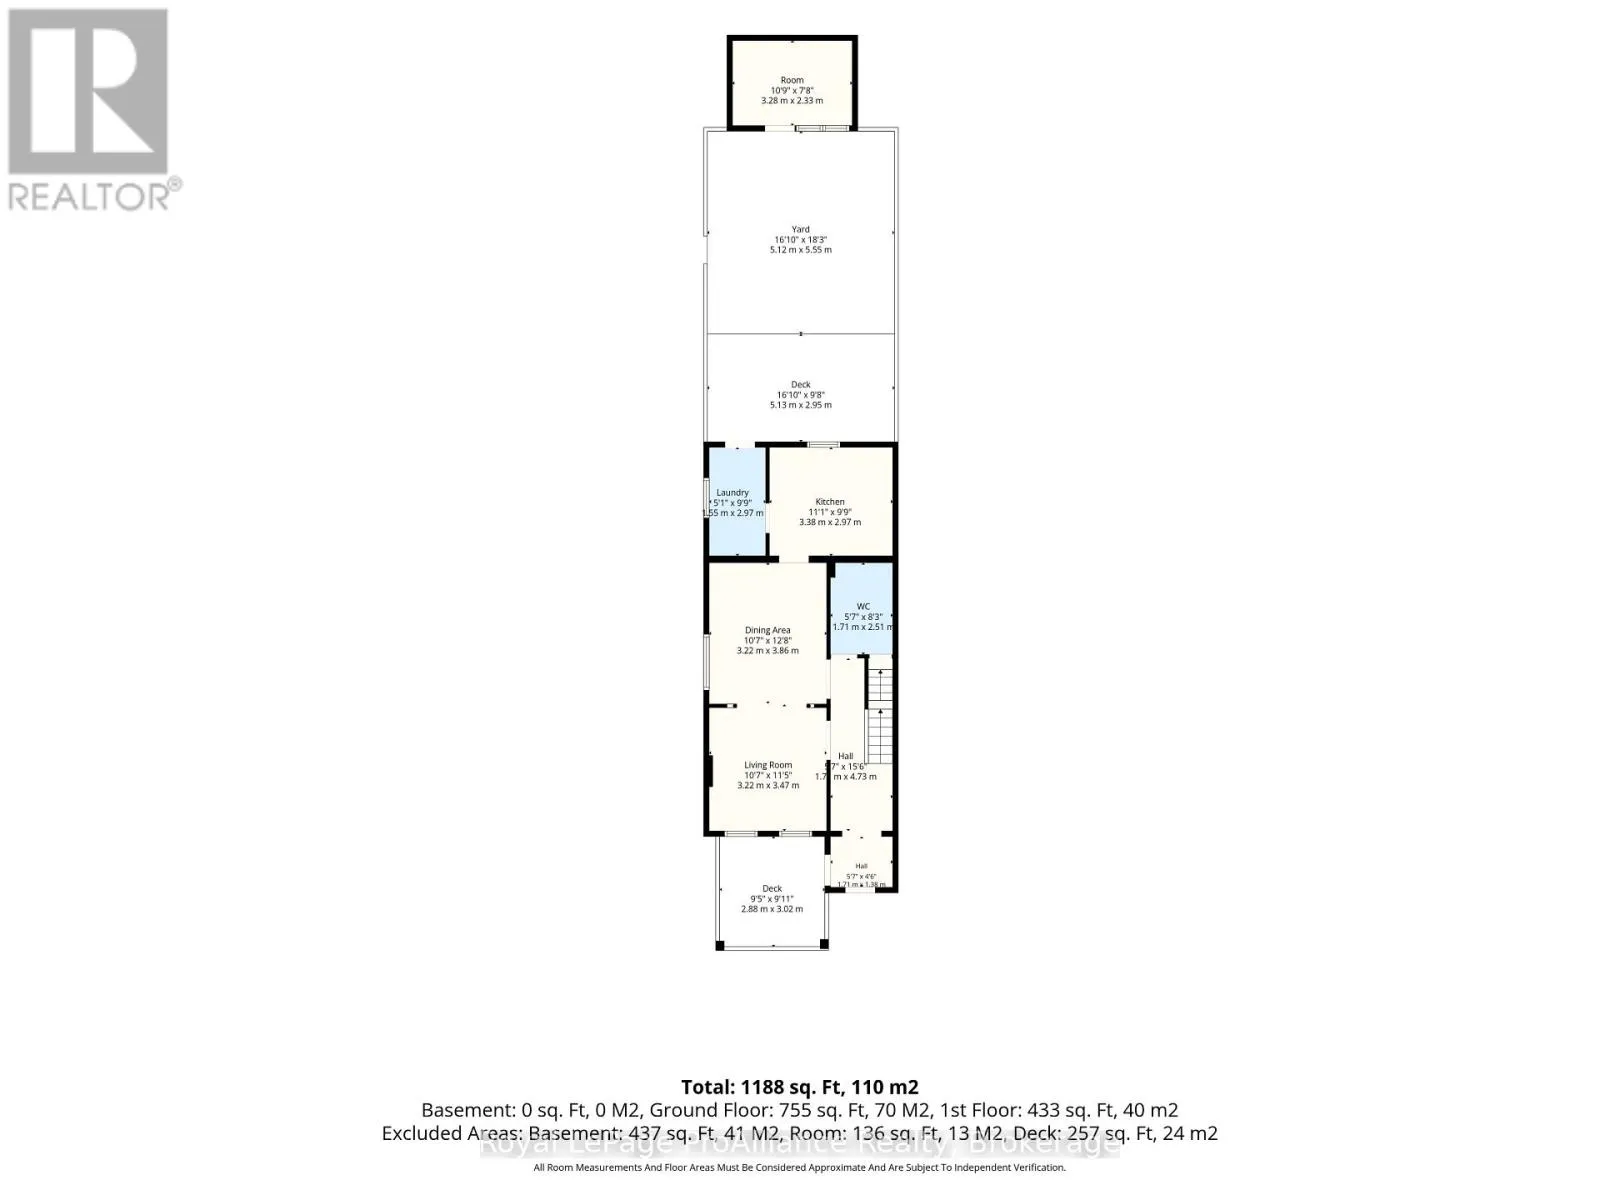
Foyer
Main level
1.71 m x 1.38 m
Living room
Main level
3.22 m x 3.47 m
Kitchen
Main level
3.38 m x 2.97 m
Laundry room
Main level
1.55 m x 2.97 m
Bathroom
Main level
1.71 m x 2.51 m
Workshop
Ground level
3.28 m x 2.33 m

Location

Learn more about this property
Listing provided by:
Royal LePage ProAlliance Realty
MLS® number:
X14133324
Agent:
Joanna Barrington
*Indicates required field
Name is required
Email is required
Please enter a valid phone number (e.g., 416-111-1111).