17 Holland Street S, Port Hope, Ontario L1A 0G2

Listed for:
$861,000
4 beds
4 baths
Listed 12 days ago
House for rent: 17 Holland Street S, Port Hope, Ontario L1A 0G2

View all 39 photos

About

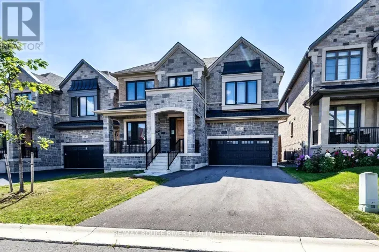
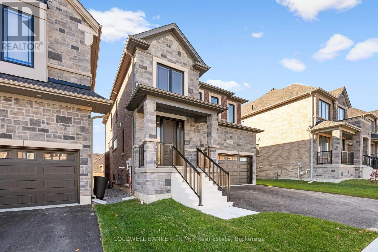
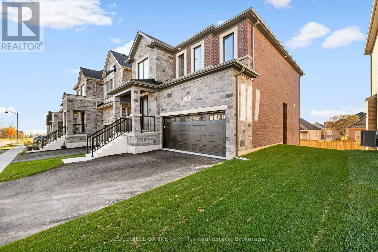
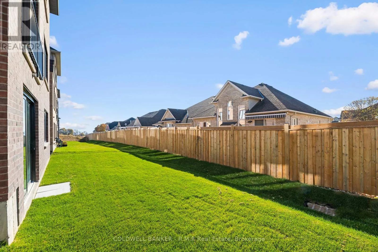
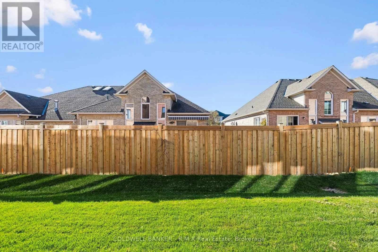
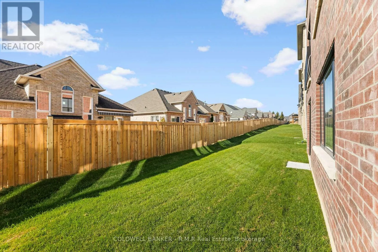
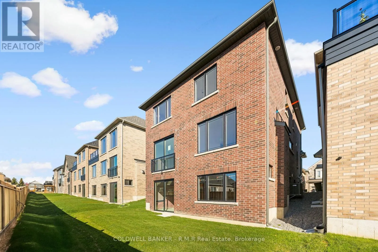
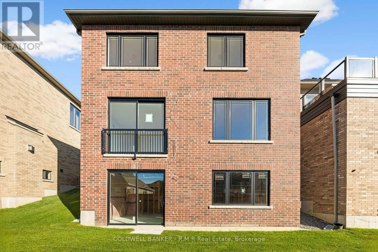
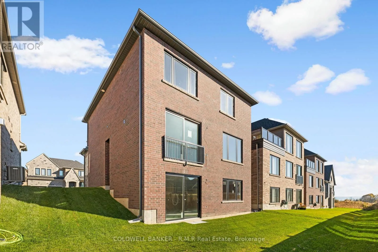
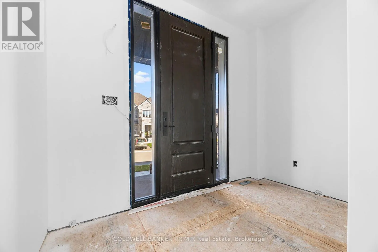
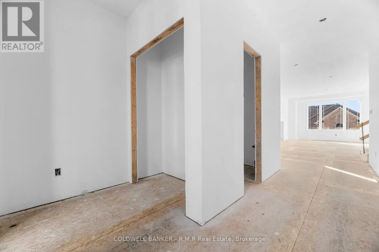
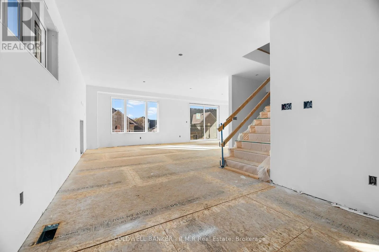
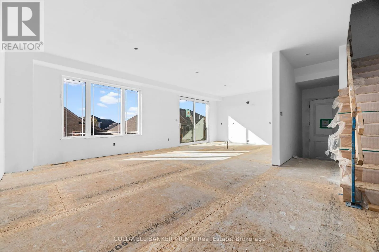
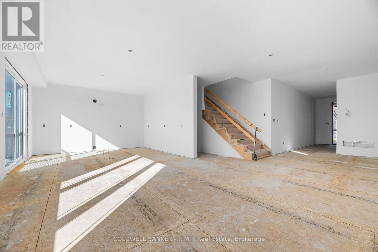
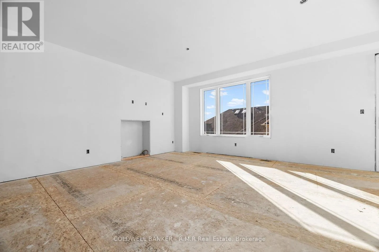
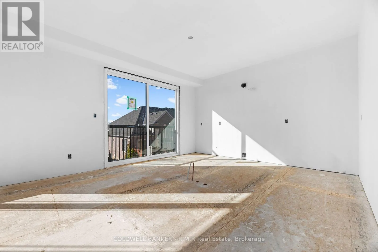
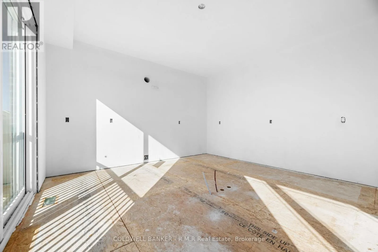
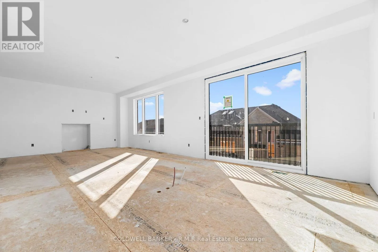
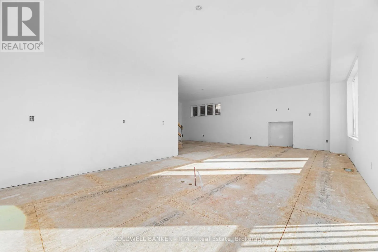
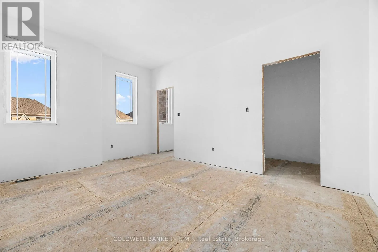
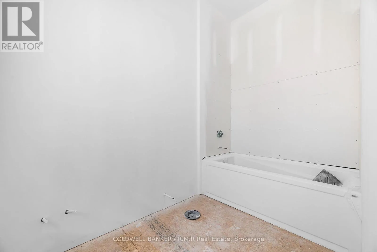
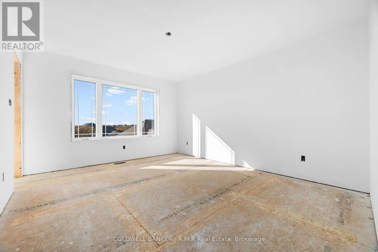
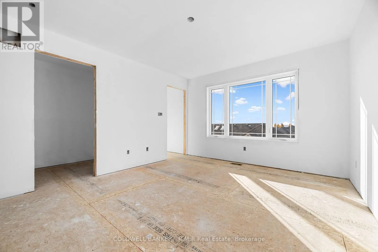
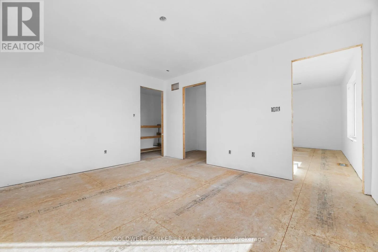
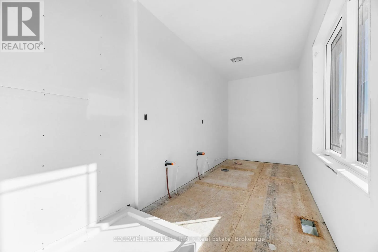
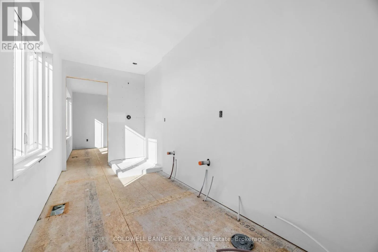
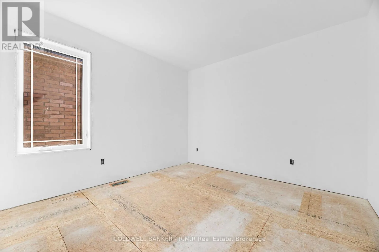
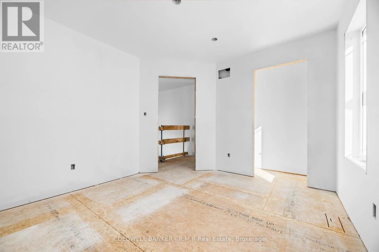
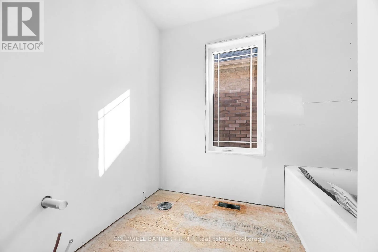
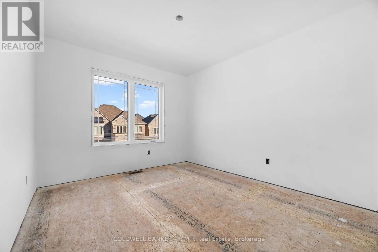
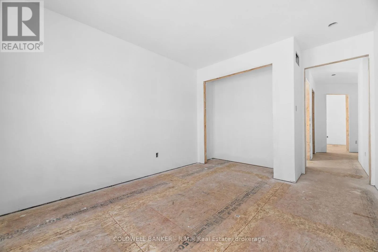
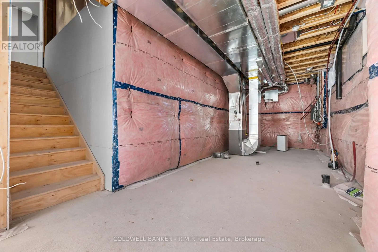
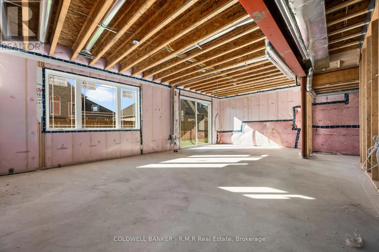
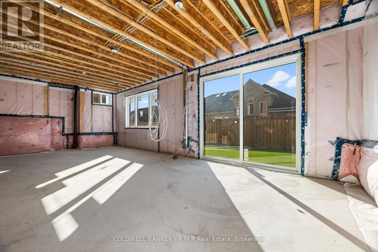
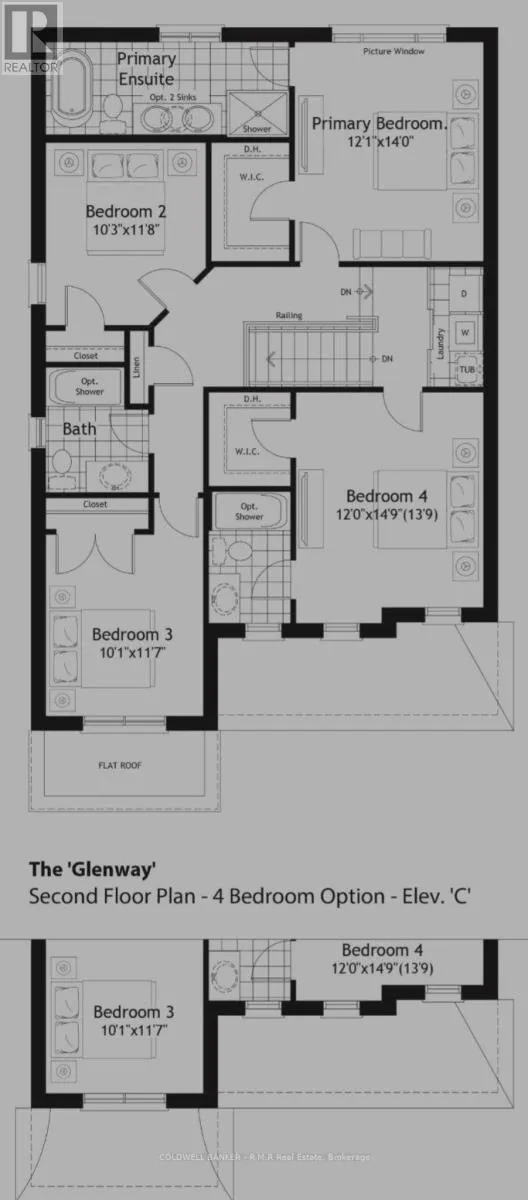
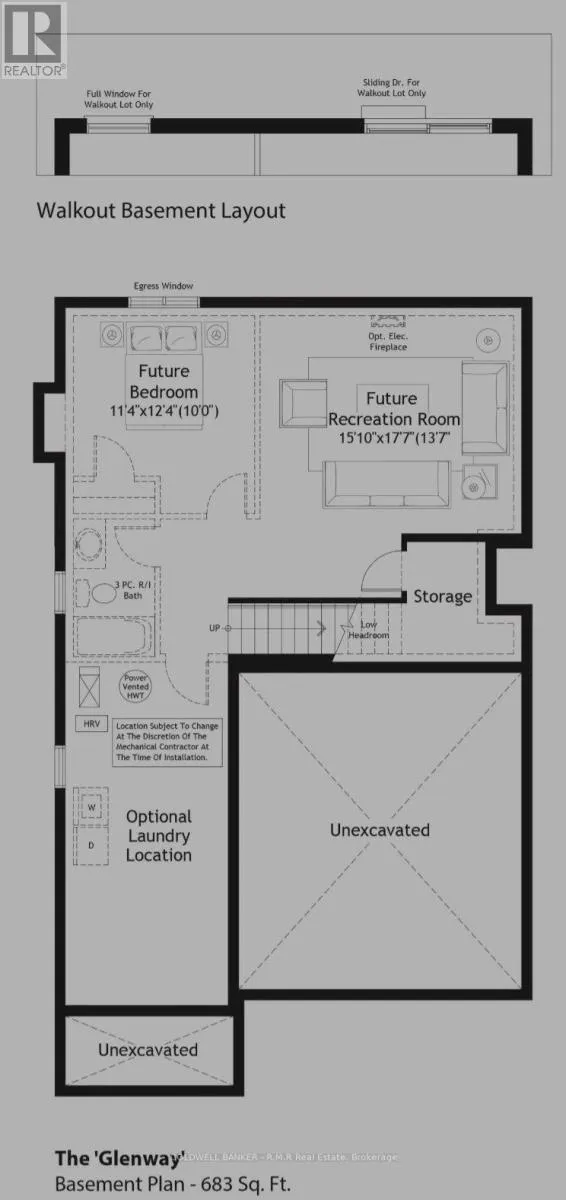
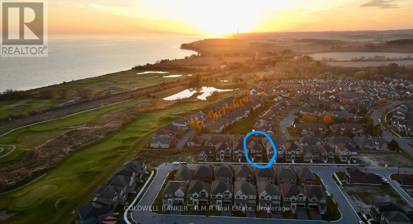
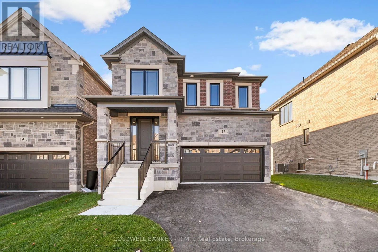
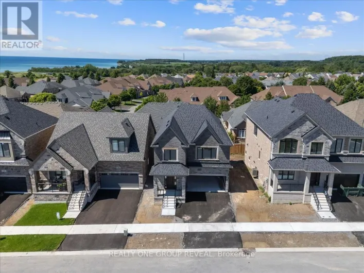
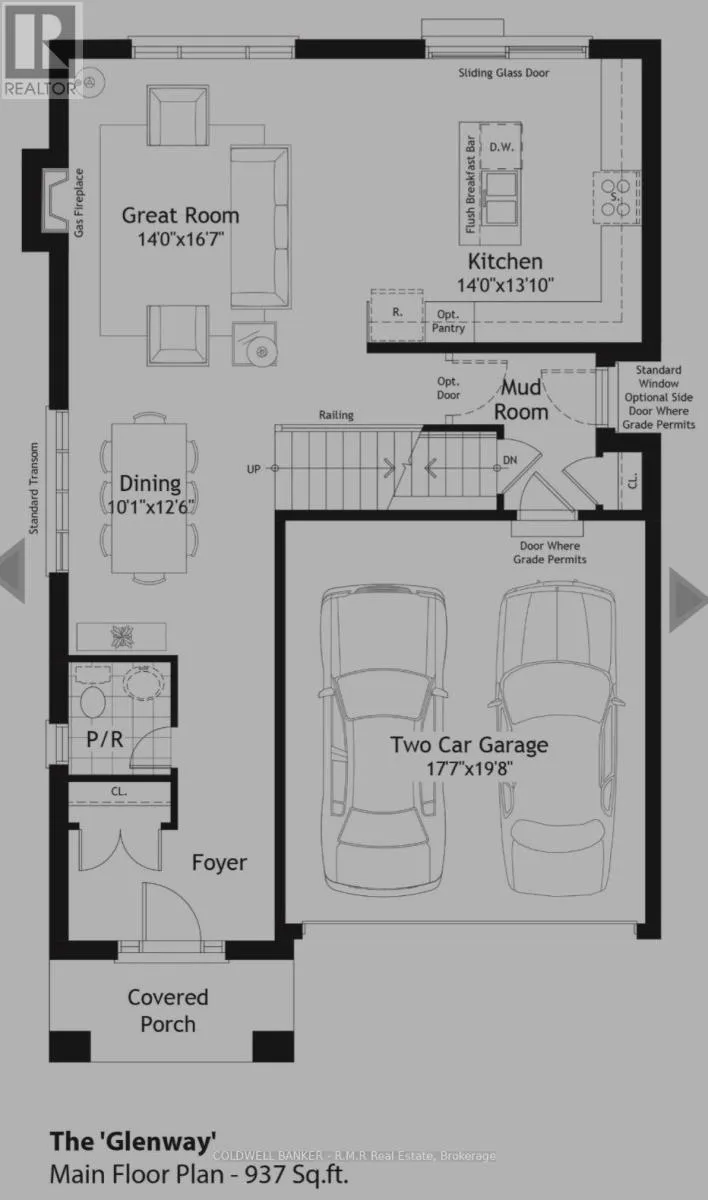
Cross Streets: Strachan St and Holland St. ** Directions: Strachan St go south on Holland St. Discover thoughtful design and lasting quality in this newly built Mason Homes residence, offering over 2,100 sq. ft. with a timeless brick and stone exterior and convenient side door. Set on a quiet road near the golf course and lake, this four-bedroom home combines everyday comfort with the opportunity to make it your own. Built to the finishing stage, buyers can select their interior colors and receive $25,000 to spend at the Decor Centre to bring their vision to life. With 4 spacious bedrooms, the primary bedroom has an ensuite featuring a glass shower and freestanding oval tub, while the second bedroom enjoys its own three-piece ensuite. The walkout basement offers soaring nine-foot ceilings and large windows, creating a bright setting with excellent potential for future living space. A home thoughtfully built with the buyer in mind, designed to stand the test of time. Just minutes off the 401, close to parks and for the golfers, this is just a short walk away from Penryn Golf Course. Only 5 minutes to Port Hope beach and easy quick access to all the amenities Port Hope has to offer. A MUST SEE! (id:27476)

Property Highlights

MLS® Number
X14143330
Type
Single Family
Community Name
Port Hope
Ownership Type
Freehold
Land Size
45 x 90 FT
Parking Space Total
4

Building

Building Type
House
Storeys
2.00
Square Footage
2000 - 2500 sqft
Bathrooms Total
4
Bedrooms Above Ground
4
Bedrooms Total
4
Amenities
Fireplace(s)
Exterior Finish
Brick, Stone
Fireplace Present
Yes
Basement Type
N/A
Basement Features
Walk out
Building Heating Type
Forced air
Heating Fuel
Natural gas
Building Cooling Type
Central air conditioning

Utilities

Water
Municipal water
Utility Sewer
Sanitary sewer

Room Layout

Primary Bedroom
Second level
3.69 m x 4.27 m
Bedroom 2
Second level
3.14 m x 3.6 m
Bedroom 3
Second level
3.08 m x 3.57 m
Bedroom 4
Second level
3.66 m x 4.54 m
Dining room
Main level
3.08 m x 3.84 m
Great room
Main level
4.27 m x 5.09 m
Kitchen
Main level
4.27 m x 3.99 m

Location

Learn more about this property
Listing provided by:
COLDWELL BANKER - R.M.R Real Estate
MLS® number:
X14143330
Agent:
Amanda Sadler
*Indicates required field
Name is required
Email is required
Please enter a valid phone number (e.g., 416-111-1111).