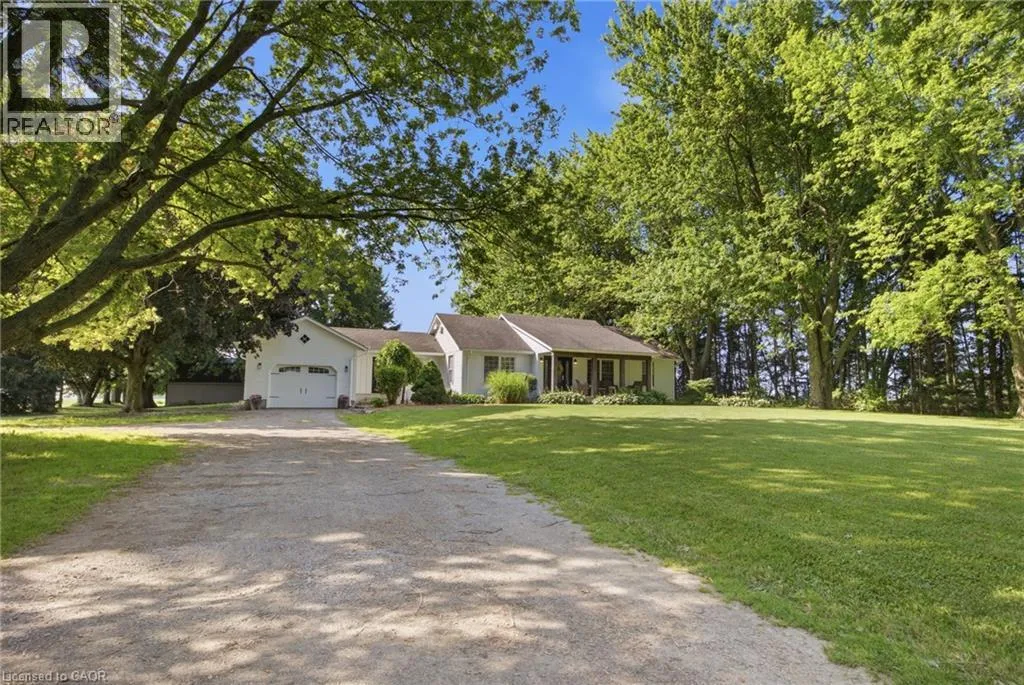
156 Concession 1 Road, Port Rowan, Ontario N0E 1M0

Listed for:
$1,275,000
4 beds
2 baths
Listed 44 days ago
156 Concession 1 Road, Port Rowan, Ontario N0E 1M0

View all 50 photos

About

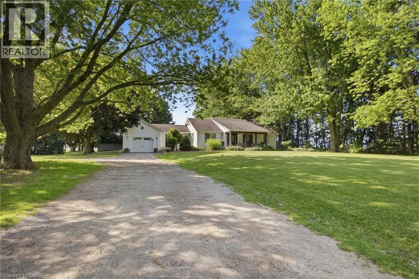
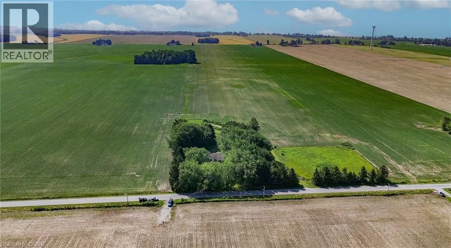
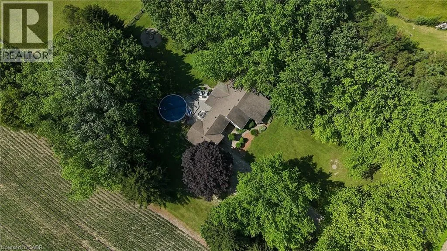
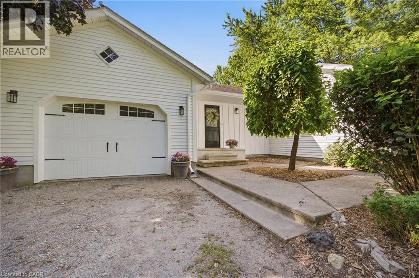
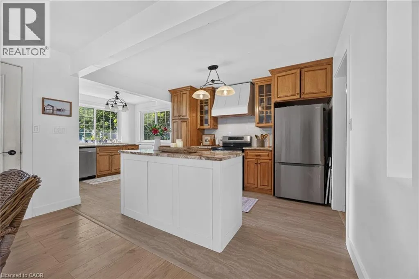
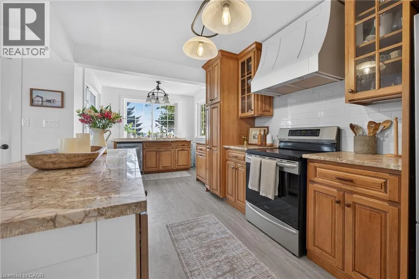
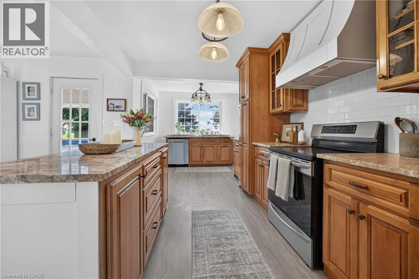
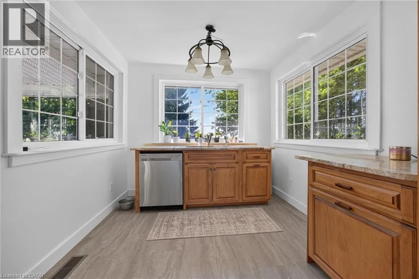
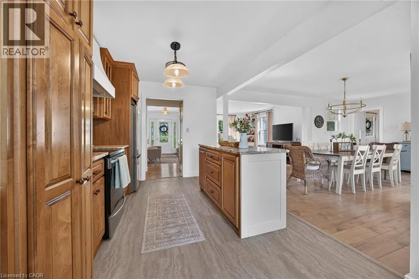
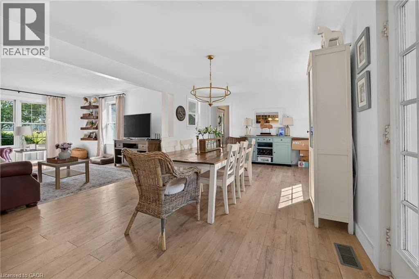
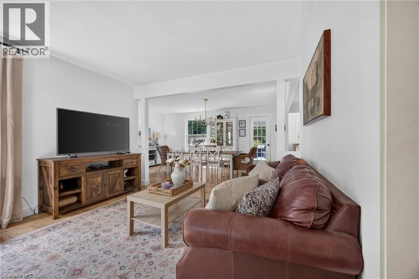
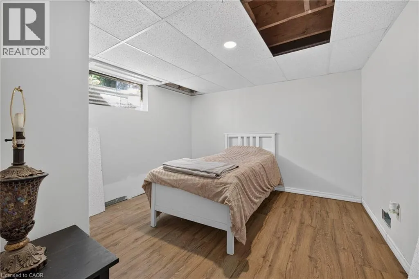
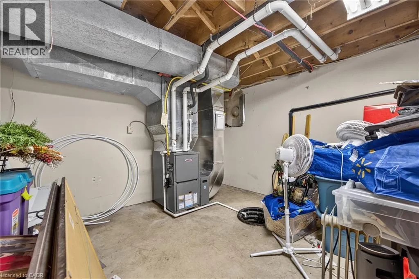
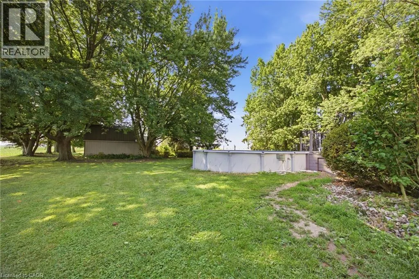
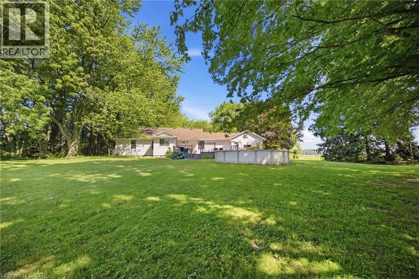
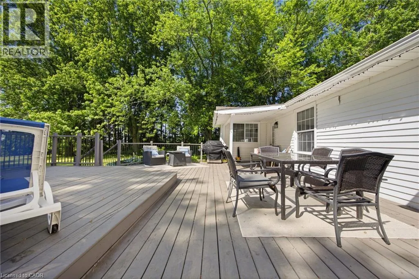
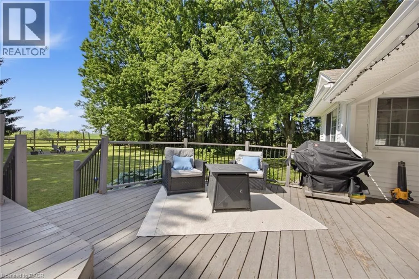
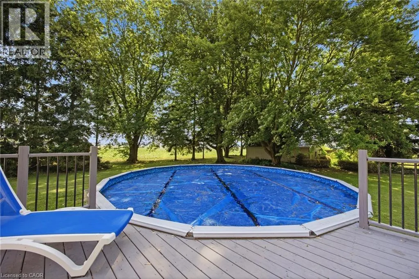
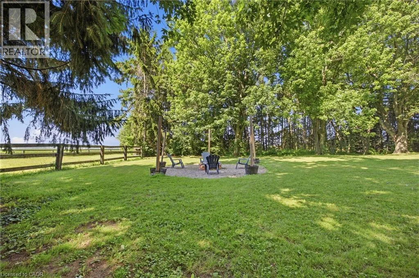
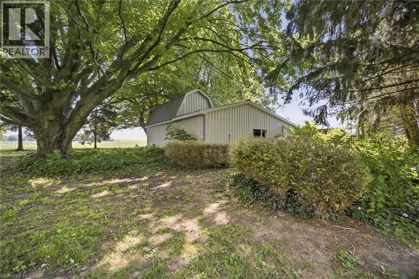
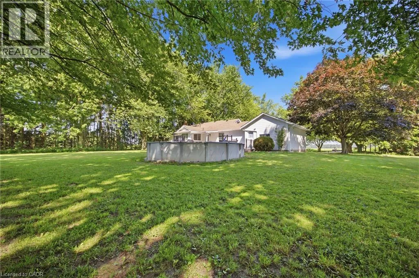
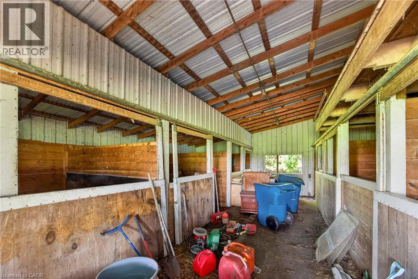
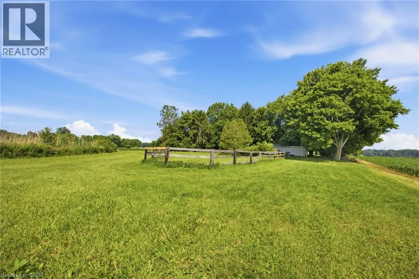
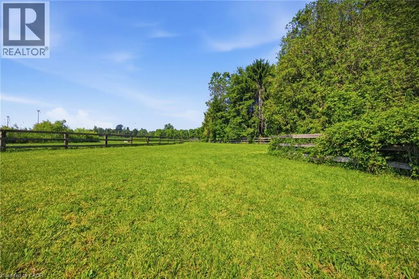
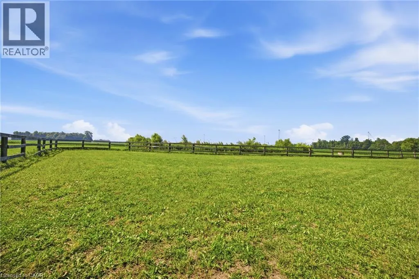
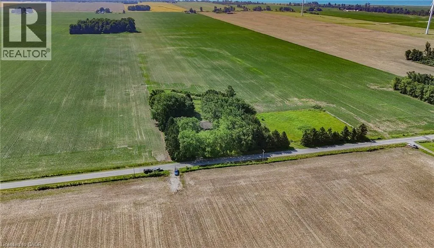
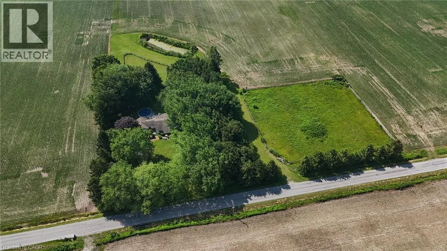
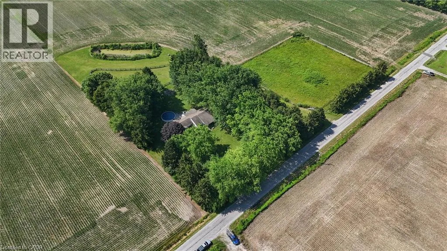
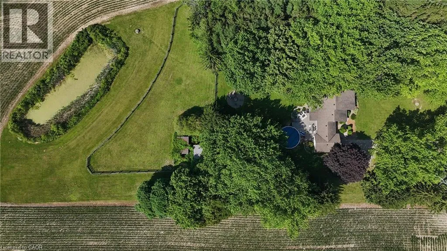
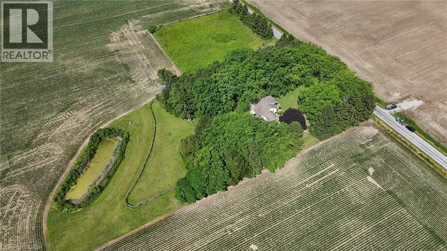
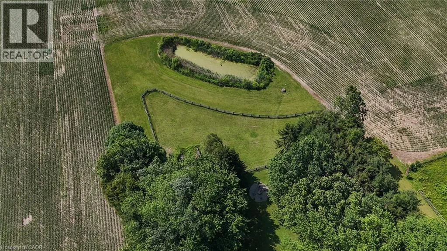
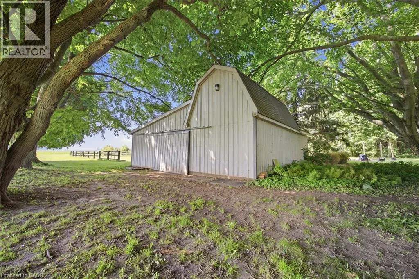
From Hwy #59, Turn West On Con 1 25+ acres! Experience the perfect blend of country living, productive acreage, and peaceful privacy with this exceptional 25+ acre property located just a stone’s throw from Lake Erie. Set on a quiet, tranquil road in a fantastic location, this property offers approximately 23 productive workable acres, making it ideal for farming, hobby agriculture, equestrian use, or simply enjoying wide open space. The property features a 3 + 1 bedroom, 2 bathroom bungalow with a finished basement, offering comfortable living space for the whole family. The updated kitchen provides a bright and functional heart of the home, while recent improvements including a new furnace, air conditioning, and UV water treatment system add comfort and peace of mind. Outdoors, the possibilities continue with a 33' x 33' six-stall horse barn, two paddocks, and a private pond, creating an incredible setting for horse lovers, nature enthusiasts, or anyone seeking a true country lifestyle. Whether you are looking to work the land, enjoy a quiet rural retreat, or establish your dream hobby farm, this property delivers. With productive acreage, equestrian amenities, a private pond, and close proximity to Lake Erie, this is a rare opportunity to own a peaceful country property in a truly fantastic location. (id:27476)


Property Highlights

MLS® Number
40845050
Type
Agriculture
Ownership Type
Freehold
Land Size
25.8 ac|25 - 50 acres
Parking Space Total
11

Building

Storeys
1.00
Square Footage
1593 sqft
Bathrooms Total
2
Bedrooms Above Ground
3
Bedrooms Total
4
Exterior Finish
Vinyl siding
Fireplace Present
Yes
Basement Type
Full (Partially finished)
Basement Features
Building Heating Type
Forced air
Heating Fuel
Propane
Building Cooling Type
Central air conditioning

Utilities

Water
Dug Well
Utility Sewer
Septic System

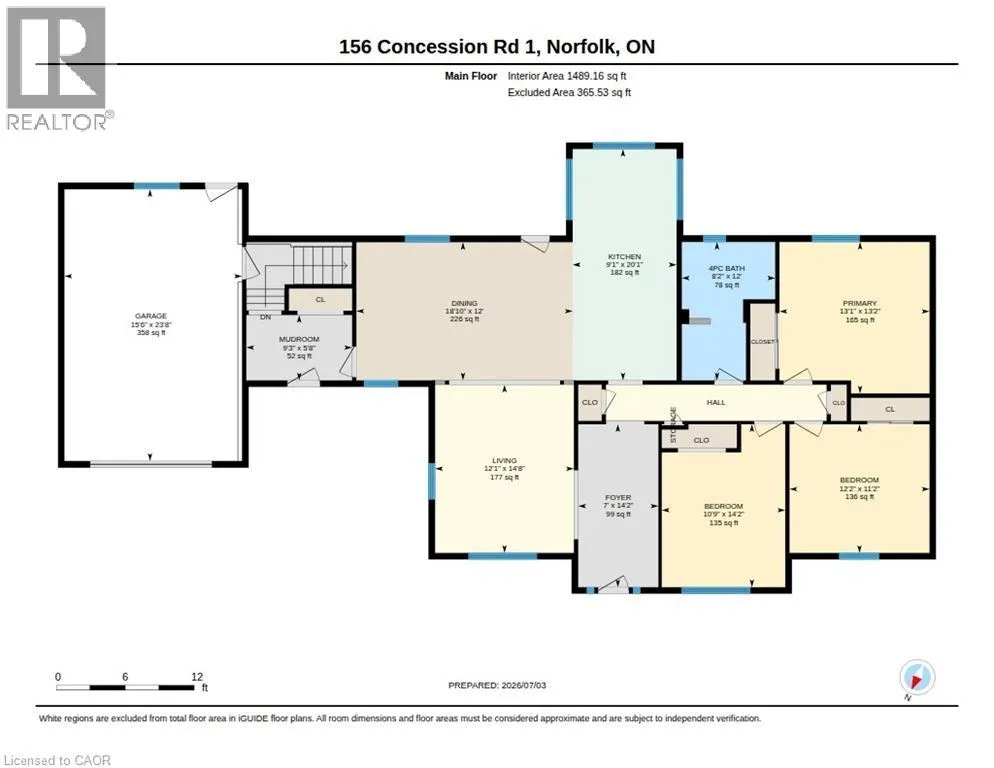
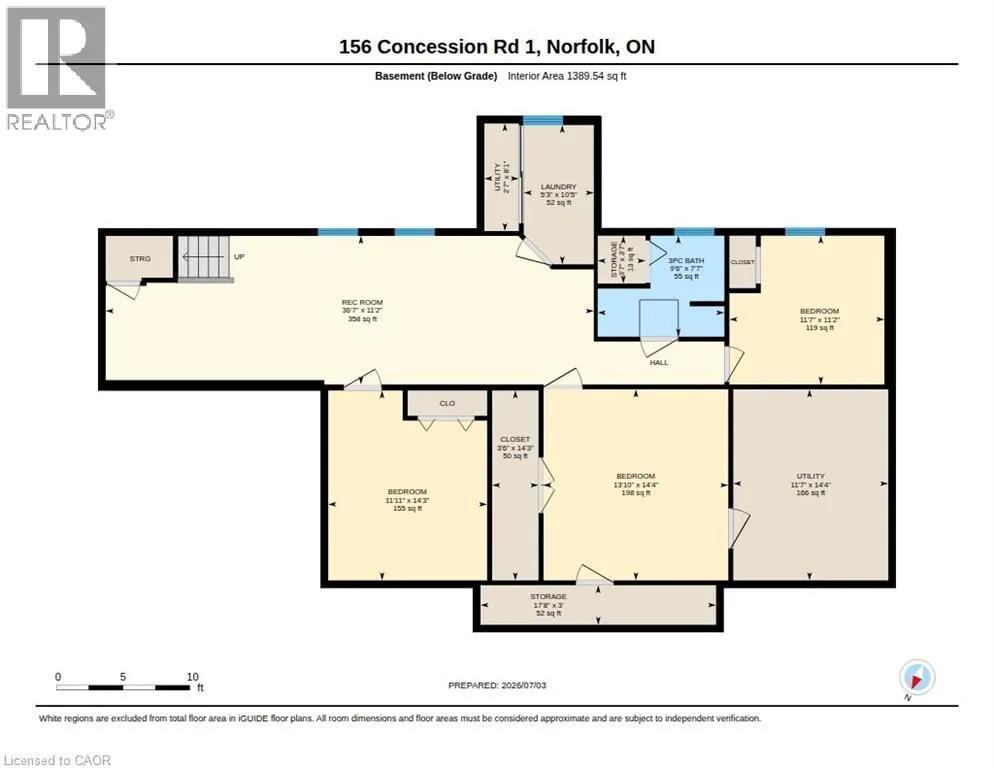
Room Layout

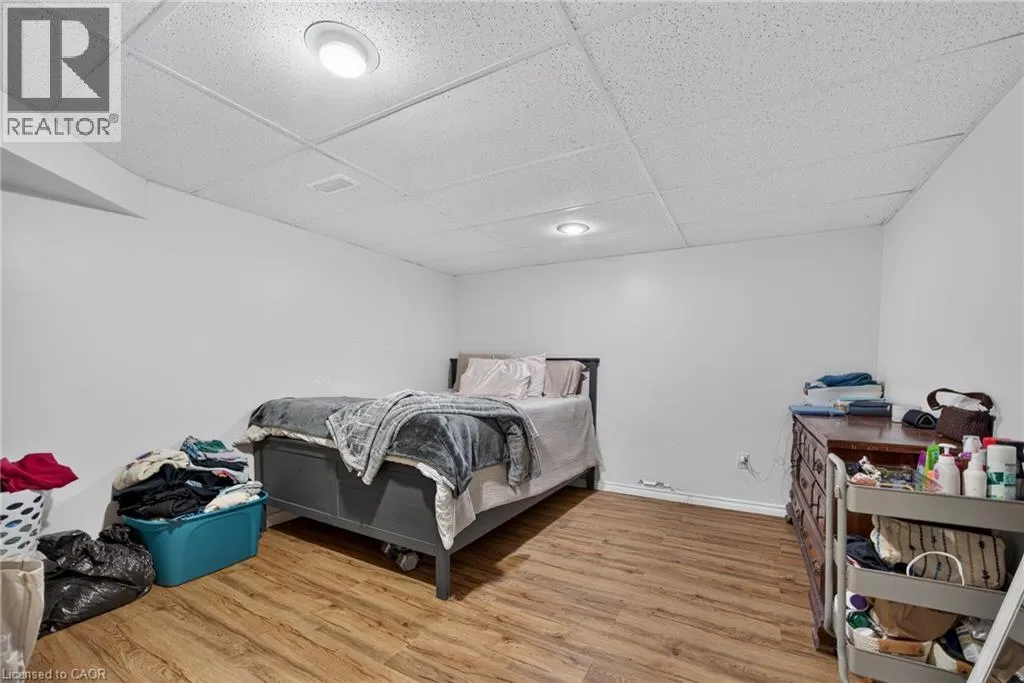
Bedroom
Basement
11'7'' x 11'2''
3pc Bathroom
Basement
9'6'' x 7'7''
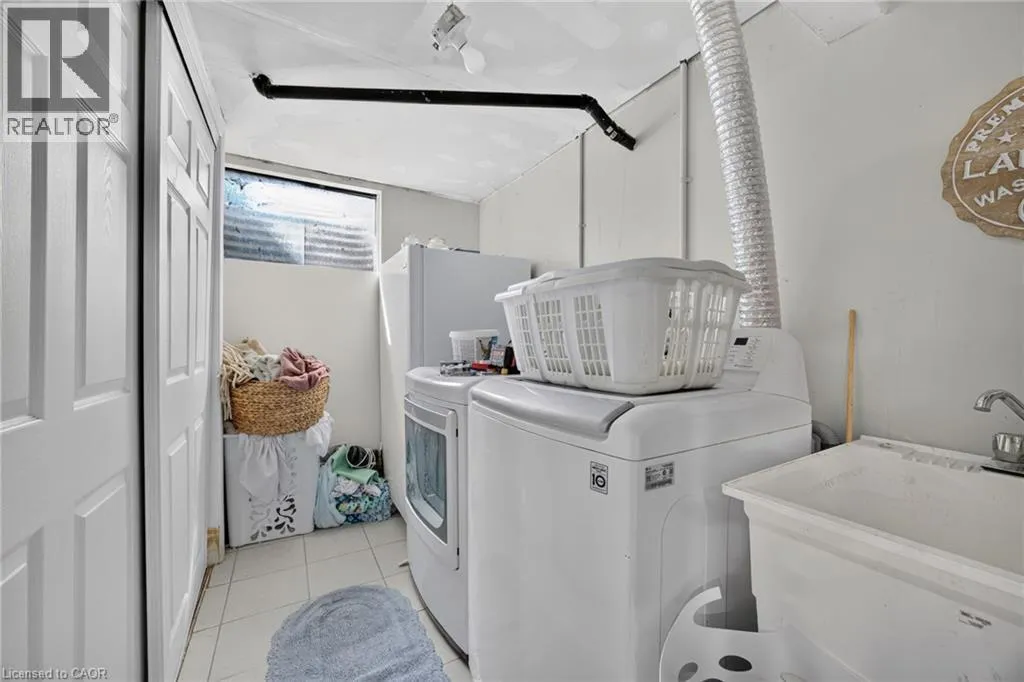
Laundry room
Basement
10'5'' x 5'3''
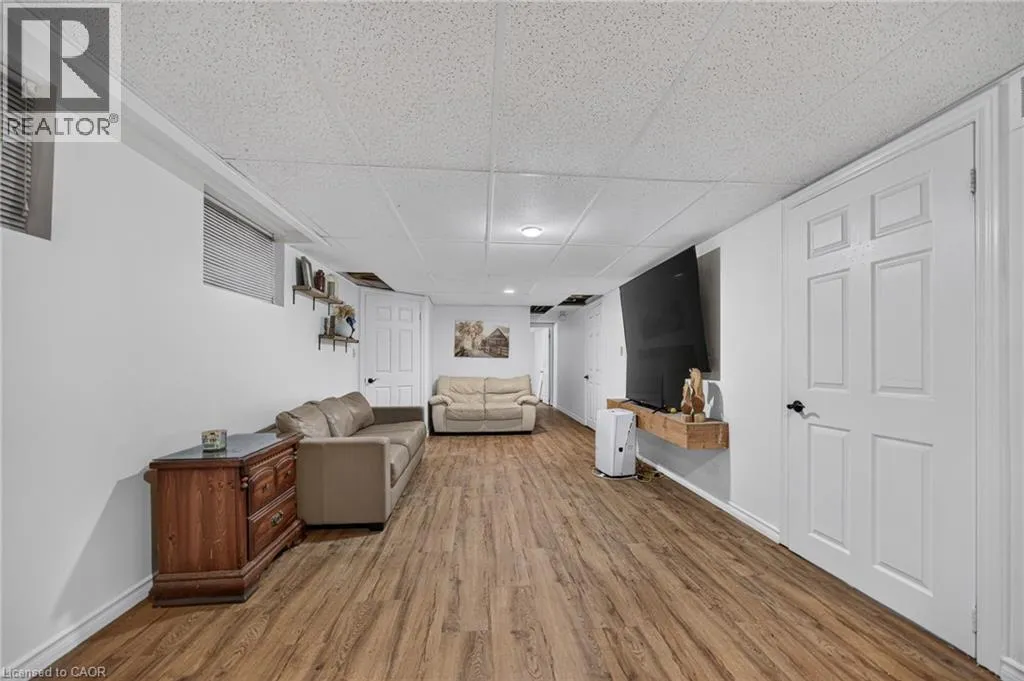
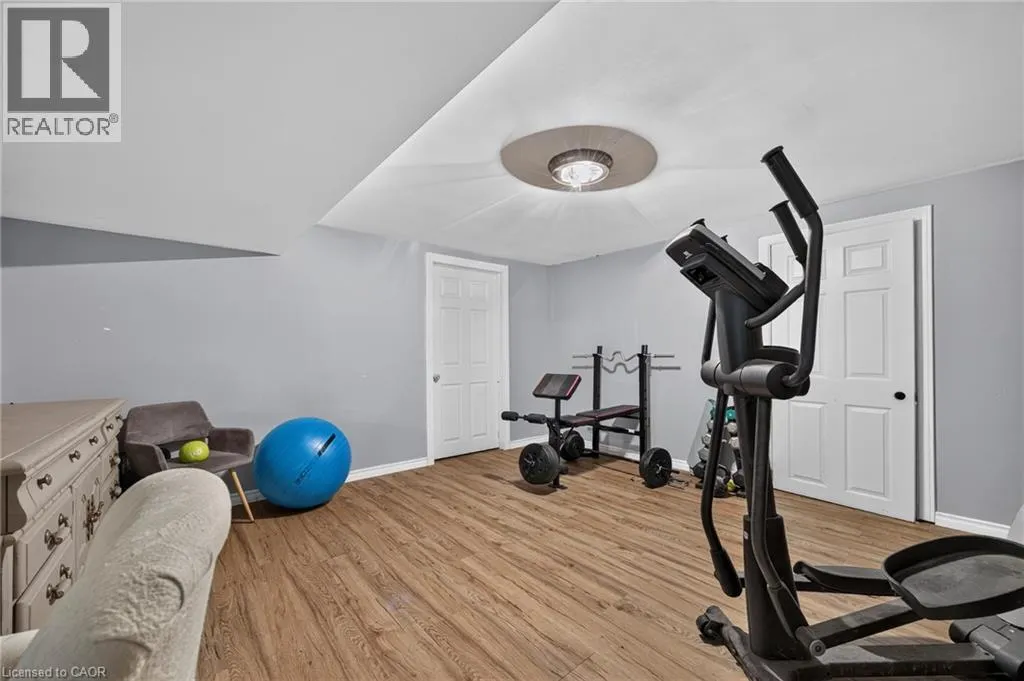
Recreation room
Basement
36'7'' x 11'2''
Mud room
Main level
9'3'' x 5'8''
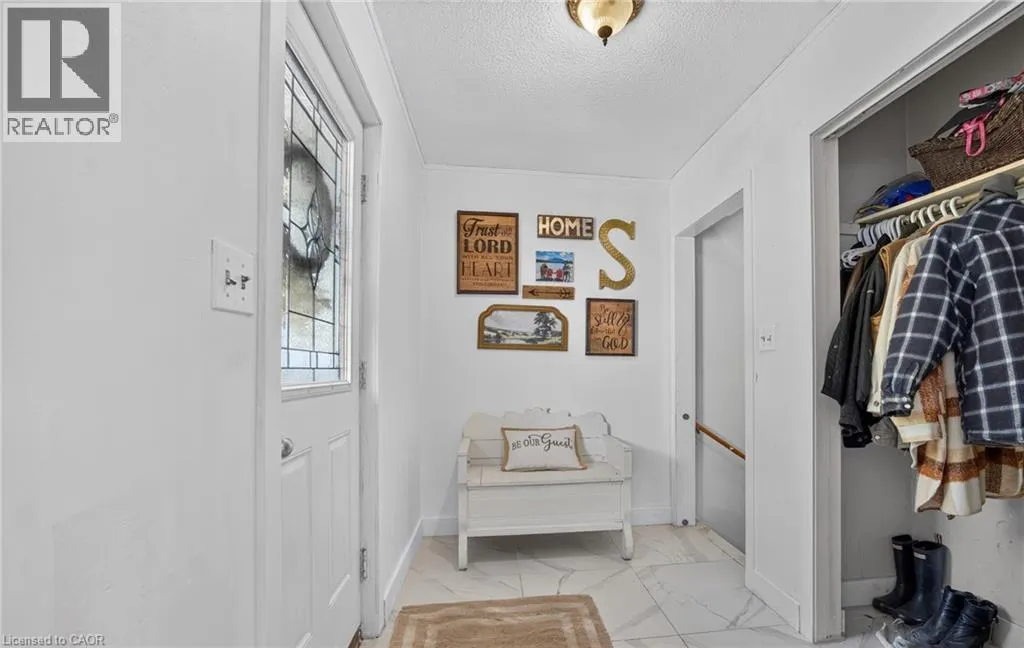
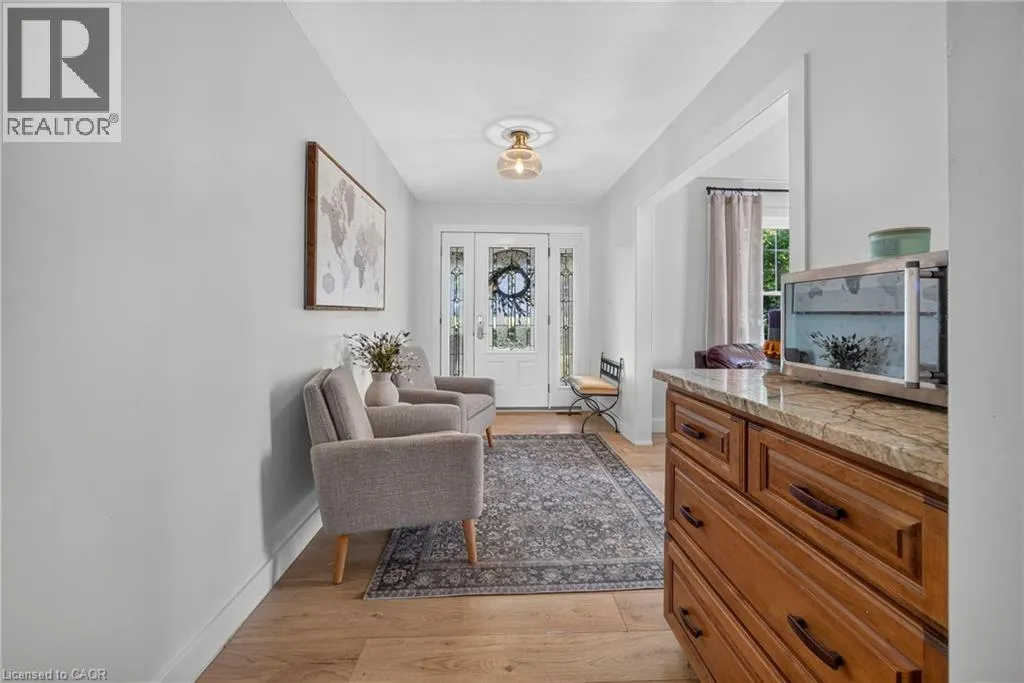
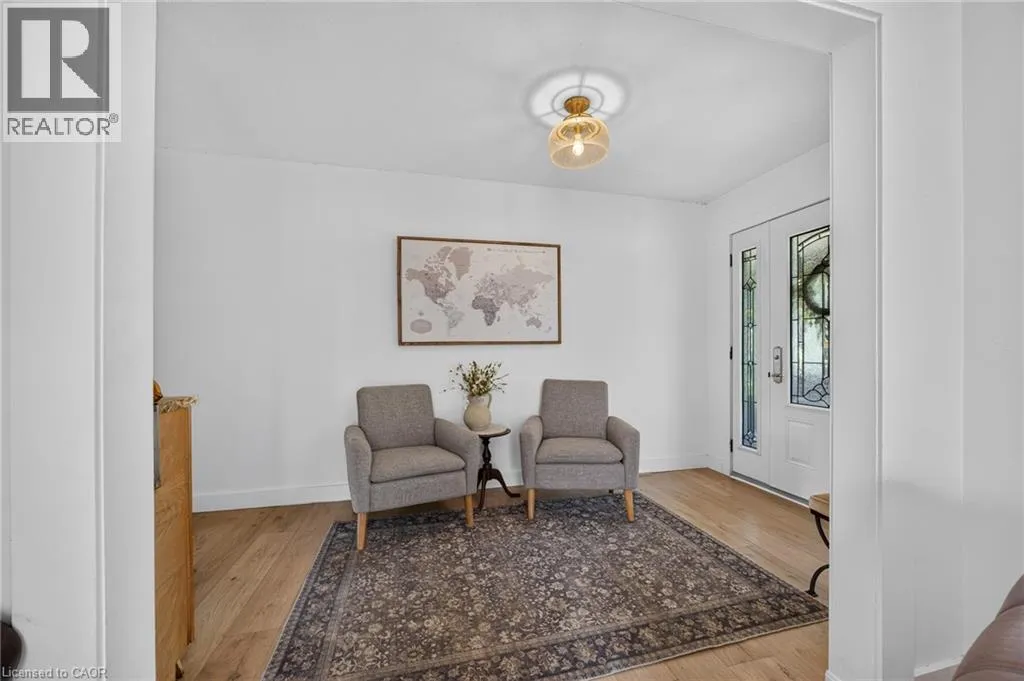
Foyer
Main level
14'2'' x 7'0''
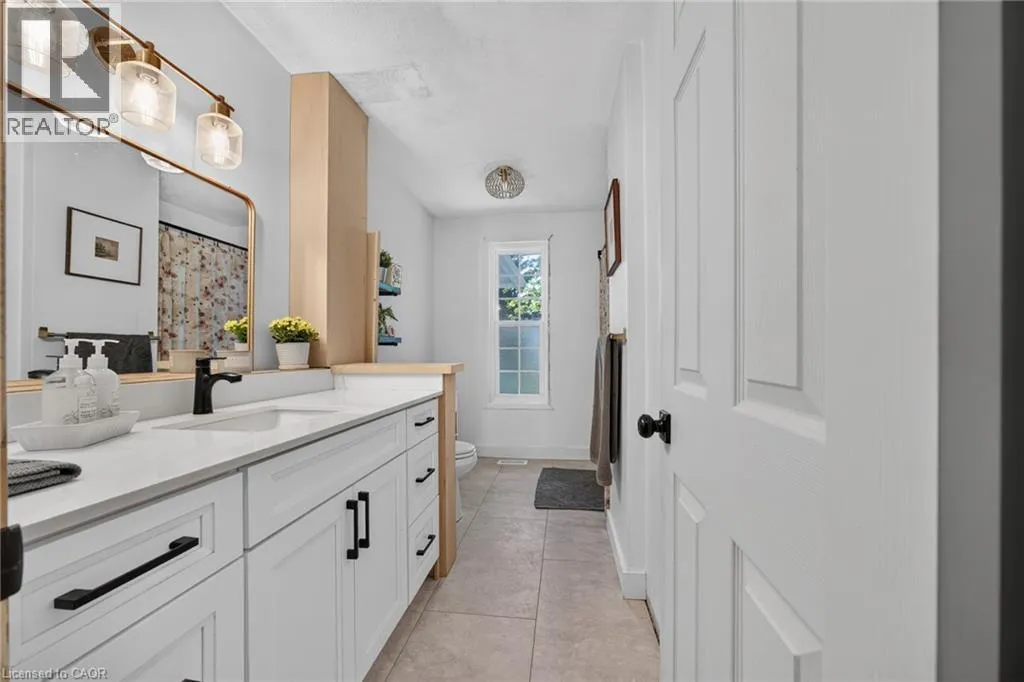
4pc Bathroom
Main level
12'0'' x 8'2''
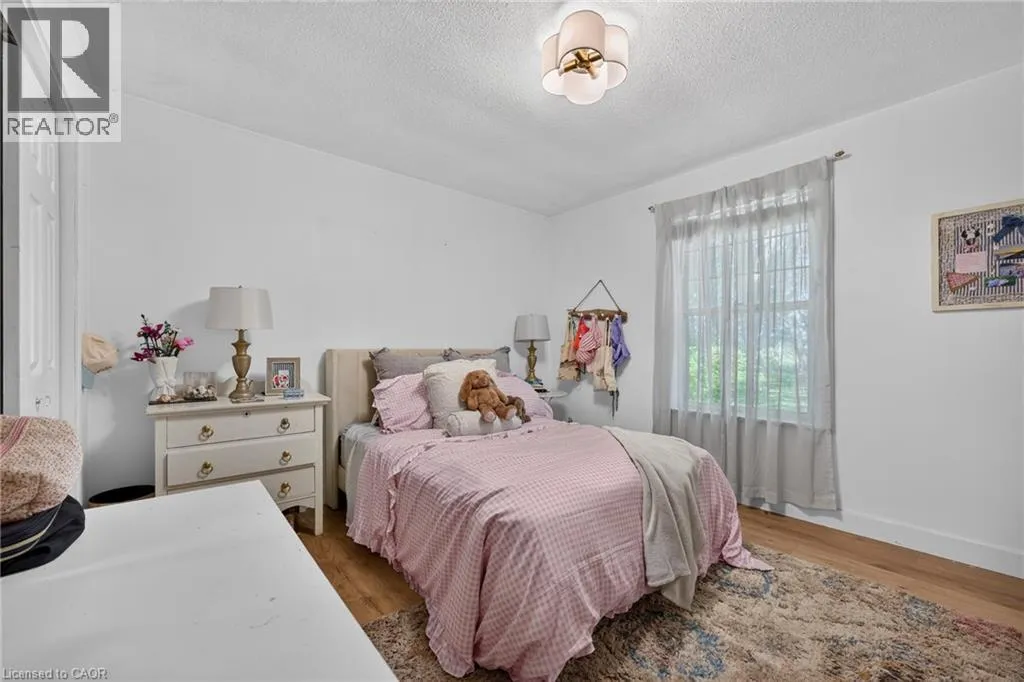
Bedroom
Main level
12'2'' x 11'2''
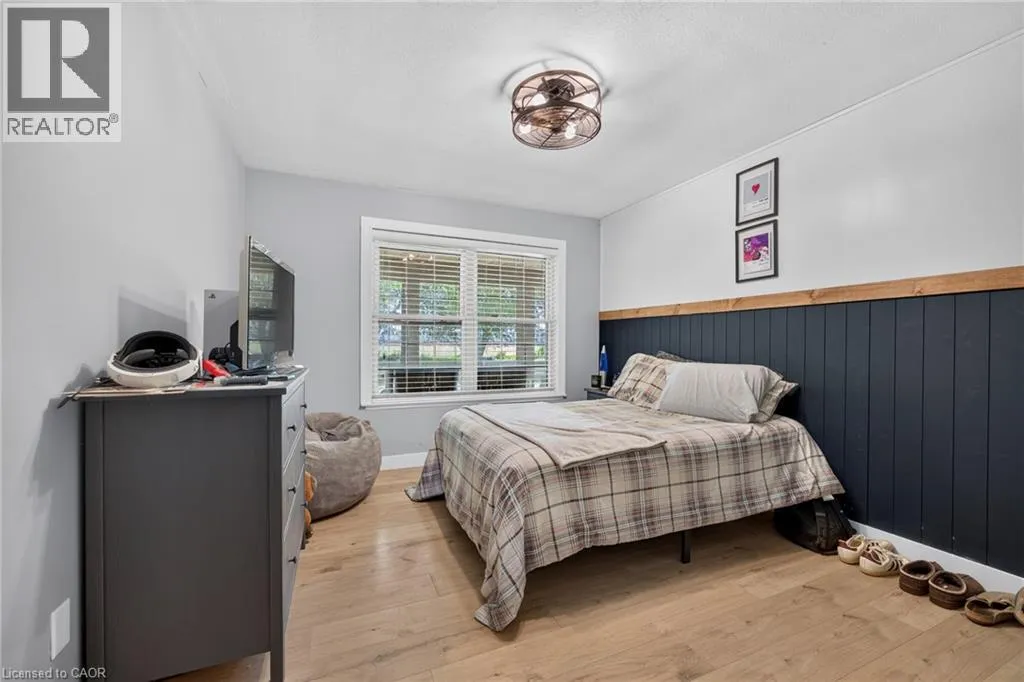
Bedroom
Main level
14'2'' x 10'9''
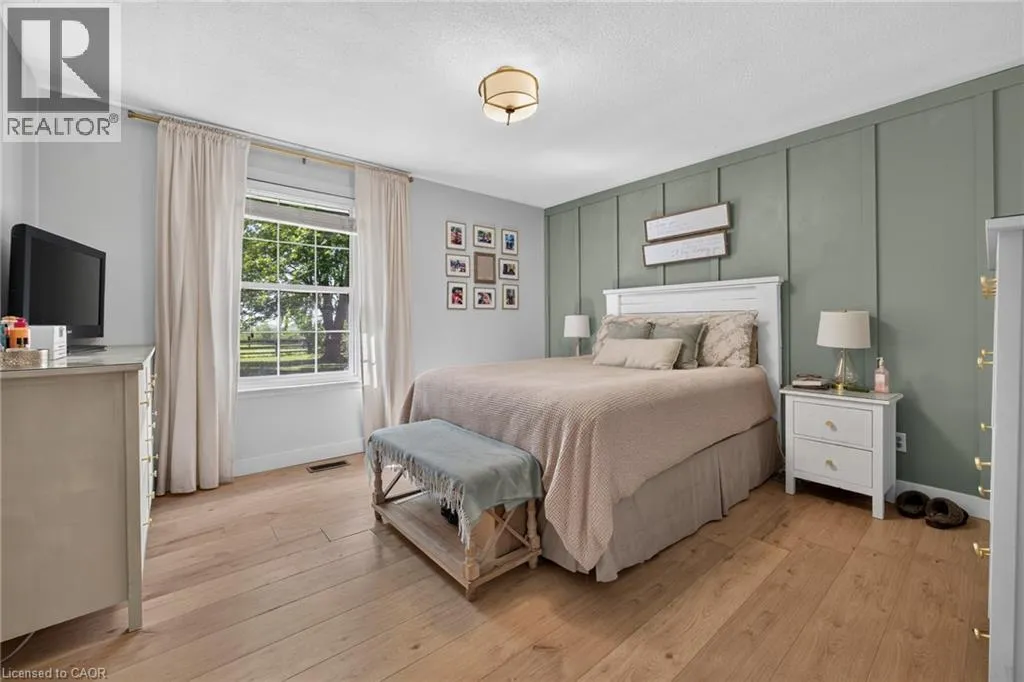
Primary Bedroom
Main level
13'2'' x 13'1''
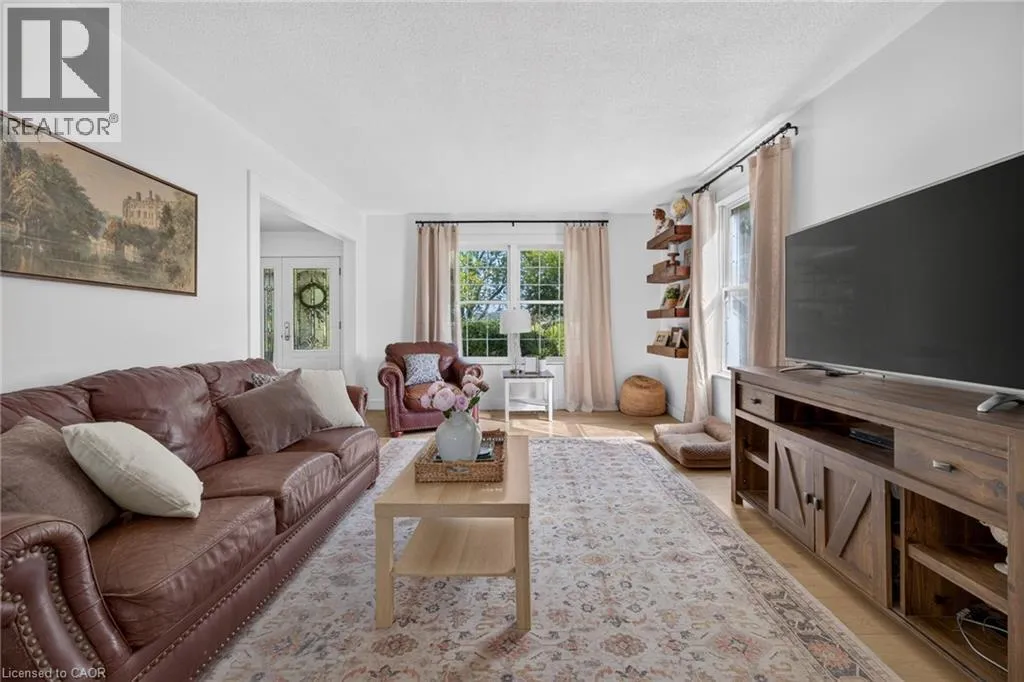
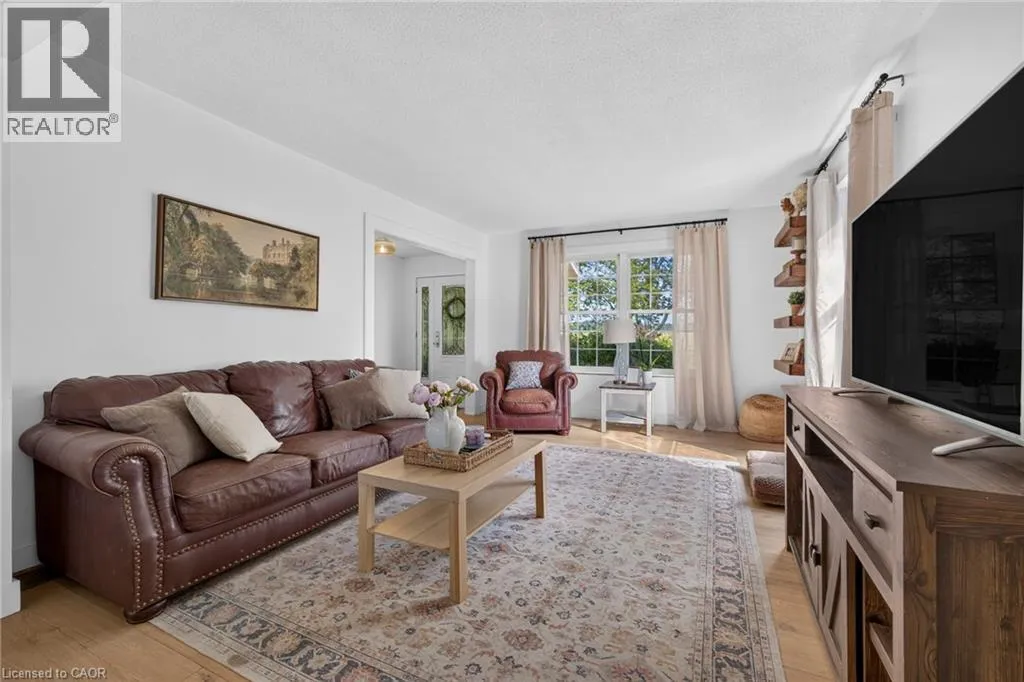
Living room
Main level
14'8'' x 12'1''
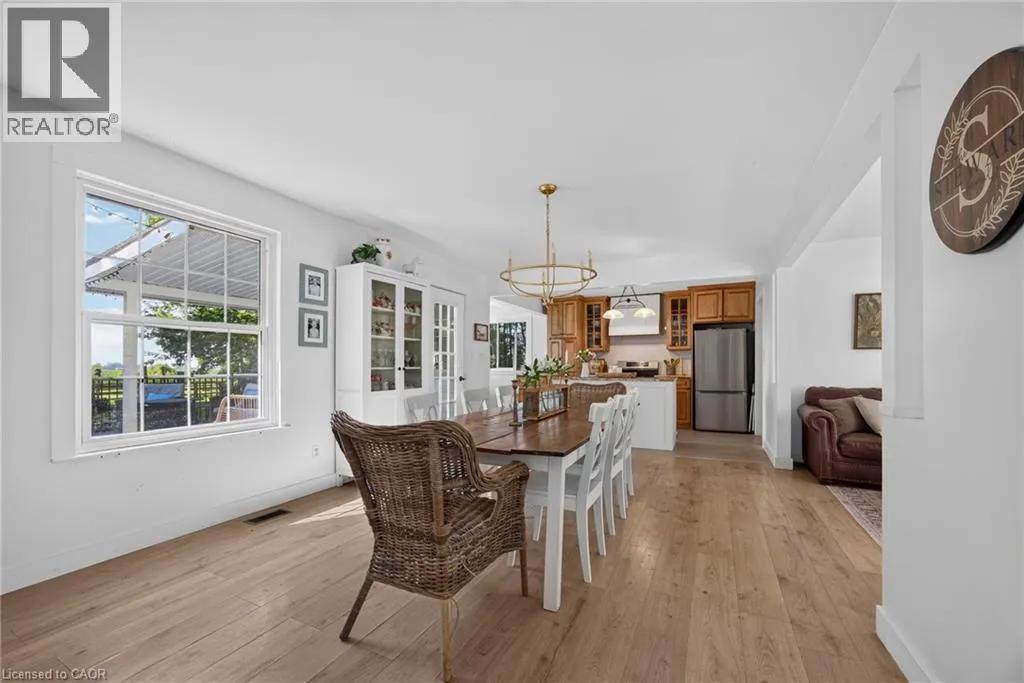
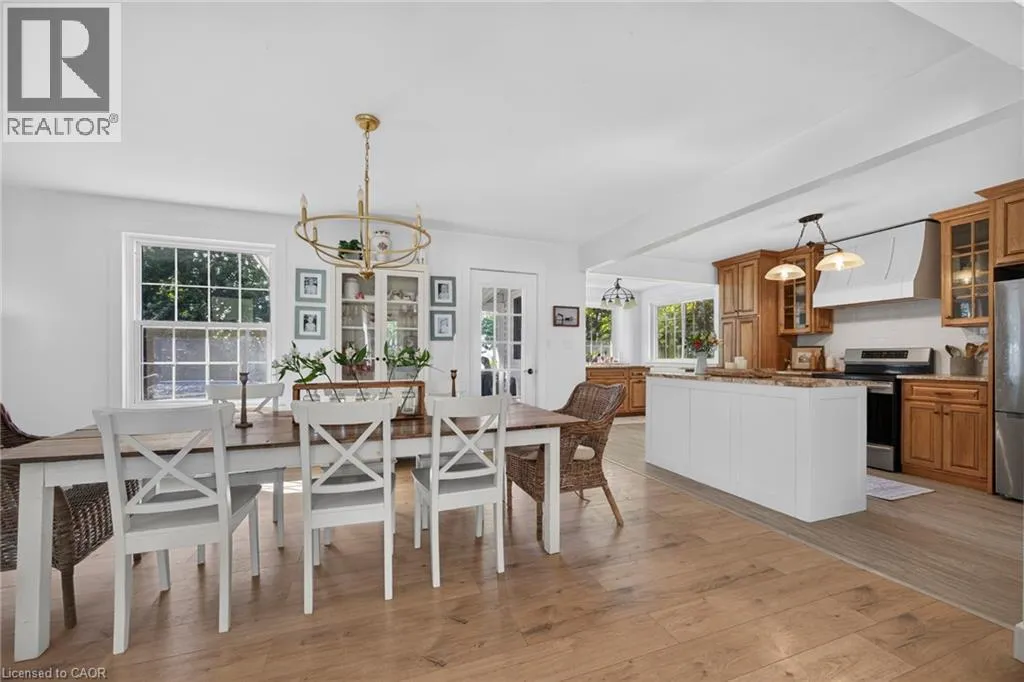
Dining room
Main level
18'10'' x 12'0''
Kitchen
Main level
20'1'' x 9'1''

Location

Learn more about this property
Listing provided by:
Hewitt Jancsar Realty Ltd.
MLS® number:
40845050
Agent:
Jay Friesen
*Indicates required field
Name is required
Email is required
Please enter a valid phone number (e.g., 416-111-1111).