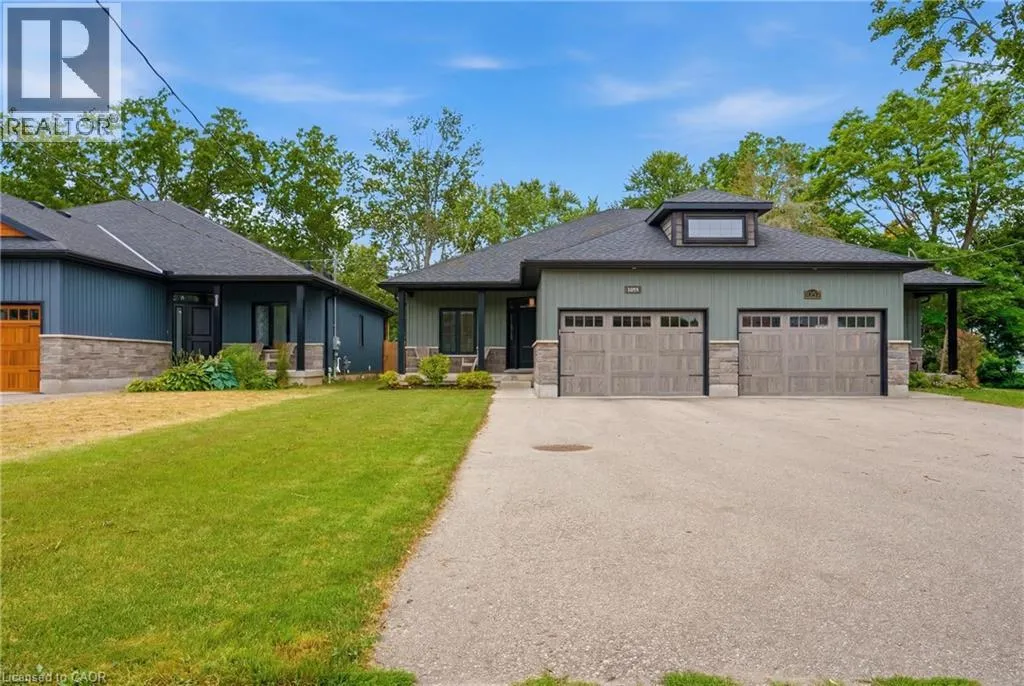
1055 Bay Street, Port Rowan, Ontario N0E 1M0

Listed for:
$629,900
2 beds
2 baths
Listed 39 days ago
House for rent: 1055 Bay Street, Port Rowan, Ontario N0E 1M0

View all 38 photos

About

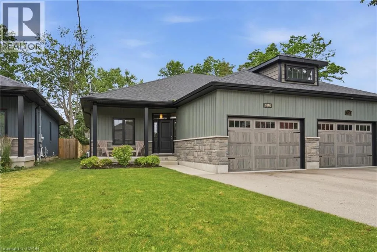
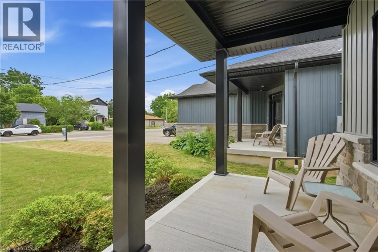

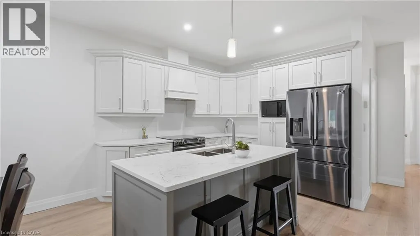
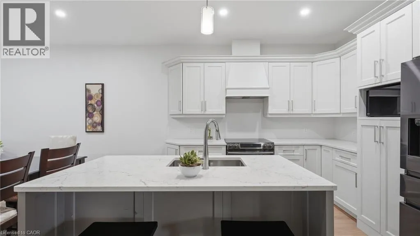
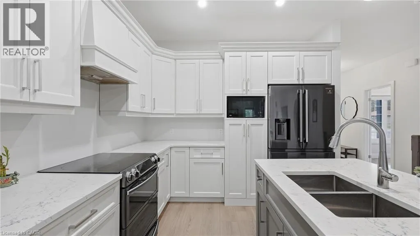
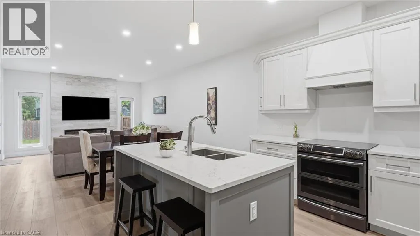
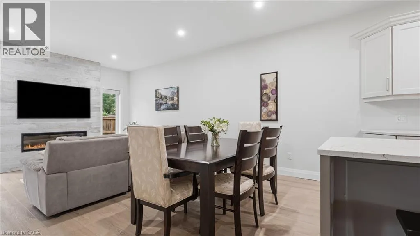
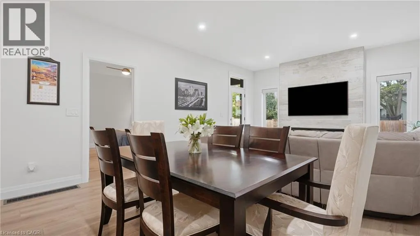
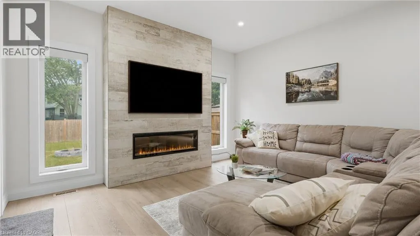
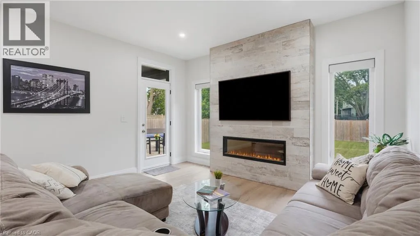
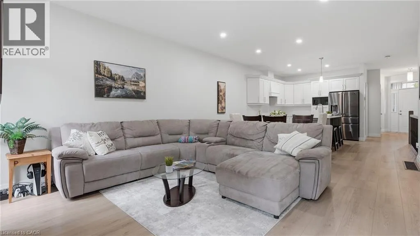
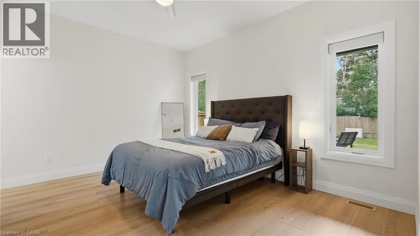
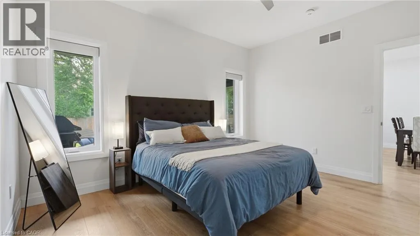
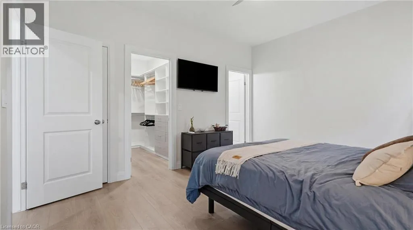
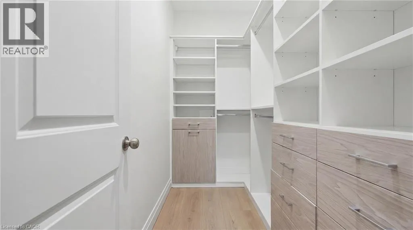
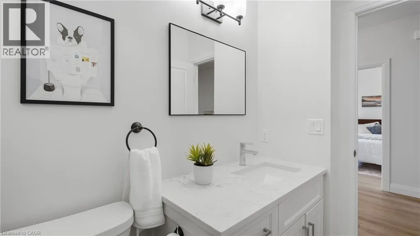
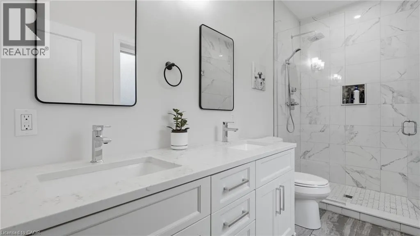
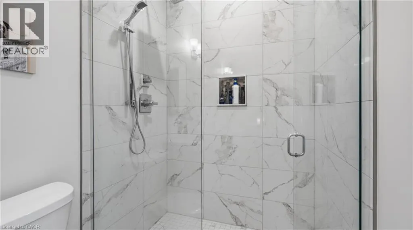
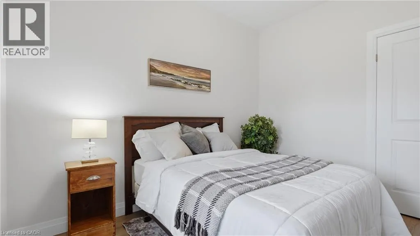
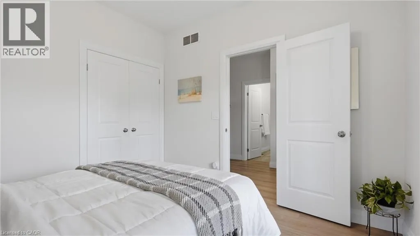
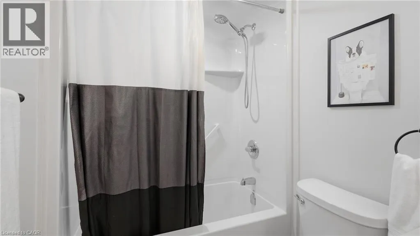
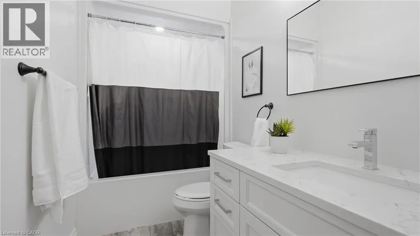
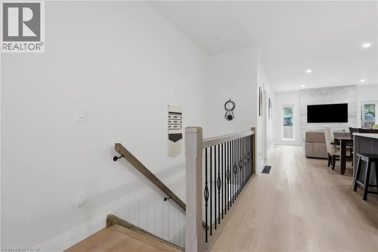
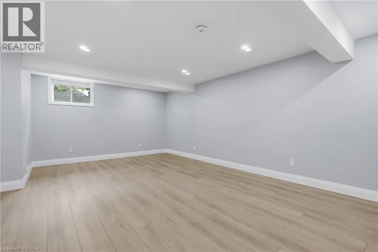
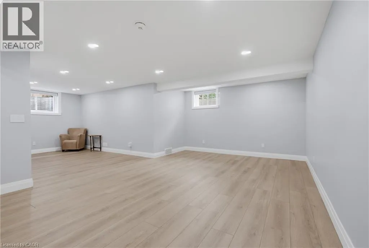
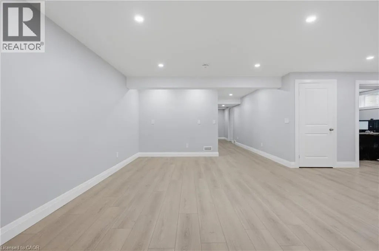
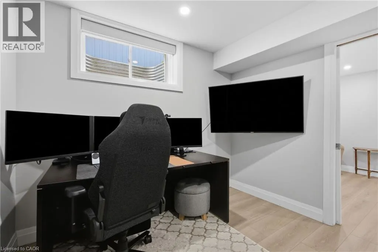
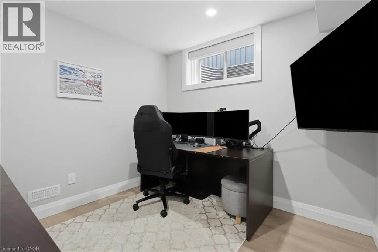
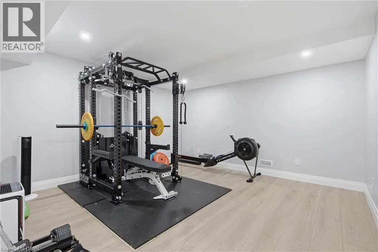
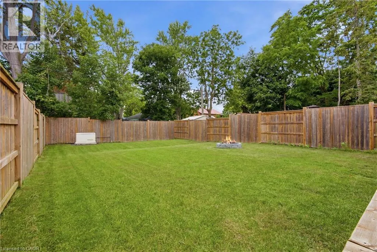
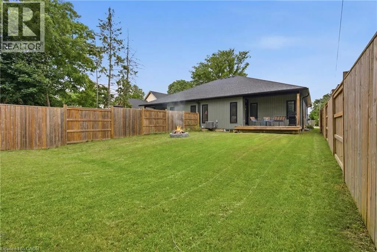
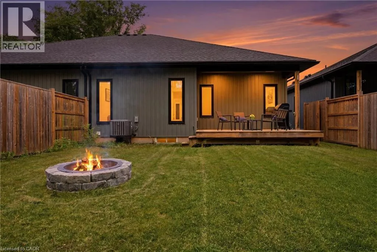
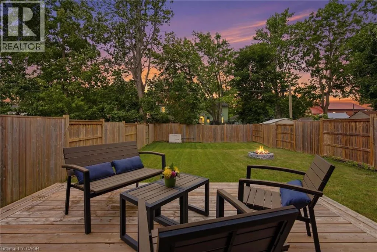
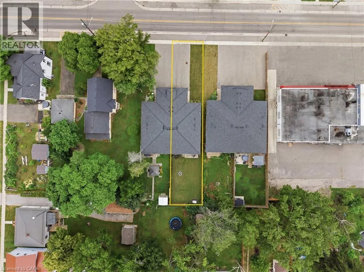
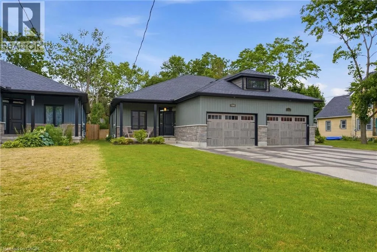
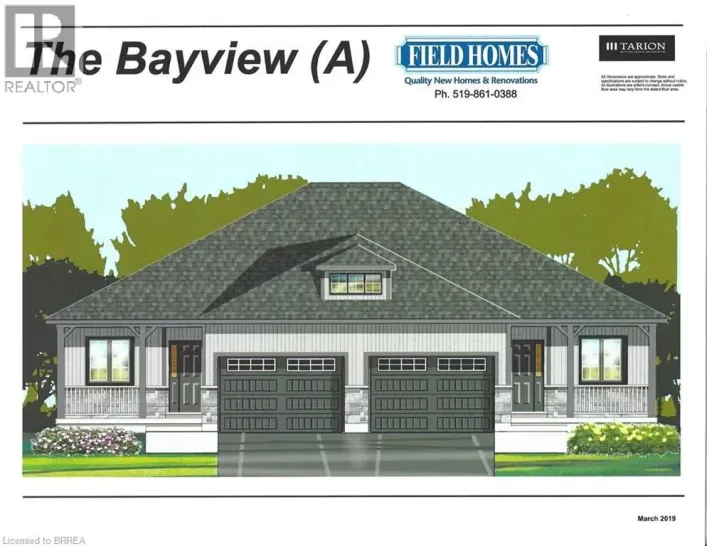
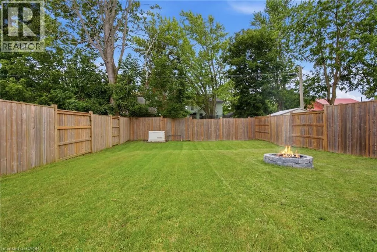
Norfolk County Hwy 24 to Forestry Farm Rd to Lakeshore Rd / Bay Street A six-year-old semi-detached bungalow in Port Rowan, built and maintained to a standard that feels a step above the usual. Two bedrooms on the main floor, including a primary with walk-in closet outfitted by California Closets (lifetime warranty) and a three-piece ensuite. A second bedroom and four-piece main bathroom sit off the entryway, easy for guests and everyday use. Main floor laundry keeps daily life on one level. Open concept living with quartz counters, dark stainless appliances, luxury vinyl plank flooring, and automatic Lutron blinds throughout. Downstairs, the finished basement mirrors the footprint of the main floor with luxury vinyl throughout, offering a spacious rec room, a third bedroom or office, a rough-in for a future bathroom, and roughed-in plumbing and electrical for a wet bar. Outside, a well-kept fenced backyard with a deck and natural gas BBQ hookup, the kind of yard that gets used all summer. A 16kW whole-home natural gas generator means the power stays on regardless of what the weather does. Oversized car-and-a-half attached garage plus a four-car driveway. Close to Port Rowan Public School, the marina, golf, wetland walking trails, and Long Point's beaches and conservation lands on Lake Erie. (id:27476)

Property Highlights

MLS® Number
40846167
Type
Single Family
Ownership Type
Freehold
Land Size
under 1/2 acre
Parking Space Total
5

Building

Building Type
House
Storeys
1.00
Square Footage
1109 sqft
Bathrooms Total
2
Bedrooms Above Ground
2
Bedrooms Total
2
Amenities
Golf Nearby, Marina, Park, Place of Worship, Playground, Schools
Exterior Finish
Stone, Vinyl siding
Fireplace Present
No
Basement Type
Full (Finished)
Basement Features
Building Heating Type
Forced air
Heating Fuel
Natural gas
Building Cooling Type
Central air conditioning

Utilities

Water
Municipal water
Utility Sewer
Municipal sewage system

Room Layout

Storage
Basement
8'9'' x 7'9''
Utility room
Basement
13'1'' x 14'10''
Office
Basement
9'6'' x 9'6''
Family room
Basement
27'5'' x 20'4''
Laundry room
Main level
Measurements not available
4pc Bathroom
Main level
Measurements not available
Bedroom
Main level
10'2'' x 10'9''
3pc Bathroom
Main level
10'0'' x 4'11''
Primary Bedroom
Main level
13'9'' x 11'10''
Living room/Dining room
Main level
14'0'' x 20'9''
Kitchen
Main level
17'7'' x 11'1''

Location

Learn more about this property
Listing provided by:
Royal LePage Macro Realty
MLS® number:
40846167
Agent:
Piers Braaten
*Indicates required field
Name is required
Email is required
Please enter a valid phone number (e.g., 416-111-1111).