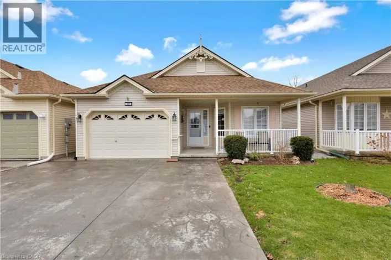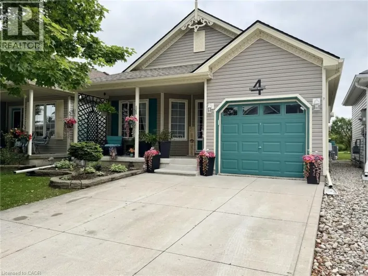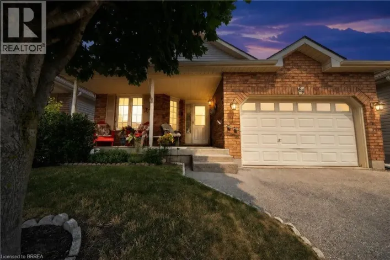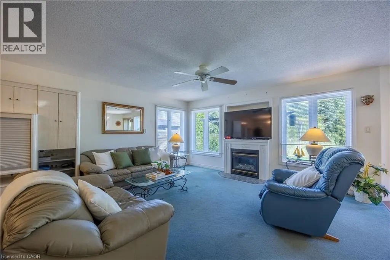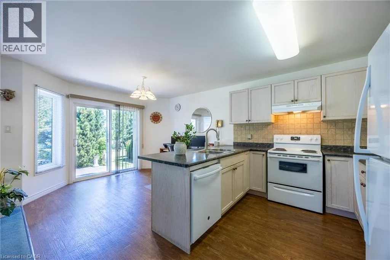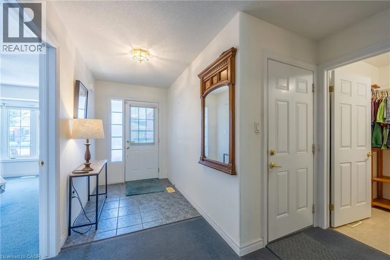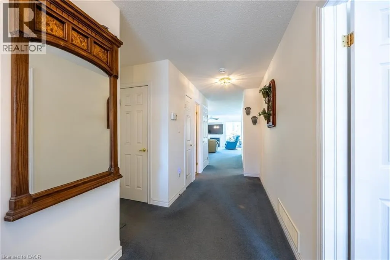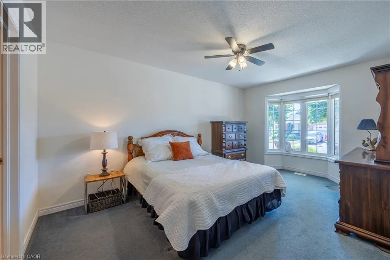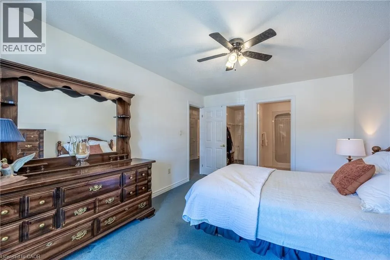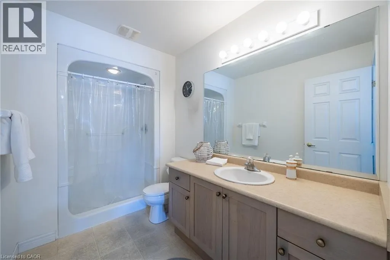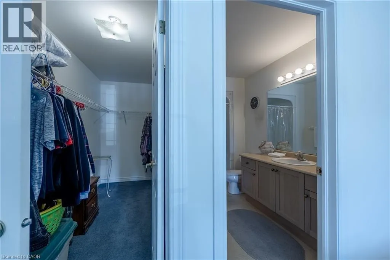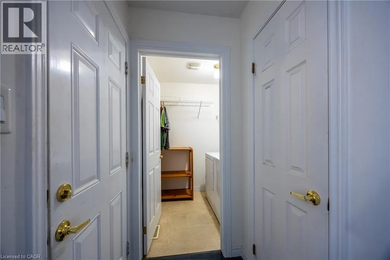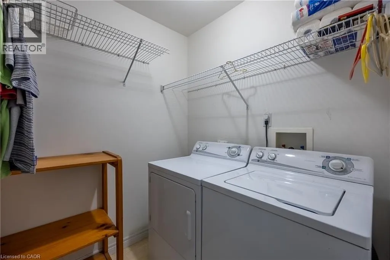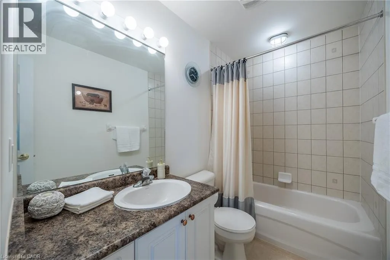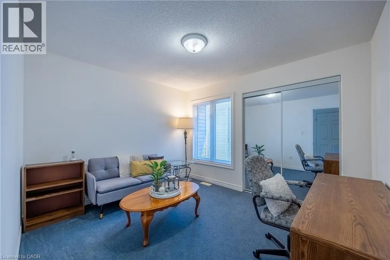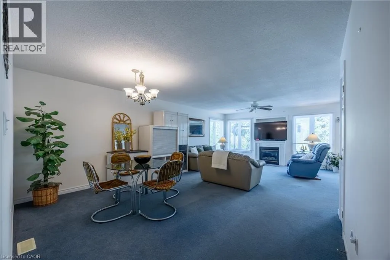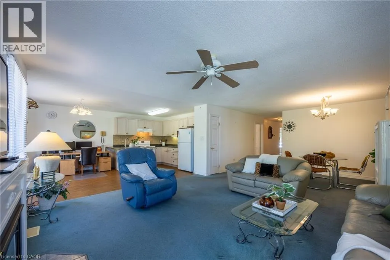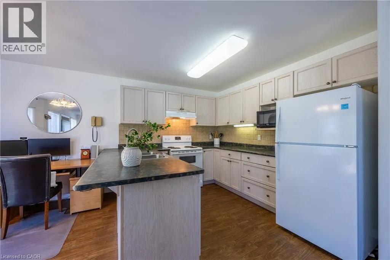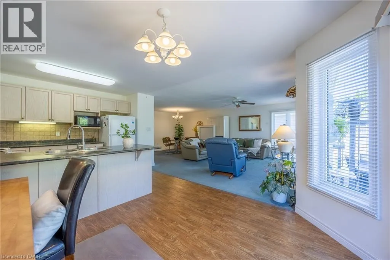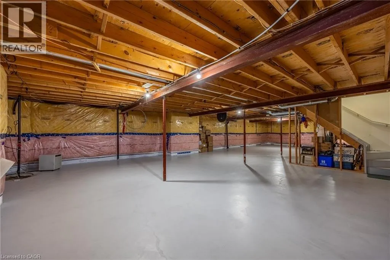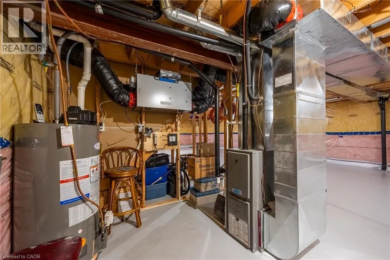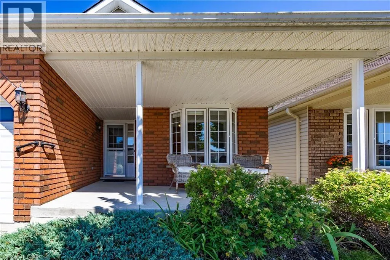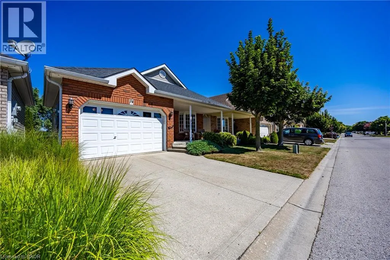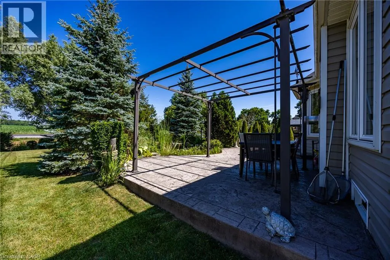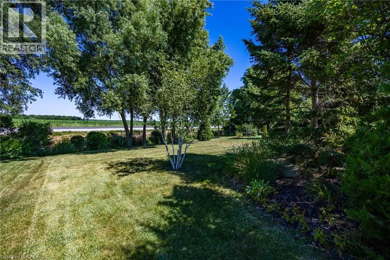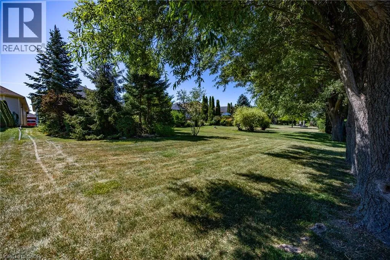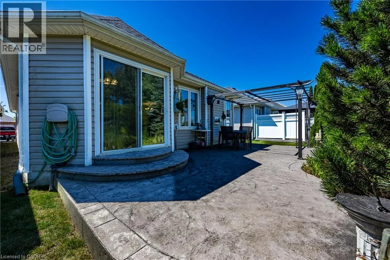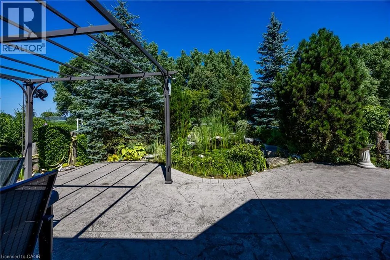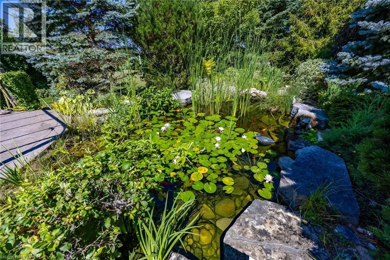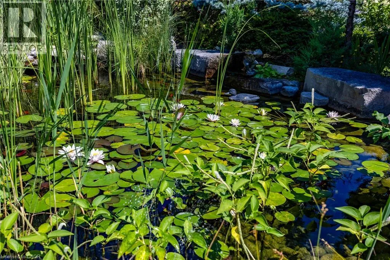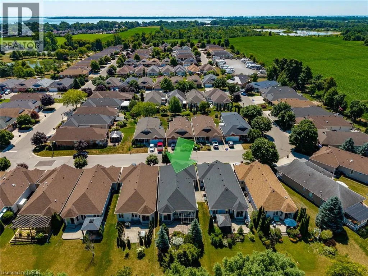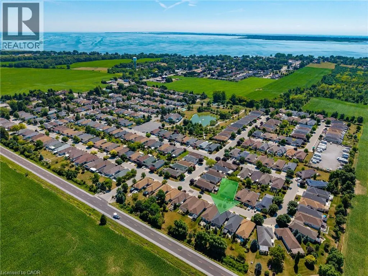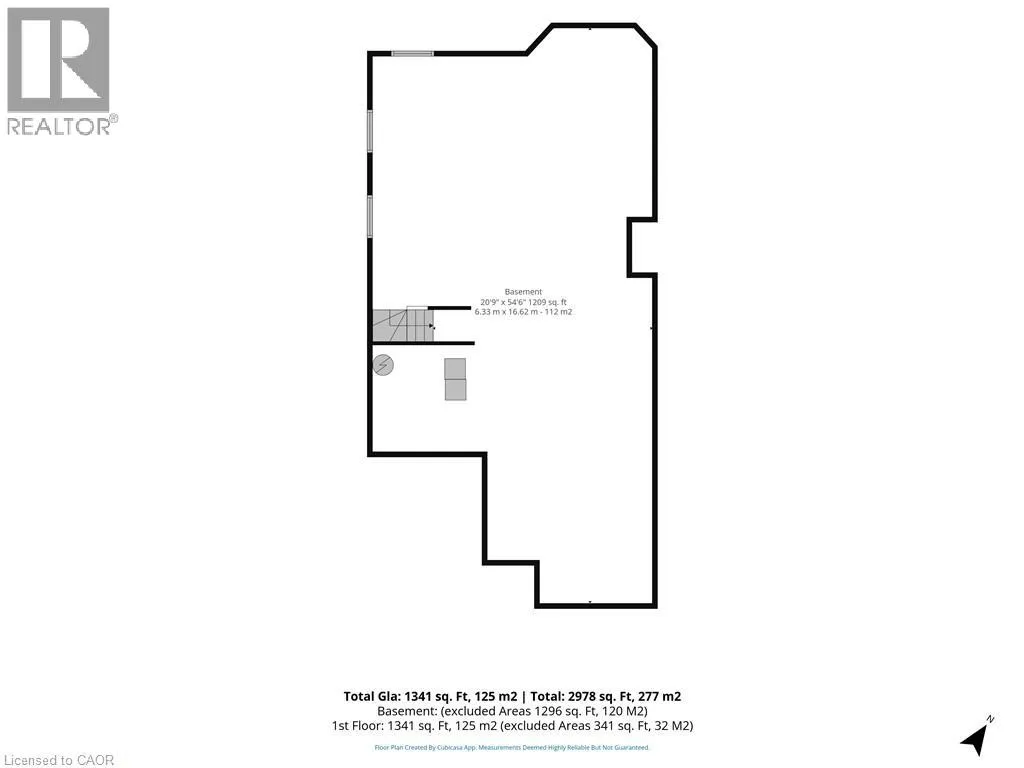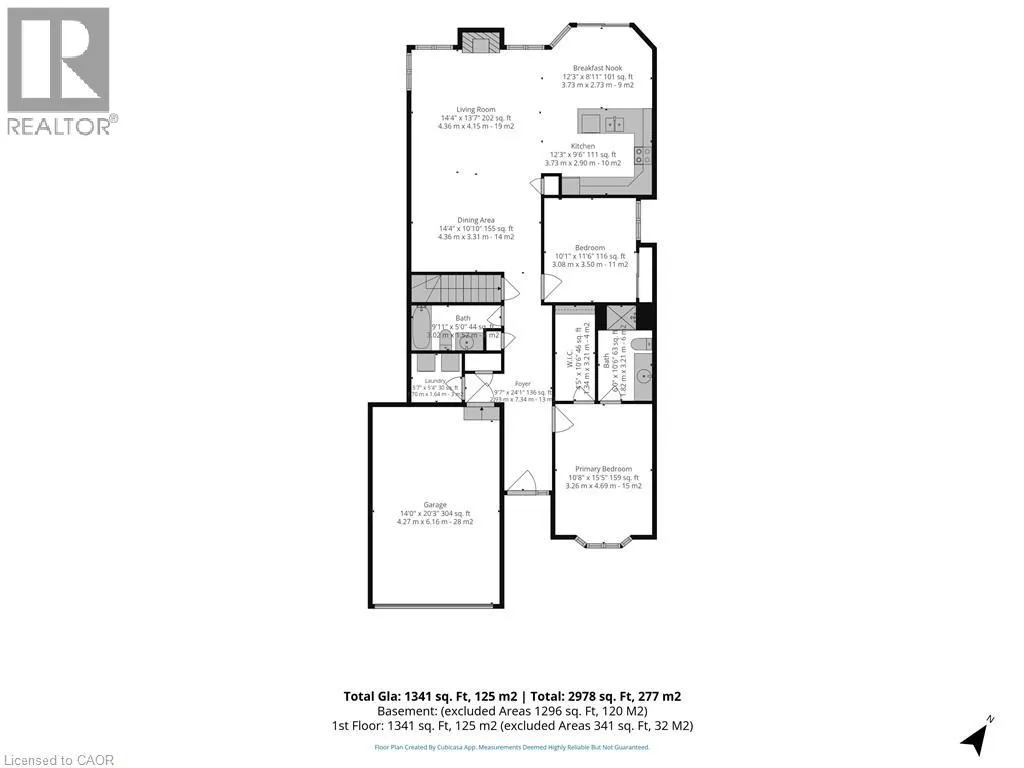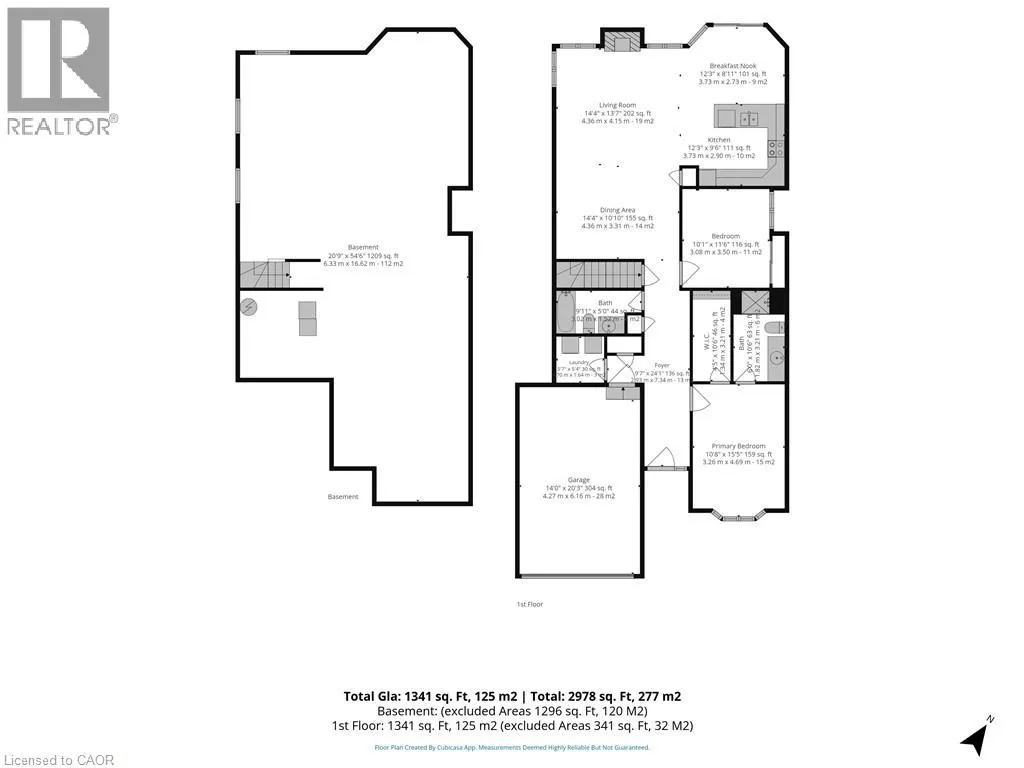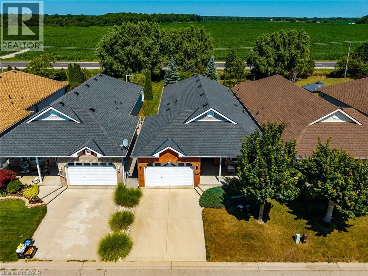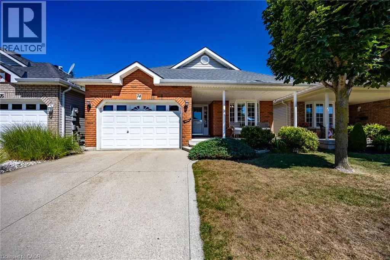
Welcome to 74 Balsam Trail, a beautifully maintained bungalow in the Villages of Long Point Bay, an adult lifestyle community in the lakeside village of Port Rowan. Designed for comfortable living and easy entertaining, this home features an open-concept layout with a spacious kitchen offering abundant cabinetry, a functional peninsula with seating, and seamless flow into the dining area and expansive living room. Large windows and a cozy gas fireplace create a bright, warm, and inviting space. The generous primary suite includes a walk-in closet and a private ensuite with a walk-in shower. A second bedroom and full bathroom provide comfortable accommodations for guests or an ideal home office. Additional conveniences include main-floor laundry, an attached garage with inside entry, and an unfinished basement that offers excellent storage or the opportunity to create additional living space to suit your needs. Extra insulation installed in the attic and in the basement. The private backyard features peaceful countryside and sunset views. A stamped concrete patio with gazebo, accessible from the dining area, provides the perfect setting for outdoor entertaining, morning coffee, or relaxing summer evenings. Beautiful landscaping surrounds a mature fish pond featuring flowering plants, limestone boulders, and cascading waterfalls, creating a tranquil backyard retreat. Residents of the Villages of Long Point Bay enjoy access to a private clubhouse with an indoor pool, hot tub, fitness centre, games and billiards rooms, woodworking shop, and a spacious hall for social events. Outdoor amenities include walking trails, pickleball courts, shuffleboard, and community garden plots. Located just minutes from beaches, marinas, golf courses, wineries, and the charming shops and restaurants of Port Rowan, this home offers the perfect blend of comfort, convenience, and low-maintenance living in a welcoming, active community. A monthly association fee of $60.50 applies. (id:27476)