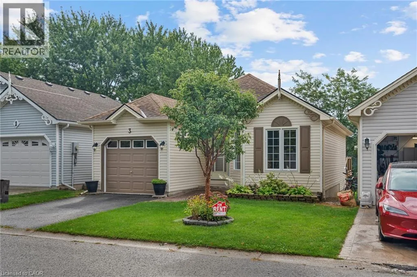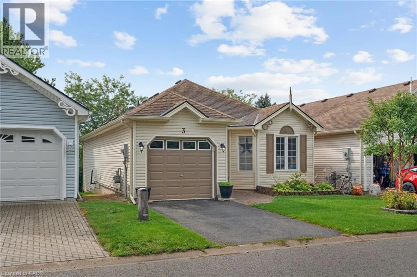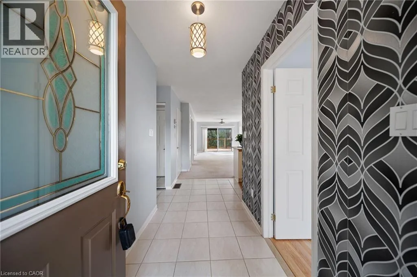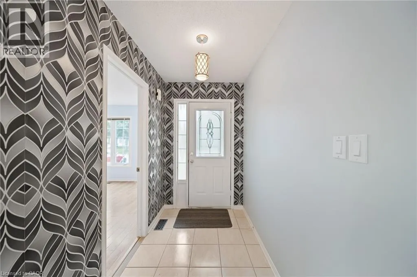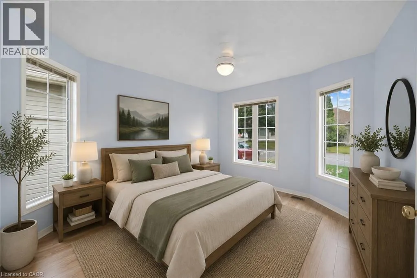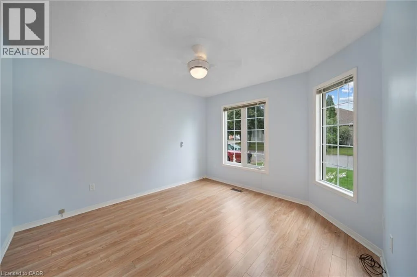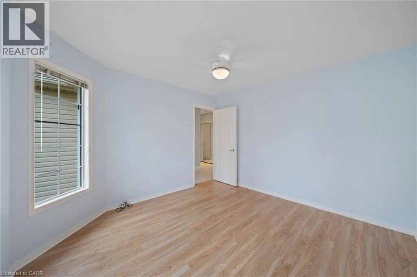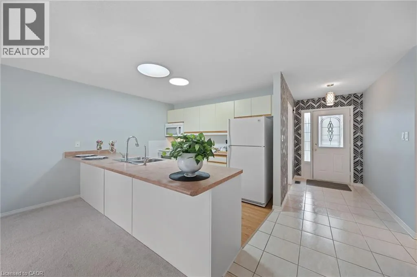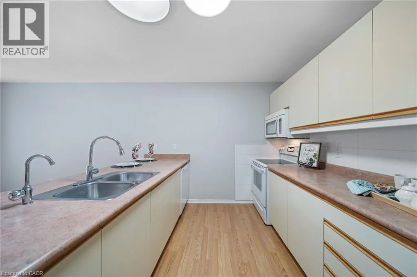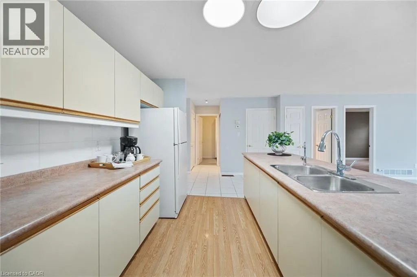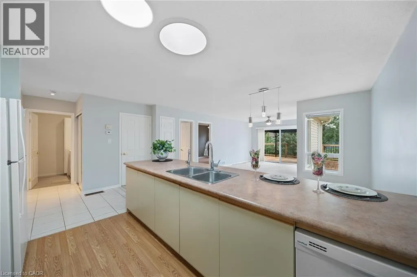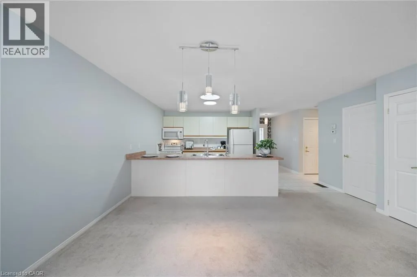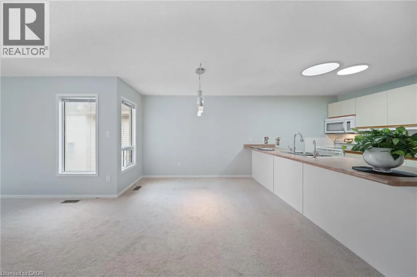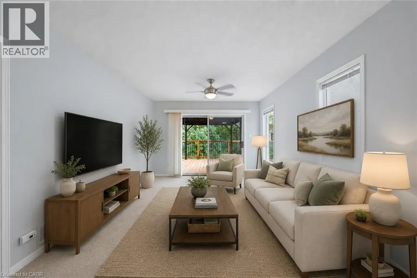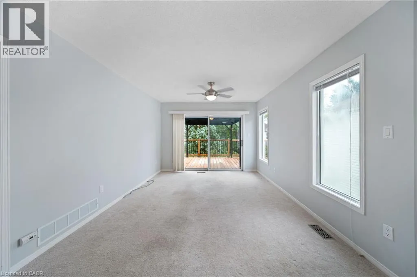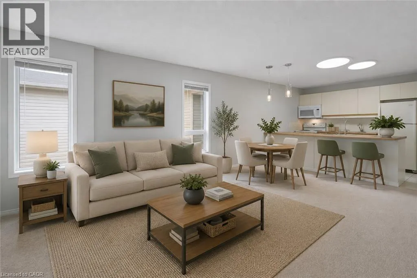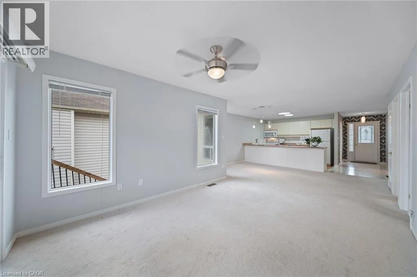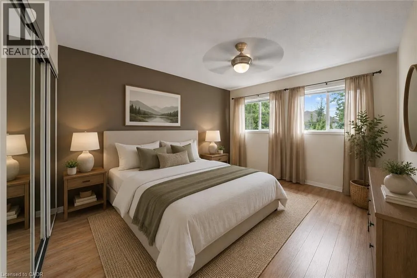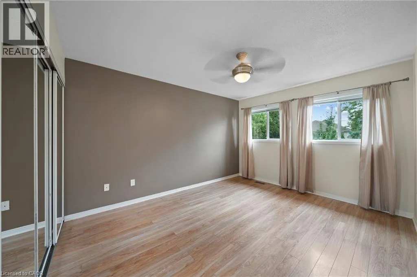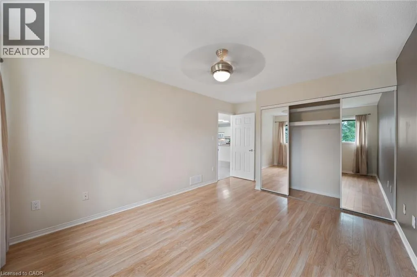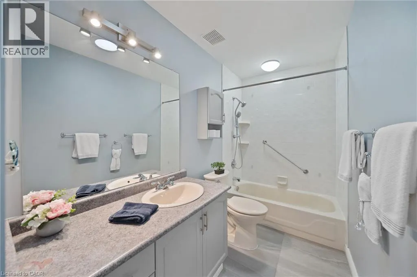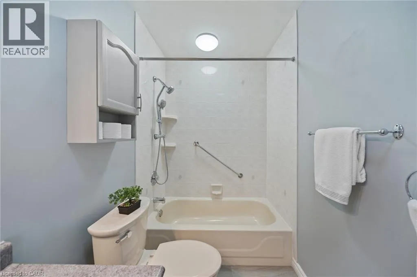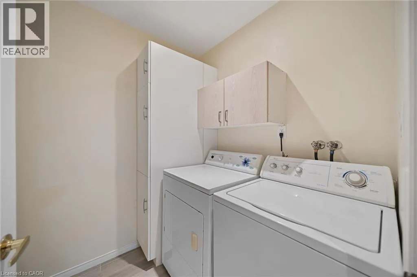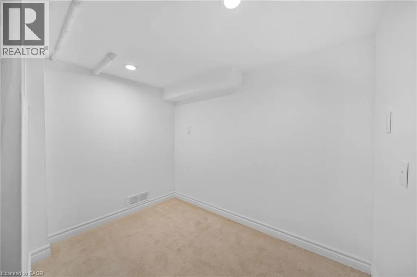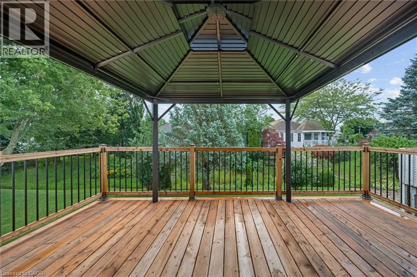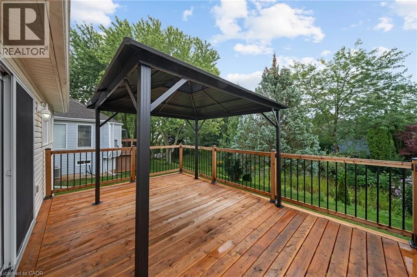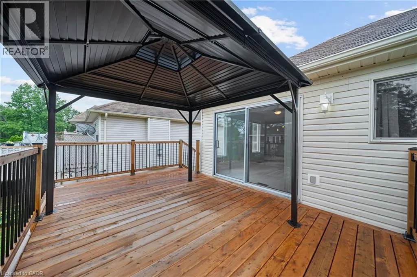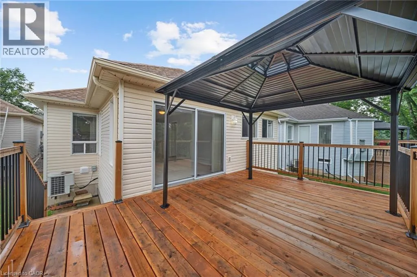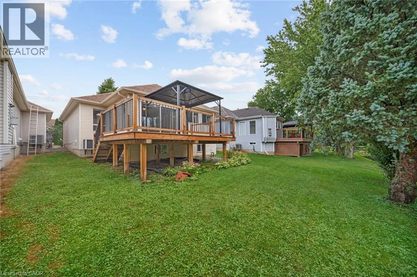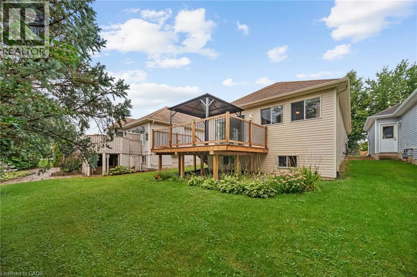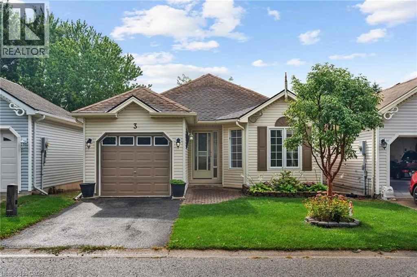
Walsingham Dr To Mallard Walk The perfect place to call home! Welcome to this well-maintained bungalow located in the desirable Villages of Long Point Bay community. This inviting home features 2 bedrooms and 1 bathroom, along with a bright, open-concept kitchen, dining, and living room combination. Patio doors lead to a spacious deck, creating the perfect spot to enjoy the outdoors. The generously sized primary bedroom offers plenty of comfort, while convenient main-level laundry adds to the ease of everyday living. An attached garage provides additional convenience and storage.Enjoy access to the impressive 11,610 sq. ft. clubhouse, offering an indoor pool, hot tub, sauna, billiards room, and more. Whether you're looking for a peaceful retreat or an active community lifestyle, this home offers the perfect combination of comfort and amenities. Looking for AAA+ Tenants. Rental application, references, proof of employment, credit check required. Min 1 year lease. ***Please note that this property is located within an age-restricted adult living community. All residents must be 55 years of age or older, in accordance with the community’s rules and regulations. Images are virtually staged*** (id:27476)