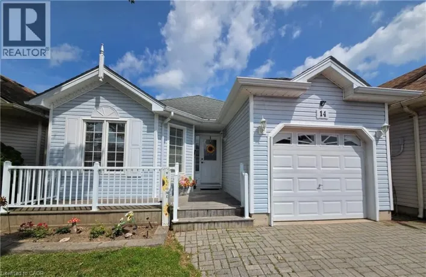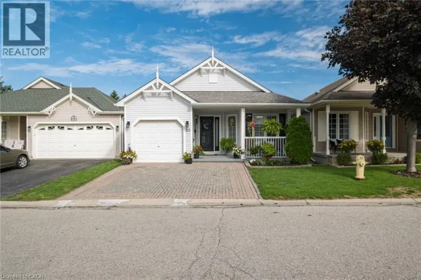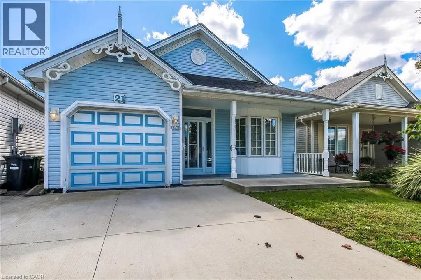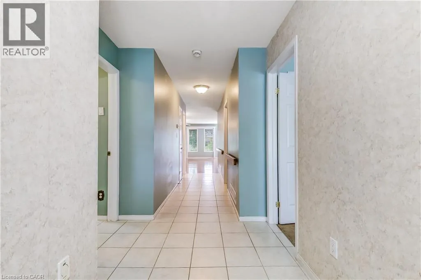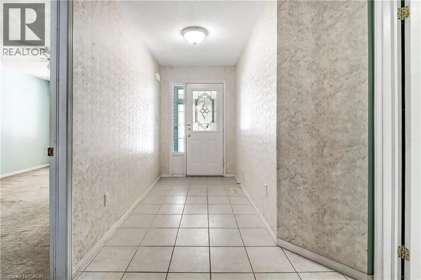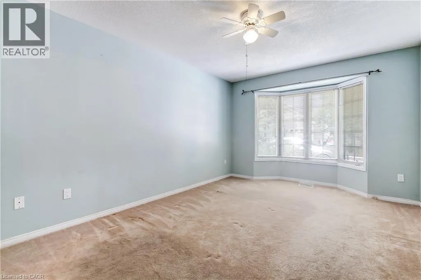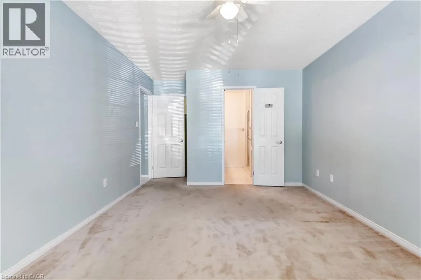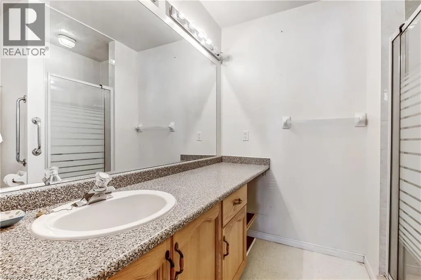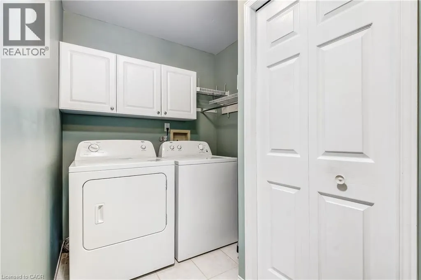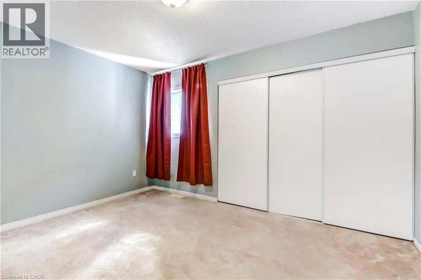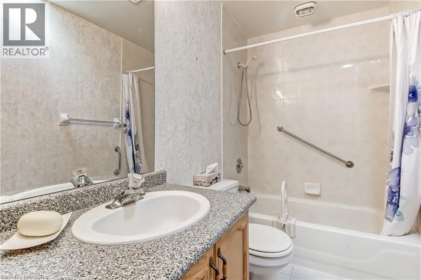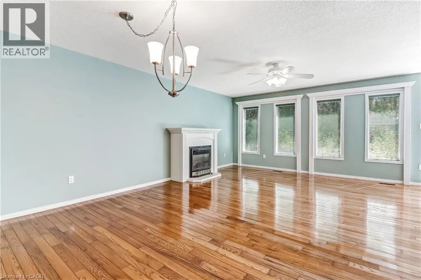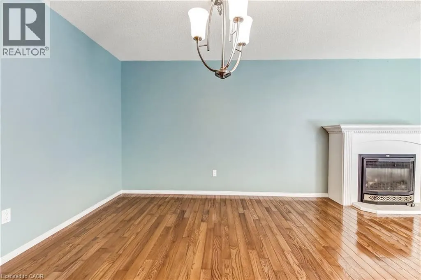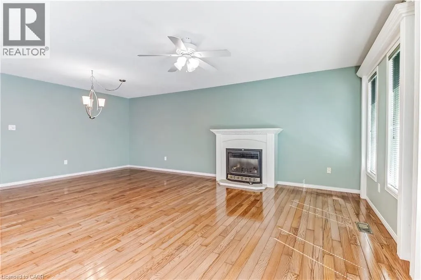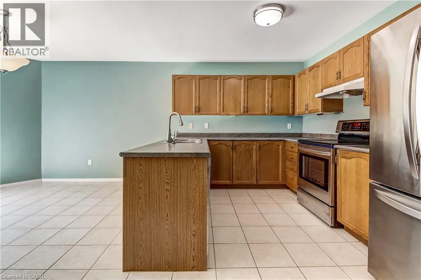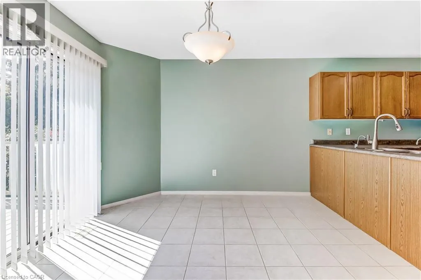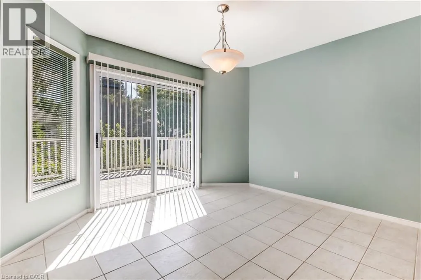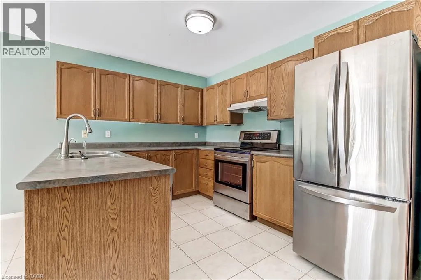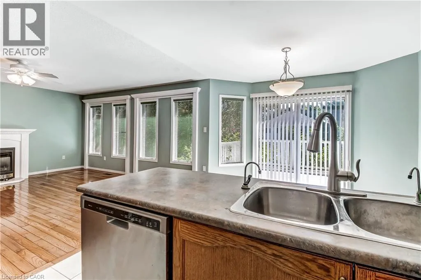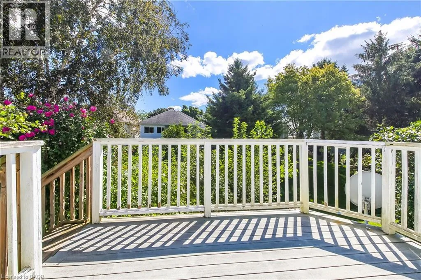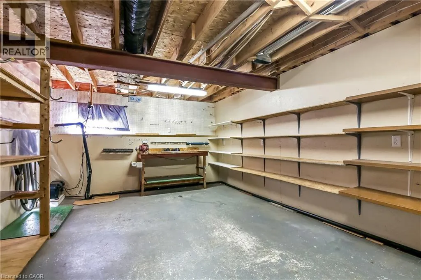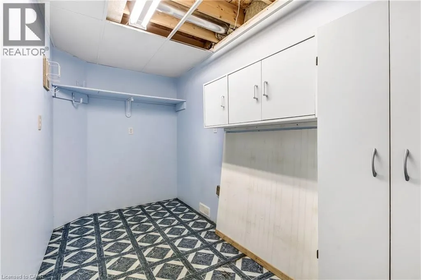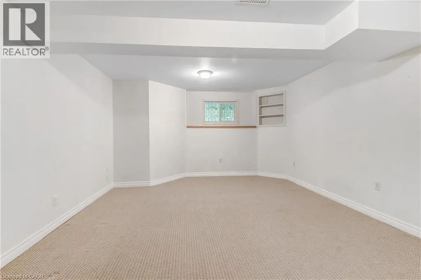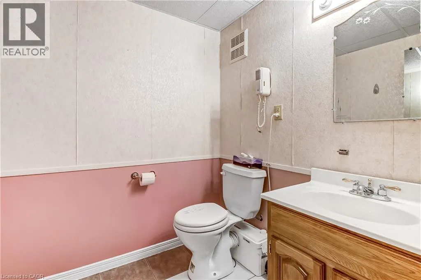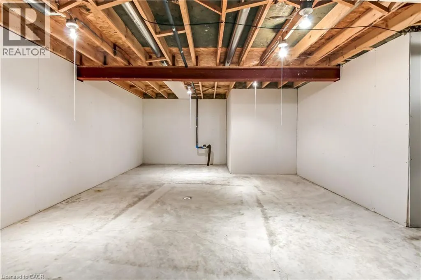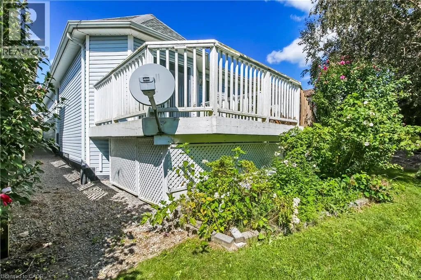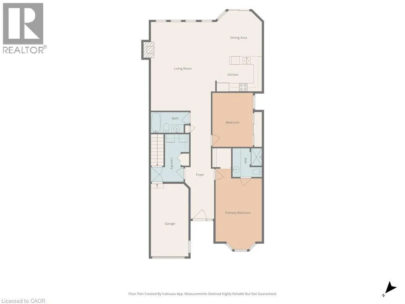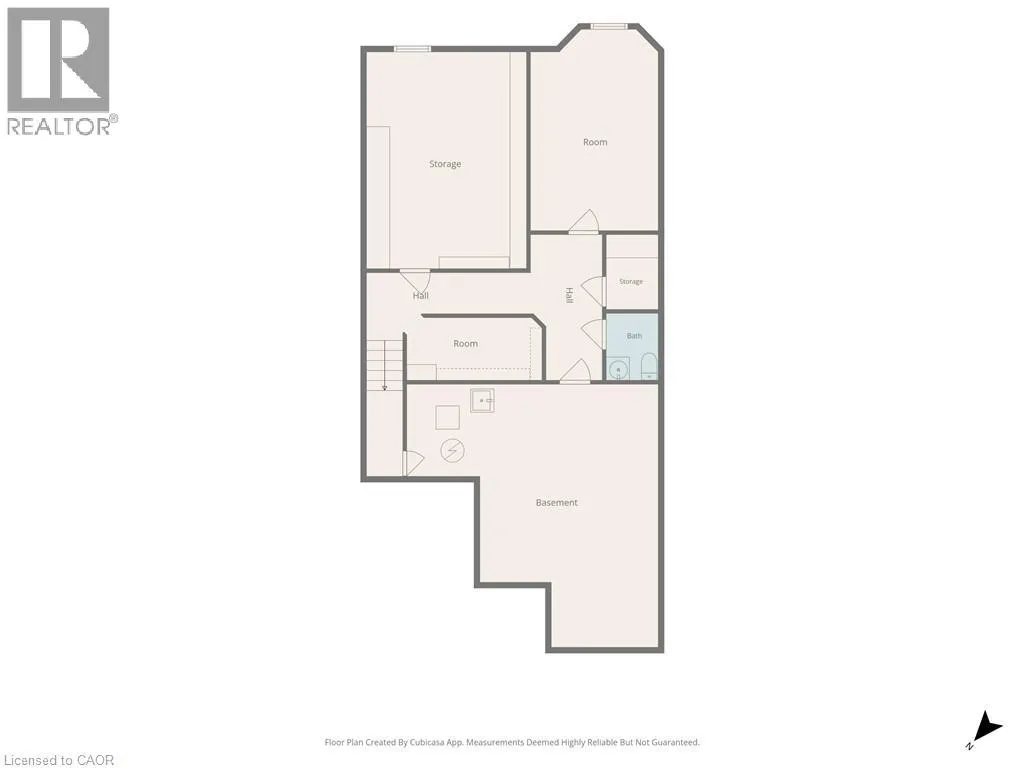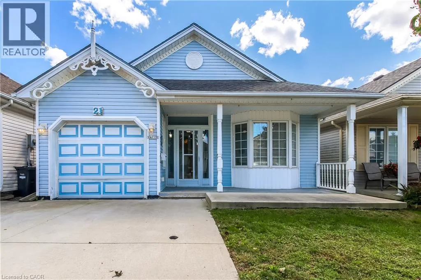
Affordable adult lifestyle living in the popular Villages of Long Point Bay! This 2-bedroom, 2-bath Cottonwood model offers a comfortable layout, attached single garage, and the added bonus of a full finished basement. The main floor features a welcoming foyer, primary bedroom with walk-in closet and 3 pc. ensuite, second bedroom, 4-pc. main bath, and main-floor laundry. The bright, open-concept living and dining area features hardwood flooring and a gas fireplace, while the eat-in kitchen offers plenty of cabinetry while a patio door provides easy access to the rear deck, creating a great spot to enjoy your morning coffee or unwind at the end of the day. The covered front porch adds another inviting outdoor space. Priced to sell and offering an excellent opportunity for buyers looking to add their own personal touches and updates. The full basement provides valuable additional living and hobby space, with a recreation room, workshop and 2-piece bath. Residents enjoy an exceptional community lifestyle with access to the Villages of Long Point Bay private clubhouse, featuring an indoor pool, hot tub, fitness centre, games and billiards rooms, woodworking shop and large hall for social gatherings. Outdoor amenities include walking trails, pickleball courts, shuffleboard, bocce and garden plots. Nearby beaches, marinas, golf courses, wineries and the charming shops and amenities of Port Rowan are all close at hand. Buyers must become members of the Villages of Long Point Bay Residents Association. Current membership fee is $60.50/month. Come discover the lifestyle, amenities and affordability this wonderful community has to offer! (id:27476)