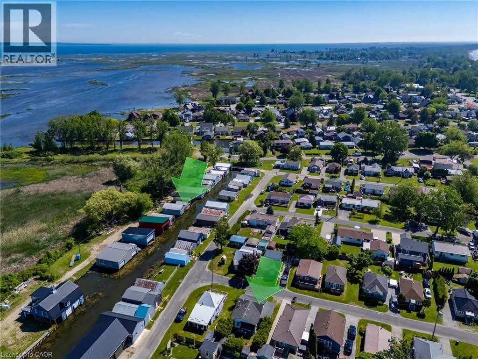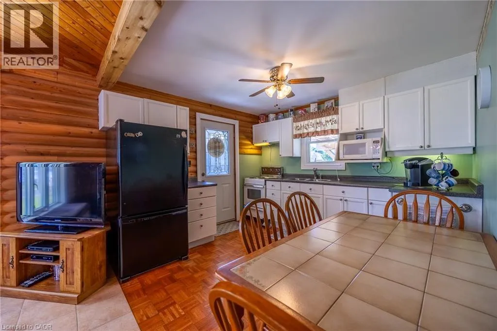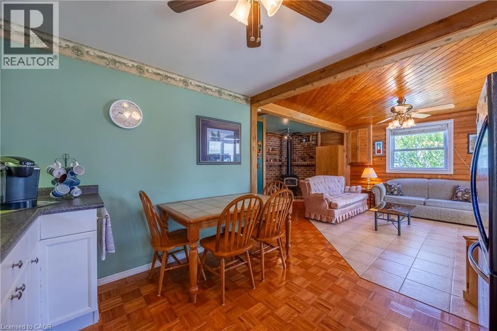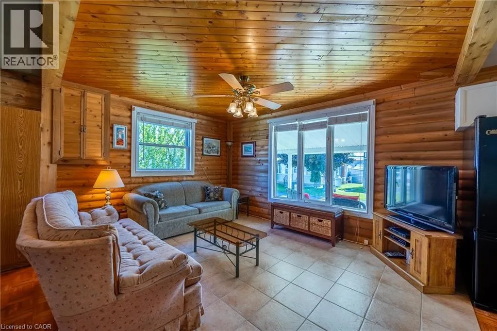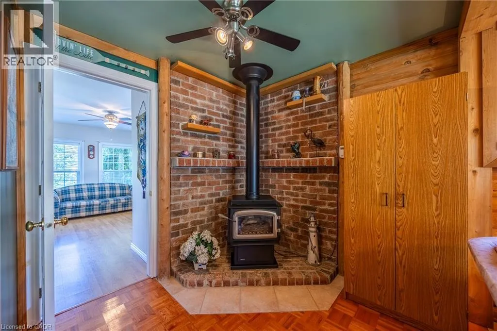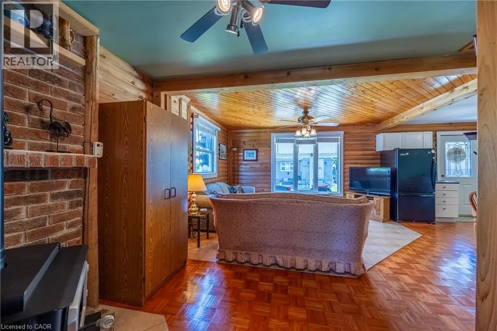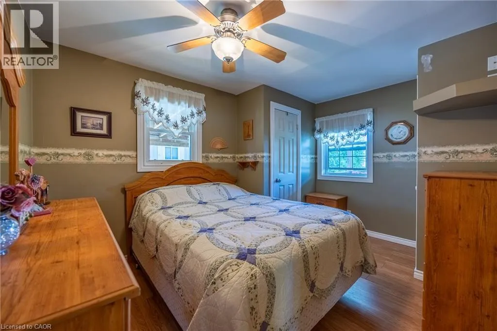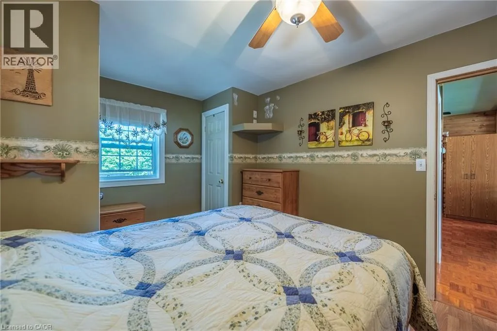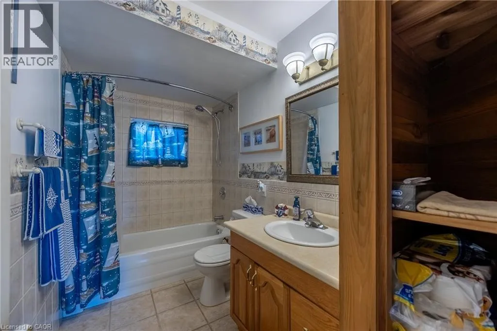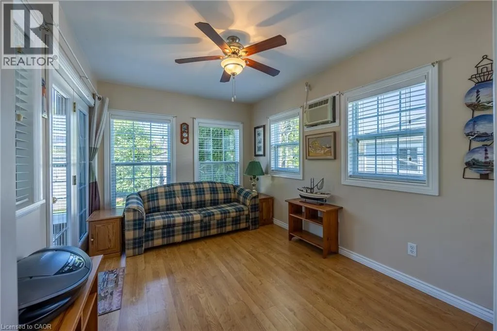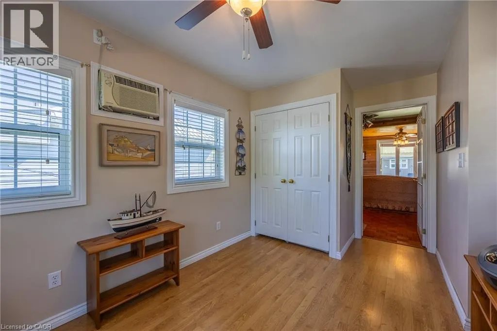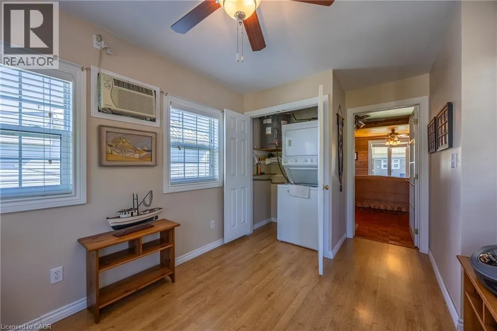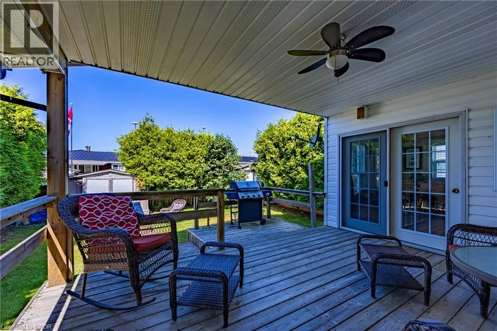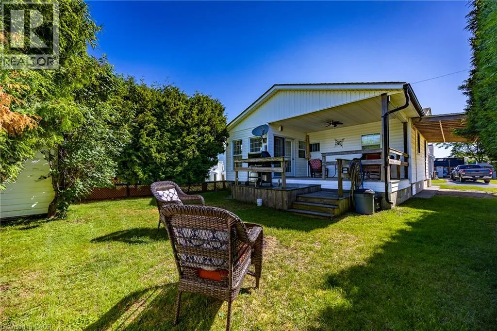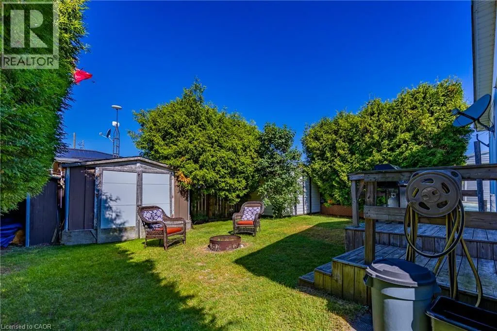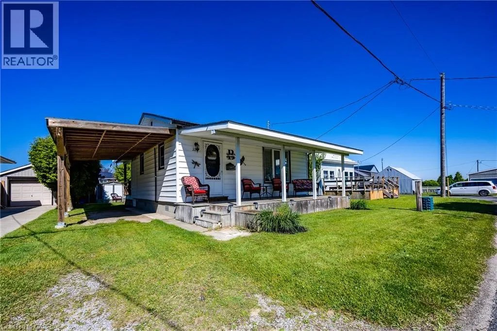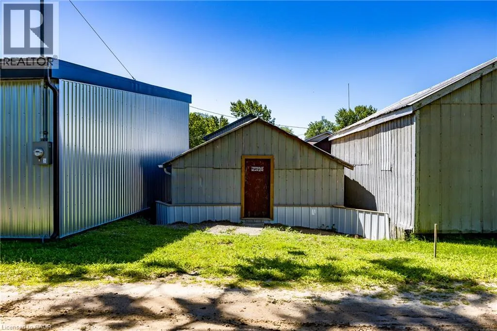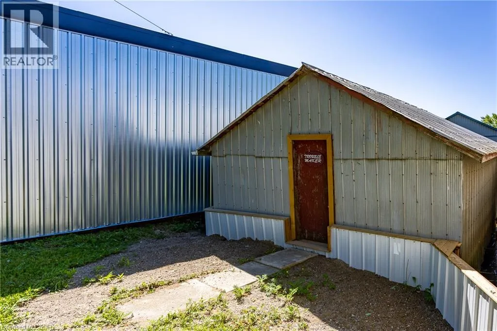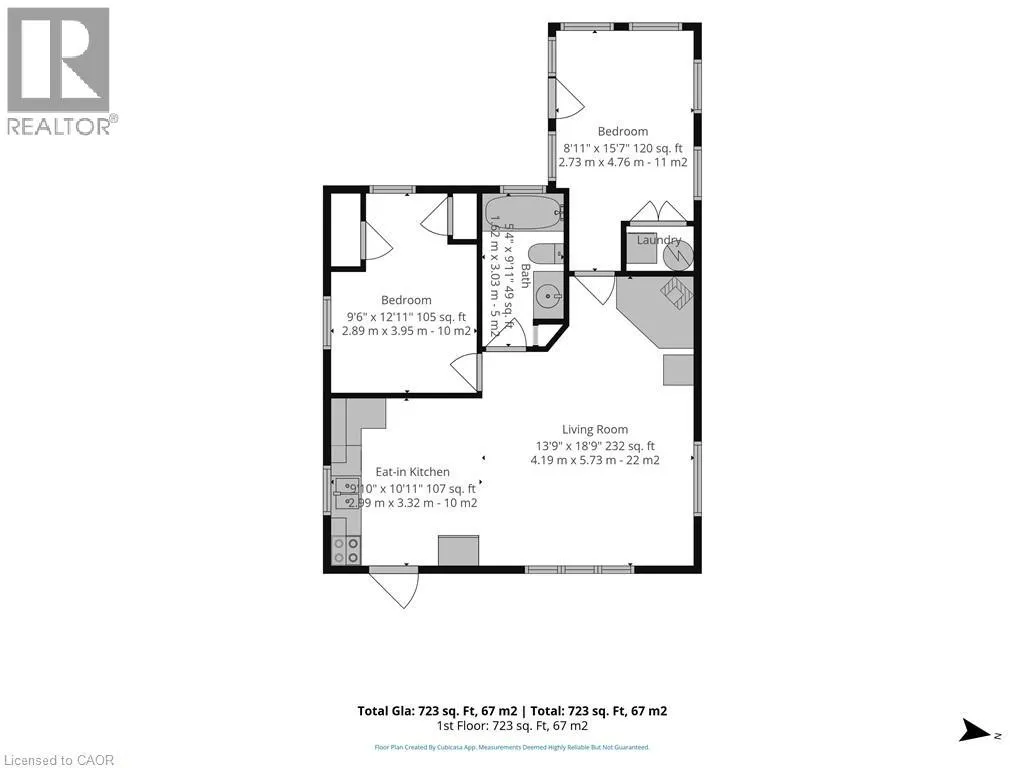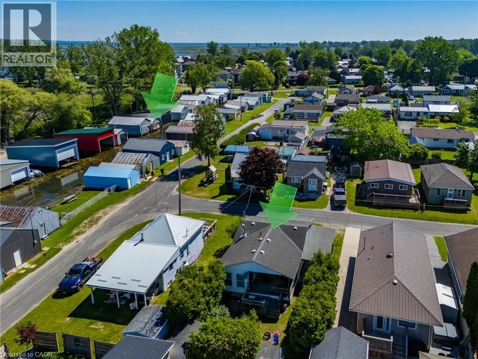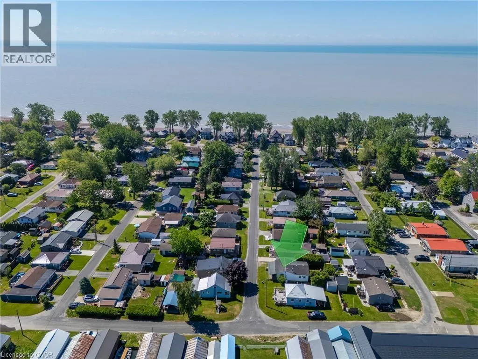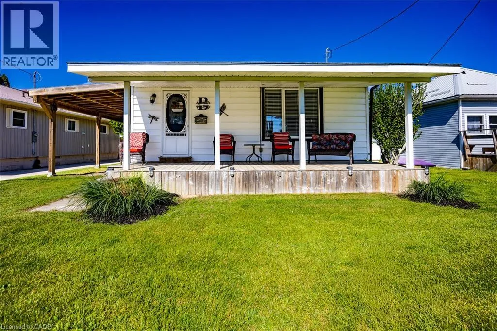
Charming Long Point Cottage Retreat with Boathouse!!! Escape to the relaxed, carefree lifestyle of Long Point with this charming 2-bedroom, 1-bath cottage, ideally located just a short stroll from the sandy beach! Step inside to a bright, open-concept living space where the eat-in kitchen flows naturally into the cozy living room. A propane fireplace adds warmth and ambiance on cooler evenings, creating the perfect spot to unwind after a day at the beach or on the boat. Outside has front and rear cover porches, the spacious backyard offers plenty of room to relax and entertain, complete with a fire pit that sets the stage for memorable evenings with family and friends. A covered carport provides convenient parking and shelter. Boating enthusiasts will appreciate the nearby boathouse on leased land, offering excellent storage and convenient access for enjoying the water. Whether you're looking for a weekend getaway, vacation property, investment opportunity, or your own personal retreat, this Long Point cottage offers plenty of possibilities. Selling fully furnished for added convenience. Seller is motivated and open to reviewing offers. Don't miss your opportunity to make this charming cottage your own! (id:27476)