55 Backus Drive, Port Rowan, Ontario N0E 1M0

Listed for:
$699,000
3 beds
2 baths
Listed 7 days ago
House for rent: 55 Backus Drive, Port Rowan, Ontario N0E 1M0

View all 42 photos

About

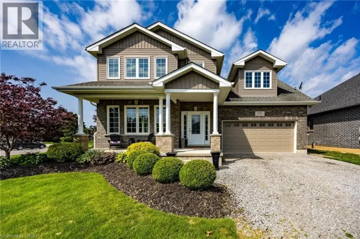
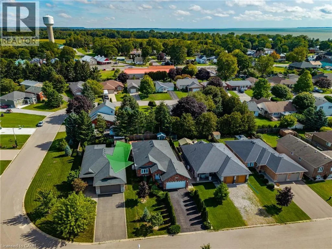
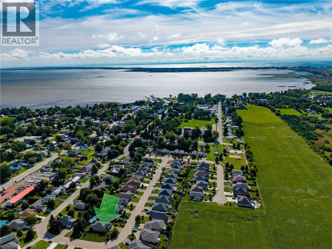
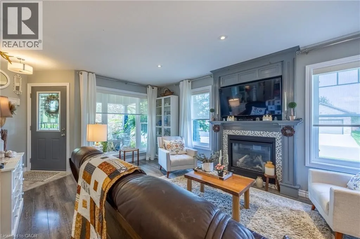
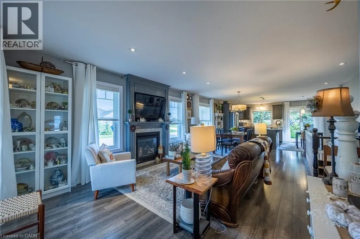
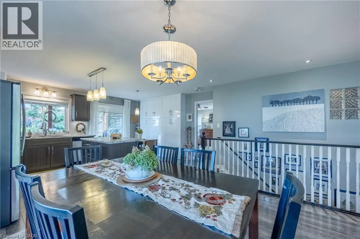
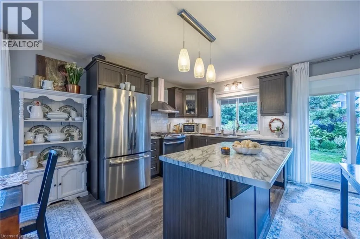
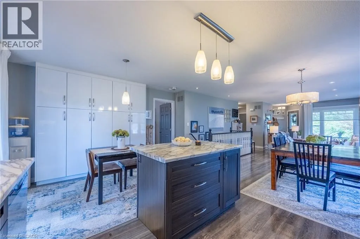
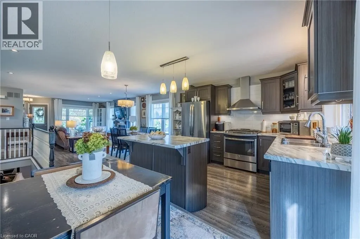
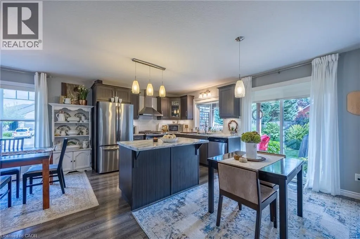
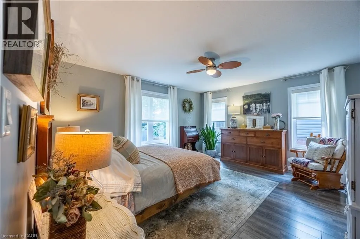
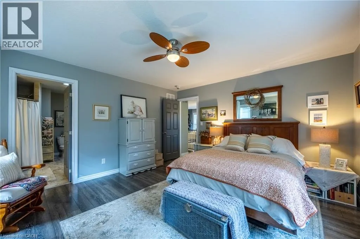
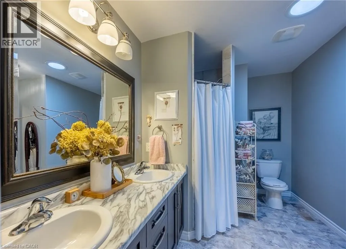
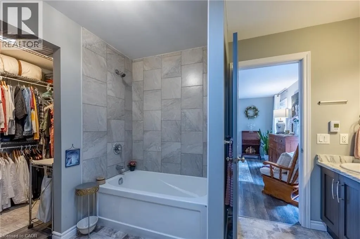
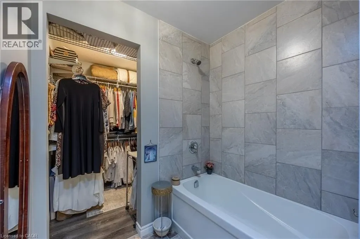
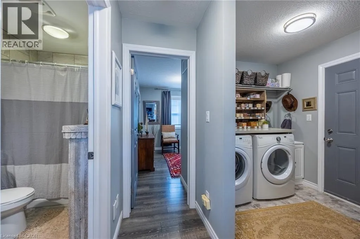
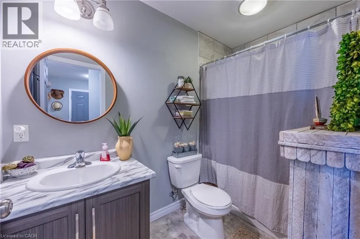
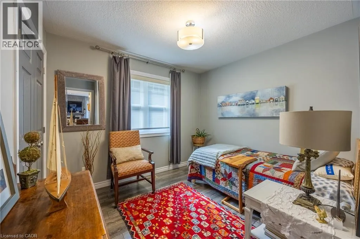
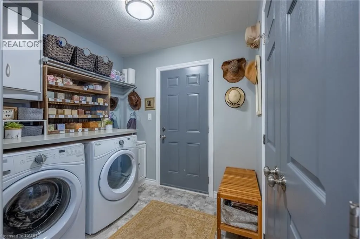
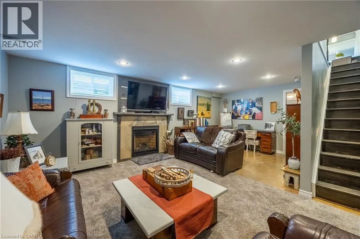
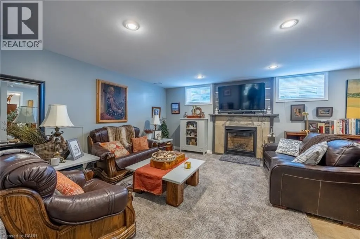
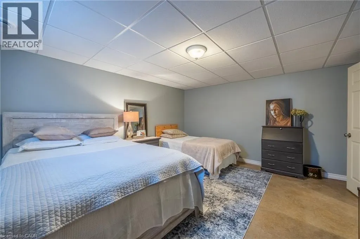
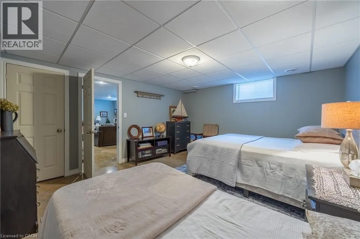
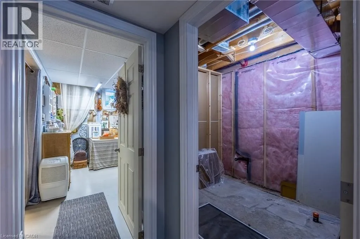
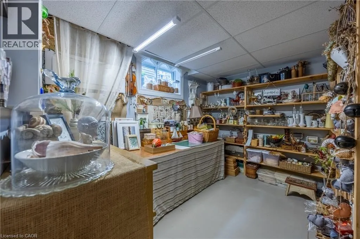
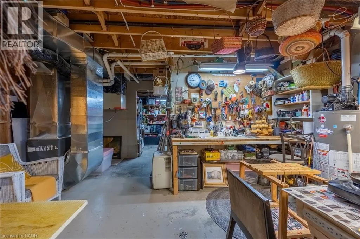
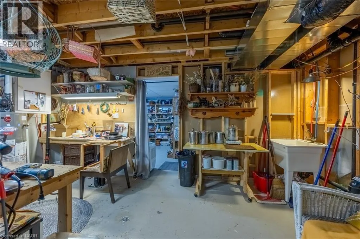
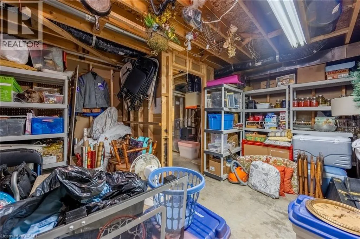
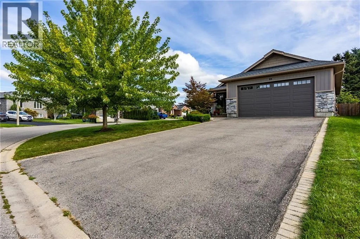
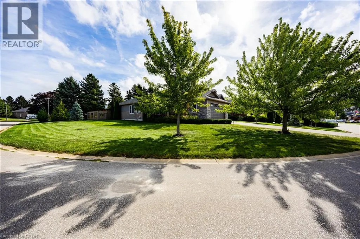
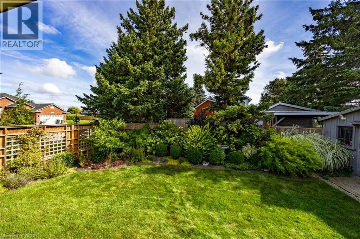
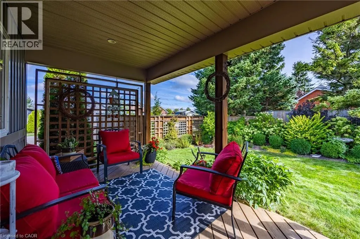
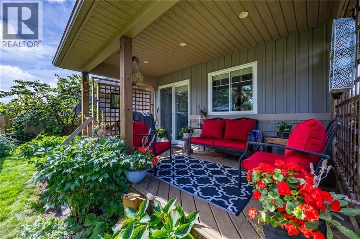
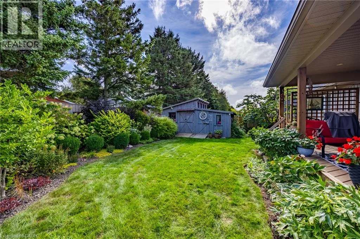
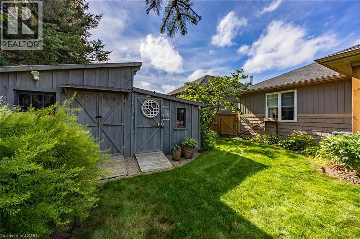
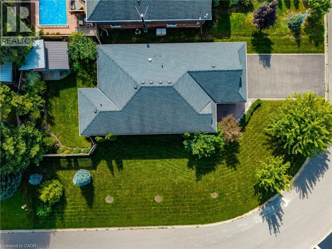
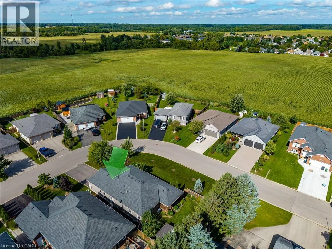
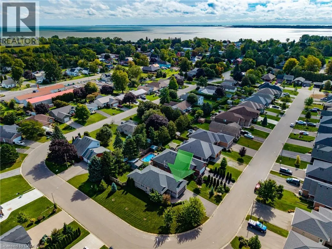
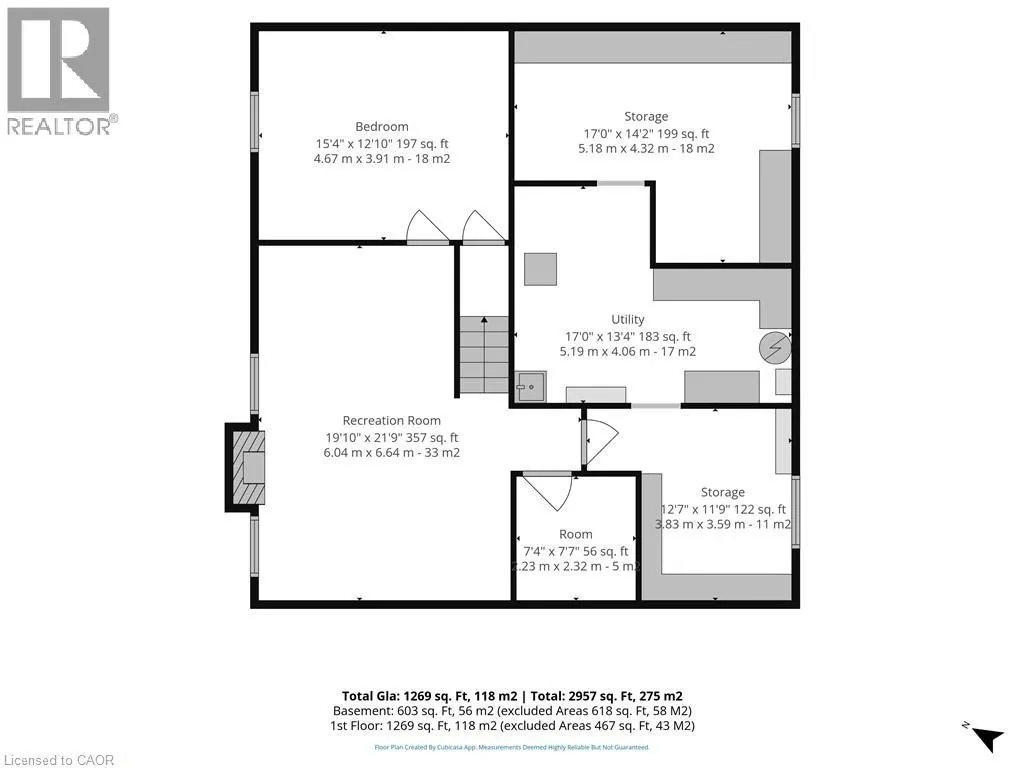
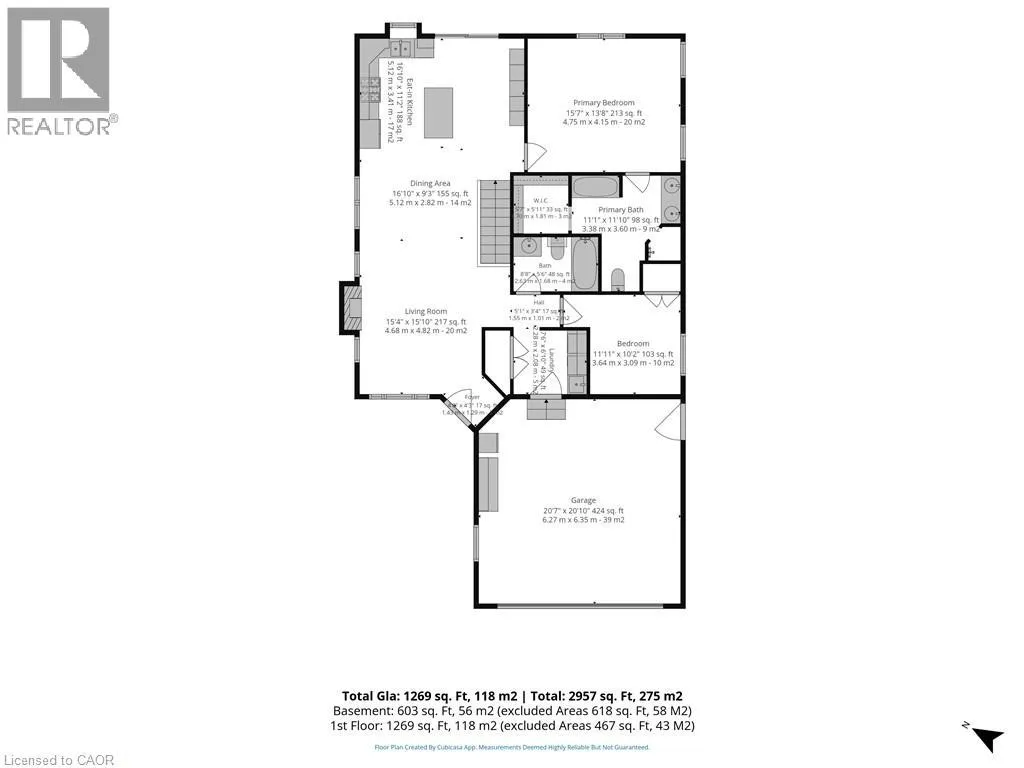
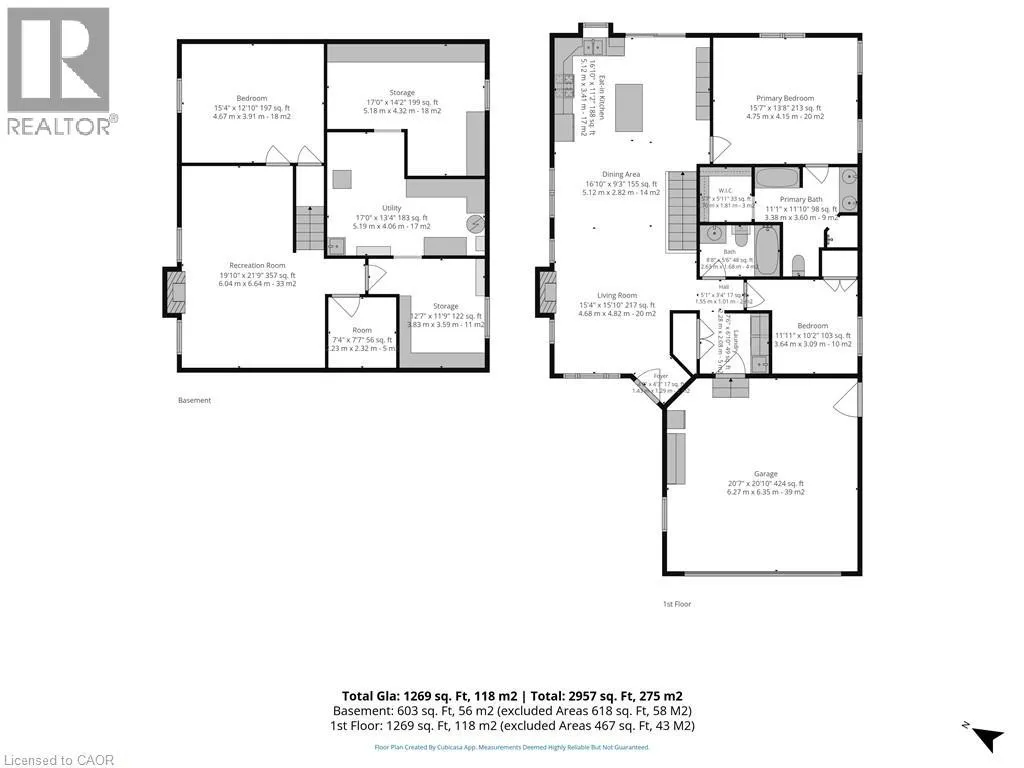
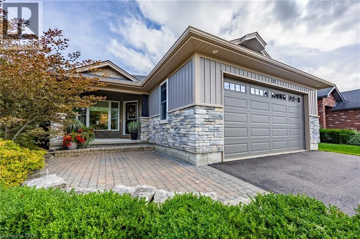
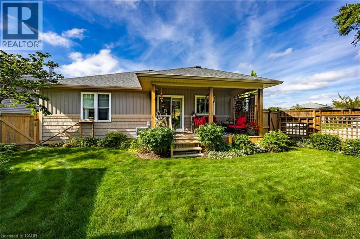
Bay Street in Port Rowan to Price Street, right onto Ellis Street, right onto Backus Drive to #55. Welcome to this charming 10-year-old bungalow on a corner lot in desired area of Port Rowan, offering comfortable one-floor living with plenty of extra space downstairs. The main floor features a bright open-concept living area with a gas fireplace, beautiful kitchen with plenty of storage, 2 bedrooms, 2 baths, and convenient laundry. The kitchen patio door opens to a beautifully landscaped private backyard, complete with sheds ready for hobbies, projects, and storage. The primary bedroom offers a lovely retreat with a 5-piece ensuite featuring heated floors and a solar tube for natural light, plus a walk-in closet. A double-car garage adds everyday convenience. The partially finished basement offers even more room to enjoy, with a cozy family room and gas fireplace, bedroom, office area, workshop area, storage, and bathroom rough-in. A sweet, well-kept home with a comfortable layout and plenty of character—come see what makes this Port Rowan bungalow feel like home! (id:27476)

Property Highlights

MLS® Number
40865659
Type
Single Family
Ownership Type
Freehold
Land Size
under 1/2 acre
Parking Space Total
6

Building

Building Type
House
Storeys
1.00
Square Footage
1872 sqft
Bathrooms Total
2
Bedrooms Above Ground
2
Bedrooms Total
3
Amenities
Beach, Golf Nearby, Marina, Place of Worship, Schools
Exterior Finish
Stone, Vinyl siding
Fireplace Present
Yes
Basement Type
Full (Partially finished)
Basement Features
Building Heating Type
Forced air
Heating Fuel
Natural gas
Building Cooling Type
Central air conditioning

Utilities

Water
Municipal water
Utility Sewer
Municipal sewage system

Room Layout

Office
Basement
11'11'' x 8'8''
Bedroom
Basement
13'2'' x 14'6''
Family room
Basement
14'6'' x 21'1''
5pc Ensuite bath
Main level
8'7'' x 10'4''
Primary Bedroom
Main level
15'1'' x 13'6''
Bedroom
Main level
10'1'' x 9'0''
4pc Bathroom
Main level
5'0'' x 8'9''
Laundry room
Main level
6'7'' x 7'8''
Eat in kitchen
Main level
9'8'' x 16'2''
Dining room
Main level
9'6'' x 12'8''
Living room
Main level
12'8'' x 16'5''

Location

Learn more about this property
Listing provided by:
Peak Peninsula Realty Brokerage Inc.
MLS® number:
40865659
Agent:
Heidi Wilson
*Indicates required field
Name is required
Email is required
Please enter a valid phone number (e.g., 416-111-1111).