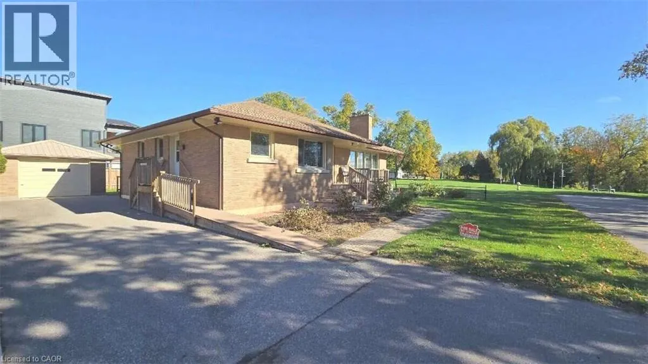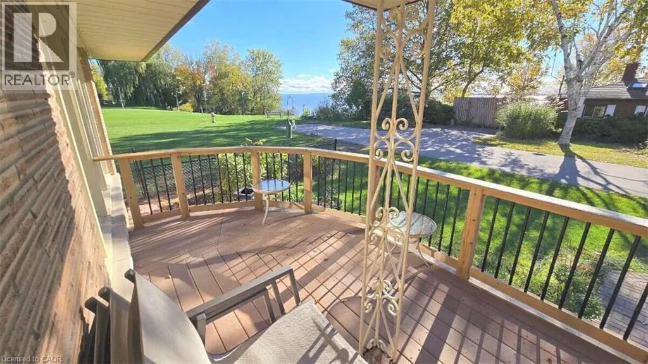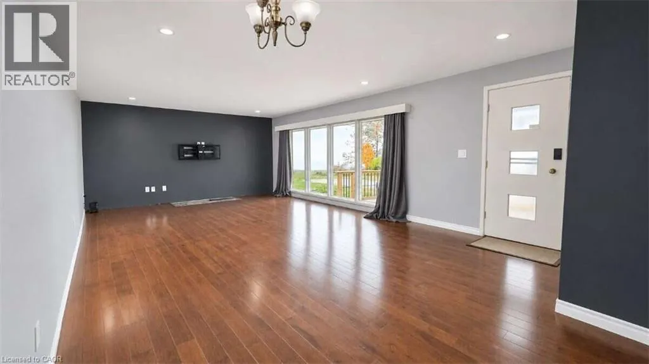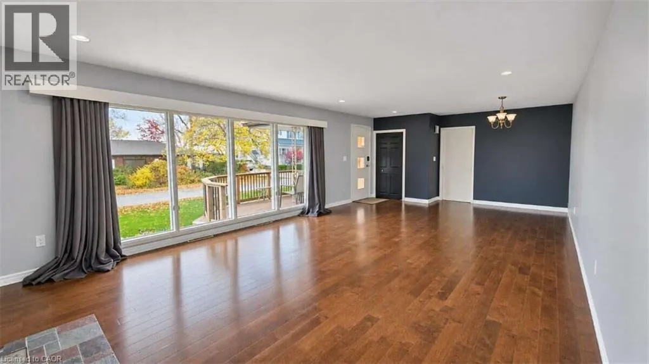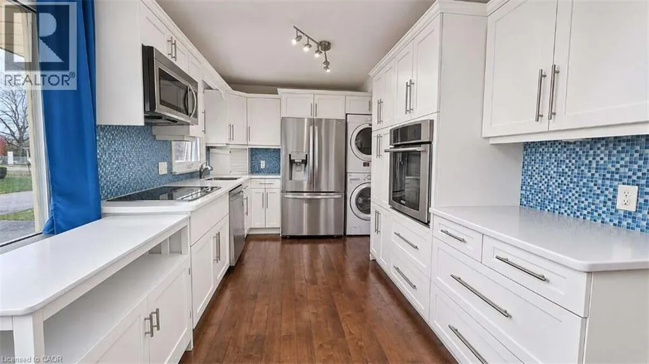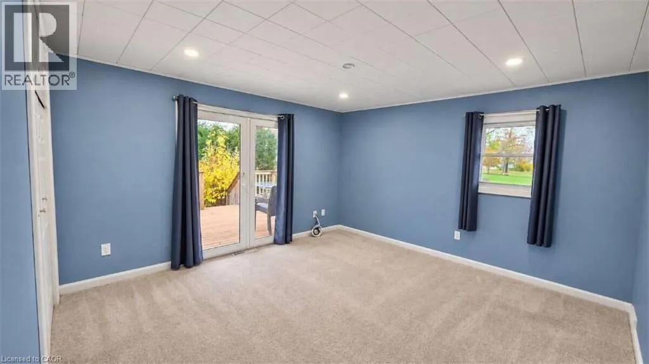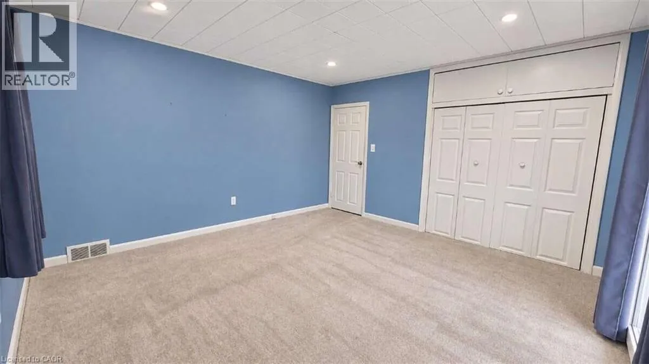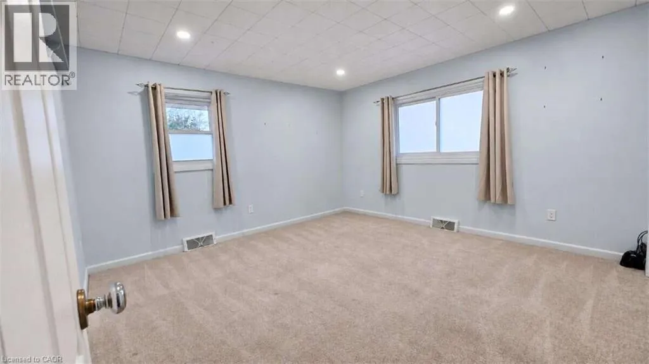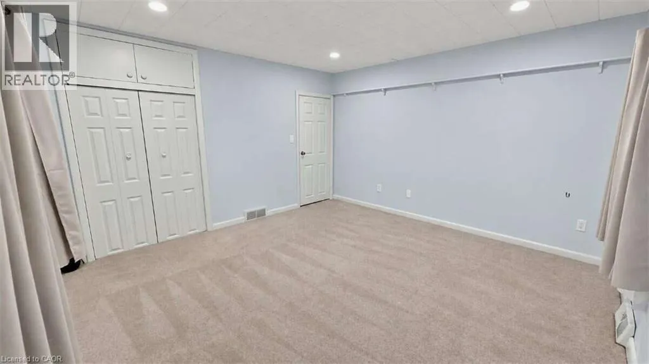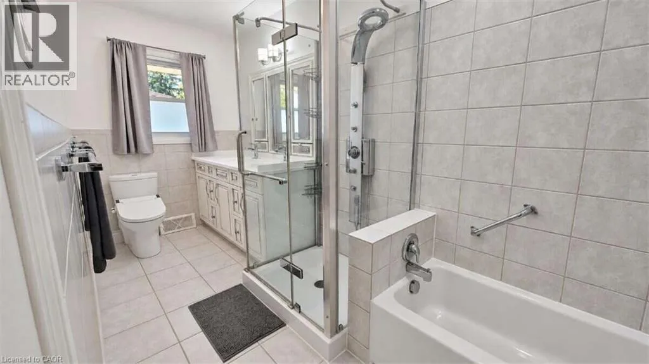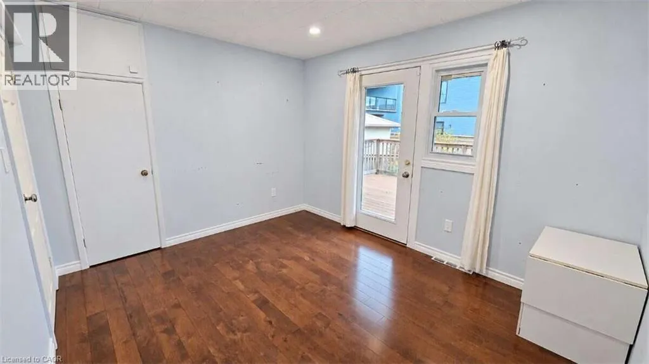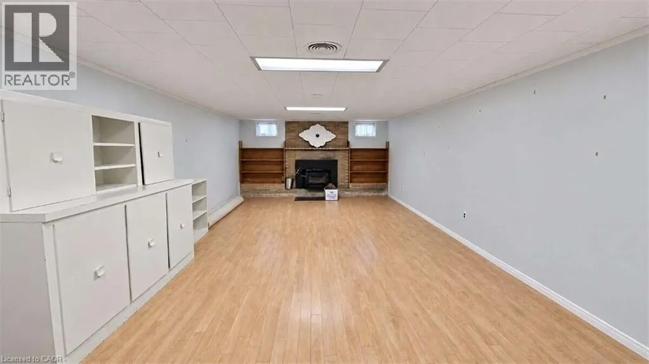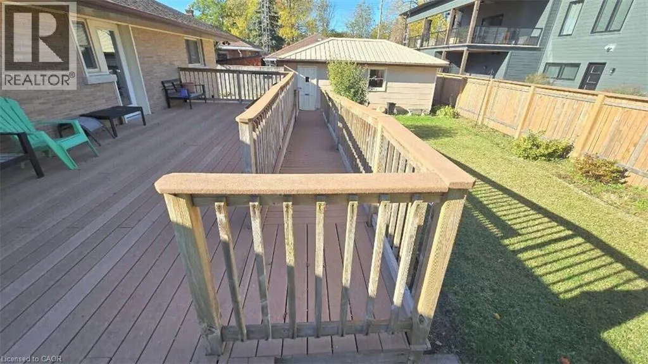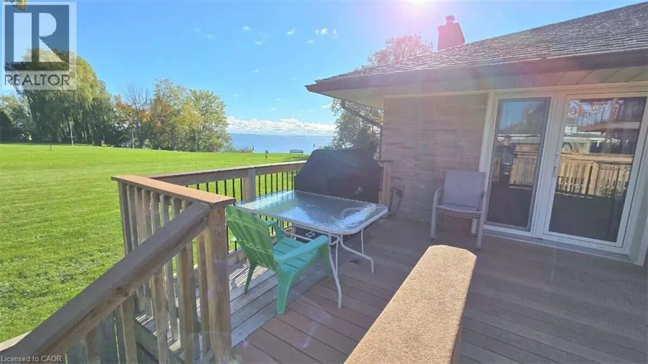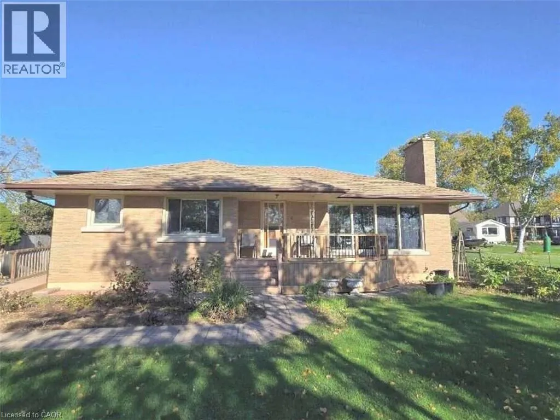
*** For more information, please click Brochure button. *** A Nature Lover's Dream in Beautiful Port Rowan!** Welcome to 4 Catherine Street, a charming 3-bedroom, 2-bathroom bungalow nestled in a quiet neighbourhood with beautiful views of Long Point Bay and Lake Erie. Built in 1956, this home offers a warm and inviting atmosphere with hardwood floors, large windows that bring in plenty of natural light, and a cozy wood-burning fireplace. Enjoy your morning coffee on the front porch or relax in the living room while taking in the peaceful water views. Both the primary bedroom and office offer direct access to a spacious composite deck, perfect for outdoor dining, entertaining, or simply enjoying the surrounding scenery. A dedicated natural gas BBQ connection makes outdoor cooking easy and convenient. The home has seen numerous updates over the years, including a new roof (2020), windows, microwave and dishwasher (2021), refrigerator (2023), and a whole-home generator (2022). Additional improvements include a concrete garage floor and asphalt driveway (2011). Located within walking distance of the Long Point Bird Observatory (Birds Canada), nature reserves, the boat harbour and docks, shops, restaurants, schools, churches, the library, and post office, this home offers the perfect balance of small-town convenience and natural beauty. Whether you're a birdwatcher, outdoor enthusiast, or simply looking for a peaceful place to call home, 4 Catherine Street is a wonderful opportunity to enjoy life near the shores of Lake Erie. (id:27476)