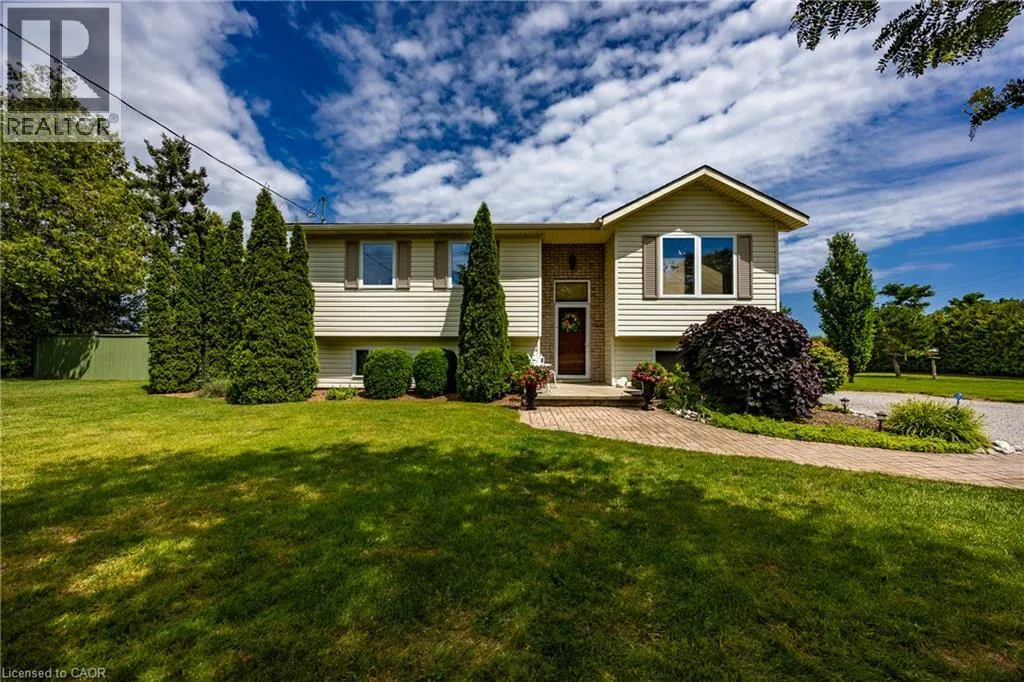
20 Port Ryerse Road, Port Ryerse, Ontario N3Y 4K2

Listed for:
$749,900
4 beds
2 baths
Listed 32 days ago
House for rent: 20 Port Ryerse Road, Port Ryerse, Ontario N3Y 4K2

View all 37 photos

About

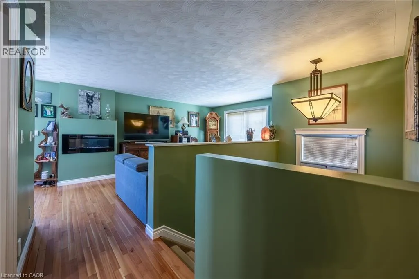
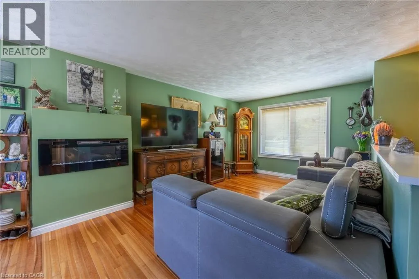
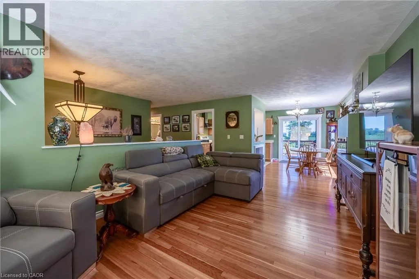
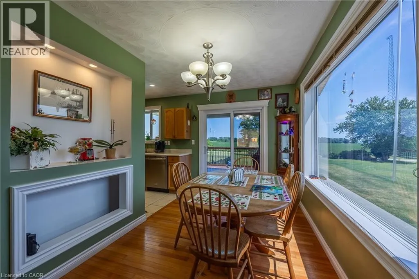
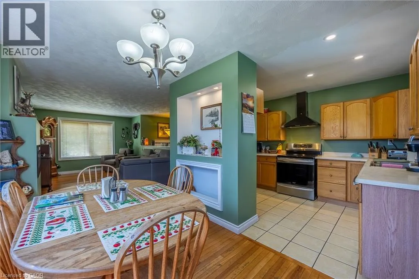
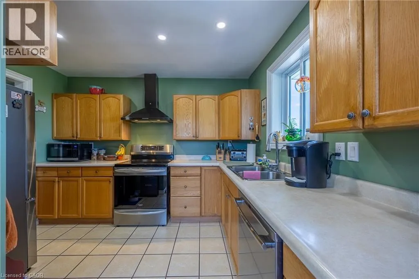
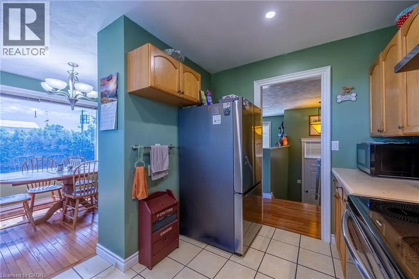
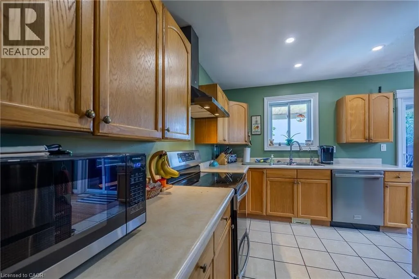
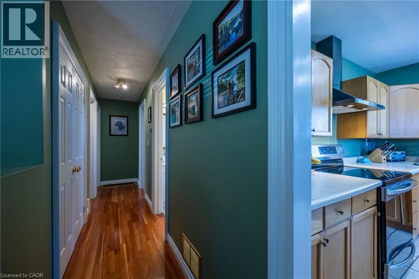
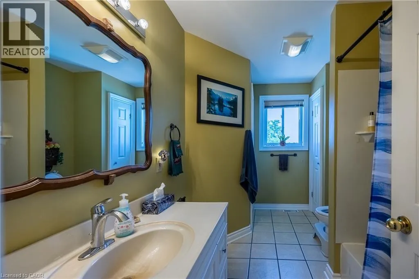
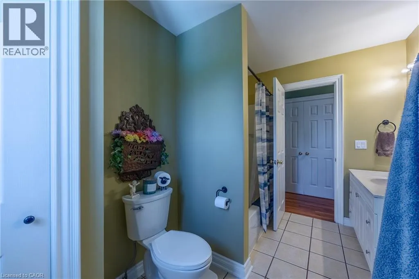
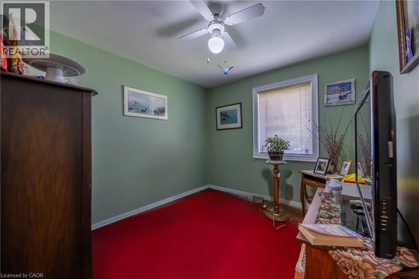
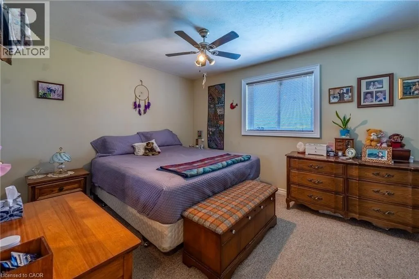
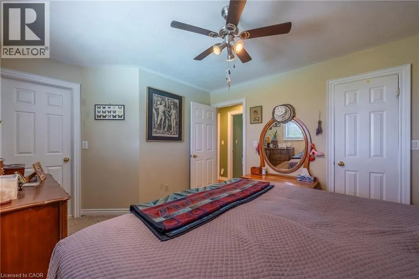
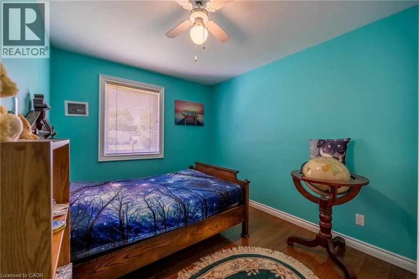
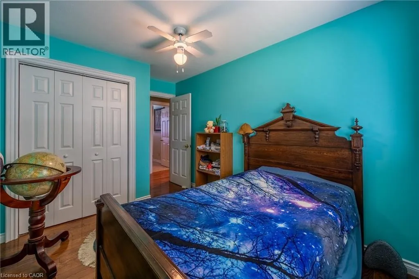
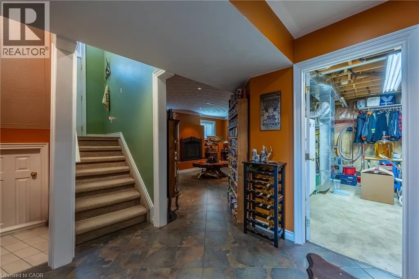
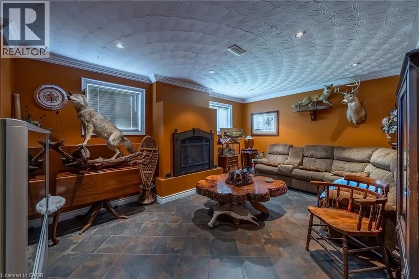
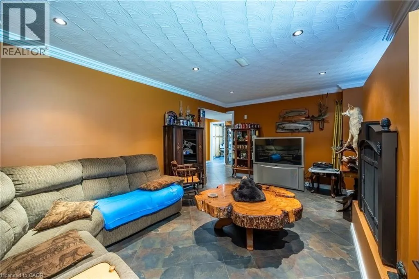
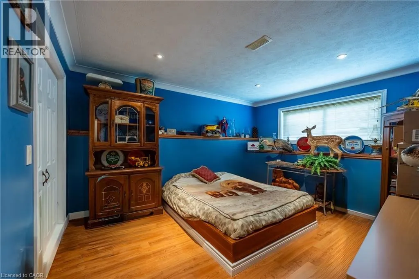
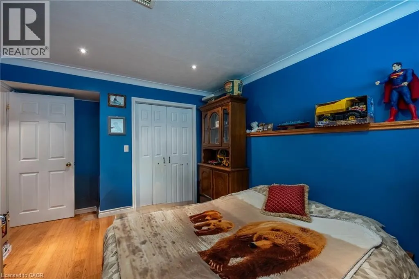
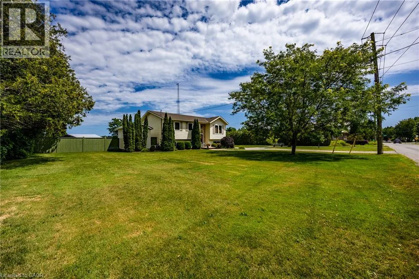
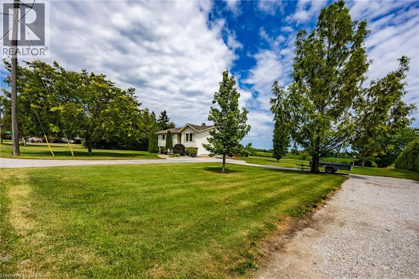
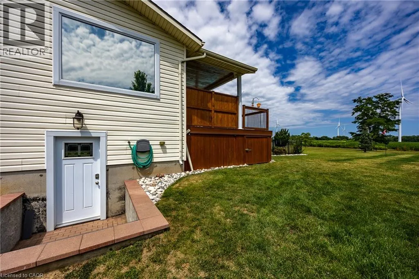
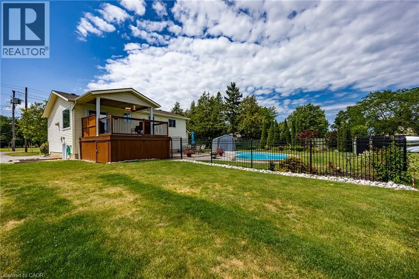
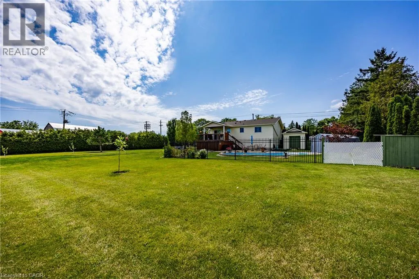
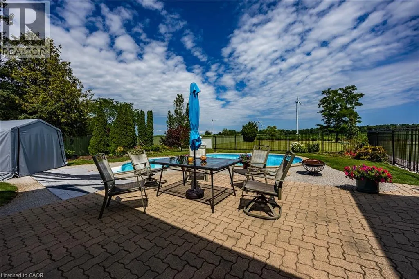
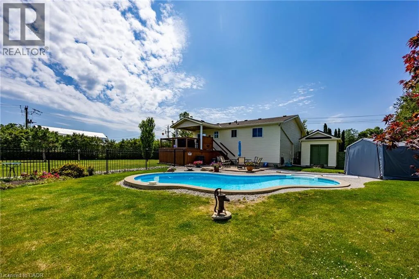
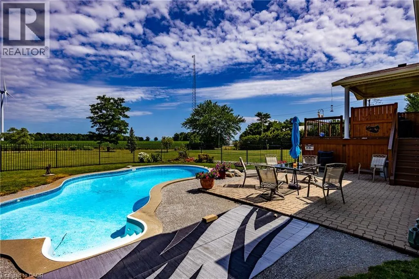
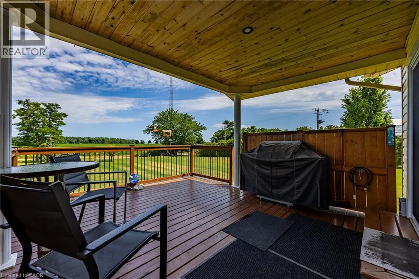
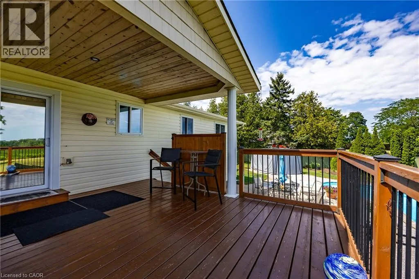
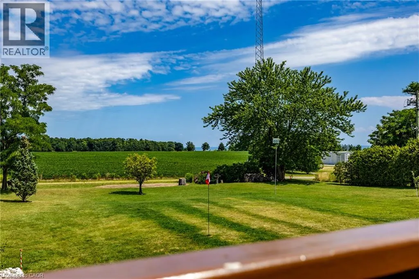
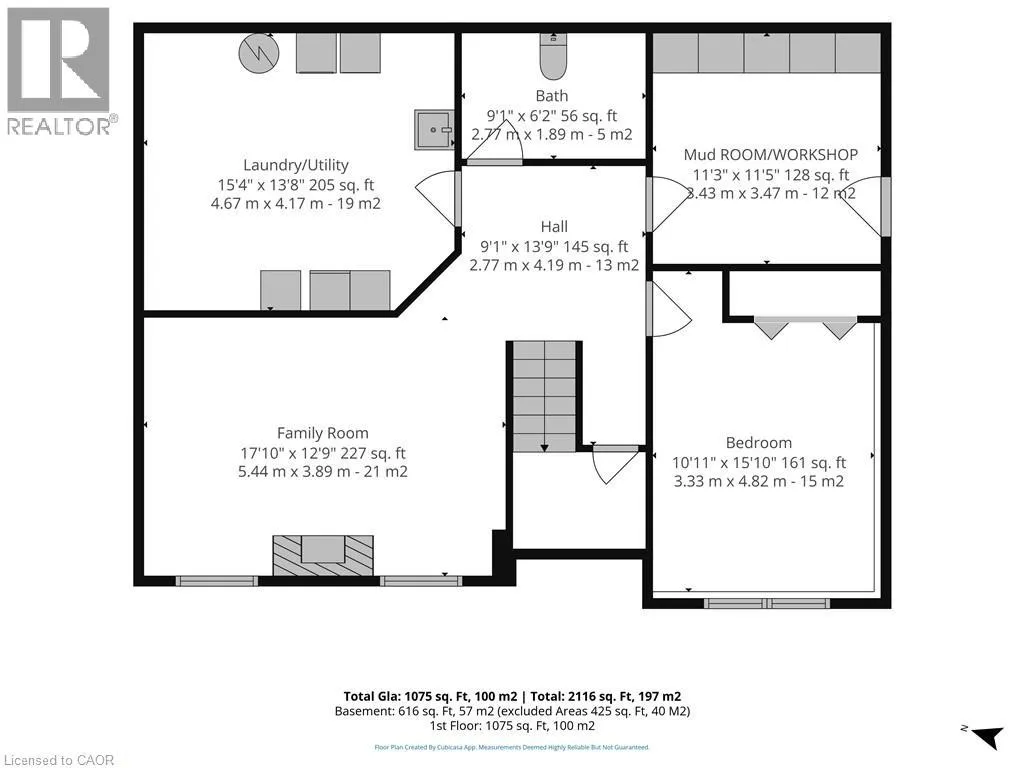
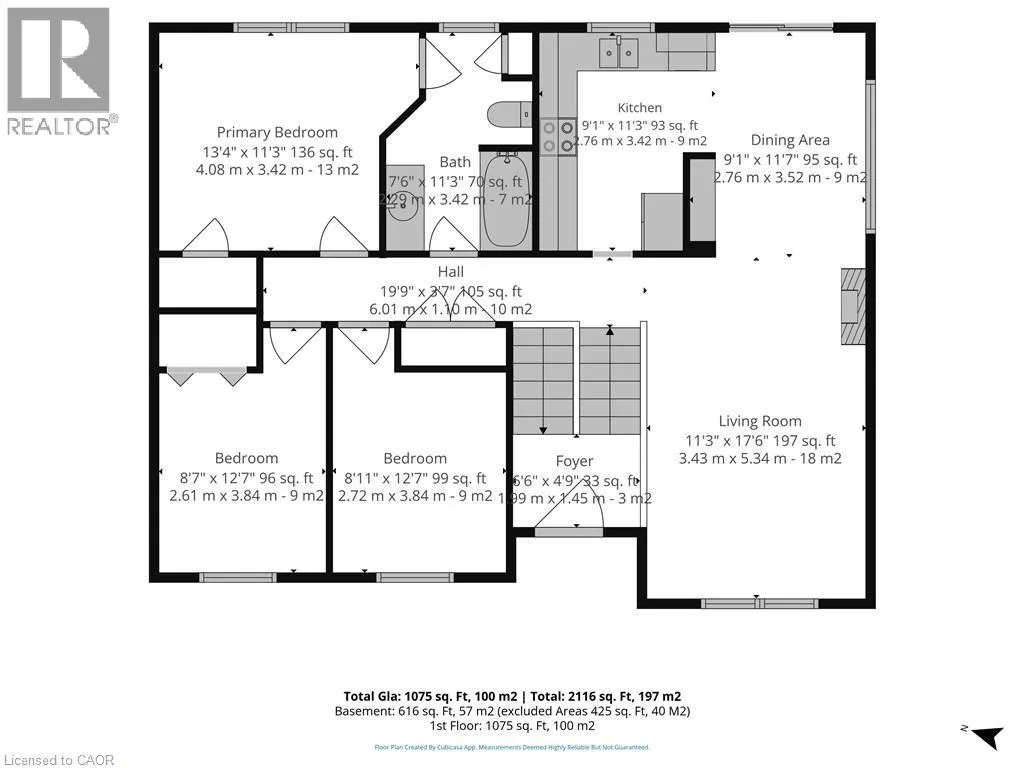
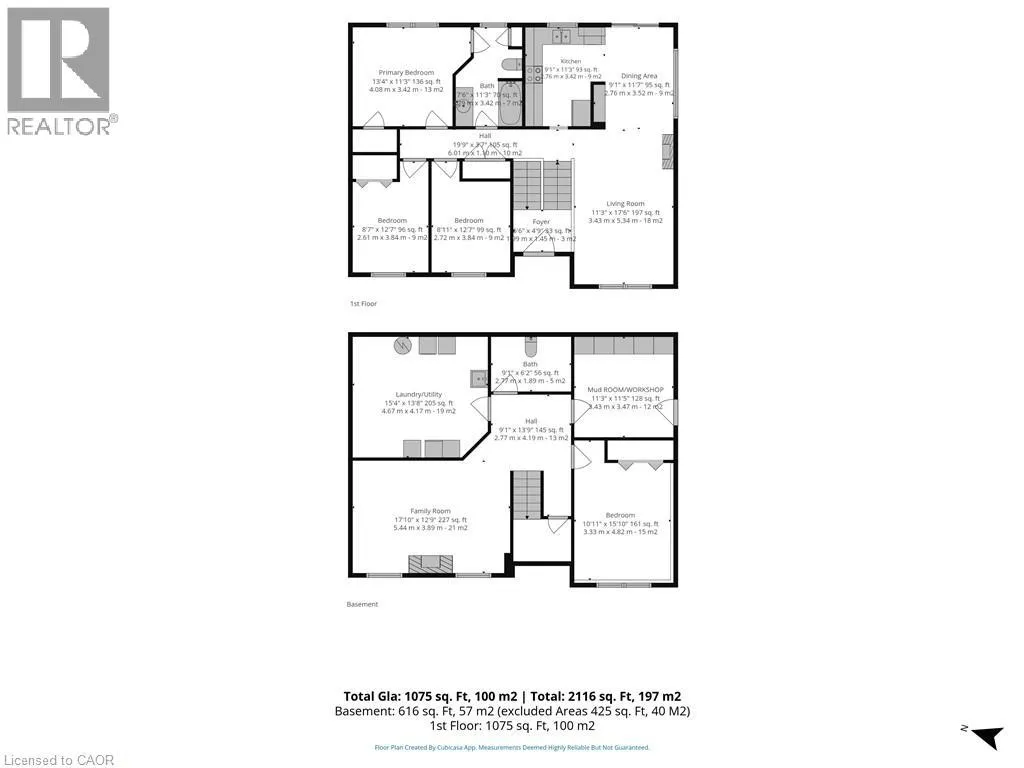
Radical Rd to Port Ryerse Rd. Enjoy peaceful views of Lake Erie from the covered deck of this well-maintained raised bungalow, ideally situated on just under 1-acre lot in the quiet lakeside hamlet of Port Ryerse. Offering 4 bedrooms, 2 bathrooms and over 1,600 sq. ft. above grade plus a finished lower level, this home provides plenty of space for family living. The bright main floor features a spacious living room with a cozy fireplace, functional kitchen with ample cabinetry, dining area, three generous bedrooms and a 4-piece bath. Downstairs, the finished lower level offers a large rec room with a second gas fireplace, fourth bedroom, additional bathroom and plenty of storage. Step outside to enjoy the covered deck overlooking the backyard with views of Lake Erie, relax by the inground pool or enjoy the privacy and open space this beautiful country property provides. Located just minutes from Port Dover, Simcoe, beaches, golf and marinas, this property offers the perfect blend of country living and convenience. (id:27476)


Property Highlights

MLS® Number
40853203
Type
Single Family
Ownership Type
Freehold
Land Size
1/2 - 1.99 acres
Parking Space Total
10

Building

Building Type
House
Storeys
1.00
Square Footage
1716 sqft
Bathrooms Total
2
Bedrooms Above Ground
3
Bedrooms Total
4
Amenities
Beach, Golf Nearby
Exterior Finish
Vinyl siding
Fireplace Present
Yes
Basement Type
Full (Partially finished)
Basement Features
Building Heating Type
Forced air
Heating Fuel
Natural gas
Building Cooling Type
Central air conditioning

Utilities

Water
Cistern
Utility Sewer
Septic System

Room Layout

Utility room
Basement
15'4'' x 13'11''
Bedroom
Basement
11'0'' x 16'4''
1pc Bathroom
Basement
Measurements not available
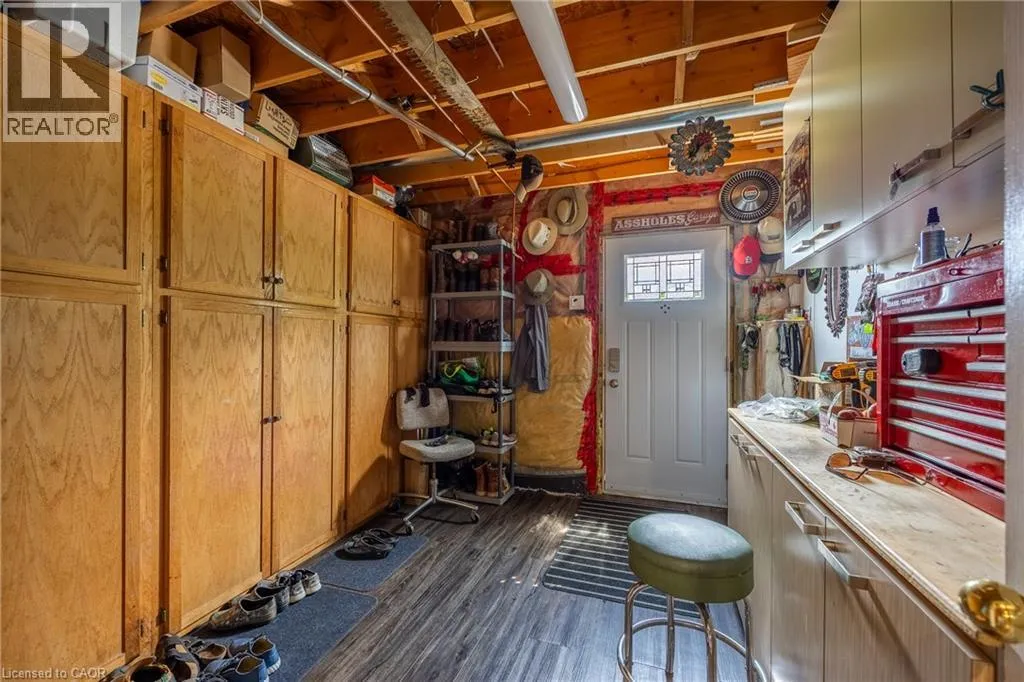
Mud room
Basement
11'4'' x 11'1''
Recreation room
Basement
25'1'' x 20'6''
Foyer
Main level
6'3'' x 4'8''
Living room
Main level
11'4'' x 17'7''
Bedroom
Main level
9'2'' x 12'10''
Bedroom
Main level
9'0'' x 12'10''
4pc Bathroom
Main level
Measurements not available
Primary Bedroom
Main level
14'0'' x 11'1''
Dining room
Main level
7'5'' x 11'5''
Kitchen
Main level
9'3'' x 11'1''

Location

Learn more about this property
Listing provided by:
RE/MAX Erie Shores Realty Inc. Brokerage
MLS® number:
40853203
Agent:
Rhyus Reeves
*Indicates required field
Name is required
Email is required
Please enter a valid phone number (e.g., 416-111-1111).