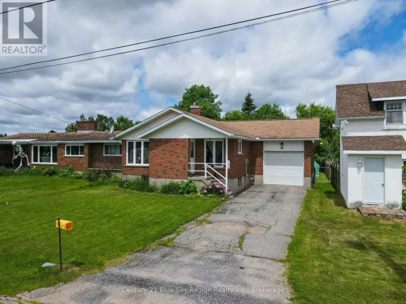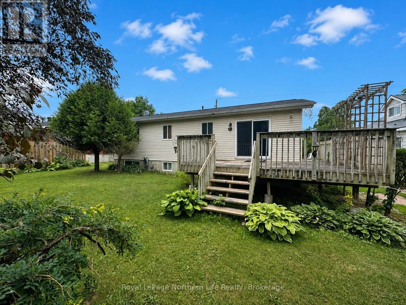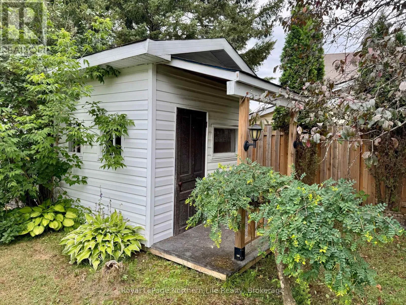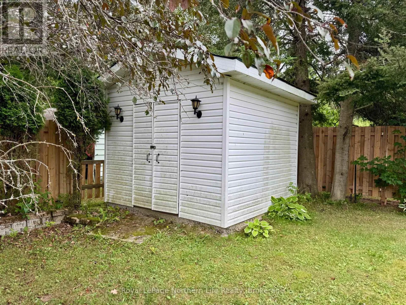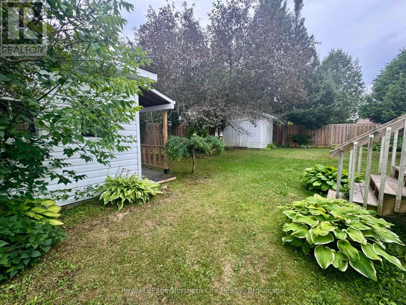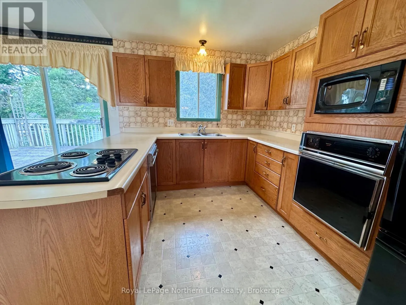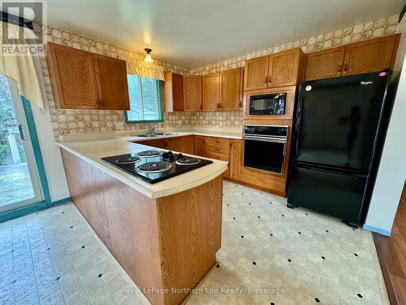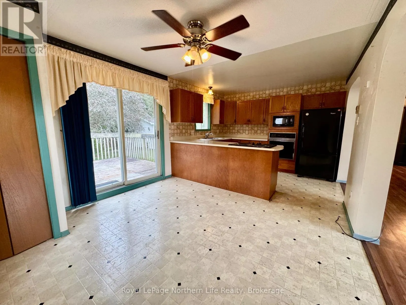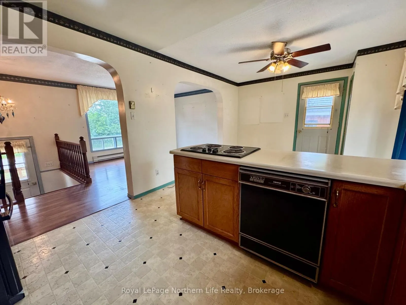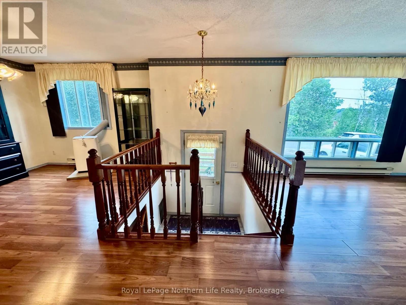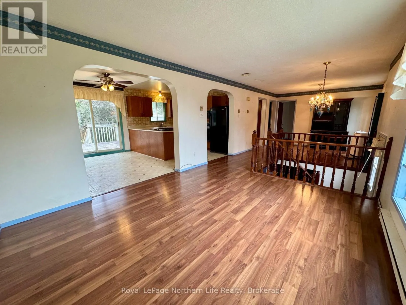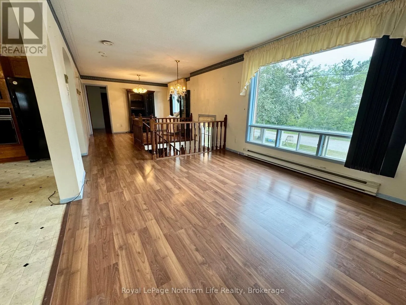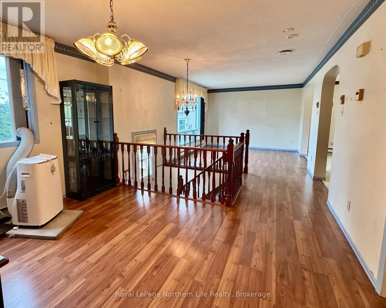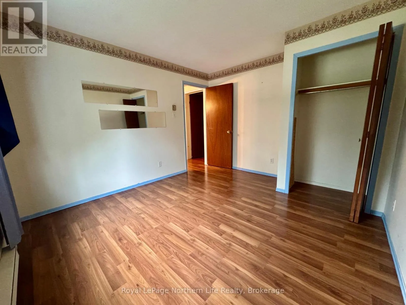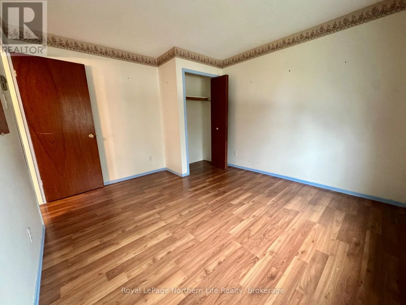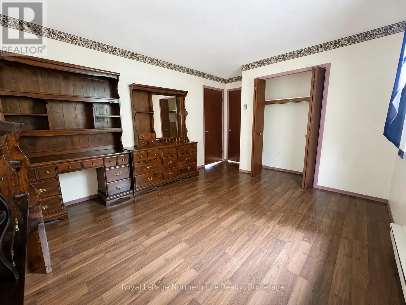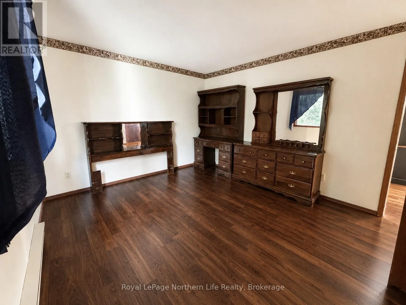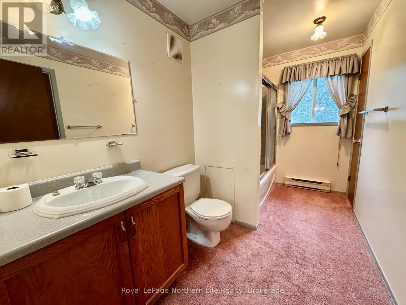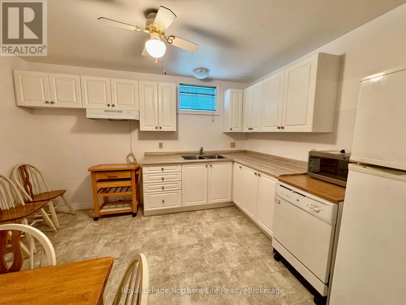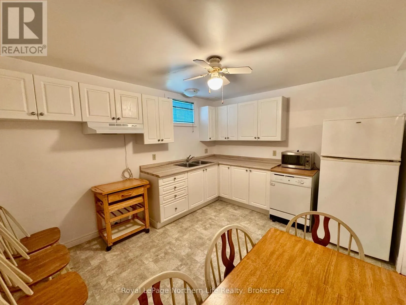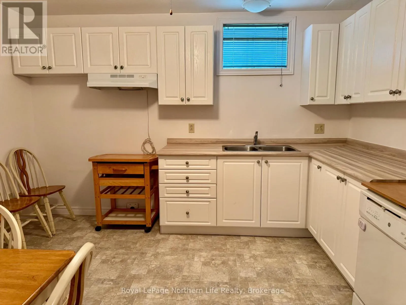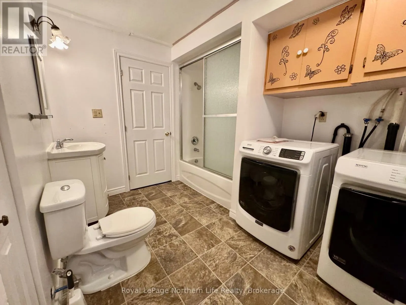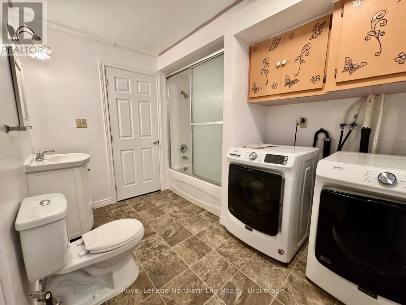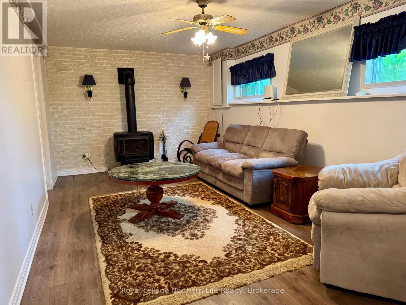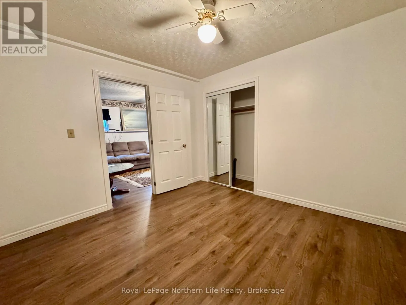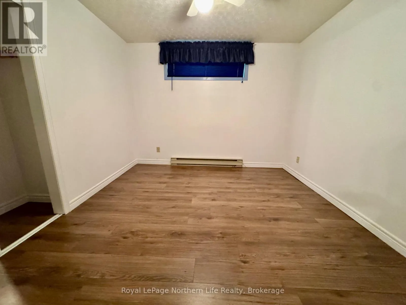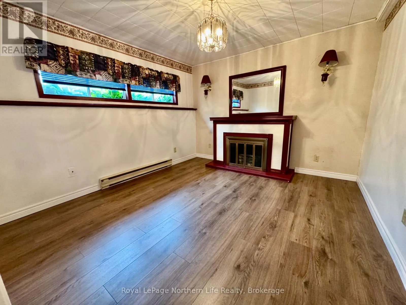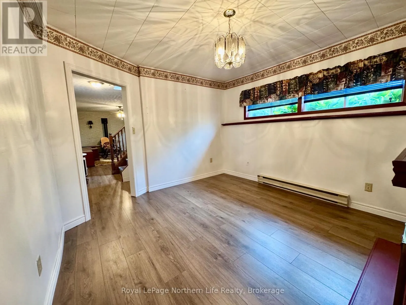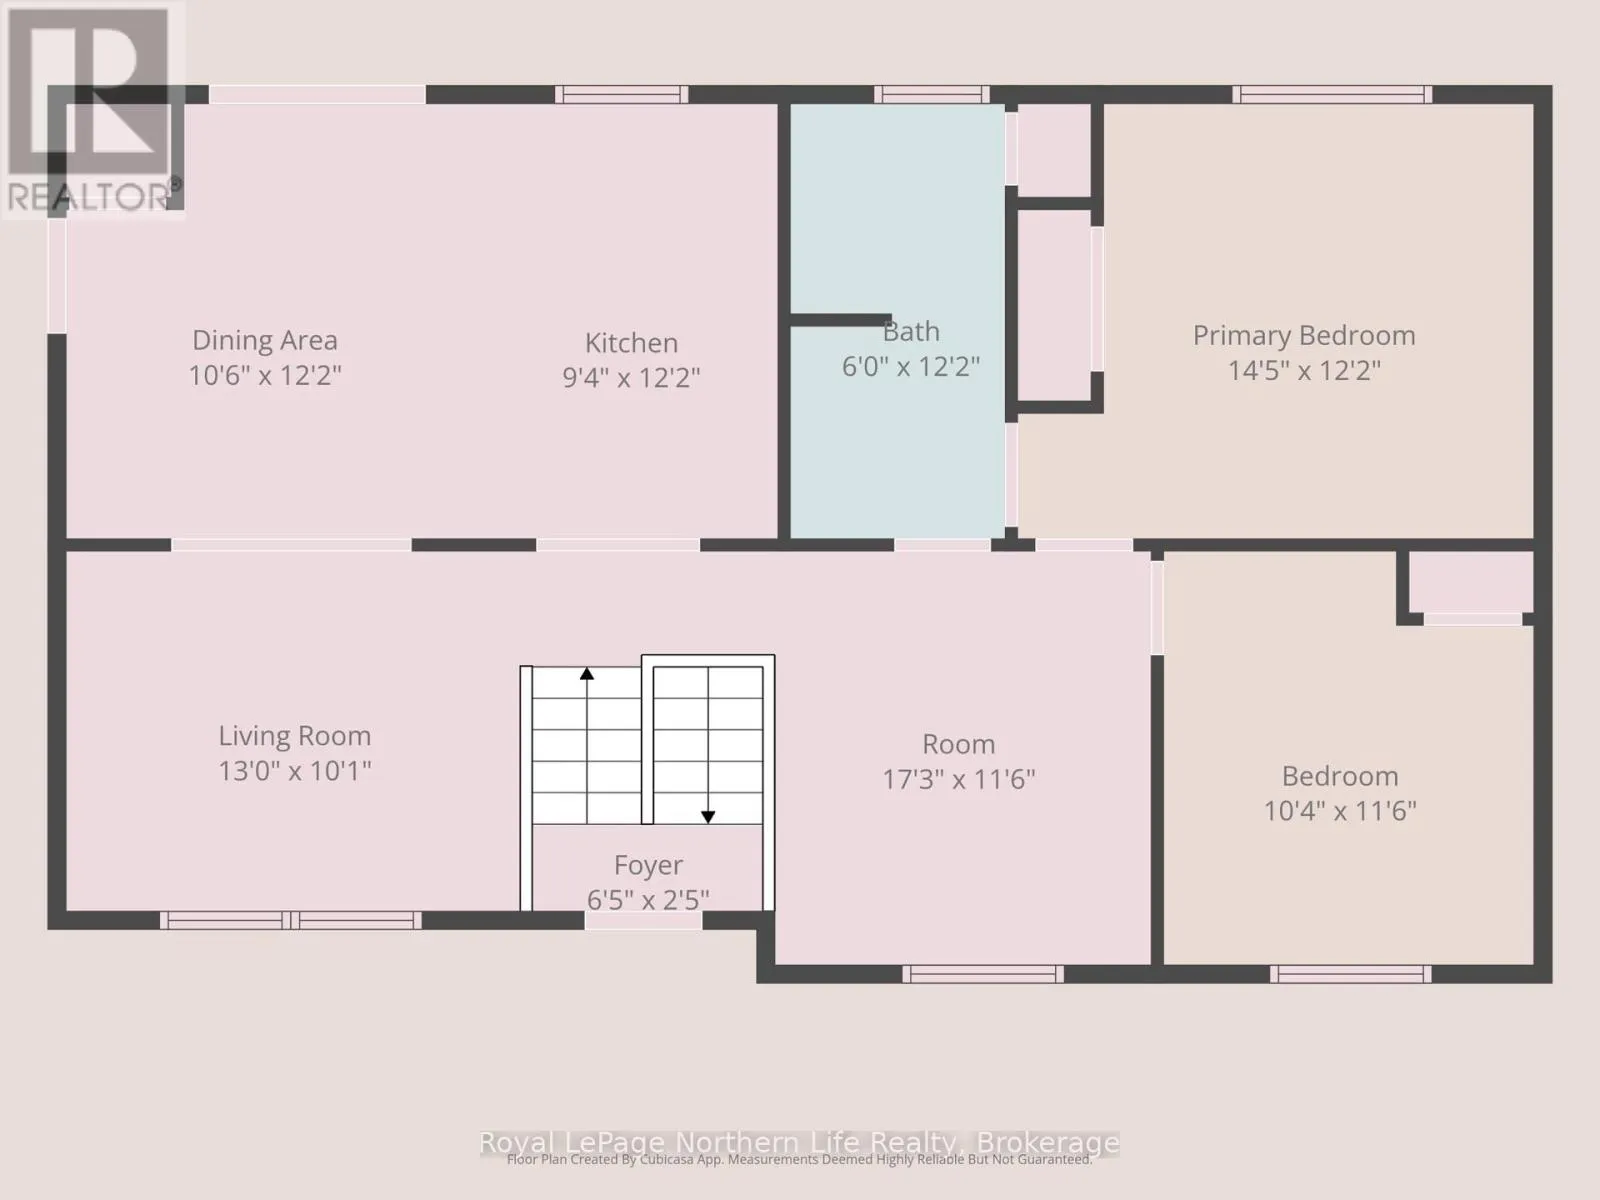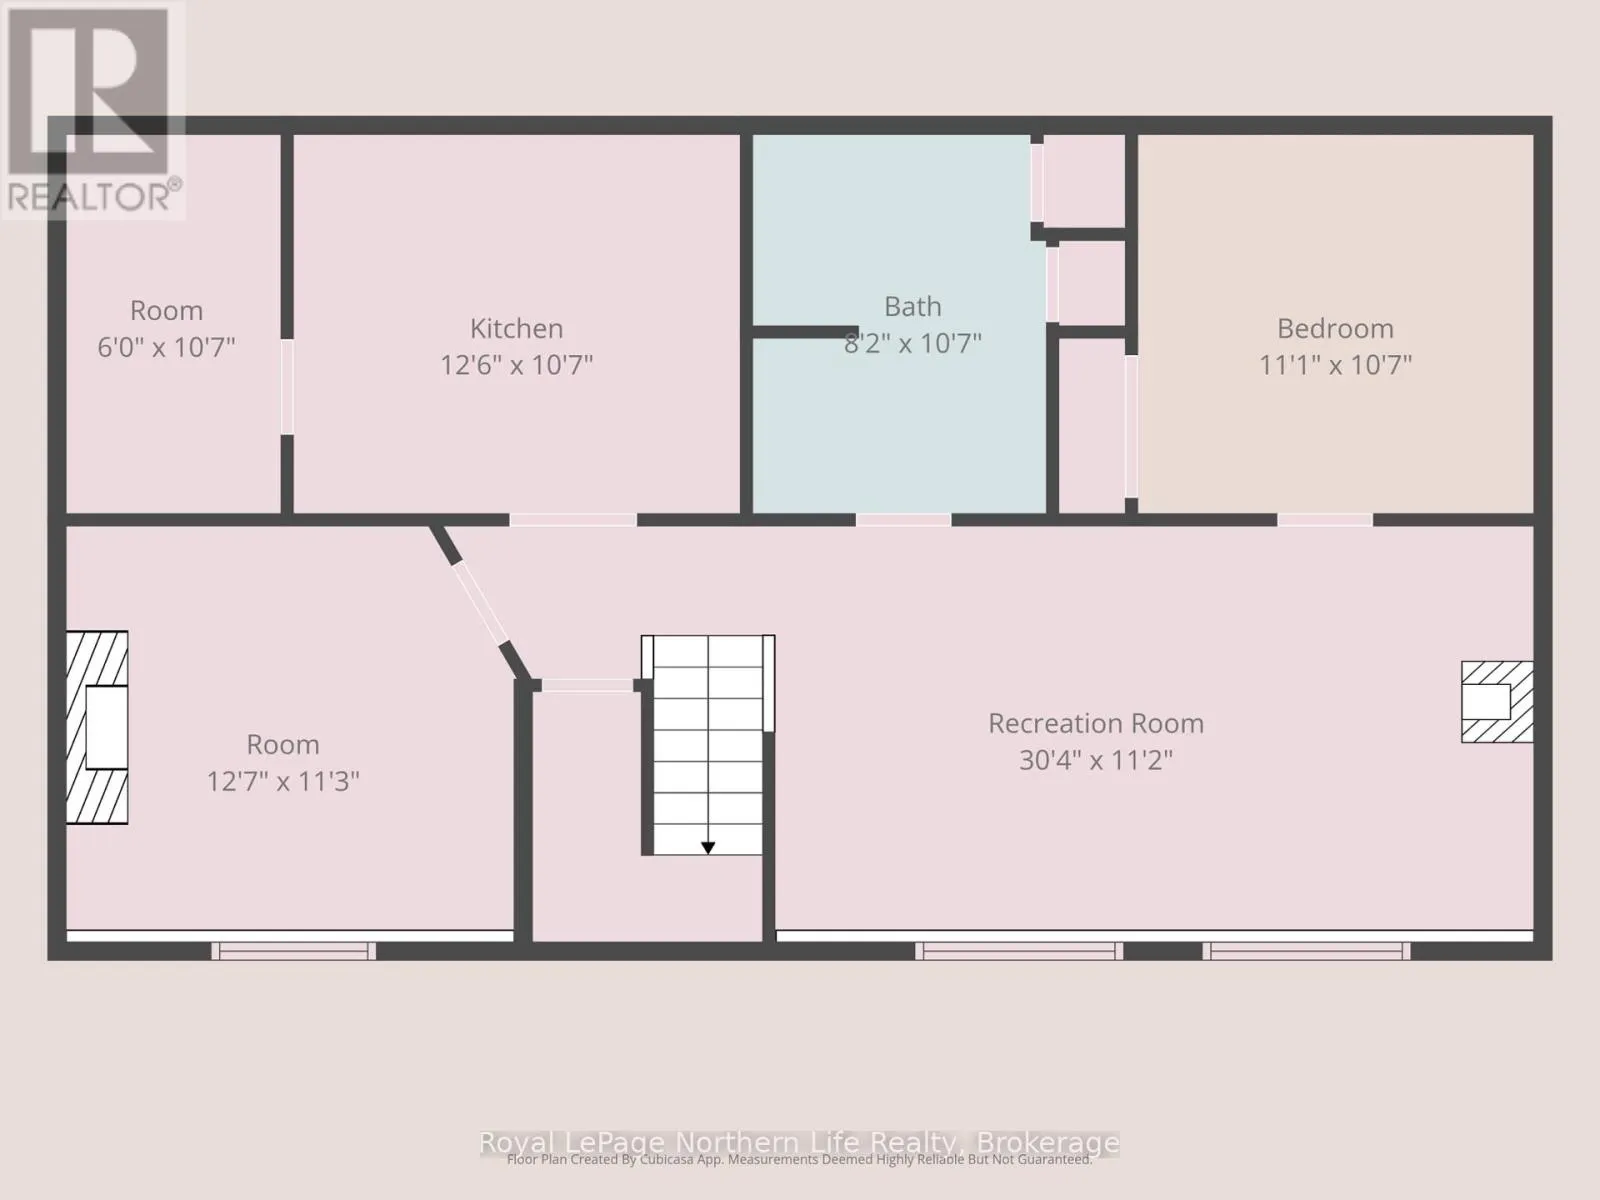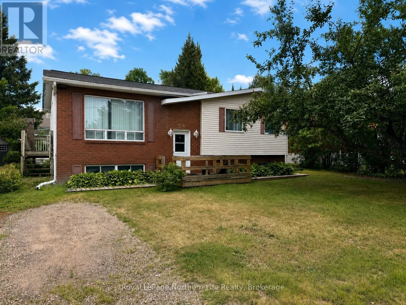
Cross Streets: Memorial Park Drive. ** Directions: Memorial Park Dr to Big Bend Ave. Welcome to 38 Big Bend Avenue, a well-built brick raised bungalow offering plenty of space, versatility, and a wonderfully private backyard- all within walking distance of Main Street and everything Powassan has to offer. The bright and inviting main floor features an open-concept layout with a spacious eat-in kitchen and patio doors that open onto the back deck, making it easy to enjoy meals outdoors or simply relax and take in the peaceful surroundings. A large living room and formal dining area provide plenty of room for both everyday living and entertaining. Two comfortable bedrooms and a four-piece bathroom complete the main level. The finished lower level adds even more possibilities, with excellent potential for an in-law suite or extended family living. Here you'll find a second modern kitchen, two additional bedrooms-including one with a cozy gas fireplace- a large rec room, and a four-piece bathroom with laundry. Step outside and you'll find a backyard that has been beautifully cultivated to create a private and peaceful retreat. Surrounded by mature greenery, it's a lovely space to unwind, garden, or spend summer days outdoors. A charming little bunkie/playhouse and garden shed add even more function and character to the property. With four bedrooms, two full bathrooms, flexible living space, and a convenient location close to the heart of Powassan, 38 Big Bend Avenue is a home with room to grow and plenty of potential to make it your own. (id:27476)