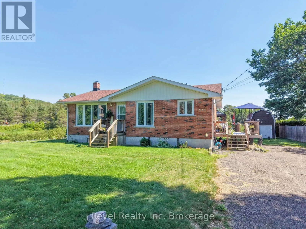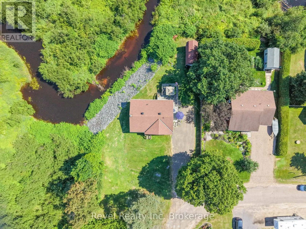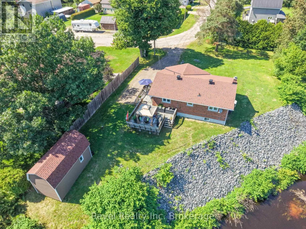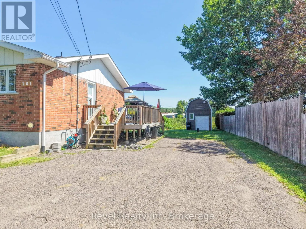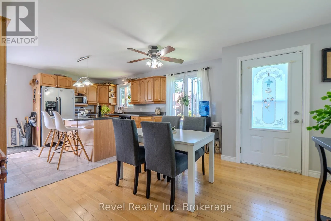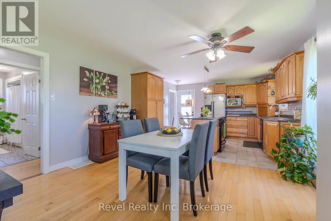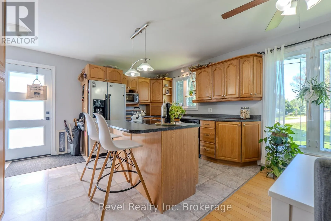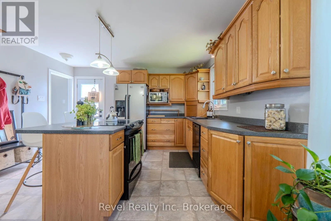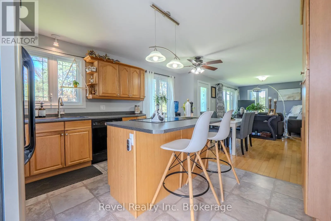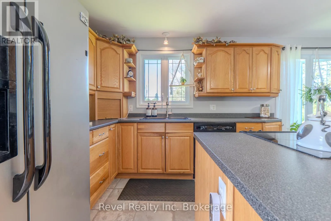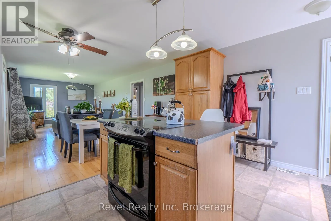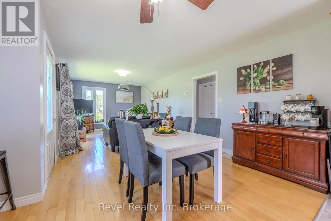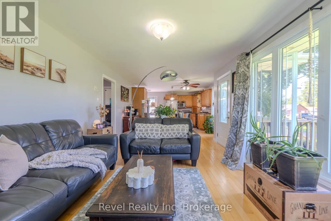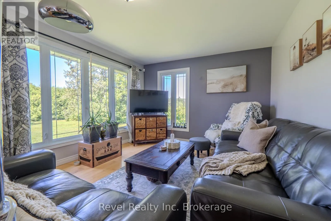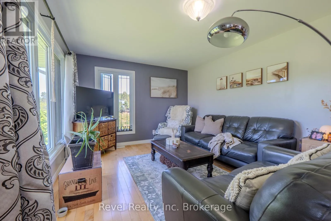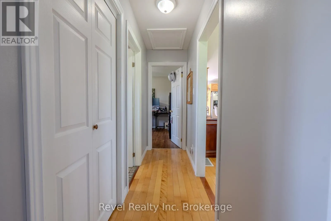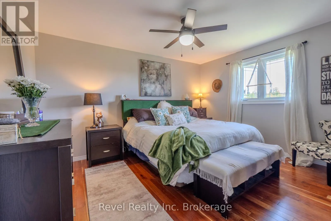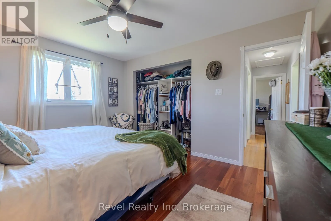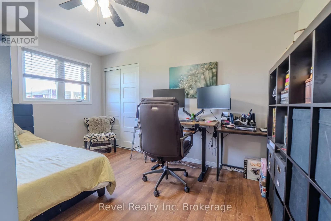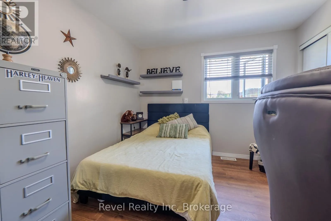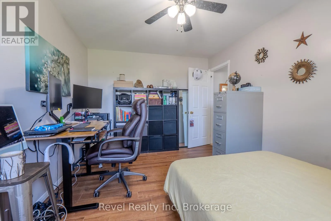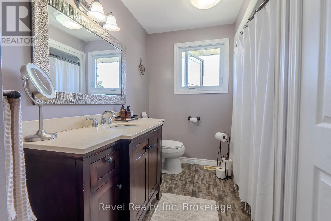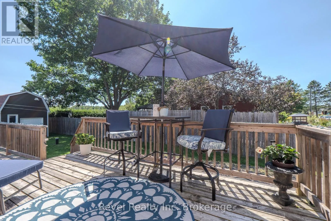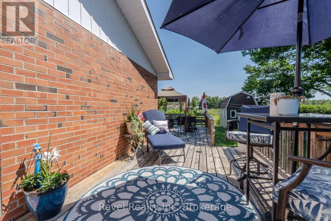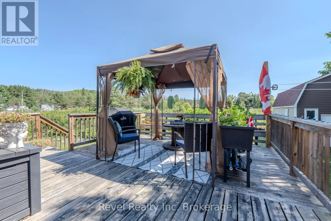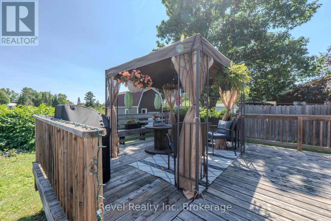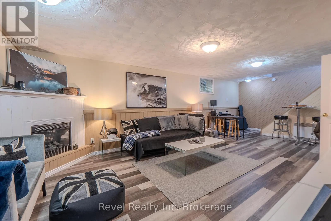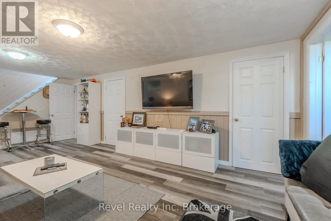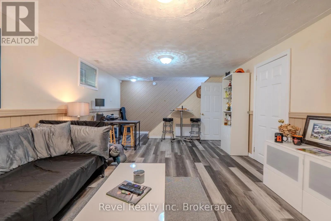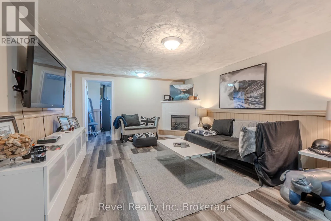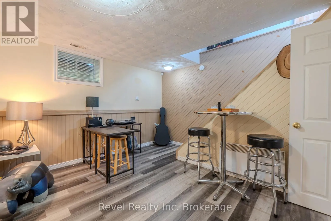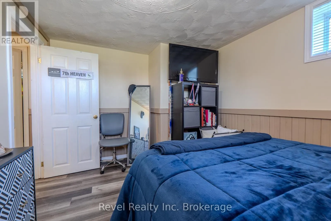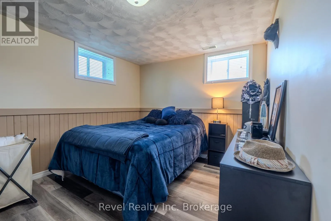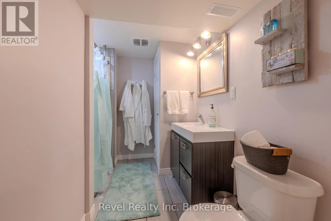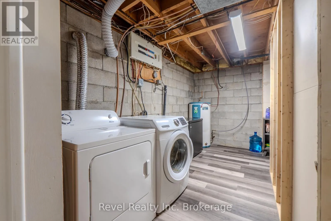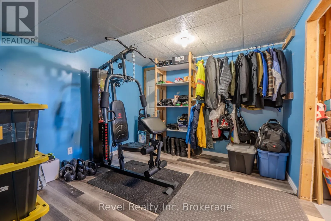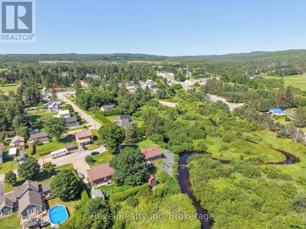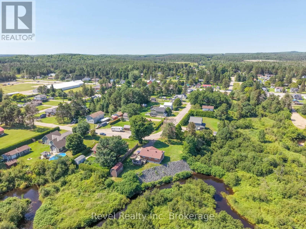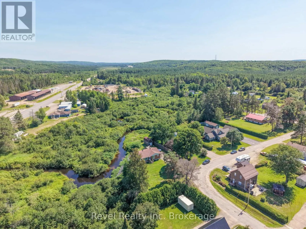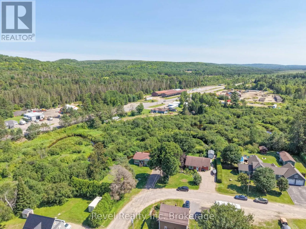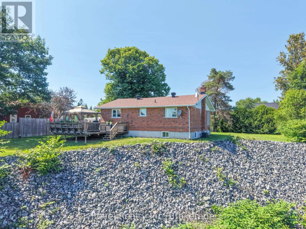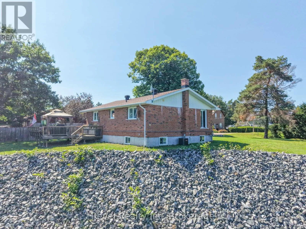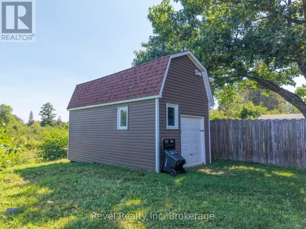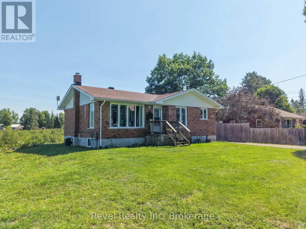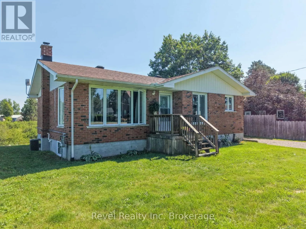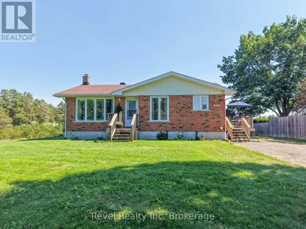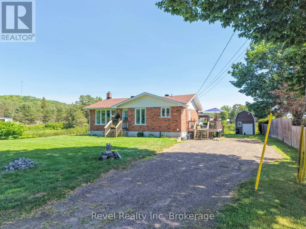
Cross Streets: Bird St. and Main St. W. ** Directions: Hwy 11 to McFadden line (Hwy 522), to Main St. W, left on Bird St. Welcome to 201 Bird Street in the welcoming, family-friendly community of Trout Creek! This beautifully maintained 2+1 bedroom, 2-bath bungalow is truly move-in ready, offering tasteful updates, bright living spaces, and a functional layout designed for comfortable everyday living.The sun-filled main level features an inviting open-concept kitchen, dining, and living area-perfect for gathering with family and friends. The spacious kitchen is anchored by a convenient island, while large windows fill the home with natural light. Two generous bedrooms and a stylishly updated 4-piece bathroom complete the main floor. Downstairs, you'll find a warm and welcoming family room with an electric fireplace, a third bedroom, a 3-piece bathroom with a walk-in shower and built-in seat, laundry and storage space, a utility room, and an additional flex room-ideal for working from home, gym, or extra storage. Step outside to enjoy the peaceful backyard setting overlooking a creek that has just had significant improvements with a rock retaining wall, with generous side and rear decks providing the perfect spaces to relax or entertain. A 10' x 20' storage shed with loft offers excellent room for tools, outdoor equipment, and seasonal storage. There is also parking for 5 vehicles. Situated just minutes from Highway 11, you'll enjoy an easy commute to North Bay or the GTA while embracing the outdoor lifestyle Trout Creek is known for, with year-round recreation, nearby lakes, trails, and endless opportunities to explore. Bonus! You'll absolutely love the property taxes! (id:27476)