202 Young Street E, Powassan, Ontario P0H 2L0

Listed for:
$479,900
4 beds
3 baths
Listed 21 days ago
House for rent: 202 Young Street E, Powassan, Ontario P0H 2L0

View all 50 photos

About

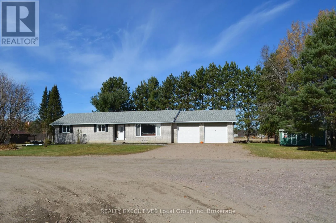
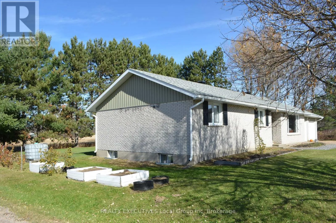
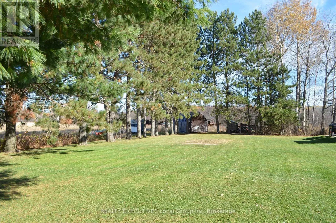
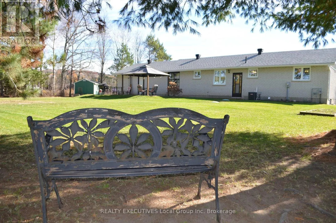
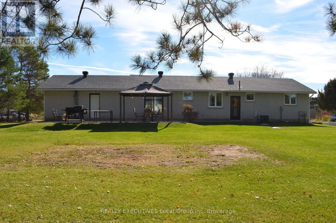
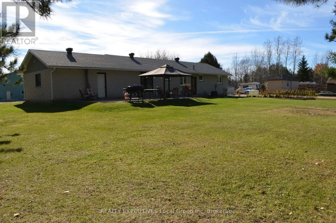
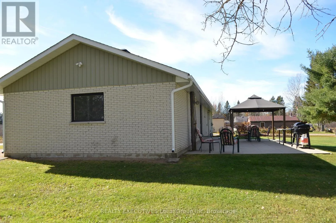
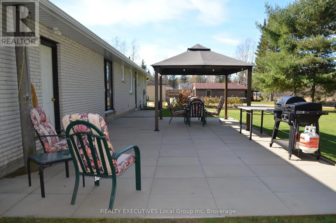
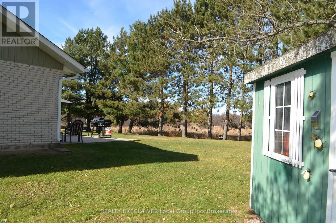
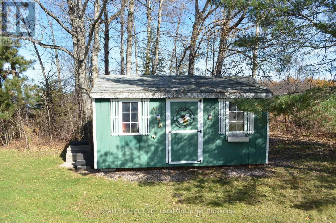
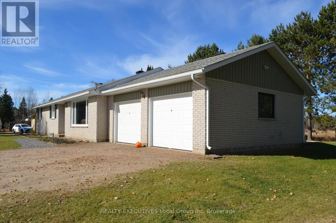
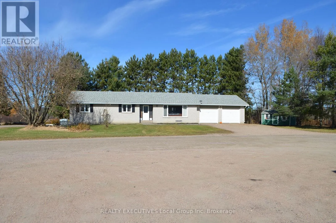
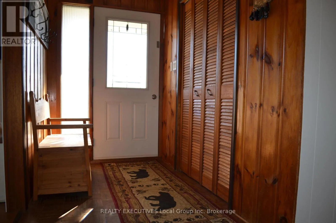
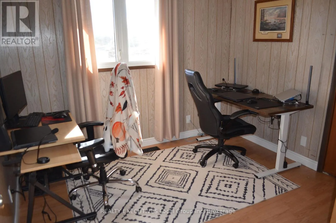
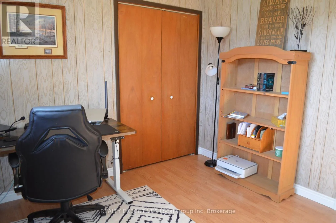
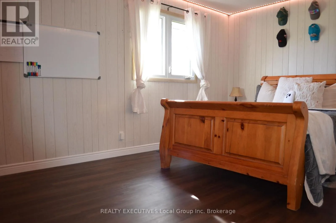
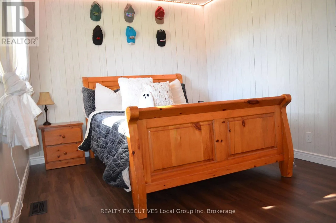
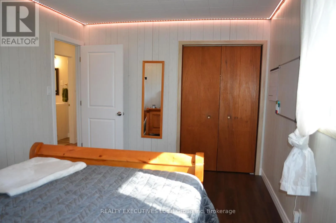
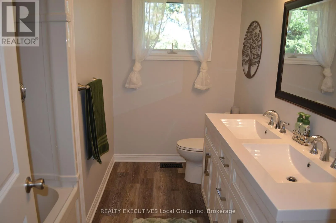
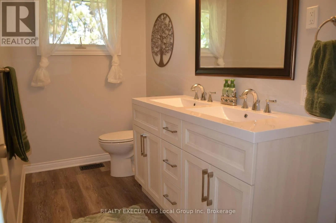
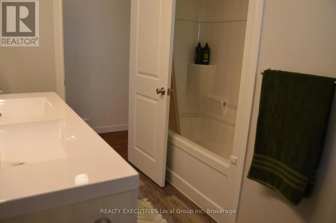
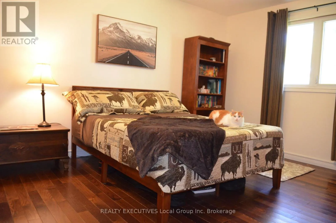
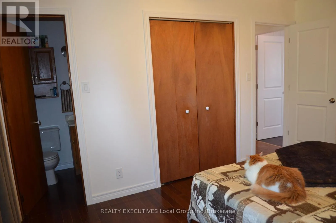
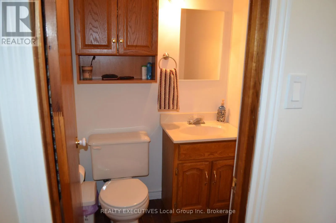
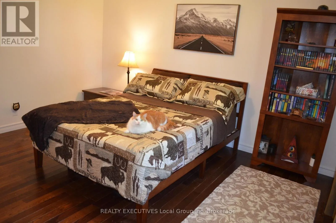
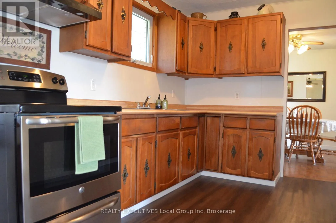
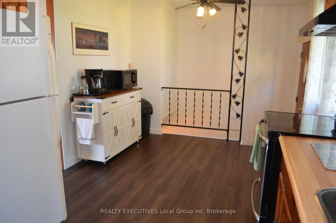
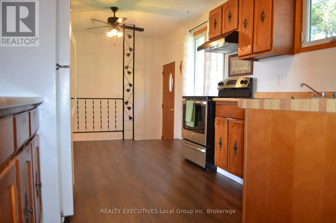
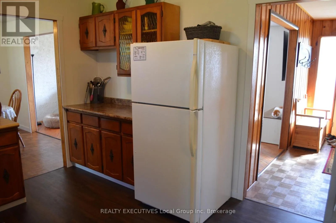
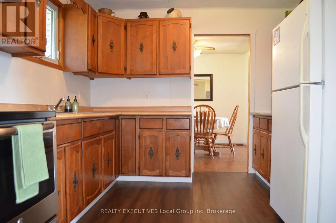
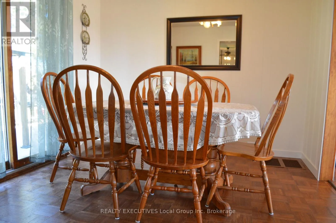
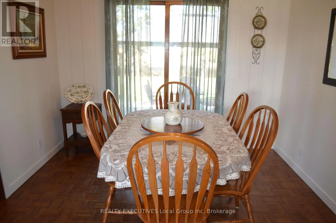
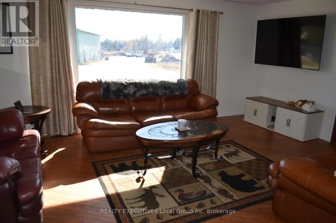
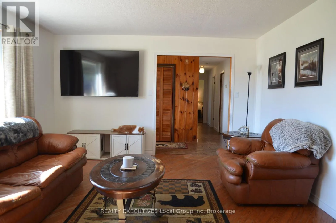
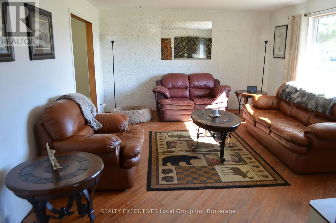
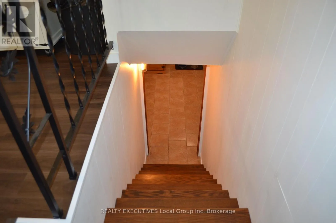
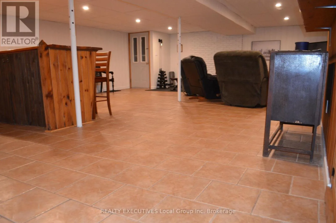
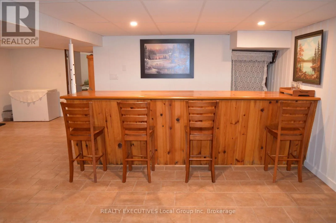
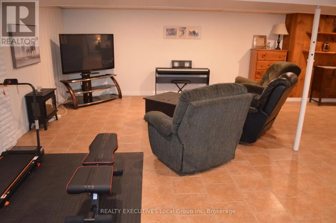
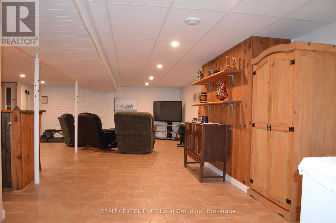
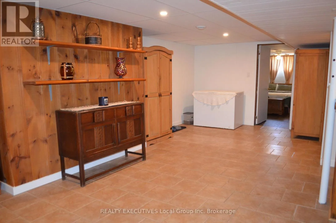
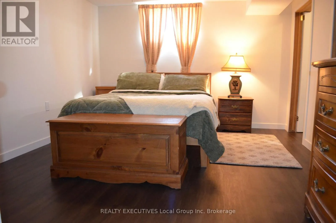
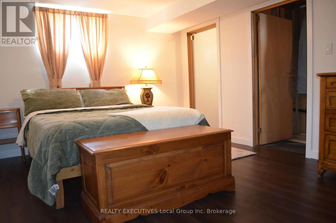
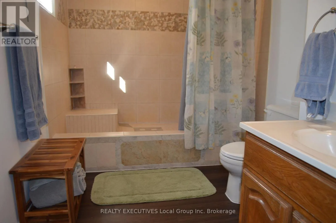
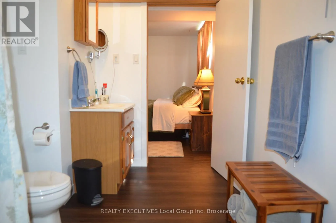
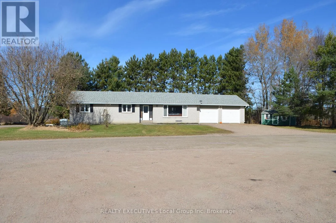
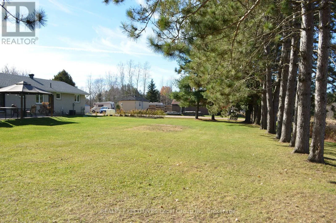
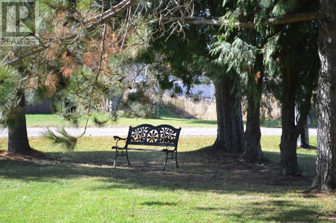
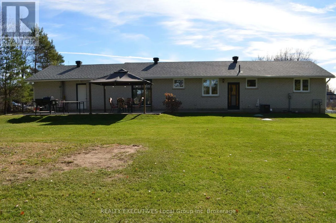
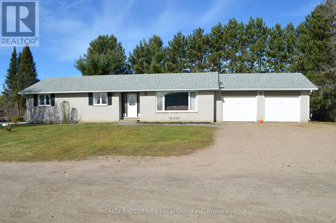
Cross Streets: Young Street/Sophia Street. ** Directions: Hwy 11 into Trout Creek, East on Sweezy Street, Left/North on Sophia Street to East on Young Street. Welcome home to 202 Young Street. This 4 bedroom, 2 1/2 bath, brick home sits on a private dead end street on the edge of town. The main floor offers a large living room, dining room with sliding doors to back patio, bright & functional kitchen, primary bedroom with 2-pc ensuite, 2 additional bedrooms and a modern family bathroom with double sinks. Down stairs is equally impressive featuring a huge rec room with a dry bar and walk up to the garage, a 4th bedroom, ensuite bath with spacious walk-in shower, and a utility/laundry room. Move outside to enjoy the large yard and patio, double attached garage. a 16 x 10 shed, and a chicken coop. Other features include central air, gas heat, drilled well, ample storage, in-law suite potential and more! So much value, funtion and space for your plans in this well maintained bungalow. Located in the family friendly town of Trout Creek, just off Hwy 11, a short commute to North Bay, and in an area known for outdoor recreation. (id:27476)

Property Highlights

MLS® Number
X14116602
Type
Single Family
Community Name
Trout Creek
Ownership Type
Freehold
Land Size
100.9 x 149.9 FT|under 1/2 acre
Parking Space Total
8

Building

Building Type
House
Storeys
1.00
Square Footage
1100 - 1500 sqft
Bathrooms Total
3
Bedrooms Above Ground
4
Bedrooms Total
4
Amenities
Schools
Exterior Finish
Brick
Fireplace Present
No
Basement Type
N/A (Finished), N/A, N/A
Basement Features
Walk-up, Separate entrance
Building Heating Type
Forced air
Heating Fuel
Natural gas
Building Cooling Type
Central air conditioning

Utilities

Water
Drilled Well
Utility Sewer
Septic System

Room Layout

Bathroom
Basement
3.454 m x 2.082 m
Utility room
Basement
3.403 m x 2.082 m
Bedroom
Basement
4.876 m x 3.362 m
Recreational, Games room
Basement
8.432 m x 7.137 m
Living room
Main level
5.58 m x 4.11 m
Kitchen
Main level
5.2 m x 3.048 m
Dining room
Main level
5.207 m x 3.022 m
Primary Bedroom
Main level
4.114 m x 3.302 m
Bedroom
Main level
3.022 m x 3.048 m
Bedroom
Main level
3.048 m x 4.394 m
Bathroom
Main level
2.997 m x 1.524 m
Bathroom
Main level
1.397 m x 1.371 m

Location

Learn more about this property
Listing provided by:
REALTY EXECUTIVES Local Group Inc. Brokerage
MLS® number:
X14116602
Agent:
Rick White
*Indicates required field
Name is required
Email is required
Please enter a valid phone number (e.g., 416-111-1111).