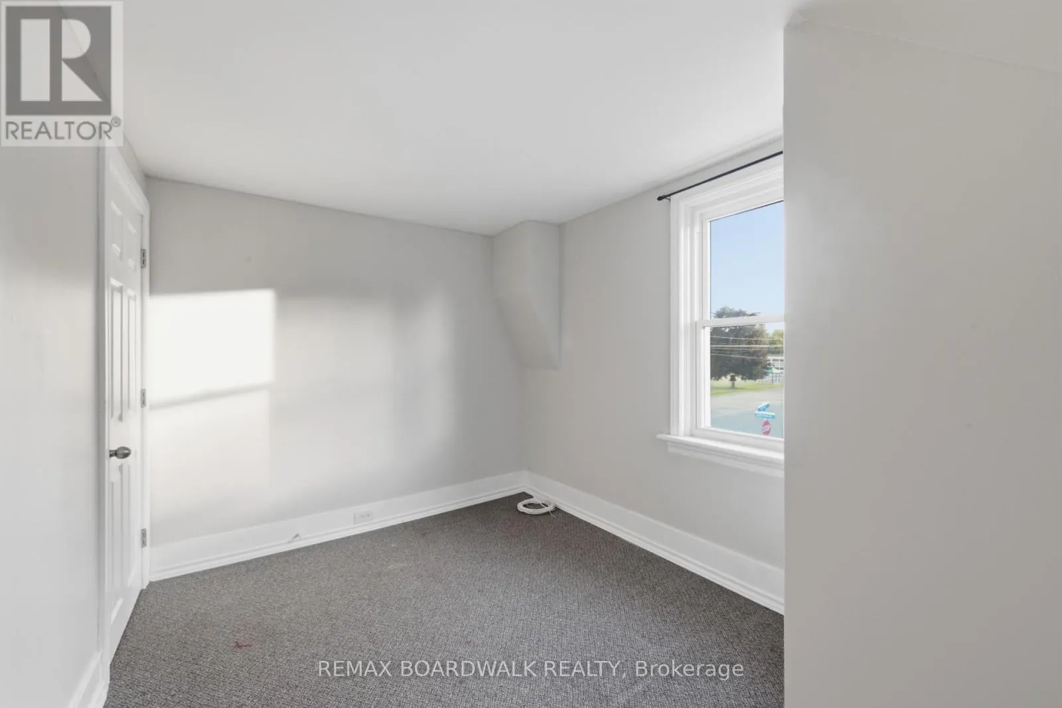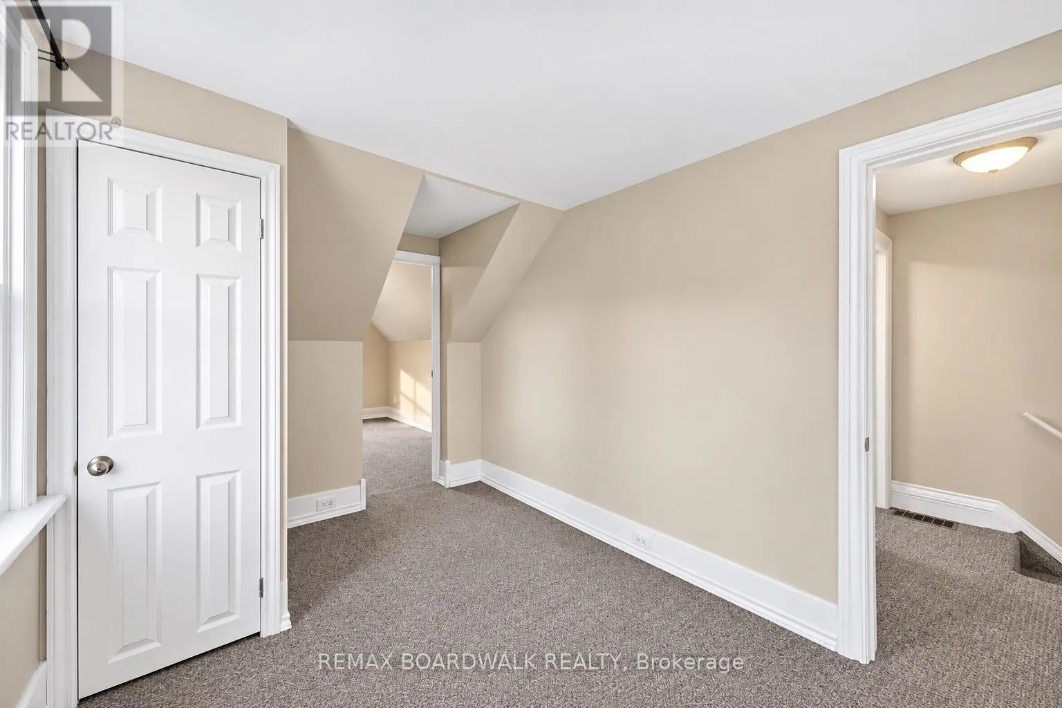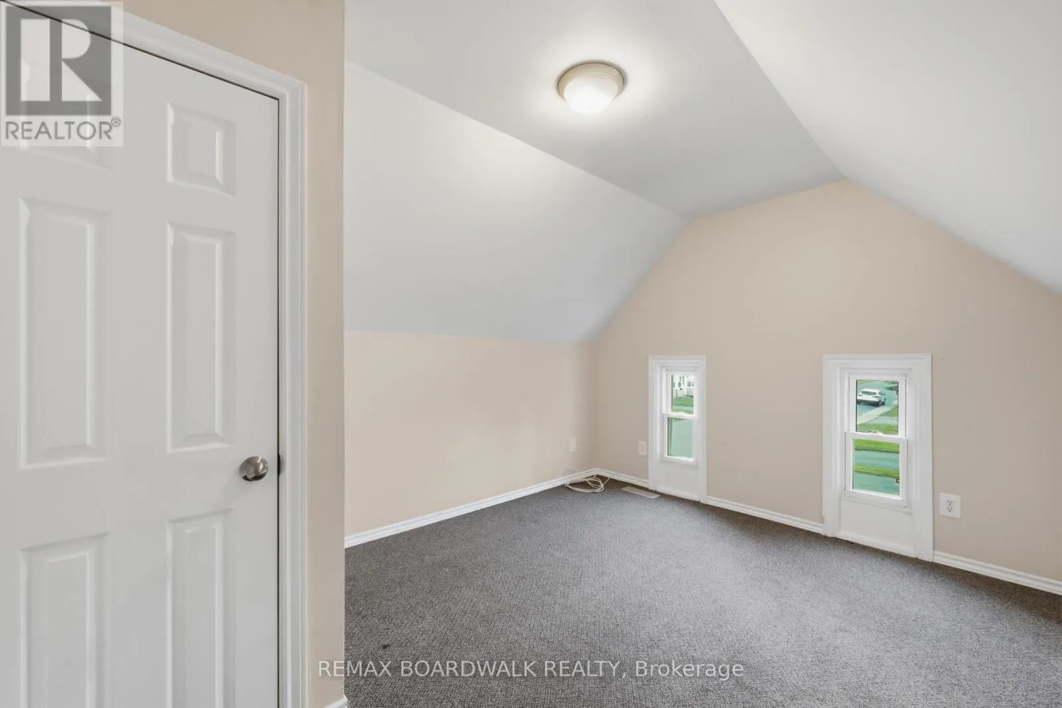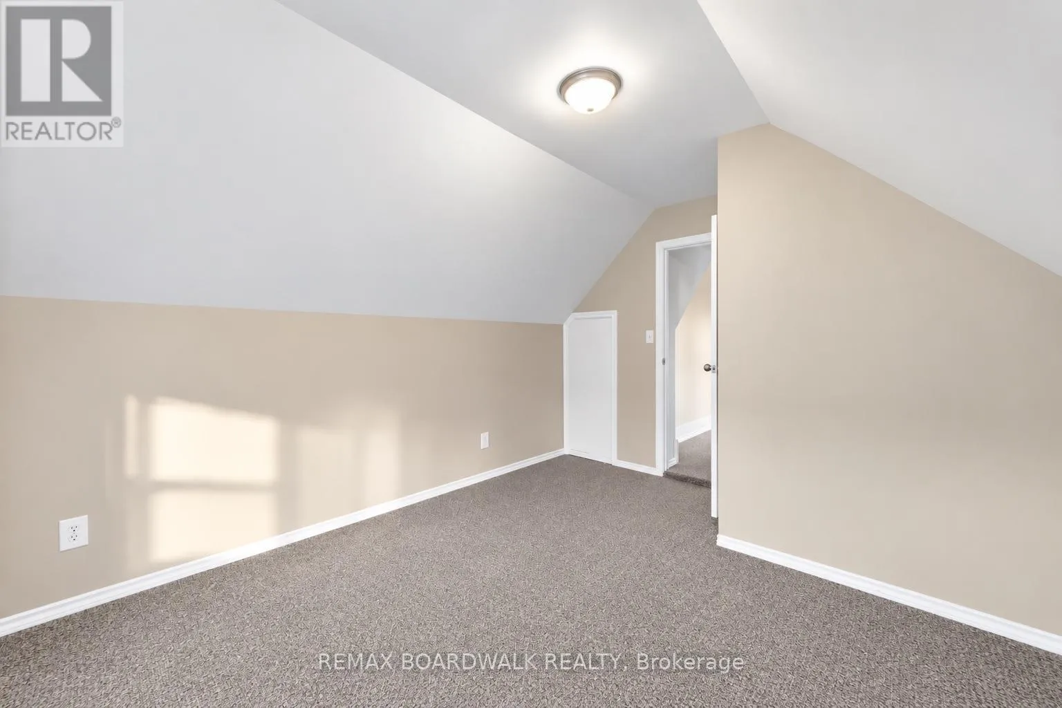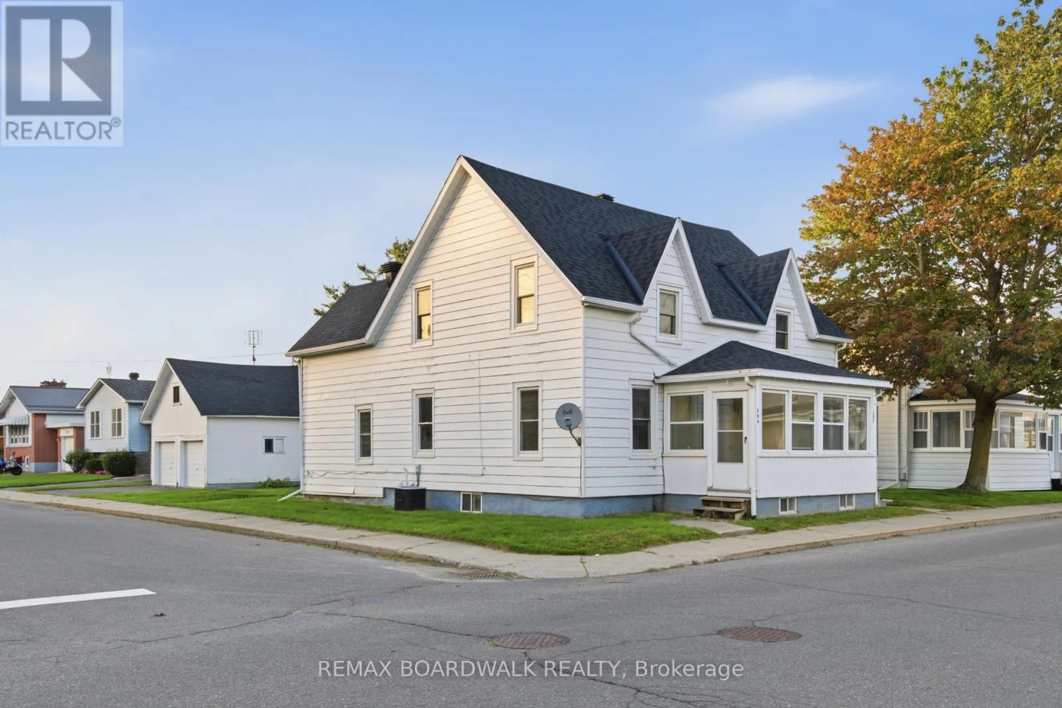
390-394 Hyde Street, Prescott, Ontario K0E 1T0

Listed for:
$475,000
5 beds
3 baths
Listed 20 days ago
House for rent: 390-394 Hyde Street, Prescott, Ontario K0E 1T0

View all 50 photos

About

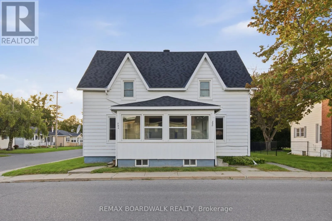
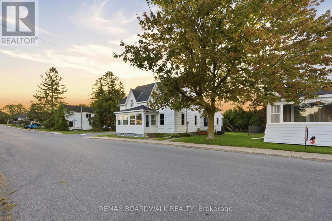
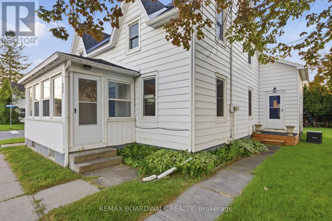
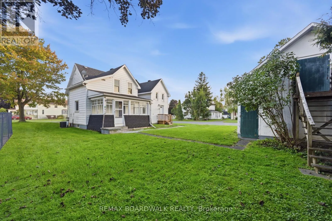
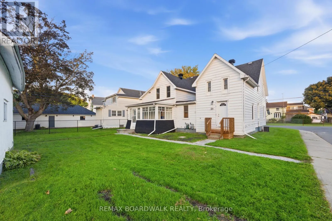
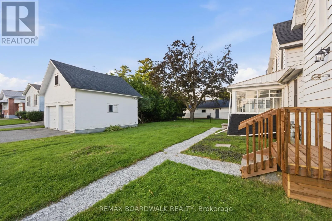
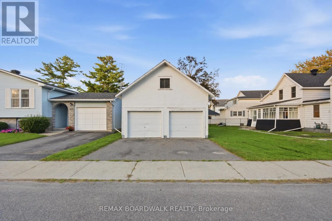
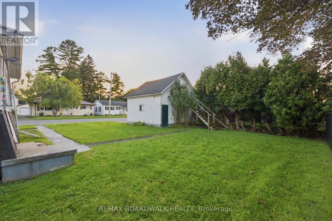
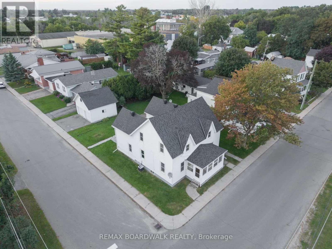
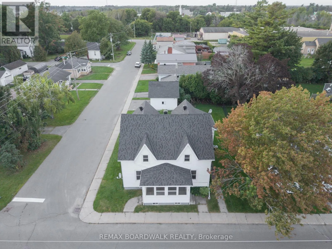
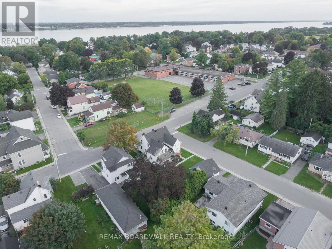
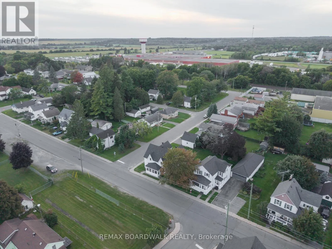
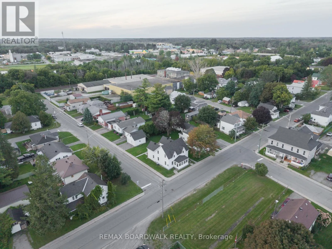
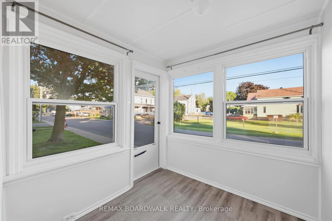
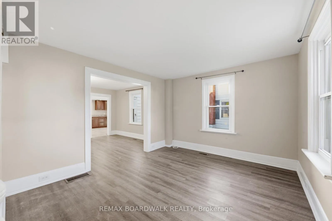
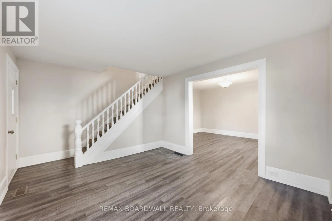
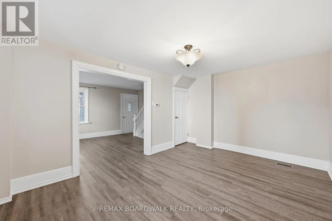
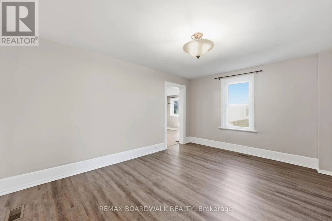
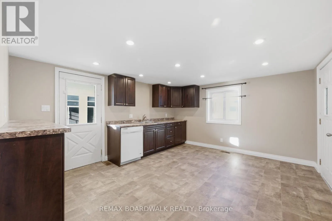
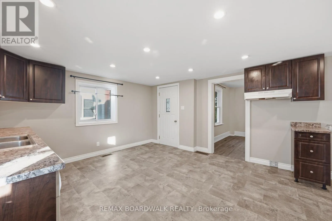
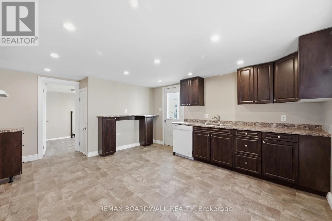
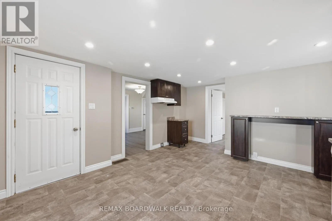
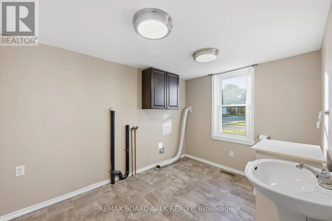
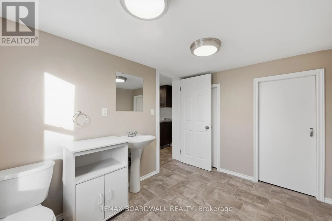
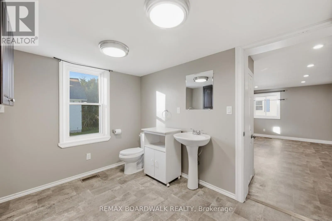
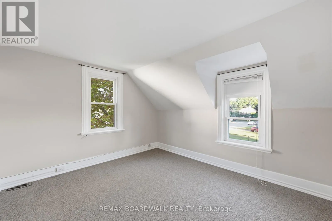
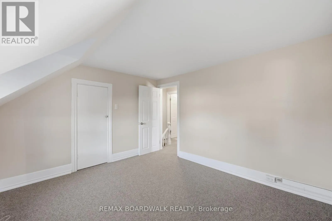
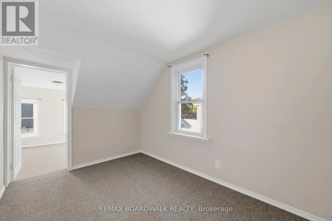
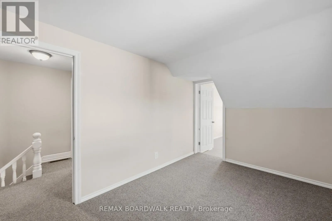
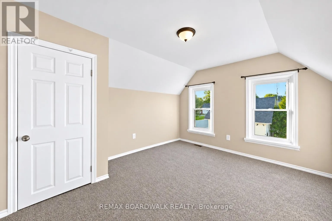
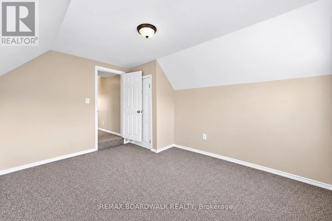
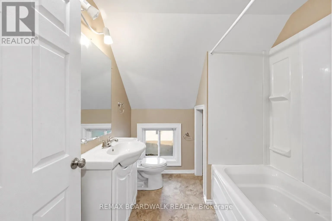
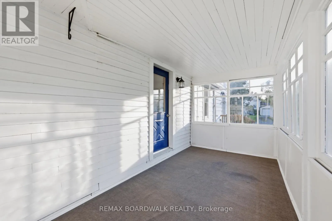
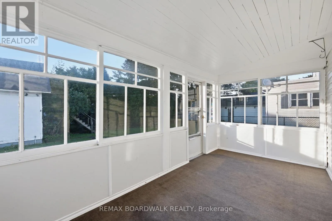
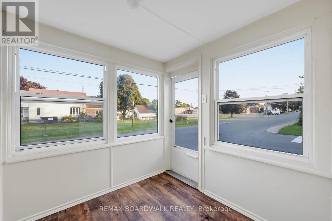
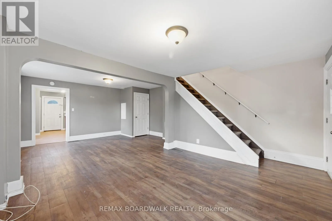
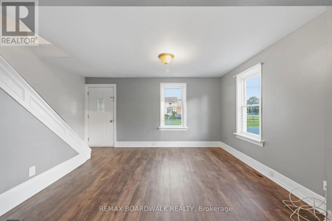
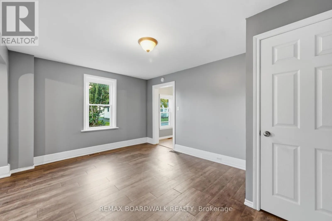
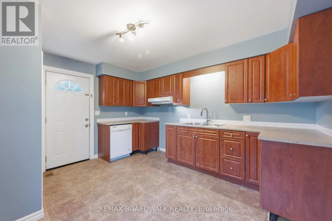
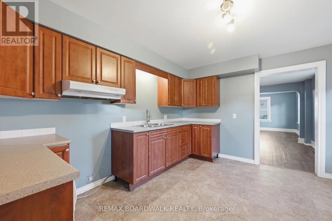
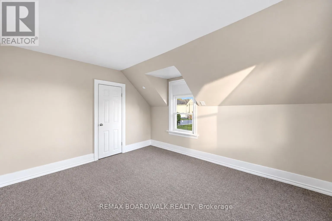
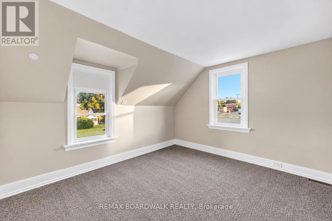
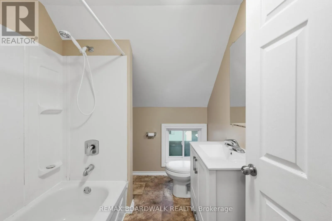
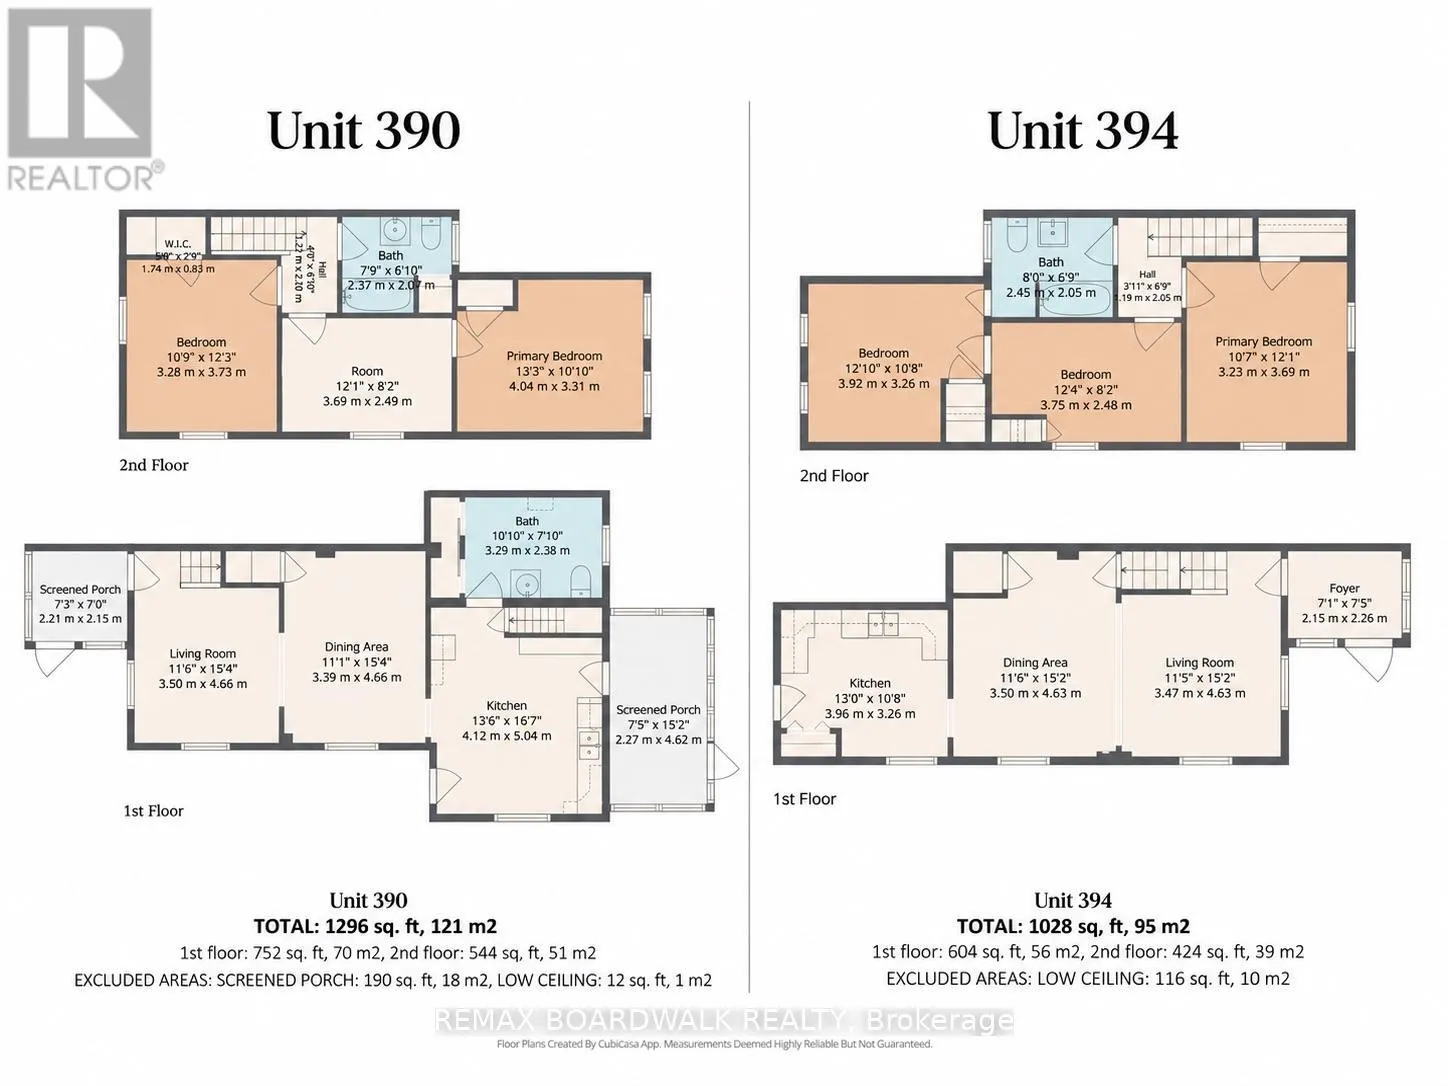
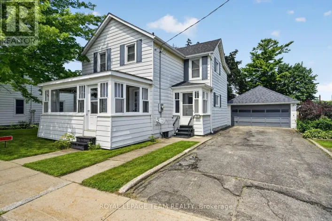
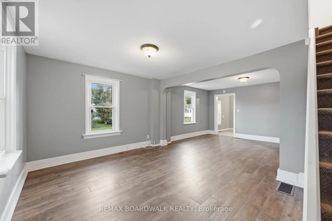
Cross Streets: Edward Street/Wood Street/Josephine Street. ** Directions: From HWY 401 - Take exit 716 Prescott. Continue south onto Edward Street. Turn right onto Wood Street. Wood Street turns into Hyde St. Property is on the right hand side. Two units. Zero tenants. One seriously interesting opportunity. Welcome to 390-394 Hyde Street, a VACANT, well-maintained duplex that gives its next owner something investors love: options. Choose your own tenants, set your own rents, live in one and let the other help pay the bills, or add both doors to your investment portfolio. 390 offers 2 bedrooms PLUS an office/den, 2 bathrooms, a formal dining room, living room, kitchen and two porches. 394 brings another 3 bedrooms, 1 bathroom, dining room, living room and kitchen. That's five bedrooms, three bathrooms and plenty of space between the two units. Sitting proudly on a corner lot, there's another surprise out back: a detached DOUBLE-CAR GARAGE with a loft. Storage, toys, workshop space... you decide. Now, let's talk numbers. At projected rents of $1,500/month per unit, you're looking at $36,000 in potential gross annual rent. Using a 5% vacancy allowance, 5% maintenance/repair allowance, 2026 taxes of $2,993.18 and insurance of $2,752.67, estimated NOI is approximately $26,654 - translating to a projected 5.61% cap rate at the $475,000 asking price. Plus, each unit has separate hydro and gas meters.Vacant duplex. Double garage. Five bedrooms between the units. 390-394 Hyde Street might just make your calculator - and your portfolio - very happy. Rental income, expenses, NOI and cap rate are projections only. Buyers to complete their own due diligence. (id:27476)

Property Highlights

MLS® Number
X13770498
Type
Single Family
Community Name
808 - Prescott
Ownership Type
Freehold
Land Size
45 x 100 FT
Parking Space Total
4

Building

Building Type
House
Storeys
2.00
Square Footage
2000 - 2500 sqft
Bathrooms Total
3
Bedrooms Above Ground
5
Bedrooms Total
5
Amenities
Separate Heating Controls, Separate Electricity Meters Park, Place of Worship, Golf Nearby
Exterior Finish
Aluminum siding
Fireplace Present
No
Basement Type
N/A (Unfinished)
Basement Features
Building Heating Type
Forced air
Heating Fuel
Natural gas
Building Cooling Type
Central air conditioning

Utilities

Water
Municipal water
Utility Sewer
Sanitary sewer

Room Layout

Primary Bedroom
Second level
4.04 m x 3.31 m
Office
Second level
3.69 m x 2.49 m
Bedroom
Second level
3.2 m x 3.73 m
Other
Second level
1.74 m x 0.83 m
Bathroom
Second level
2.37 m x 2.07 m
Primary Bedroom
Second level
3.23 m x 3.69 m
Bedroom
Second level
3.75 m x 2.48 m
Bedroom
Second level
3.92 m x 3.26 m
Bathroom
Second level
2.45 m x 2.05 m
Kitchen
Main level
3.96 m x 3.26 m
Dining room
Main level
3.5 m x 4.63 m
Dining room
Main level
3.39 m x 4.66 m
Kitchen
Main level
4.12 m x 5.04 m
Bathroom
Main level
3.29 m x 2.38 m
Other
Main level
2.27 m x 4.62 m
Living room
Main level
3.47 m x 4.63 m
Foyer
Main level
2.15 m x 2.26 m
Other
Main level
2.21 m x 2.15 m
Living room
Main level
3.5 m x 4.66 m

Location

Learn more about this property
Listing provided by:
REMAX BOARDWALK REALTY
MLS® number:
X13770498
Agent:
Natalie Sobhie
*Indicates required field
Name is required
Email is required
Please enter a valid phone number (e.g., 416-111-1111).