716 King Street W, Prescott, Ontario K0E 1T0

Listed for:
$495,000
4 beds
2 baths
Listed Today
House for rent: 716 King Street W, Prescott, Ontario K0E 1T0

View all 43 photos

About

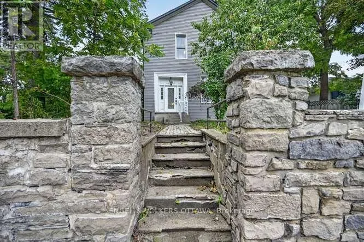
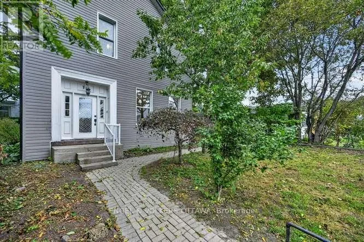
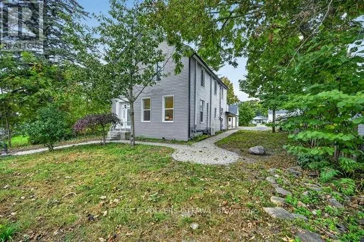
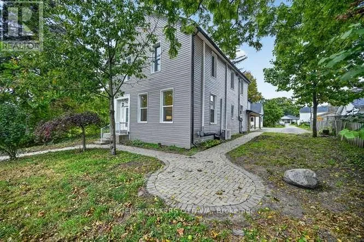
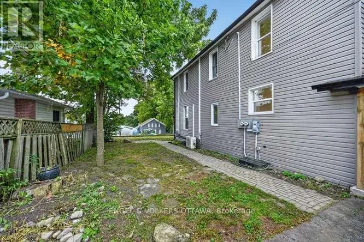
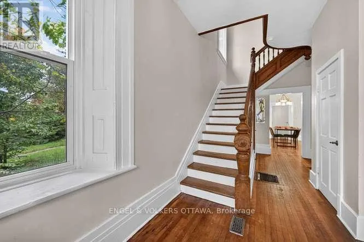
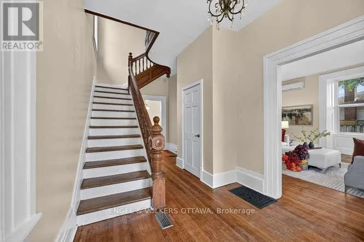
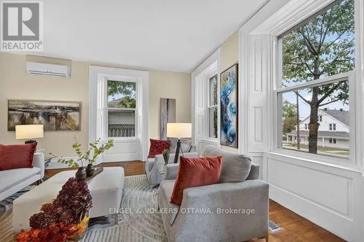
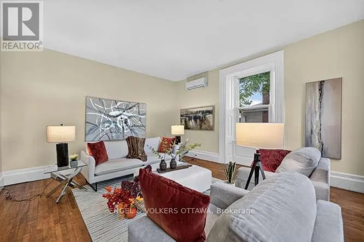
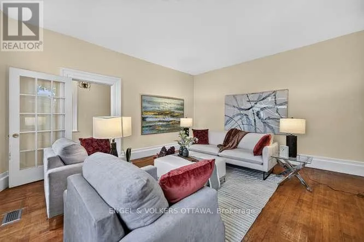
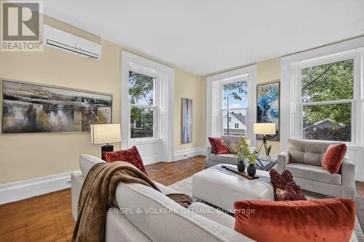
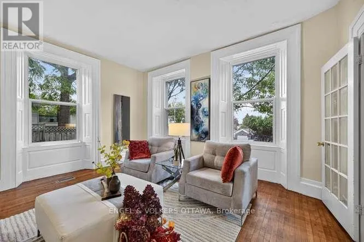
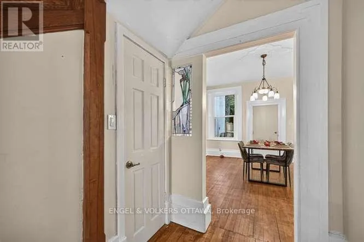
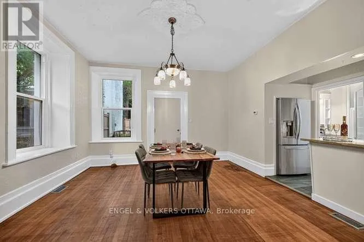
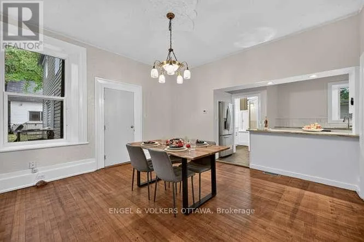
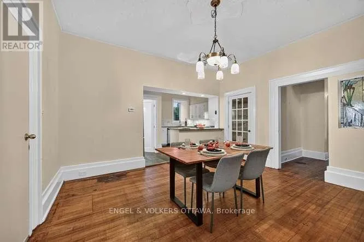
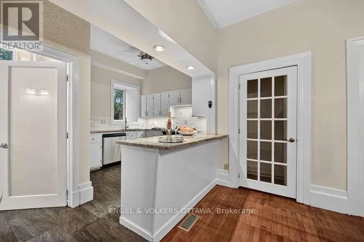
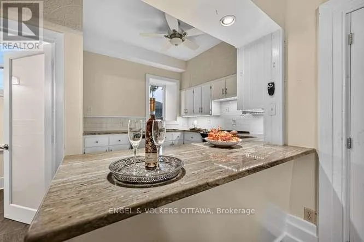
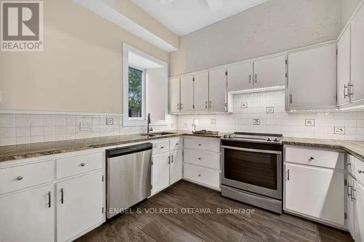
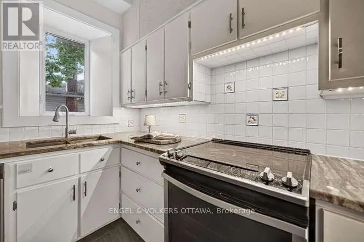
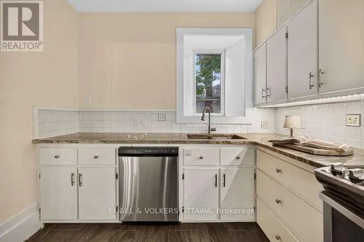
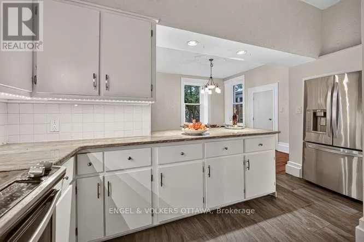
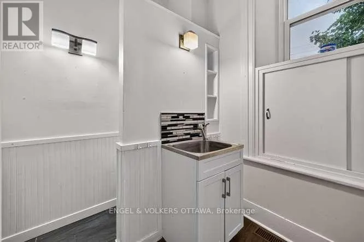
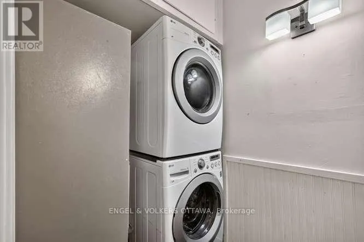
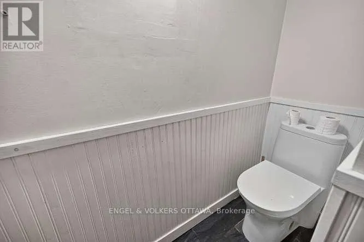
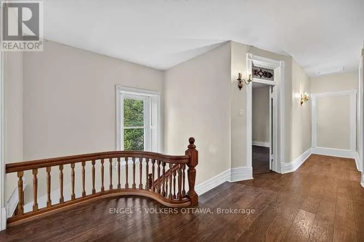
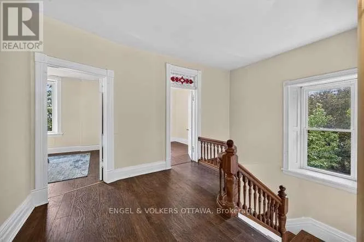
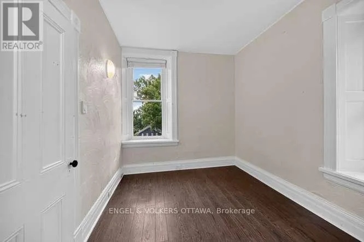
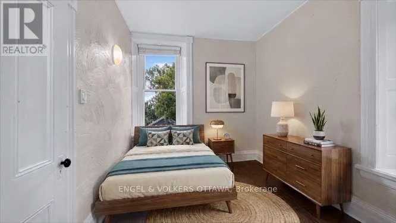
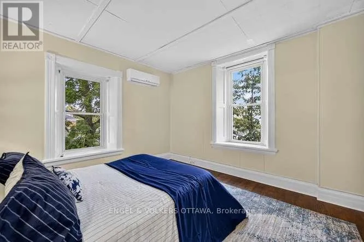
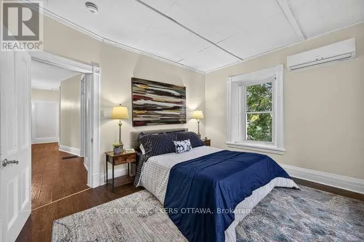
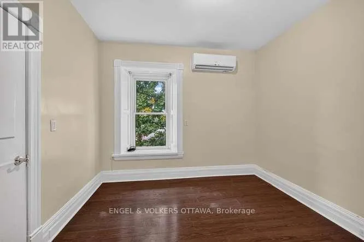
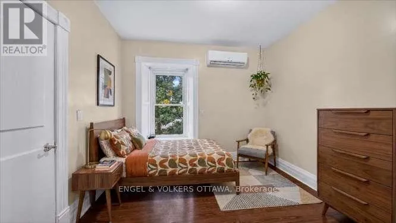
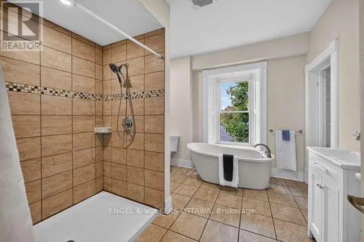
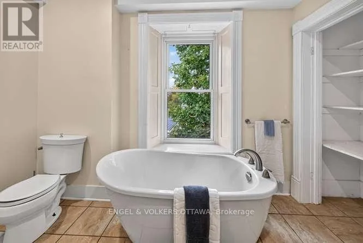
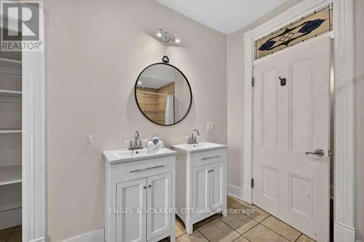
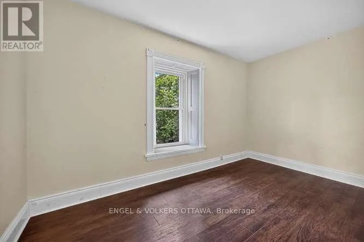
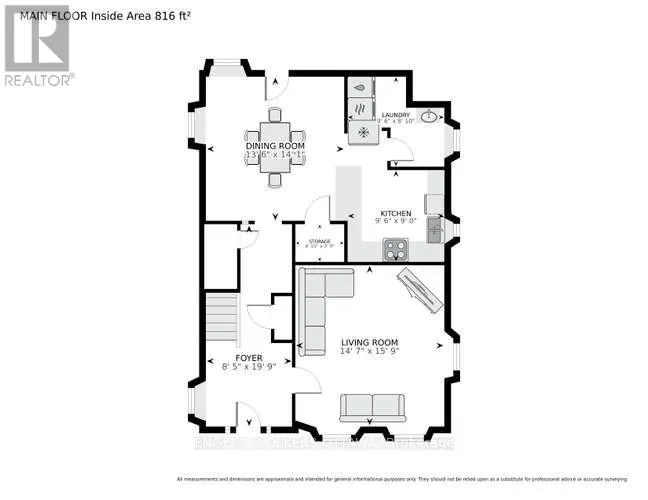
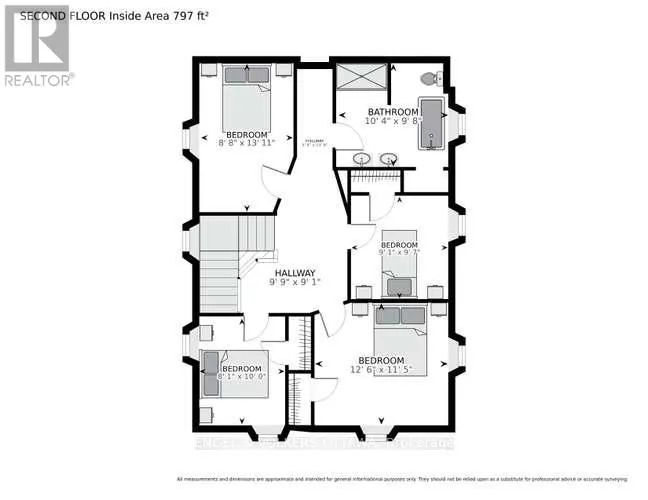
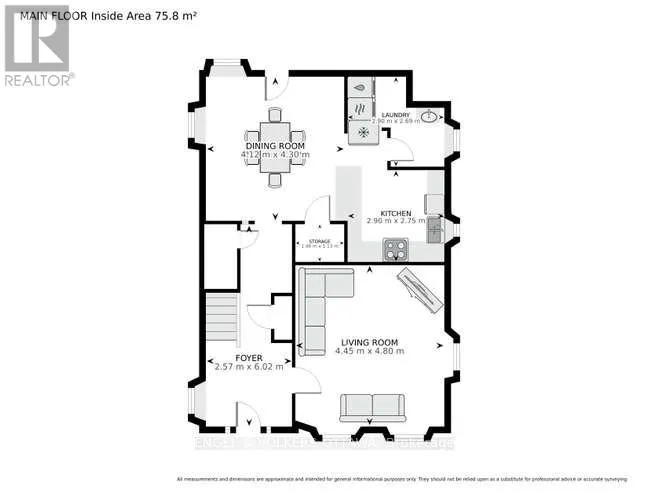
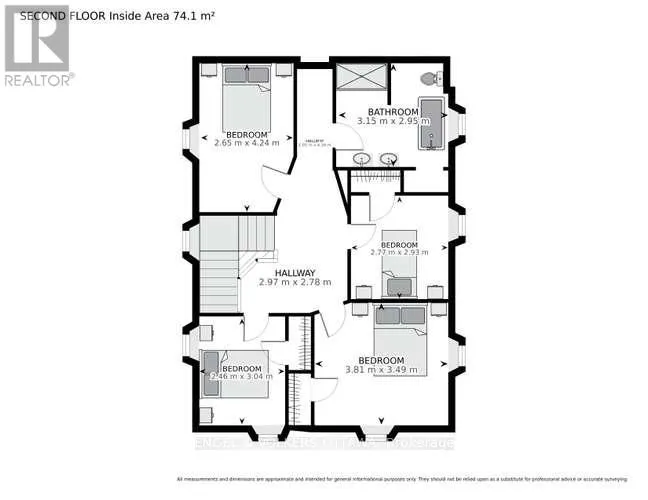
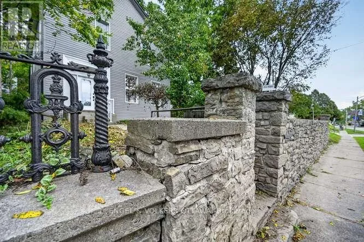
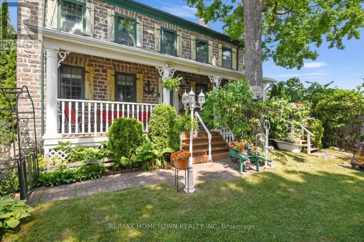
From King St W turn north on Sophia St, left on Henry St and an immediate left onto the right of way to the property. Just relisted with a whole new expression! Probably built in the 1890's this 4 bedroom, high ceilinged, deep set windowed Victorian is ready for its new owner. A spacious entry focuses the eye on an amazingly crafted staircase. Step to the right into the appropriately proportioned living room flooded with sunlight from east and south facing windows. The hall opens to an open dining room and kitchen. Except for the ceramic floor in the kitchen, the main floor and the stair treads are original hardwood. Located just off the kitchen is a handy 2pc/laundry area. Ascending that beauty of a staircase there are 4 bedrooms and a 5 piece bath. The flooring on this level is laminate except for the ceramic in the bath. Attached is what is called The Annex...a two storey, one bedroom self contained apartment currently rented at $1100/month with its own electrical and air conditioning systems. Also included is a cute Shed/Man Cave with a loft, no less! Perfect for an artists studio or workshop. The basement is, as expected, in property of this era is lowish but will accommodate lots of storage. Parking for 3 or possibly 4 vehicles. (id:27476)

Property Highlights

MLS® Number
X13854498
Type
Single Family
Community Name
808 - Prescott
Ownership Type
Freehold
Land Size
50 x 130 FT
Parking Space Total
3

Building

Building Type
House
Storeys
2.00
Square Footage
2000 - 2500 sqft
Bathrooms Total
2
Bedrooms Above Ground
4
Bedrooms Total
4
Exterior Finish
Aluminum siding
Fireplace Present
No
Basement Type
Full, N/A (Unfinished), Crawl space
Basement Features
Building Heating Type
Baseboard heaters, Forced air
Heating Fuel
Electric, Natural gas
Building Cooling Type

Utilities

Water
Municipal water
Utility Sewer
Sanitary sewer

Room Layout

Primary Bedroom
Second level
3.81 m x 3.49 m
Bedroom 2
Second level
2.46 m x 3.04 m
Bedroom 3
Second level
2.65 m x 4.24 m
Bedroom 4
Second level
2.77 m x 2.93 m
Living room
Main level
4.45 m x 4.8 m
Dining room
Main level
4.12 m x 4.3 m
Kitchen
Main level
2.9 m x 2.75 m
Foyer
Main level
2.57 m x 6.02 m
Laundry room
Main level
2.5 m x 2.69 m

Location

Learn more about this property
Listing provided by:
ENGEL & VOLKERS OTTAWA
MLS® number:
X13854498
Agent:
Robert Blake
*Indicates required field
Name is required
Email is required
Please enter a valid phone number (e.g., 416-111-1111).