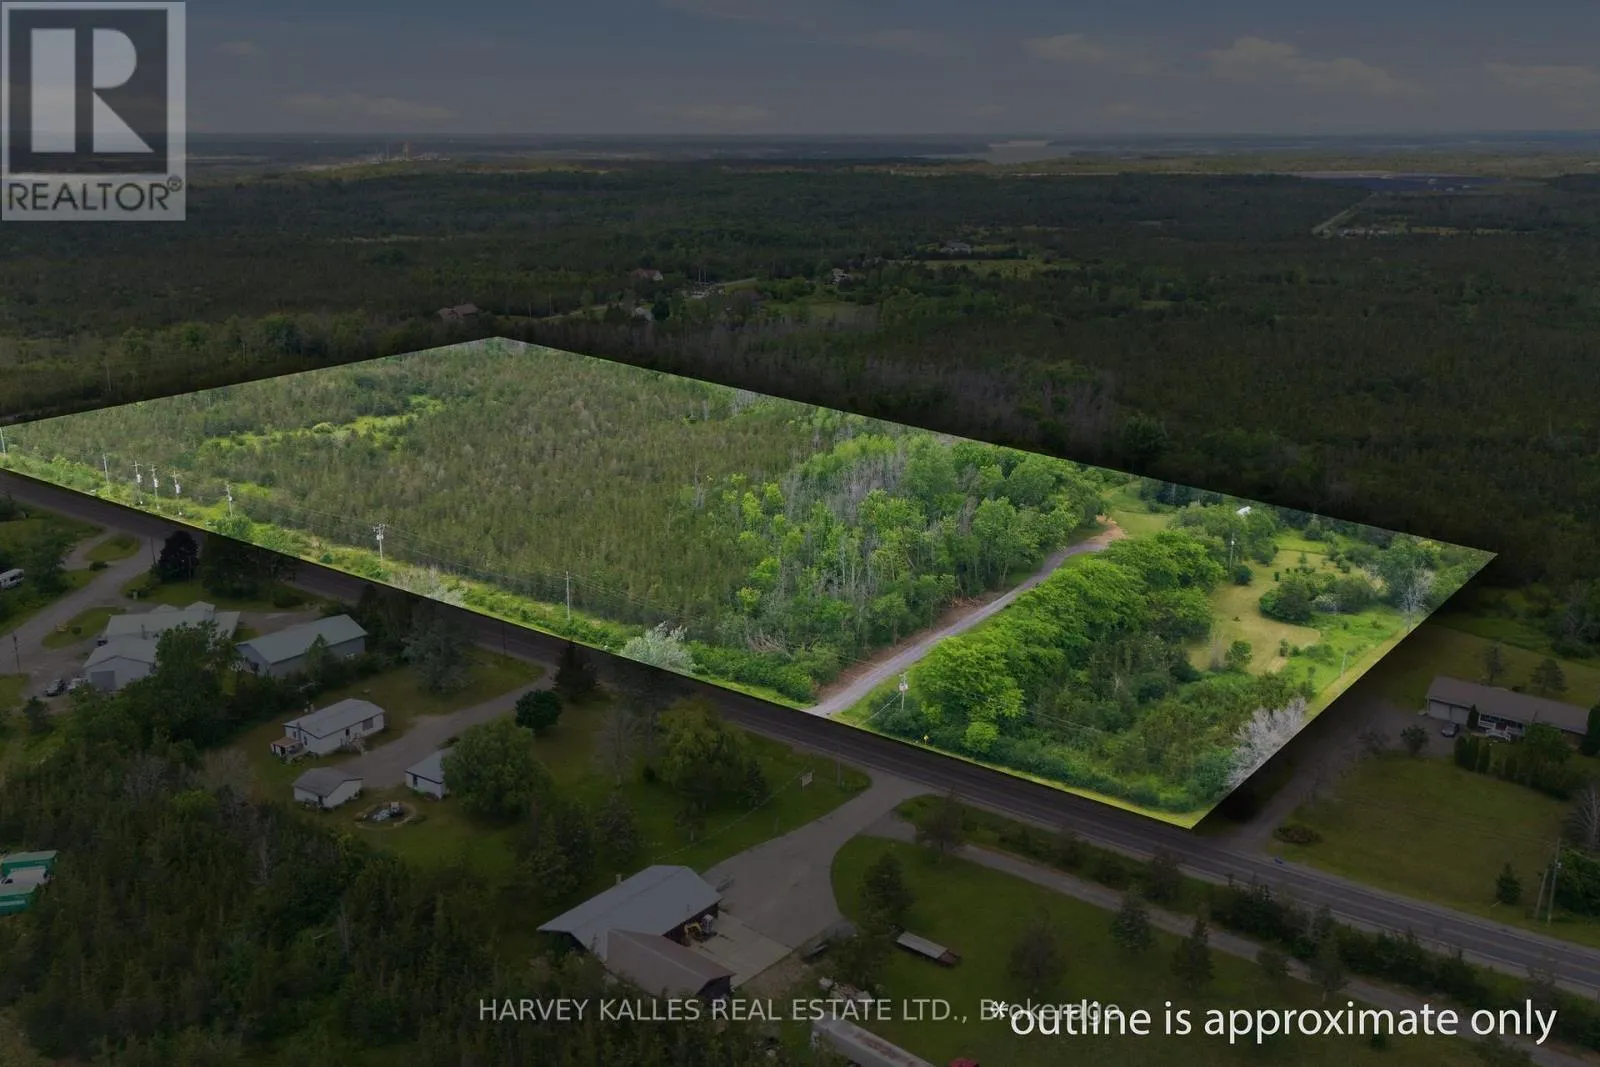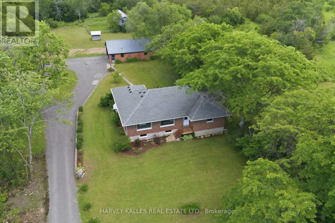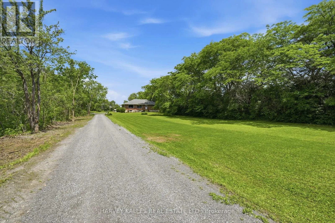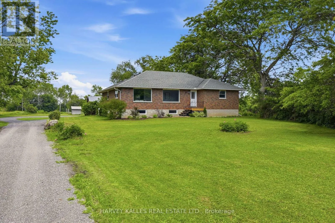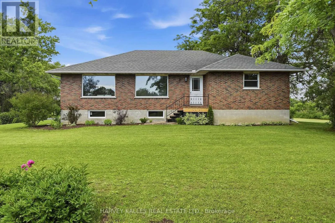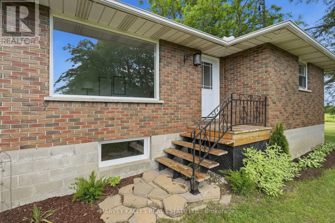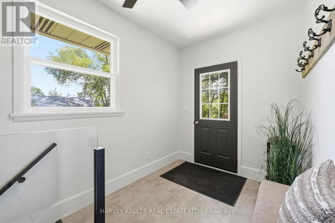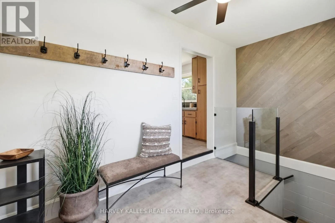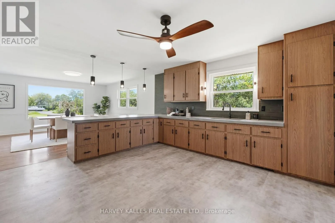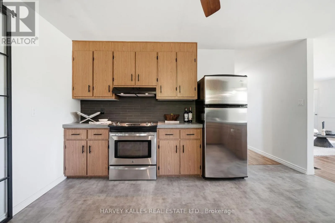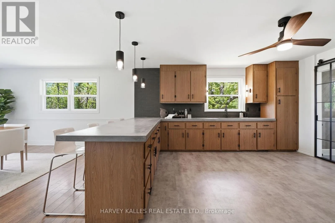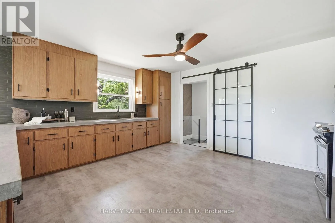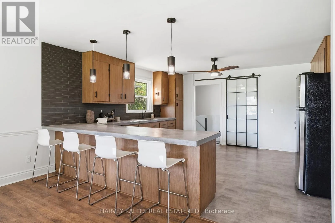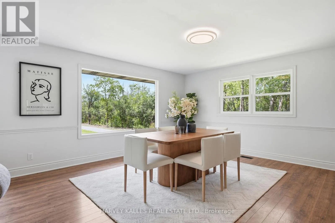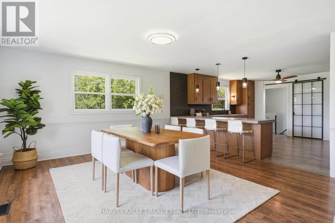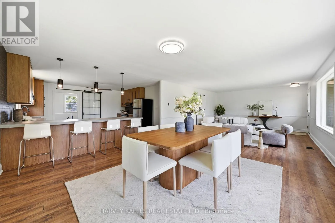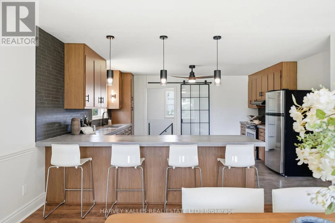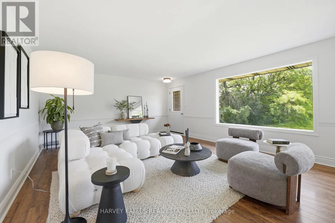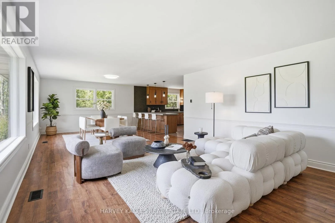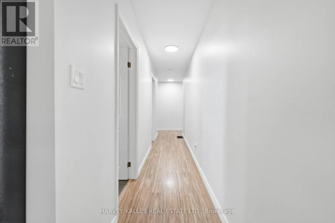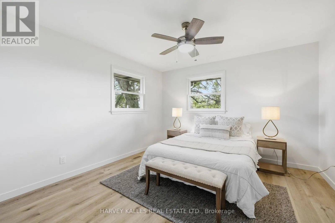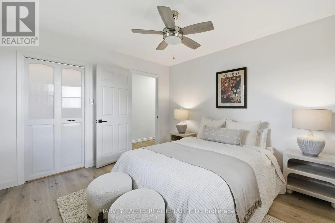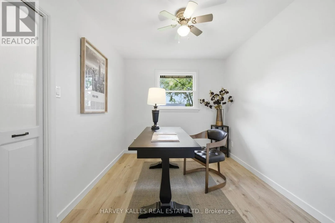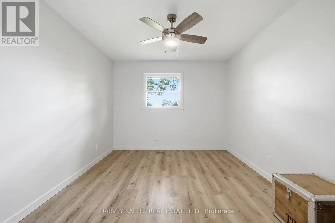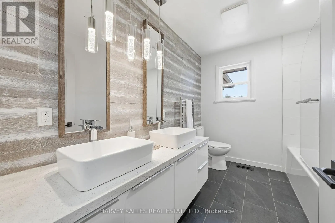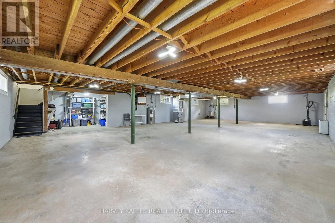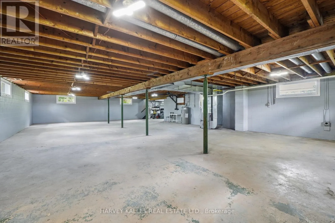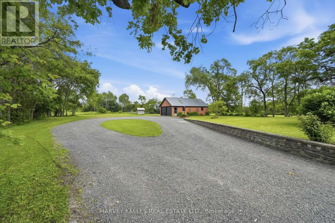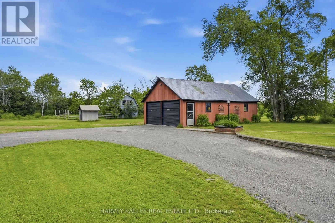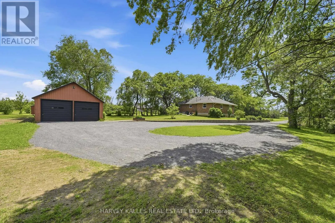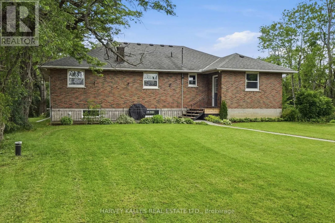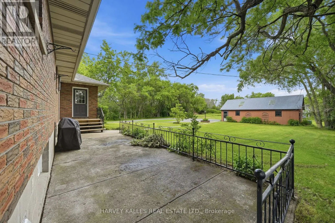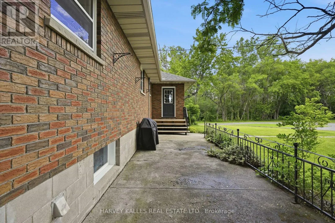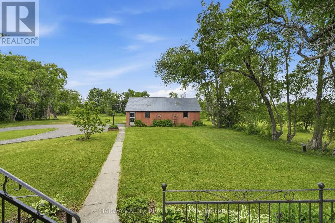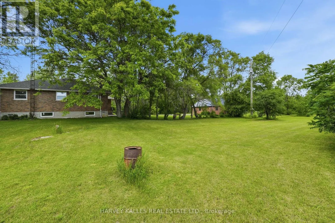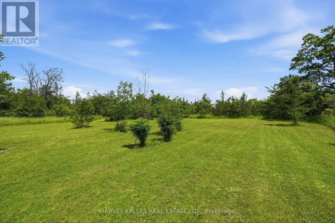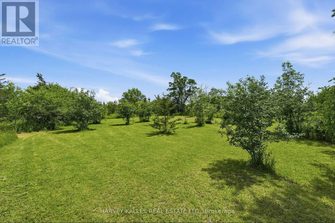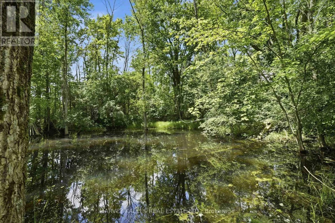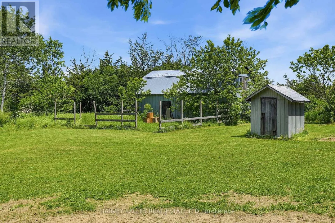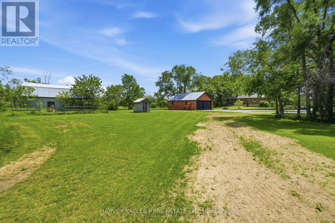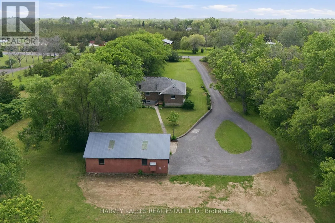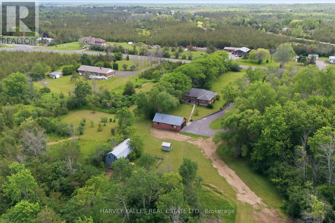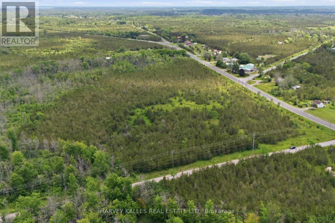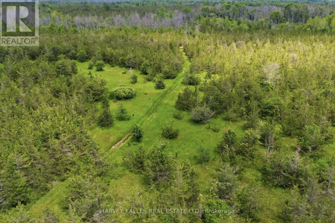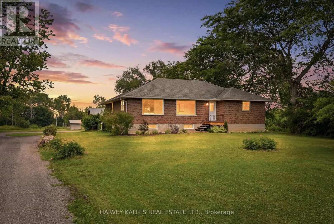
Cross Streets: Rousseau Rd and County Rd 8. ** Directions: East of Picton. First time ever offered for sale, custom ranch bungalow on almost 20 acres just 3 minutes east of Picton, presents a rare opportunity to own property in one of Prince Edward County's most desirable locations. Original family homestead, this solid block & brick home was custom designed & built by a craftsman with an emphasis on quality & durability. Set well back from the road, the property offers a level or privacy rarely found this close to town. Complementing the home is an oversized detached garage: 23 x 37.5 ft., garage includes an enclosed workshop area: 23 x 11 ft with windows, built-in work benches & dedicated 100 amp elec. service is ideal for projects & hobbies. Inside, the practical open concept layout is filled w/natural light through oversized windows overlooking private gardens & surrounding landscape. Recent improvements include updated kitchen, flooring, fresh paint throughout, updated lighting, interior railings, fully reno'd bathroom w/heated floors & double sinks.New (2026) cold-climate hybrid heat pump provides energy-efficient heating and central air, with existing propane furnace as backup heat when required. Large unfinished basement, with generous ceiling height, provides great flexibility for future use & expansion. Seasonal pond beside the circular drive enhances the peaceful setting. Nearly 20 acre property provides ample space to enjoy the outdoors year-round, whether walking the land, exploring , ATV riding or cross country skiing, w/access to an existing trail network extending recreational opportunities. Existing barn requires work, but has great potential. Additional land from the original family homestead is available for purchase separately. Situated on a corner parcel w/frontage on County Rd 8 & Rousseau Rd. Note: Taxes as shown are incorrect. Property taxes are currently under reassessment to reflect change from original homestead of 170+acre to the 19+ acre parcel. (id:27476)