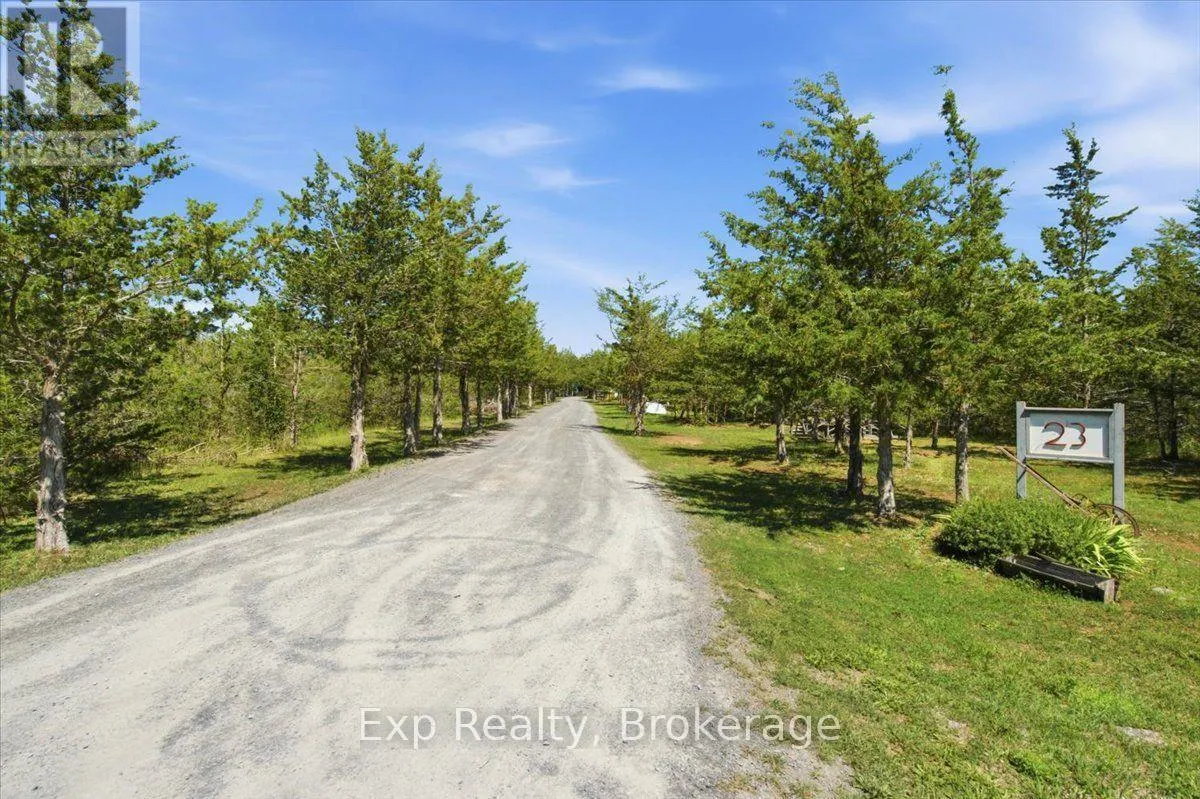
23 Sidney Shore Lane, Prince Edward County, Ontario K0K 2T0

Listed for:
$899,900
4 beds
3 baths
Listed 17 days ago
House for rent: 23 Sidney Shore Lane, Prince Edward County, Ontario K0K 2T0

View all 39 photos

About

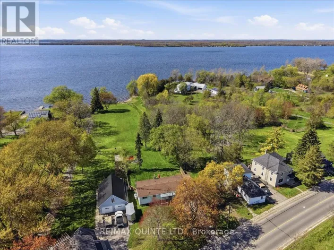
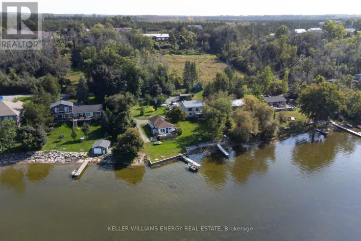
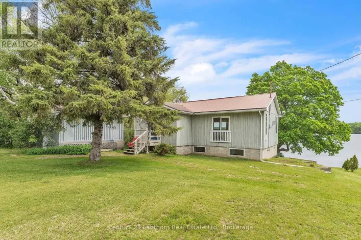
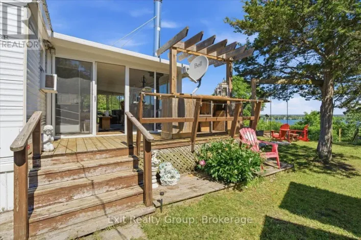
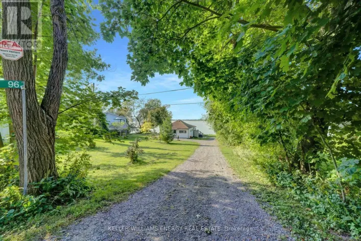
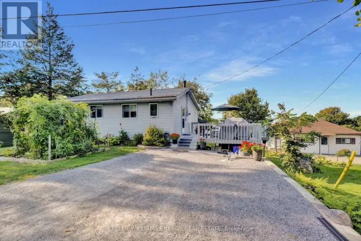
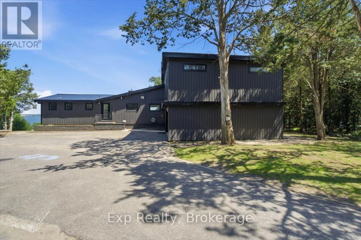
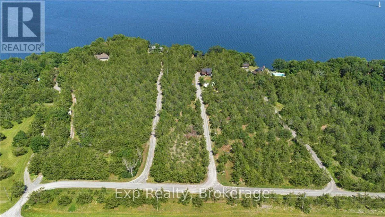
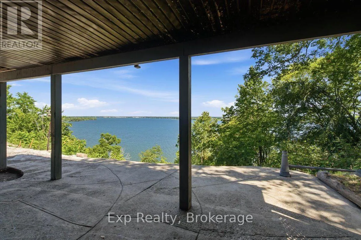
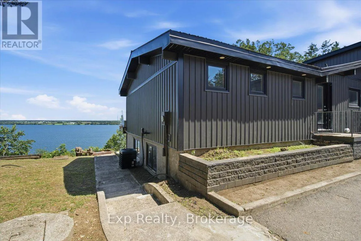
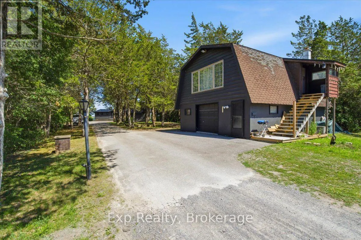
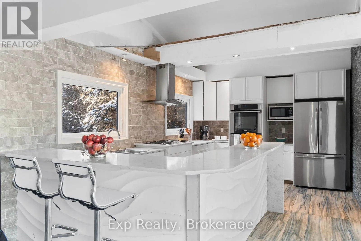
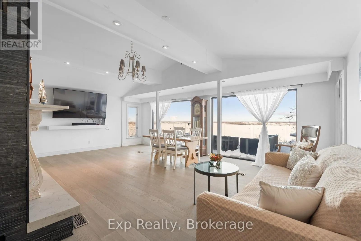
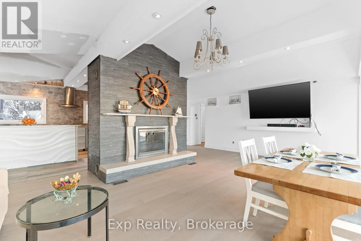
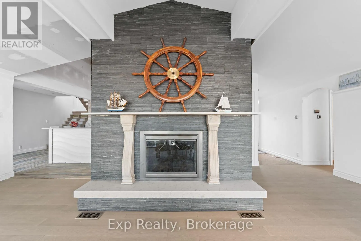
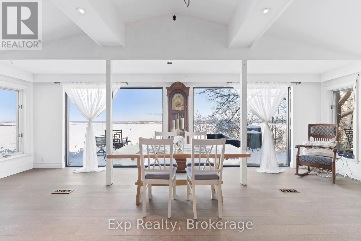
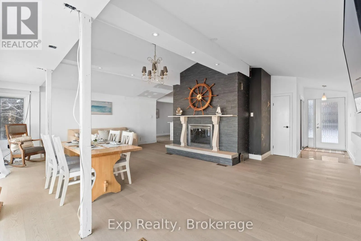
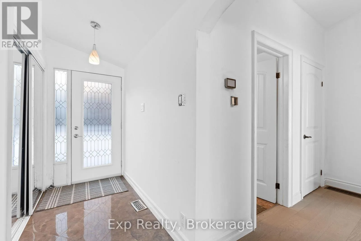
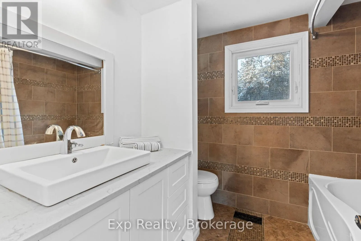
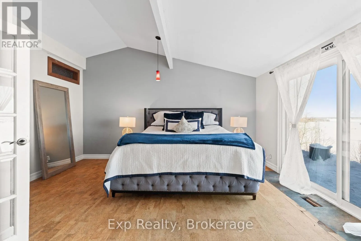
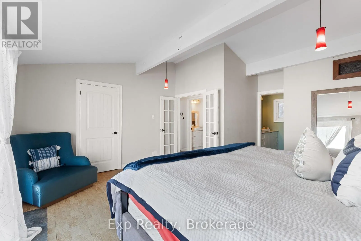
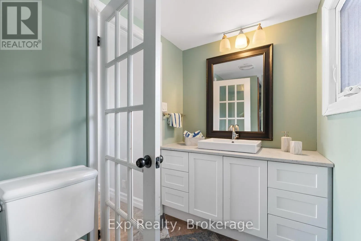
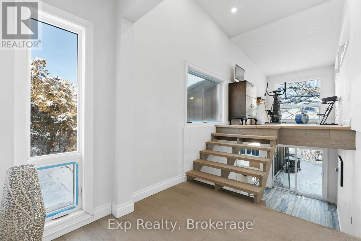
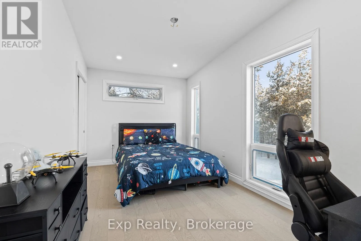
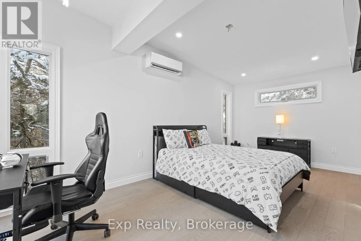
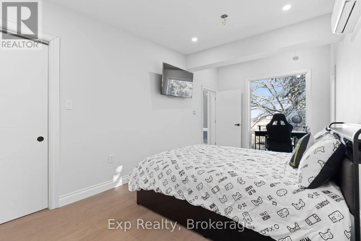
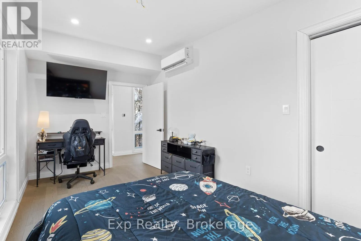
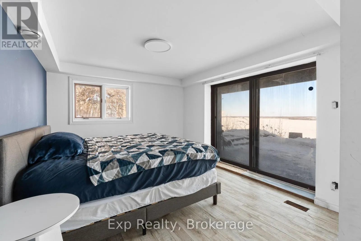
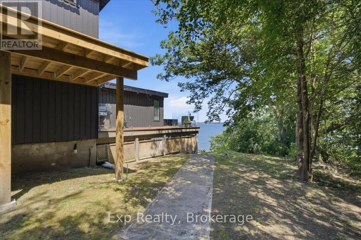
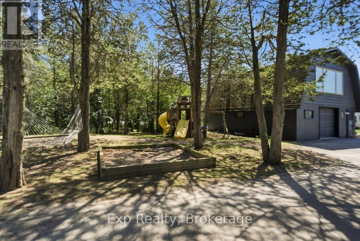
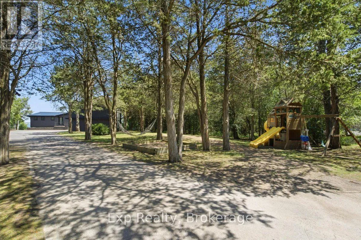
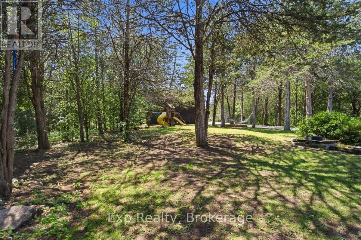
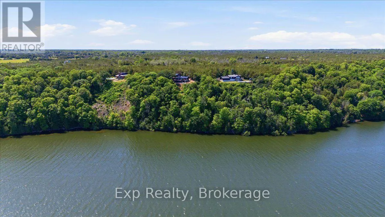
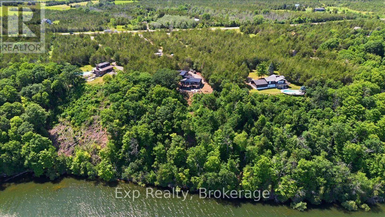
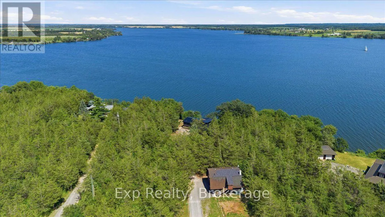
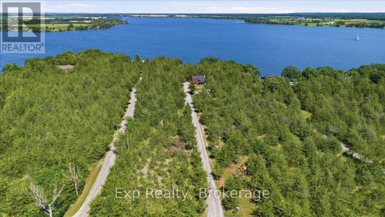
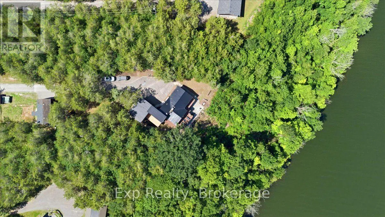
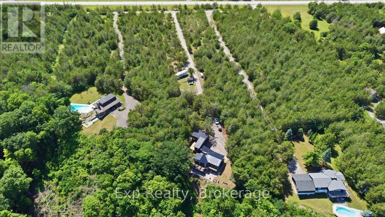
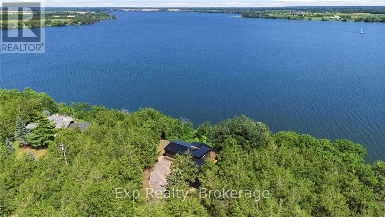
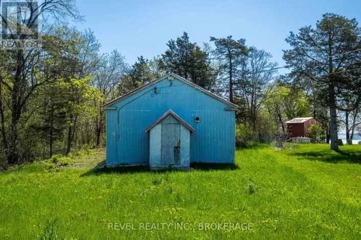
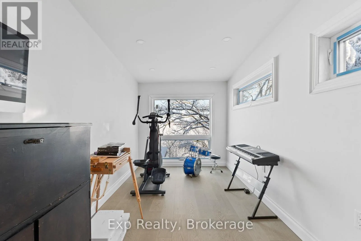
Cross Streets: Sidney Shore / Hwy 49. ** Directions: From Hwy 49 turn onto Sidney Shore Lane. A million-dollar view with built-in income potential! This raised bungalow overlooks the Bay of Quinte with private waterfront, composite decking and glass railings. Above the detached garage is a fully self-contained loft apartment with its own kitchen, bathroom, bedroom, living room, private entrance and parking-ideal for rental income, Airbnb potential or giving family and guests their own private retreat. The home features a waterfront primary suite with ensuite and deck access, plus a newly built wing offering a beautiful new bathroom, two additional bedrooms and office space. A third additional bedroom, bright open living areas, walkout basement, attached double garage and the opportunity to add stairs to the shoreline complete this rare waterfront opportunity. (id:27476)

Property Highlights

MLS® Number
X13543982
Type
Single Family
Community Name
Sophiasburg Ward
Ownership Type
Freehold
Land Size
100 x 905.7 FT
Parking Space Total
12

Building

Building Type
House
Storeys
1.00
Square Footage
1100 - 1500 sqft
Bathrooms Total
3
Bedrooms Above Ground
3
Bedrooms Total
4
Exterior Finish
Vinyl siding
Fireplace Present
No
Basement Type
N/A (Finished)
Basement Features
Walk out
Building Heating Type
Forced air
Heating Fuel
Propane
Building Cooling Type
Central air conditioning

Utilities

Utility Sewer
Septic System

Room Layout

Recreational, Games room
Basement
8.06 m x 4.19 m
Laundry room
Basement
3.19 m x 3 m
Bedroom
Basement
4.58 m x 3.25 m
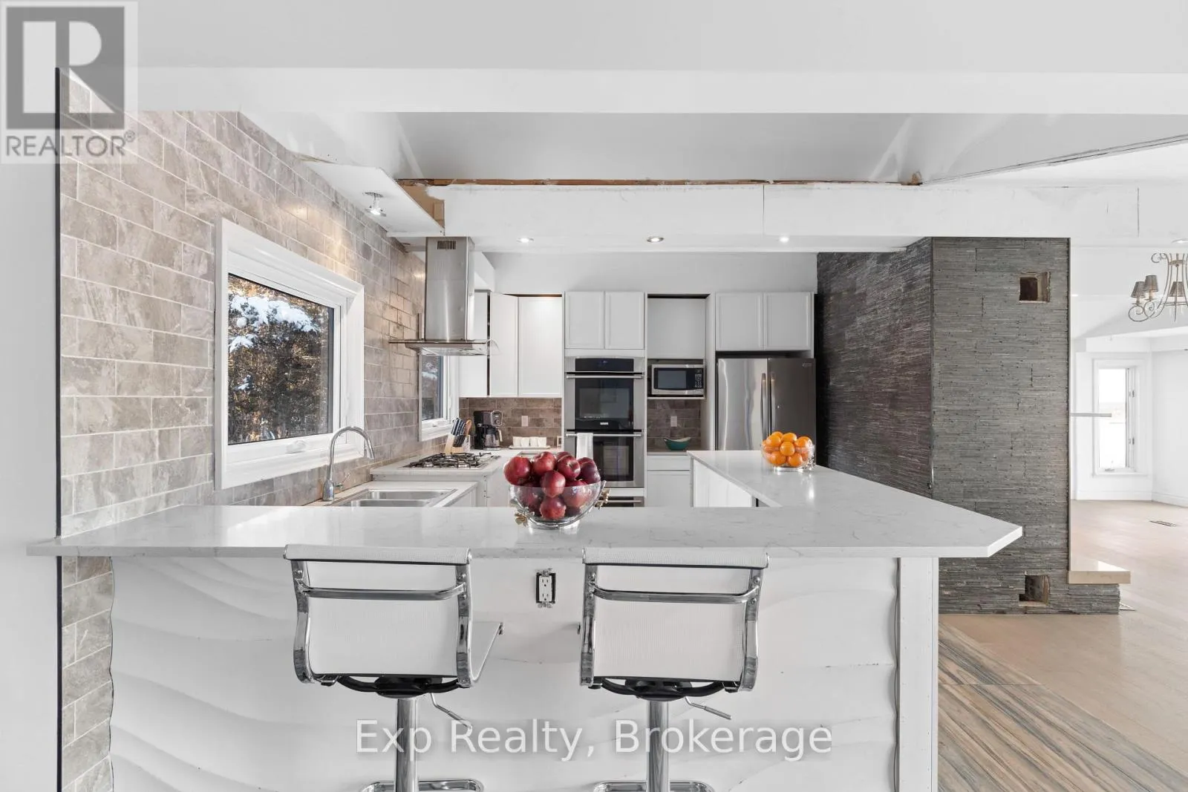
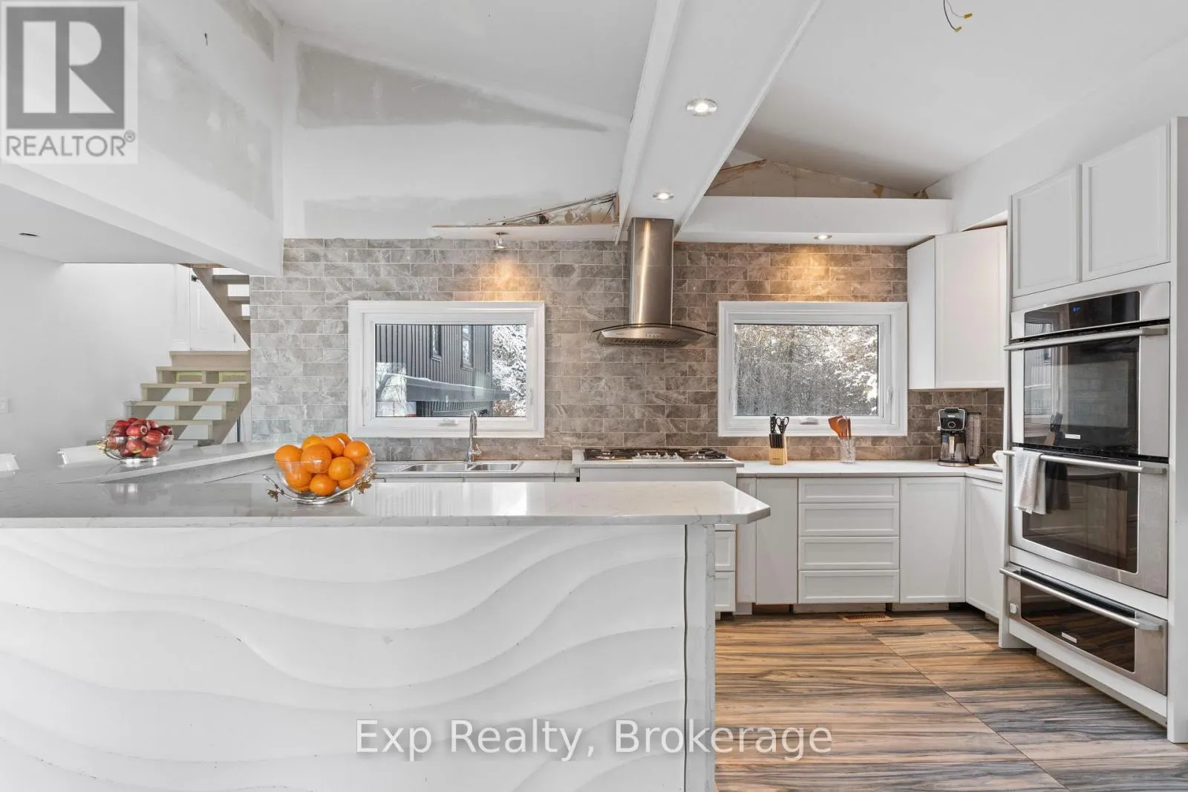
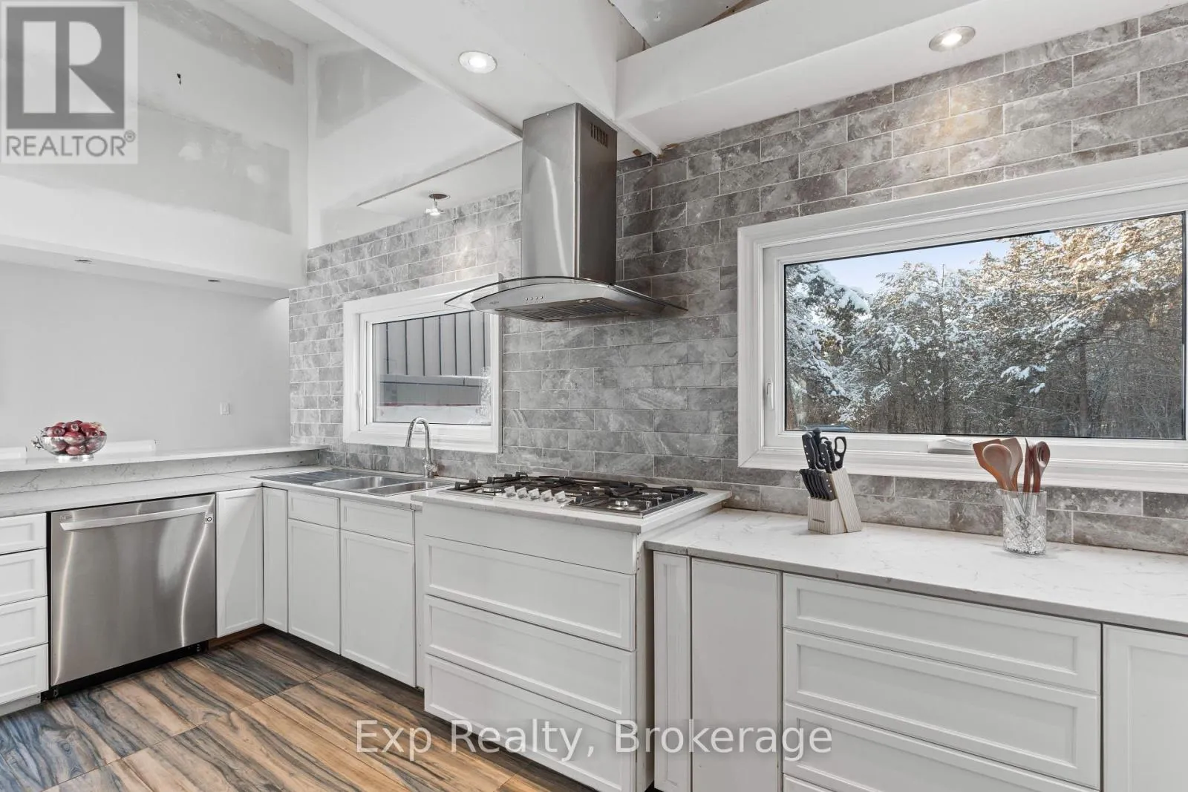
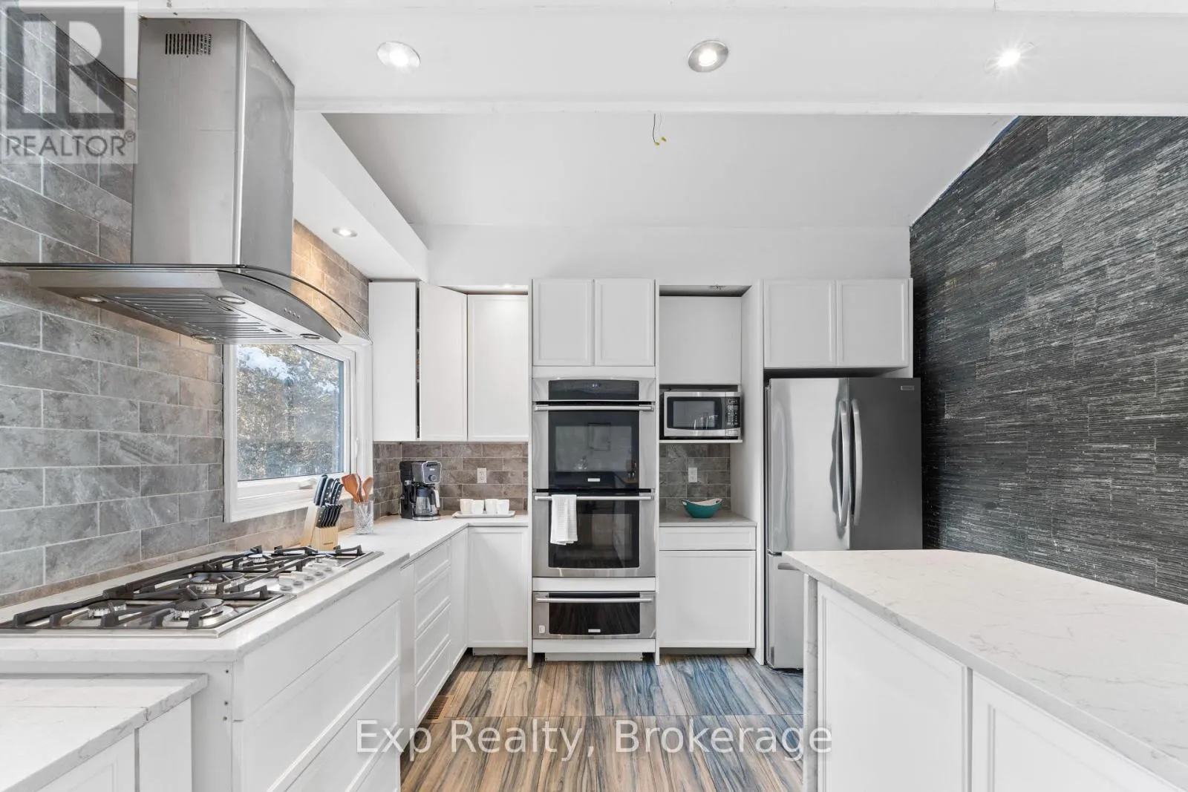
Kitchen
Main level
5.25 m x 3.55 m
Living room
Main level
7.11 m x 4.75 m
Dining room
Main level
7.11 m x 1.83 m
Primary Bedroom
Main level
4.84 m x 5.44 m
Bathroom
Main level
3.24 m x 2.21 m
Bathroom
Main level
2.36 m x 2.31 m
Bedroom
Main level
5.8 m x 3.04 m
Bedroom
Main level
4.66 m x 2.74 m
Bathroom
Main level
3.3 m x 1.55 m

Location

Learn more about this property
Listing provided by:
Exp Realty
MLS® number:
X13543982
Agent:
Brad Warner
*Indicates required field
Name is required
Email is required
Please enter a valid phone number (e.g., 416-111-1111).

Community Spotlight: Homes For sale in Your Neighborhood