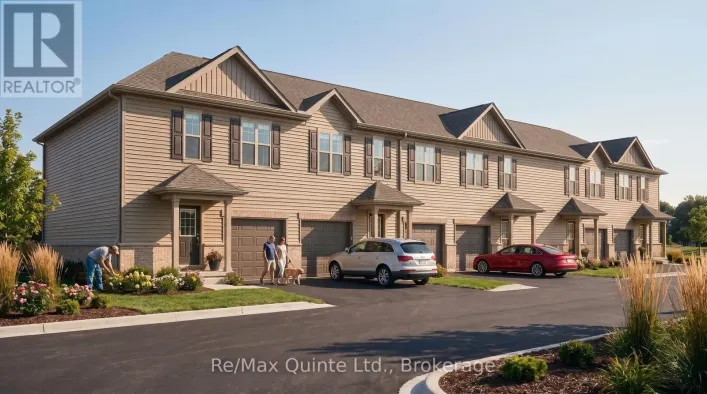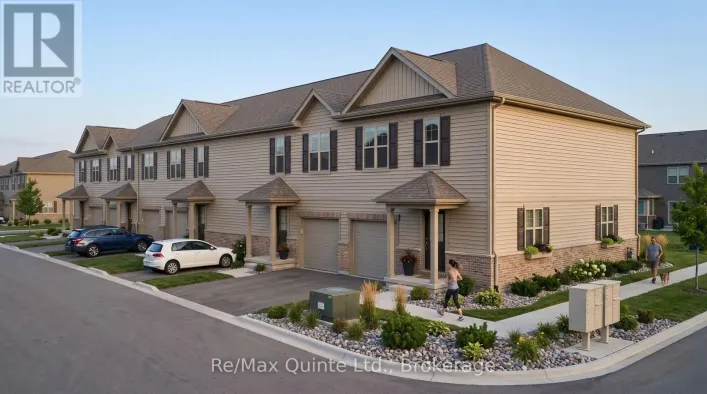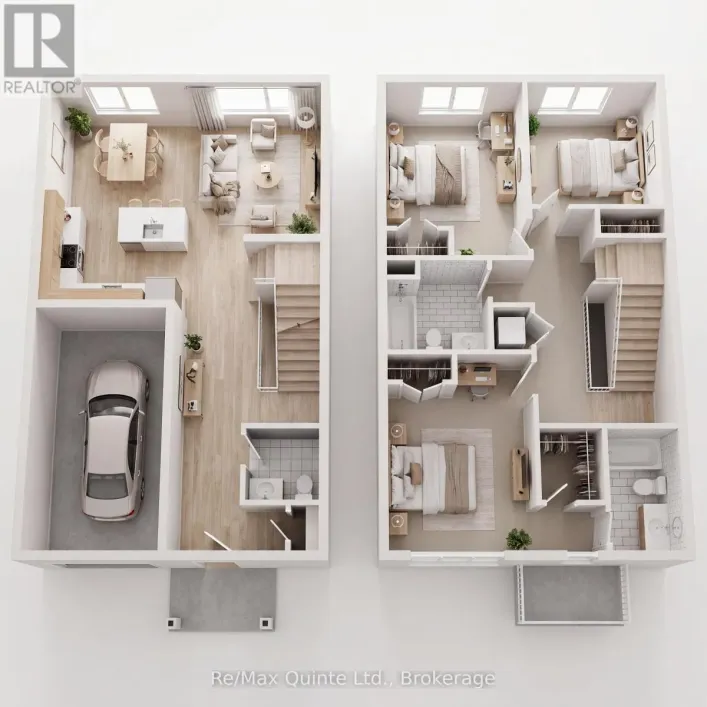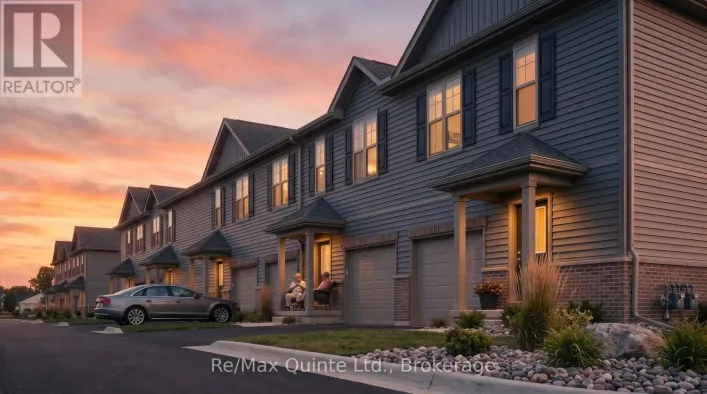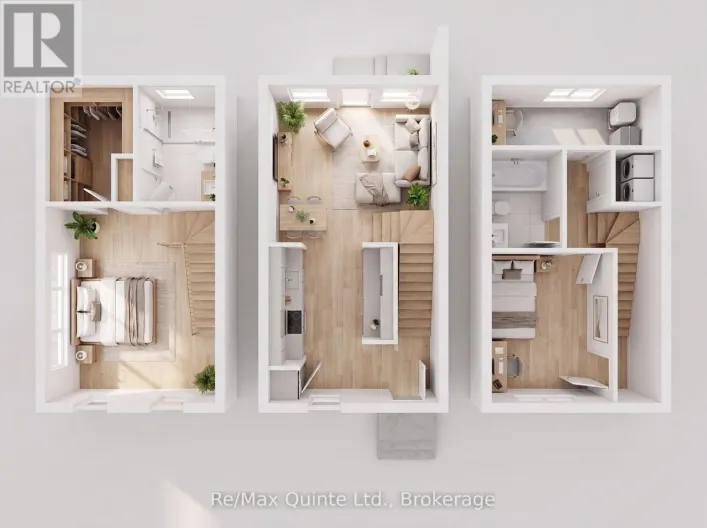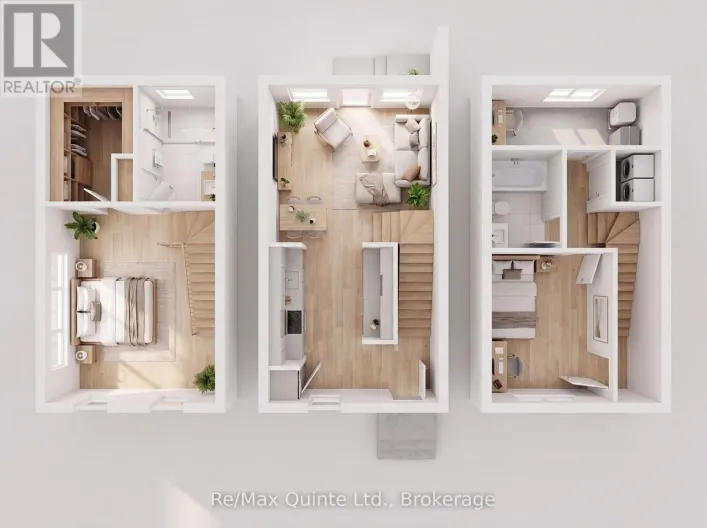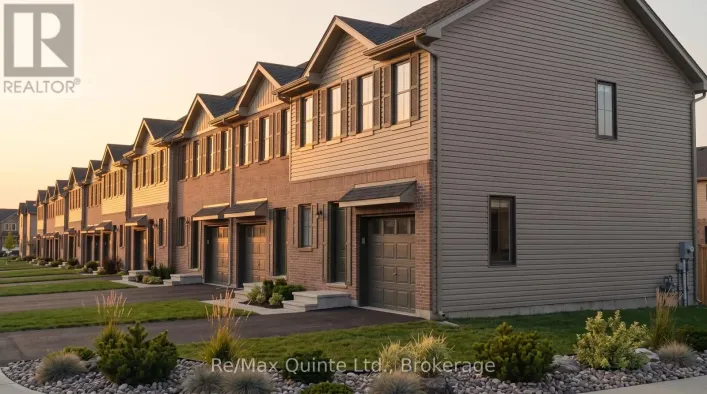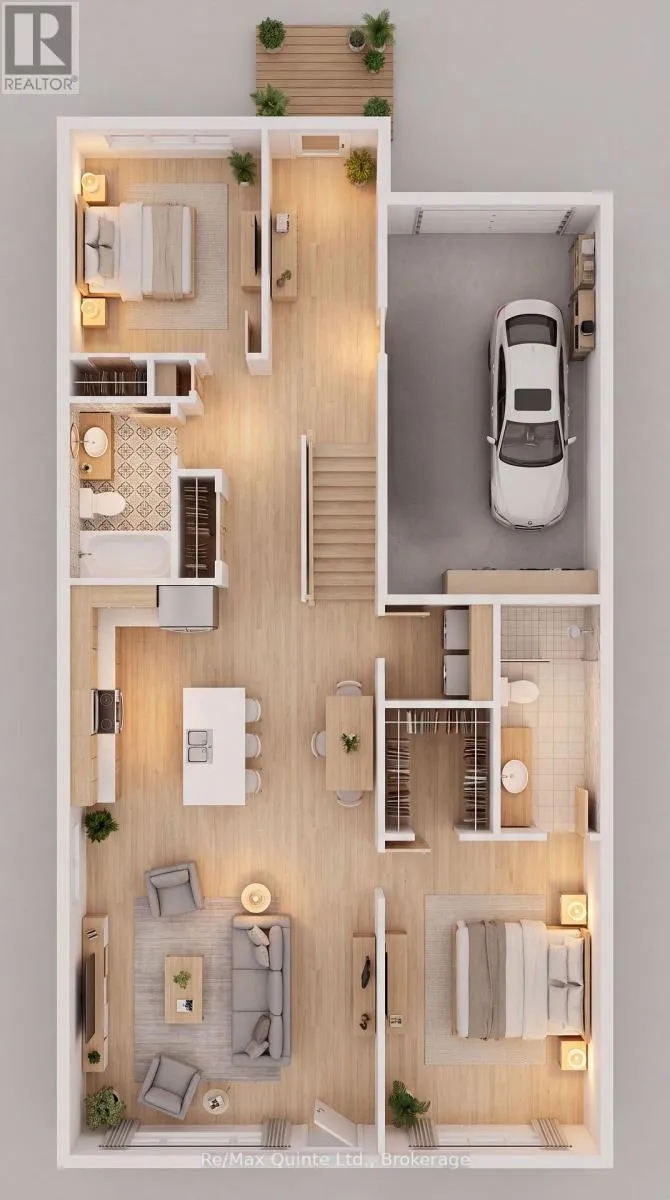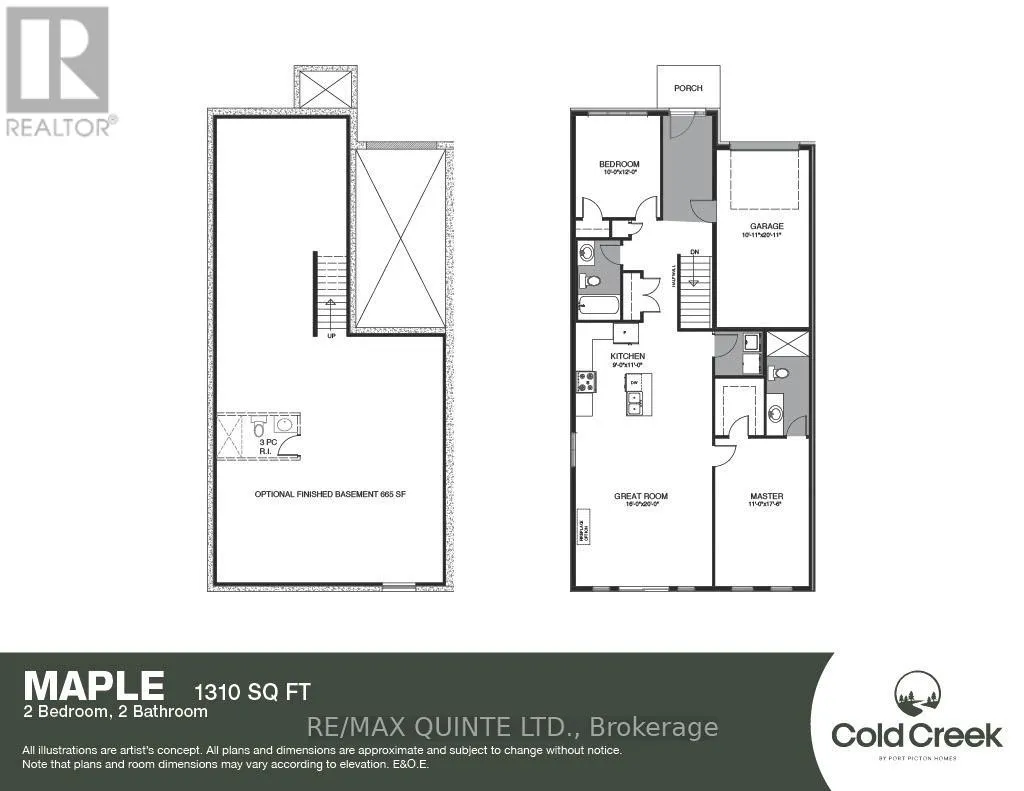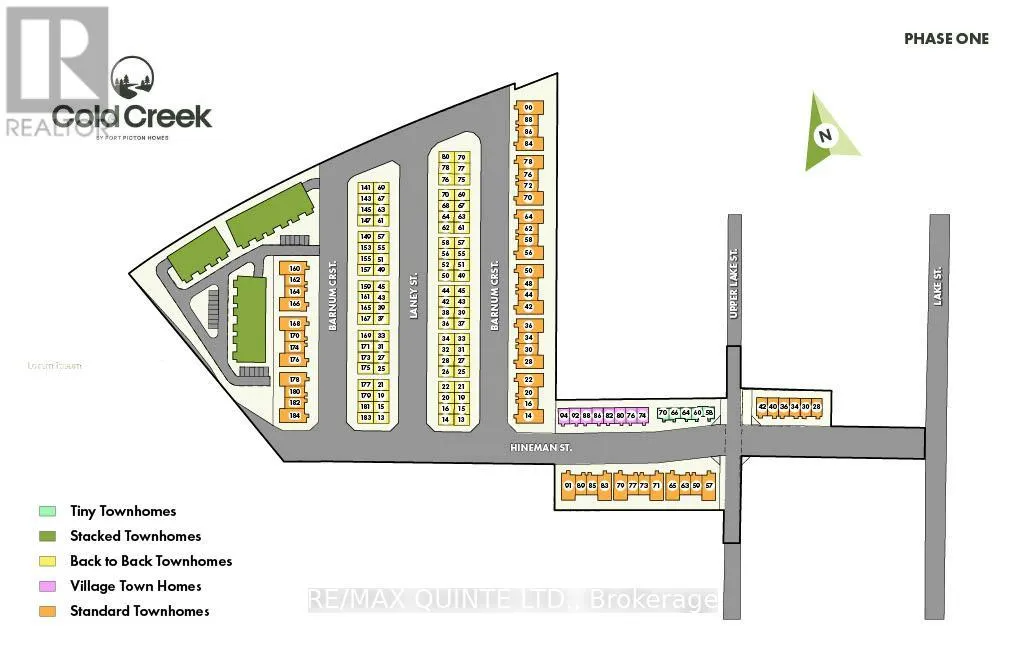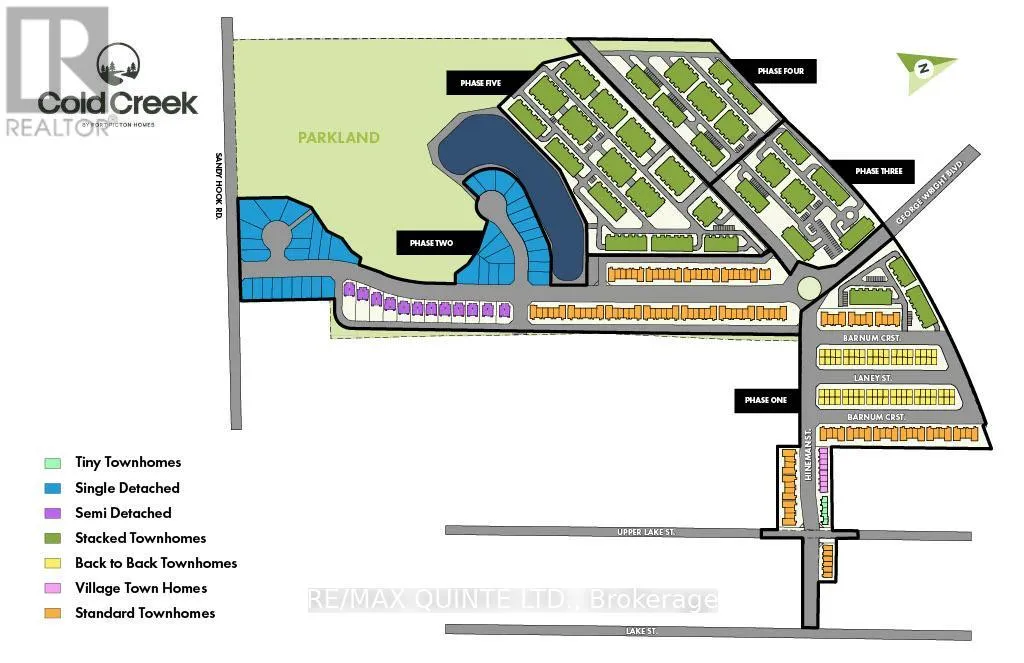
Cross Streets: Upper Lake Street. ** Directions: From Lake St/Cty Rd 10, turn onto Hineman St. Take advantage of one of the best opportunities to buy new in Prince Edward County. The list price reflects the new Enhanced HST Rebate available to eligible purchasers, offering significant savings through this limited-time government incentive. The Maple offers 1,310 sq ft of thoughtfully designed bungalow living space featuring 2 bedrooms and 2 bathrooms in the new COLD CREEK community by Port Picton Homes. The open-concept main floor blends comfort and functionality, with a spacious great room and dining area centered around a bright, inviting kitchen. Large windows fill the space with natural light, and an optional fireplace creates a warm focal point for relaxing or entertaining. A front porch and attached garage provide both charm and convenience. The primary bedroom includes a private ensuite and generous closet space, while the second bedroom and full bathroom are ideal for guests or a home office. The practical layout ensures easy living on one level. An unfinished WALK-OUT basement with a 3-piece rough-in offers endless potential for future customization, whether you envision a recreation area, guest suite or additional storage. Located just moments from Picton's Main Street, Cold Creek combines small-town character with modern comfort. With parks, schools, dining and shops nearby, the Maple is a perfect choice for those seeking quality, simplicity and style in the heart of Prince Edward County. (id:27476)